26631 Castaway Circle, Millsboro, DE 19966

Property Details
2
Description
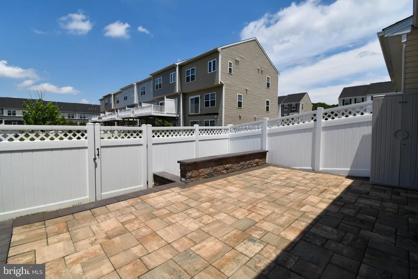
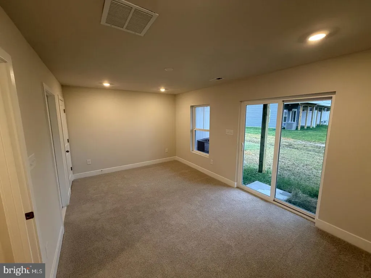
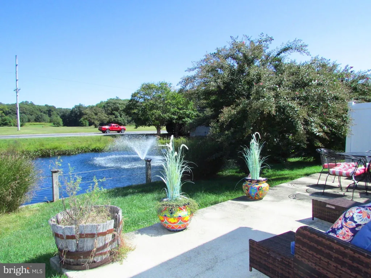
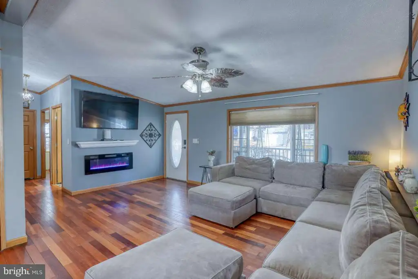
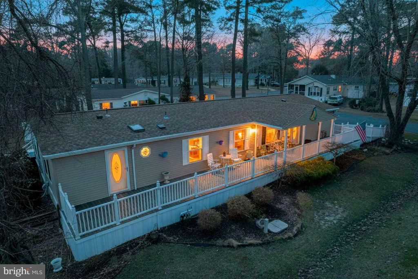
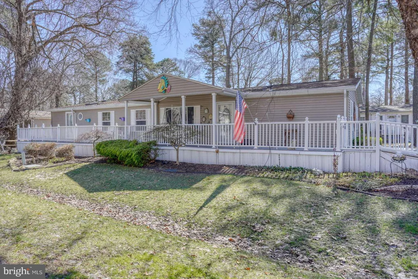
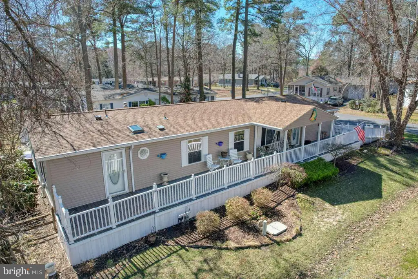
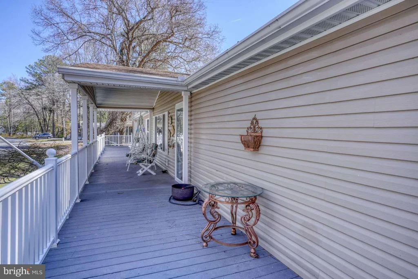
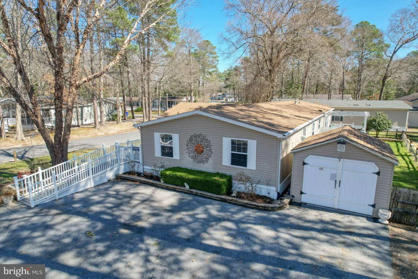
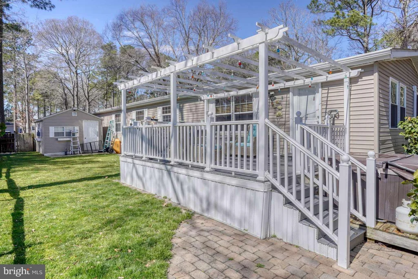
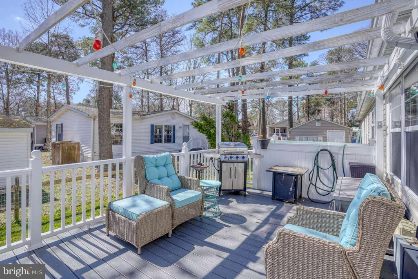
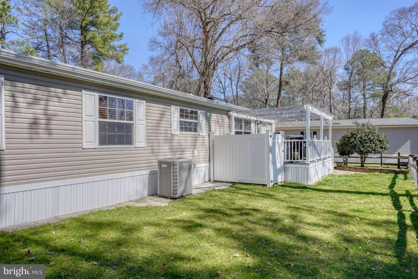
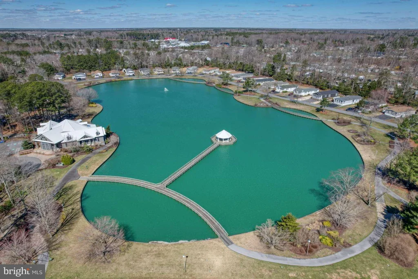
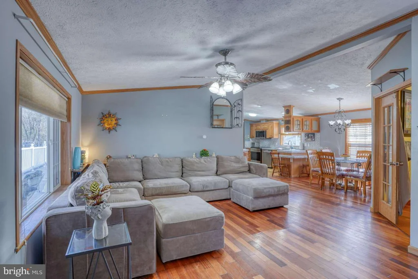
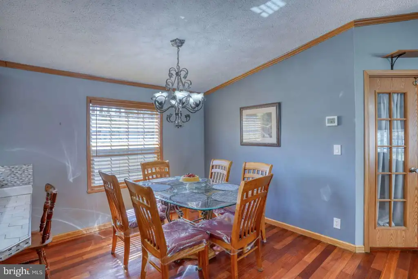
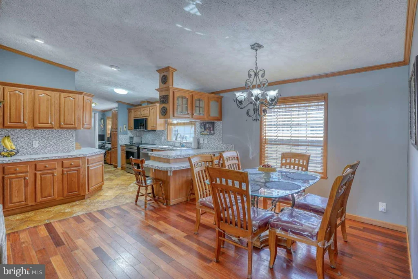
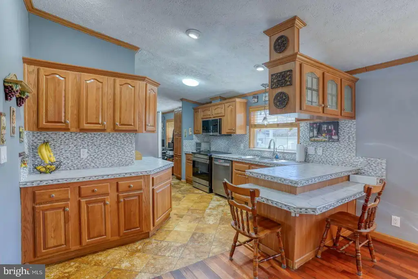
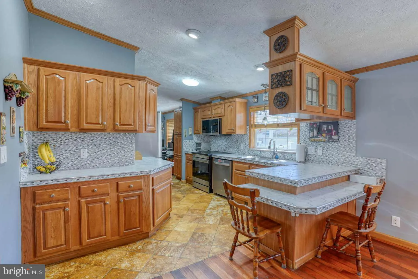
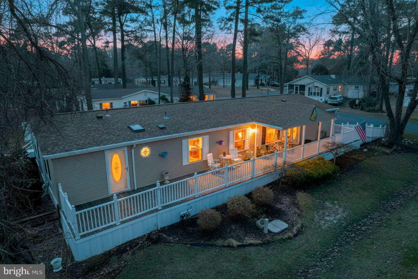
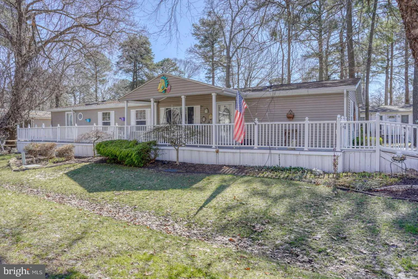
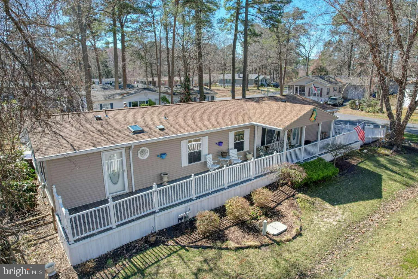
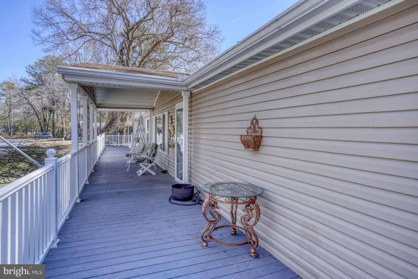
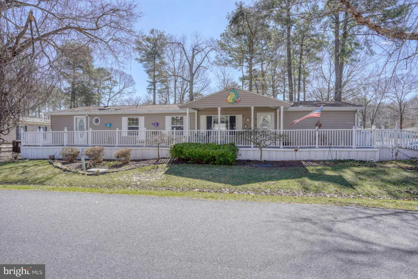
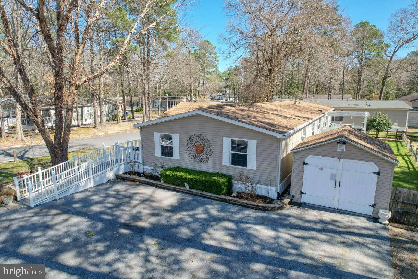
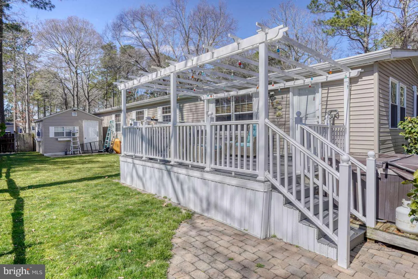
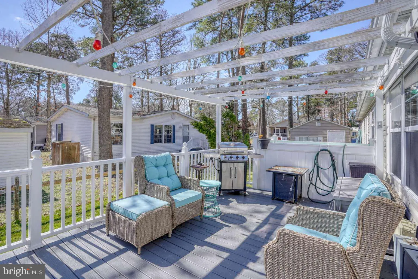
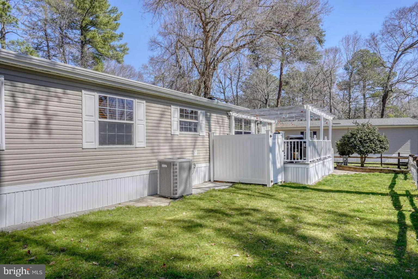
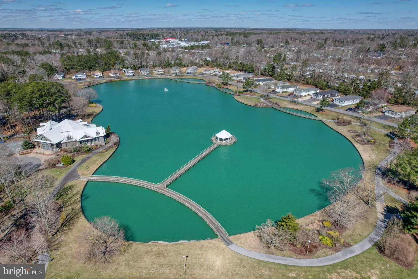
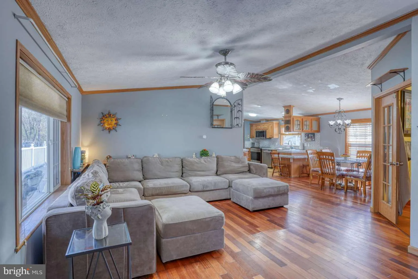
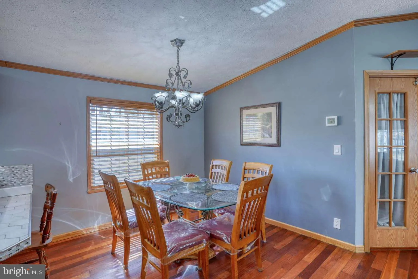
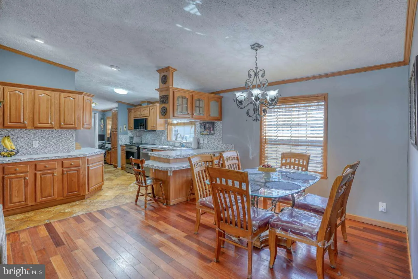
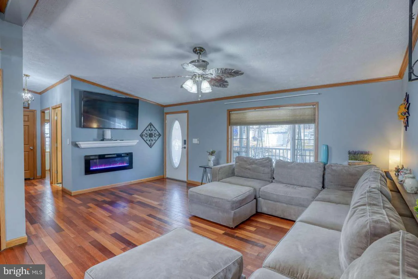
The comfort and convenience of one level living in this spacious home located in the Pot nets Lakeside community which offers residential access to a large community pool. walking trail and a community center with planned events and activities. The floor plan of this home checks all of the boxes including 4 bedrooms, 2 full baths, large living room, dining area, dedicated office space. a large 4 season room, all with hardwood and tile flooring throughout. The kitchen includes updated appliance, loads of cabinets including pantry cabinets, a breakfast peninsula, an adjoining dining area that leads to the living room where a cozy LED fireplace adds ambiance and relaxation. The primary bath includes an upgraded shower and 2 separate glass top vanities. The second bath includes and ungraded walk-in tub for convenience and accessibility. The outdoor space includes a front and rear deck with a hot tub for winging down after a long day of fun! Homes in this area sell from $150/ sq ft -$205/sq ft this home is price to sell at $119/sq ft.
PROPERTY DETAILS: Square Feet: 1980 | Bathrooms: 2
INTERIOR FEATURES: • Square Footage (approx): 1,980 Sq. Ft. Above Ground, Sq. Ft. Below Ground • Appliances: Microwave • Flooring: Wood • Cooling: Electric, Heat Pump • Heating: Electric Heating, Heat Pump • Basement: Crawl Space • Doors/Windows: Skylight(s) • Fireplaces: 2 Heatilator
EXTERIOR FEATURES: • Parking: 8 Parking Spaces, Driveway. • Exterior: Vinyl • Patio: Deck • Roof: Shingle • Pool Description: Private • Spa: Heated • Lot Dimensions: 0.00 x 0.00 • Zoning: R • Additional Exterior/Lot Features: Deck, Jac/Spa/Hot Tub
LISTING AGENT: Agent: Chris Carr | Office: HomeZu | Phone: 8558854663 | Email: [email protected]
LISTING INFORMATION: MLS#: DESU2114212 | Status: FOR SALE
Location
Address
26631 Castaway Circle
City
Millsboro
Features and Finishes
Interior Features:
• Square Footage
(approx): 1,980 Sq. Ft. Above Ground, Sq. Ft. Below Ground
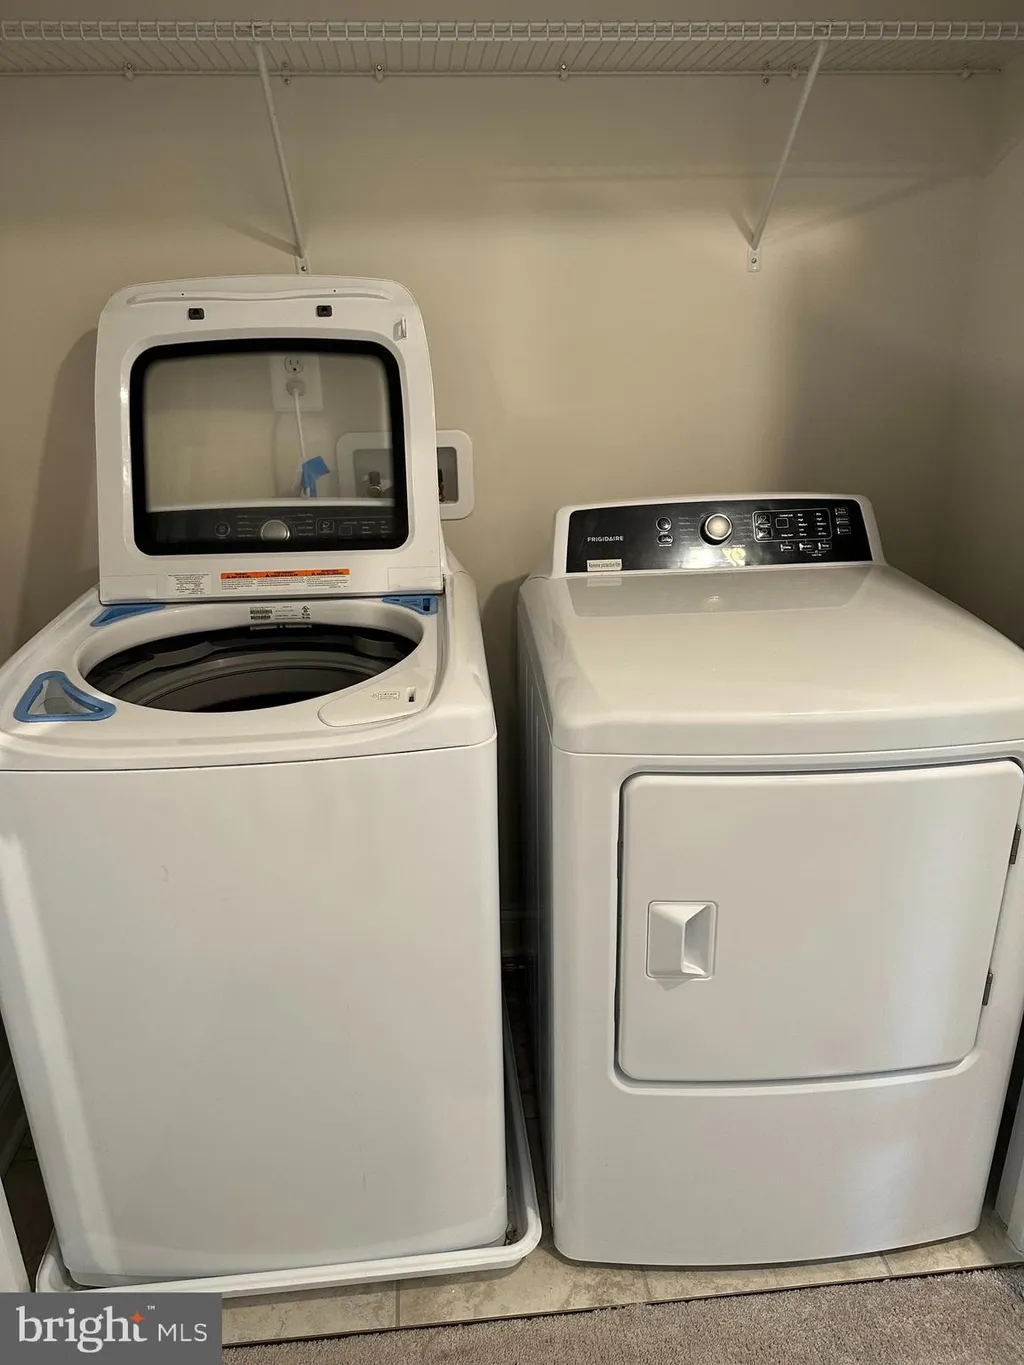
• Appliances: Microwave
• Flooring: Wood
• Cooling: Electric, Heat Pump
• Heating: Electric Heating, Heat Pump
• Basement: Crawl Space
• Doors/Windows: Skylight(s)
• Fireplaces: 2 Heatilator
Exterior Features:
• Parking: 8 Parking Spaces, Driveway.
• Exterior: Vinyl
• Patio: Deck
• Roof: Shingle
• Pool Description: Private
• Spa: Heated
• Lot Dimensions: 0.00 x 0.00
• Zoning: R
• Additional Exterior/Lot Features: Deck, Jac/Spa/Hot Tub
Legal Notice
Our comprehensive database is populated by our meticulous research and analysis of public data. MirrorRealEstate strives for accuracy and we make every effort to verify the information. However, MirrorRealEstate is not liable for the use or misuse of the site's information. The information displayed on MirrorRealEstate.com is for reference only.