217 Winterberry Drive, Dover, DE 19904







Property Details
2
Description
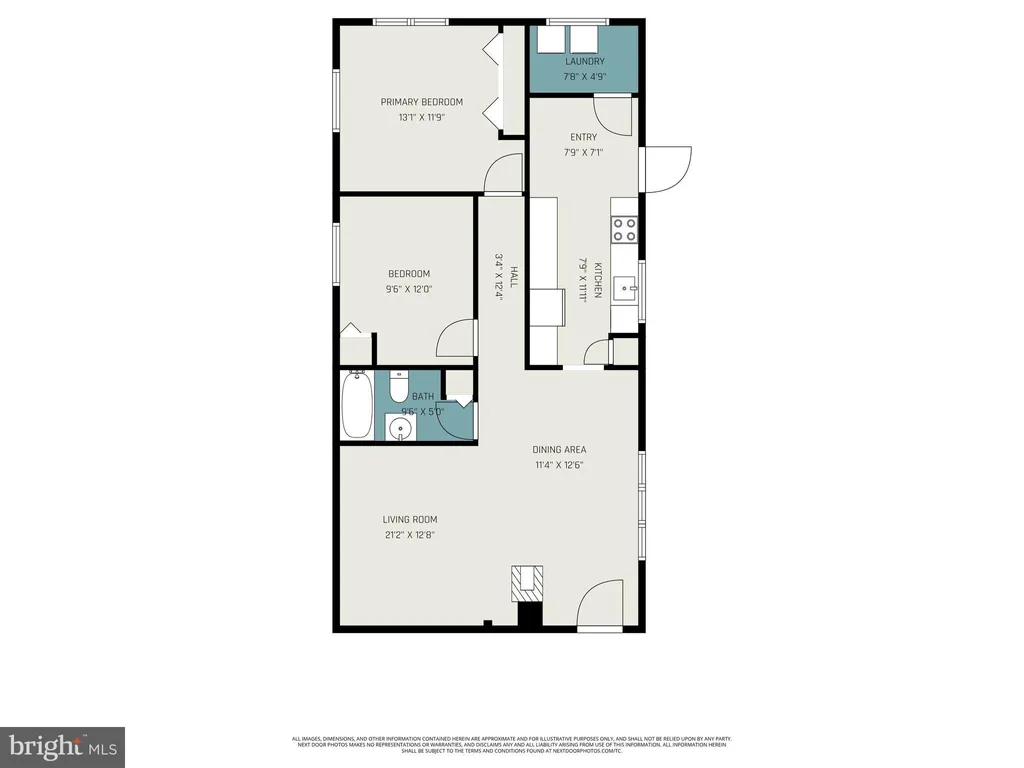
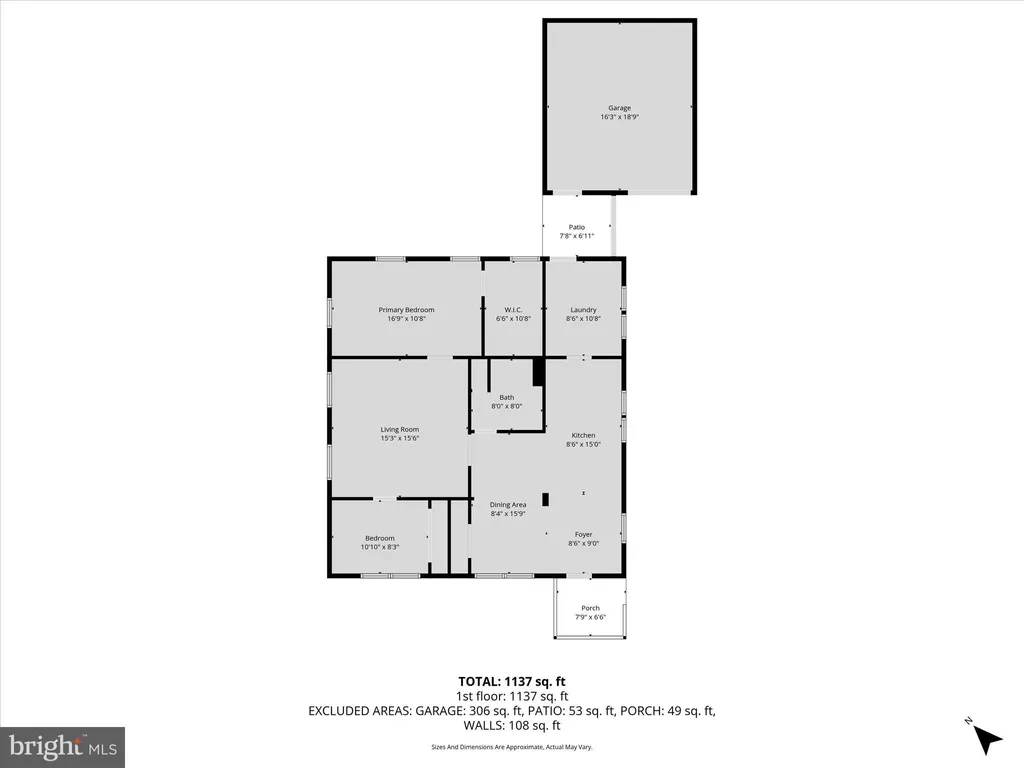
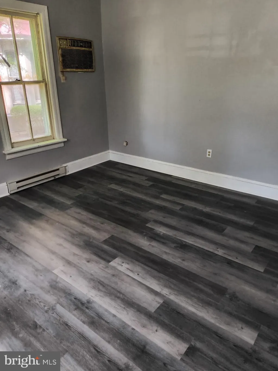
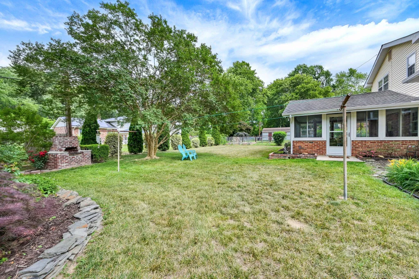
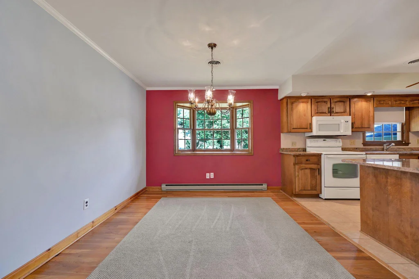
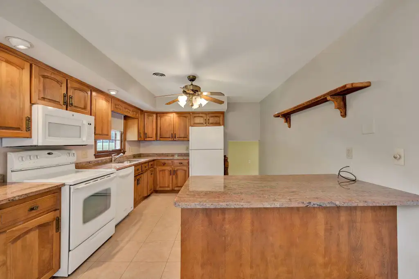
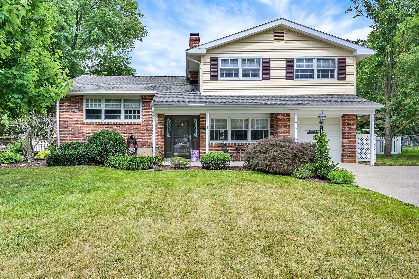
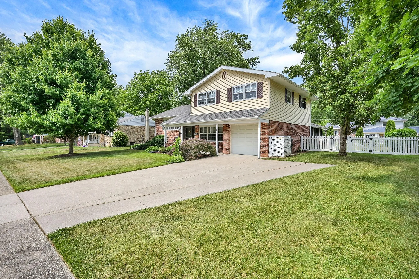
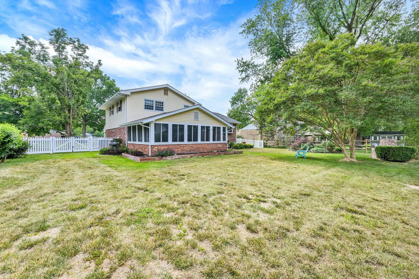
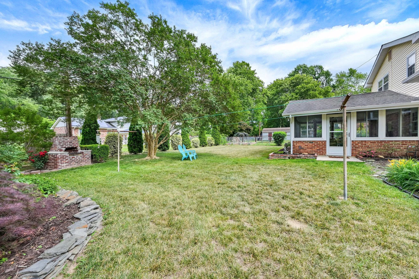
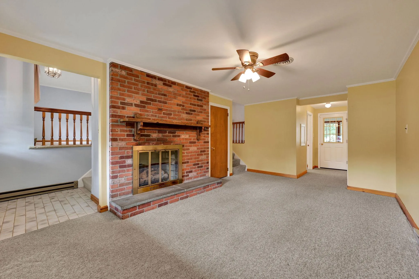
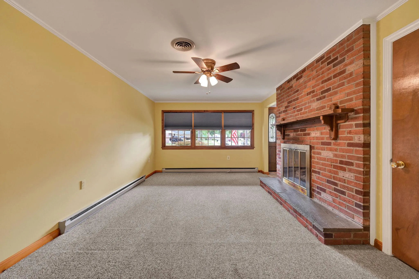
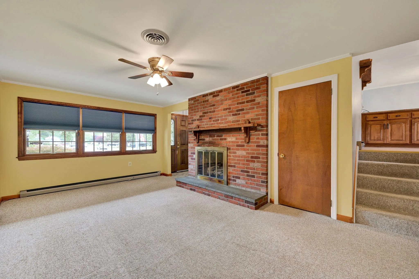
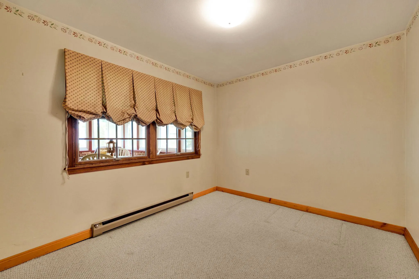
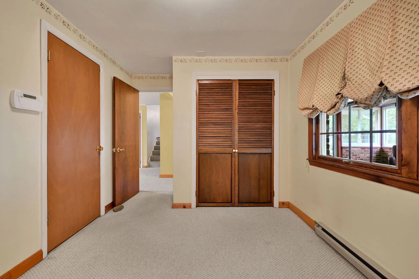
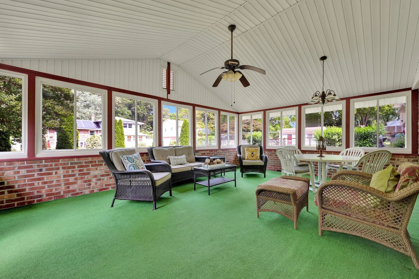
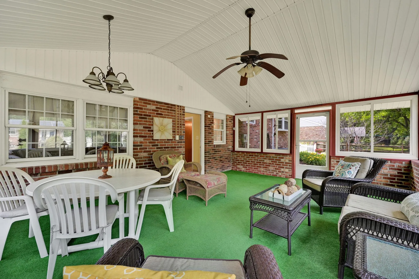
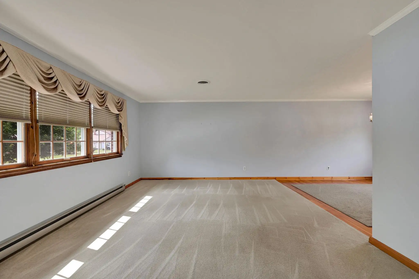
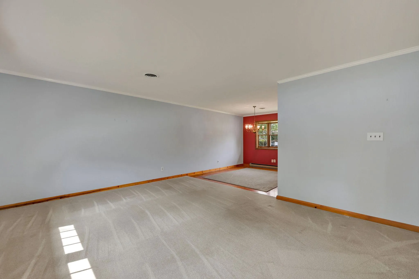
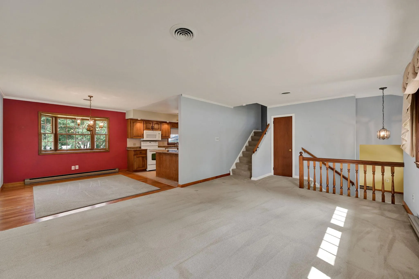
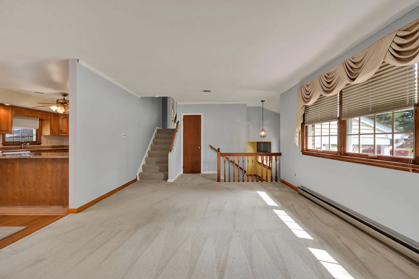
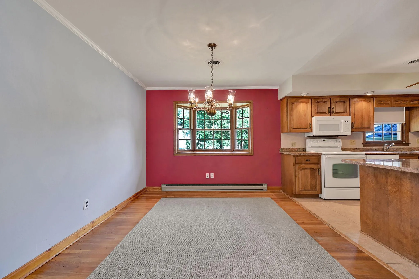
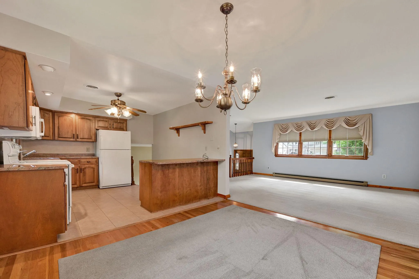
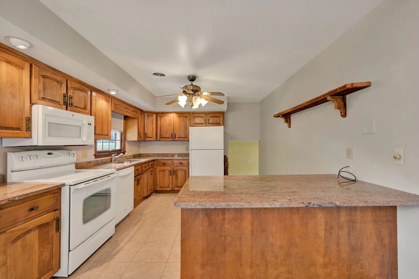
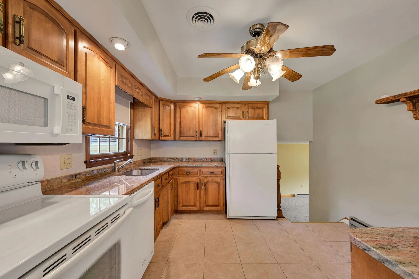
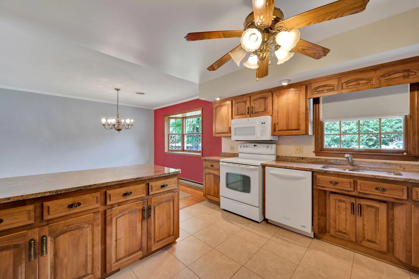
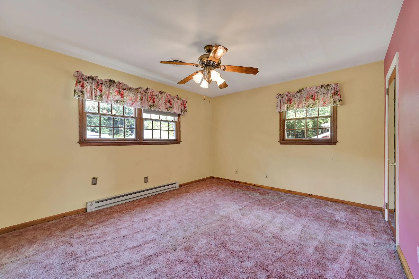
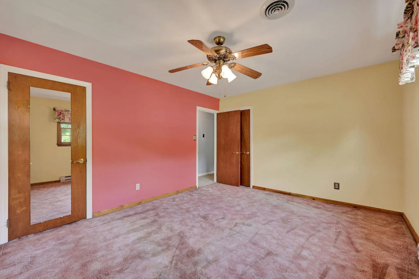
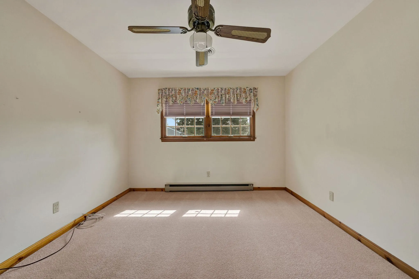
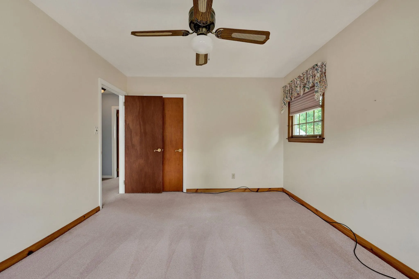
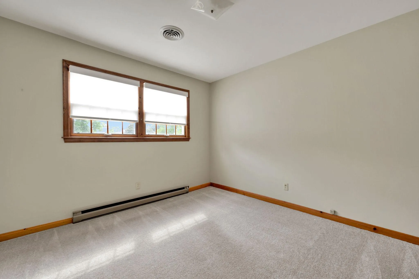
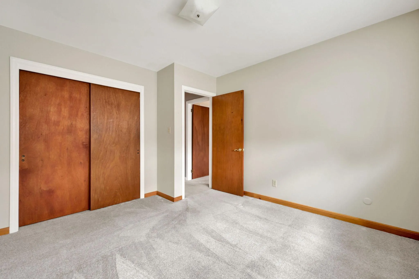
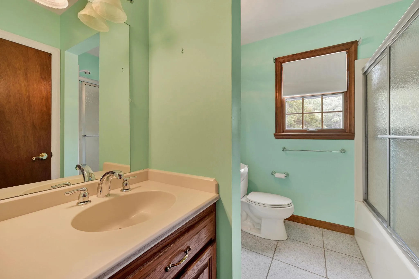
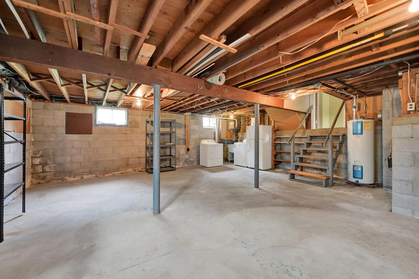
We have received multiple offers for this property. The deadline for all highest and best offers is 5:00 PM on June 14, 2026. All submitted offers will be reviewed at that time. We will contact you if any further negotiations are required. Welcome to 217 Winterberry Drive, a spacious and well-maintained 4-bedroom, 2-bath split-level home situated on a beautifully landscaped lot in the established Crossgates neighborhood. This property offers a traditional layout featuring an updated kitchen, hardwood floors, and a bright sunroom that provides a serene view of the backyard - ideal for both morning coffee and evening relaxation. The unfinished basement presents a flexible space that can be customized to suit your needs, whether as a recreation room, home gym, or hobby area. Located on a quiet street in one of Dover's established communities, this home offers privacy while maintaining convenient access to shopping, dining, schools, and major commuter routes. This is a fantastic opportunity to own a home in Crossgates. Schedule your private showing today.
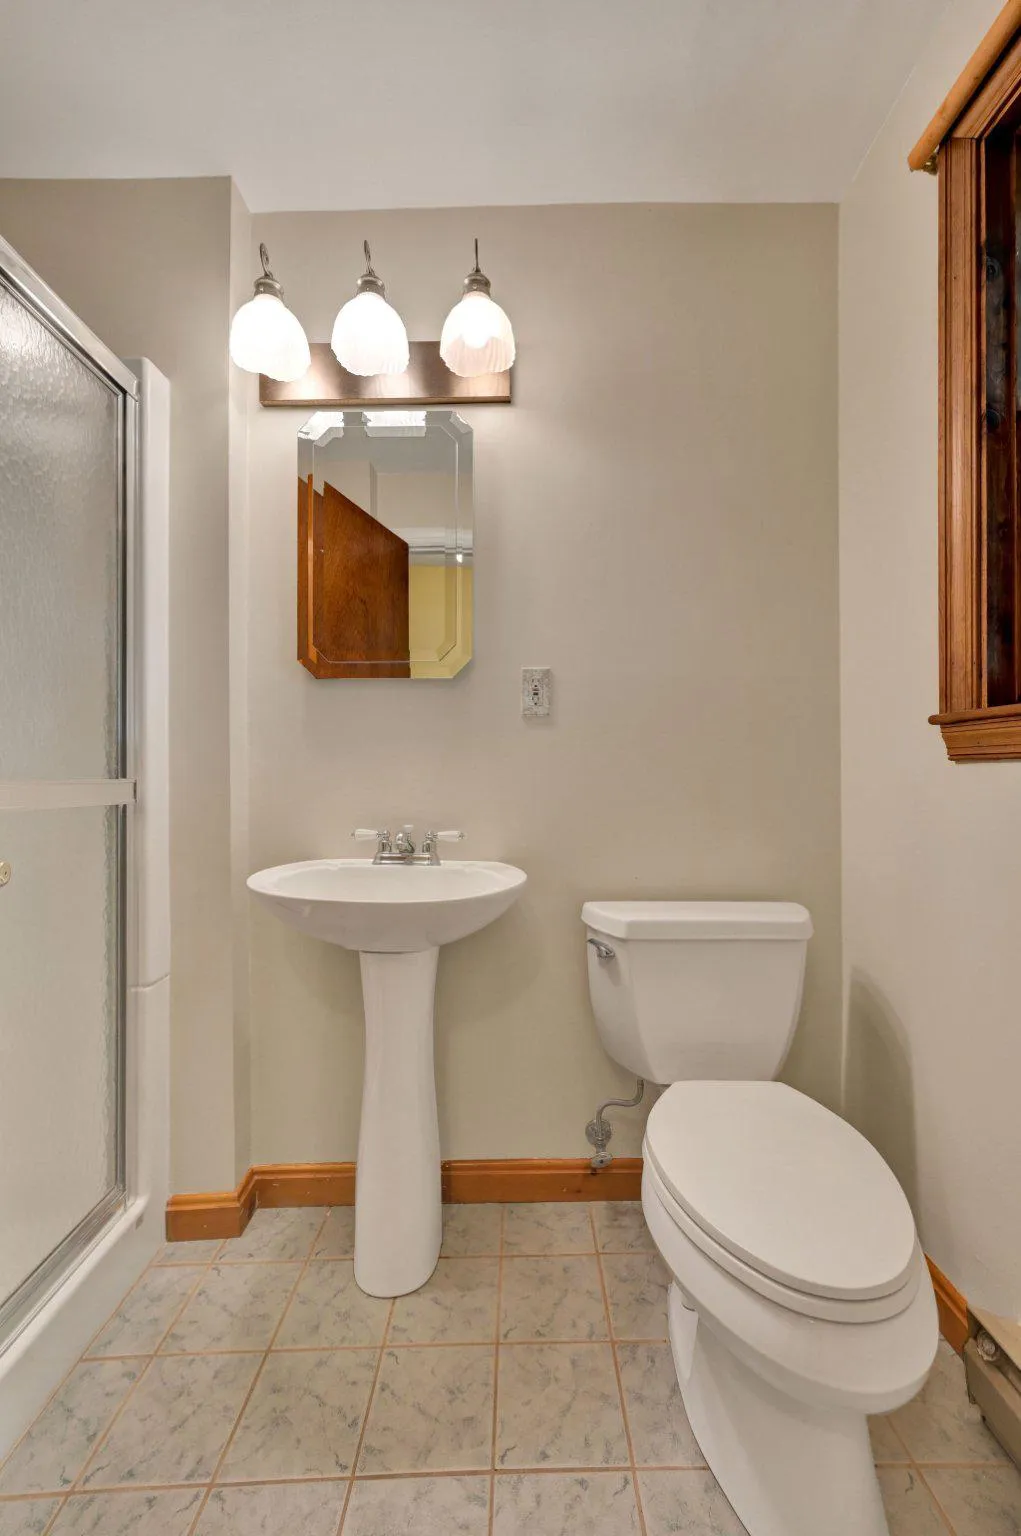
PROPERTY DETAILS: Square Feet: 2356 | Bathrooms: 2
INTERIOR FEATURES: • Square Footage (approx): 1,300 Sq. Ft. Above Ground, 1,056 Sq. Ft. Below Ground • Cooling: Central Air, Electric • Heating: Electric Heating, Baseboard • Plumbing: Electric Water Heater • Basement: Partial, Unfinished, Interior Entry • Fireplaces: 1 Gas
EXTERIOR FEATURES: • Parking: 1 Garage Spaces, 1 Parking Spaces, Off Street, On Street, Garage, Driveway, Attached Garage. • Exterior: Frame, Brick Trim/Veneer • Roof: Asphalt • Pool Description: None • Zoning: R10
LISTING AGENT: Agent: Chris Cohan | Office: RE/MAX Horizons | Phone: 3026784300 | Email: [email protected]
LISTING INFORMATION: MLS#: DEKT2047956 | Status: Contingent
Location
Address
217 Winterberry Drive
City
Dover
Features and Finishes
Interior Features:
• Square Footage
(approx): 1,300 Sq. Ft. Above Ground, 1,056 Sq. Ft. Below Ground
• Cooling: Central Air, Electric
• Heating: Electric Heating, Baseboard
• Plumbing: Electric Water Heater
• Basement: Partial, Unfinished, Interior Entry
• Fireplaces: 1 Gas
Exterior Features:
• Parking: 1 Garage Spaces, 1 Parking Spaces, Off Street, On Street, Garage, Driveway, Attached Garage.
• Exterior: Frame, Brick Trim/Veneer
• Roof: Asphalt
• Pool Description: None
• Zoning: R10
Legal Notice
Our comprehensive database is populated by our meticulous research and analysis of public data. MirrorRealEstate strives for accuracy and we make every effort to verify the information. However, MirrorRealEstate is not liable for the use or misuse of the site's information. The information displayed on MirrorRealEstate.com is for reference only.