Log in Sign up
Back to search Home Countries Canada Toronto (Willowridge-Martingrove-Richview) 39 SHIPLEY ROAD|Toronto (Willowridge-Martingrove-Richview), Ontario M9R3H9
$1,349,900

39 SHIPLEY ROAD|Toronto (Willowridge-Martingrove-Richview), Ontario M9R3H9

39 SHIPLEY ROAD|Toronto (Willowridge-Martingrove-Richview), Ontario M9R3H9
4 beds 3 baths Single Family

About this home

MLS Number: W12516202

Property Details: • Type: Single Family • Ownership Type: Freehold • Bedrooms: 3 + 1 • Bathrooms: 3 • Building Type: House • Building Size: N/A sqft • Building Storeys: N/A • Building Amenities: N/A • Floor Area: N/A • Land Size: N/A • Land Frontage: N/A • Parking Type: Garage • Parking Spaces: N/A

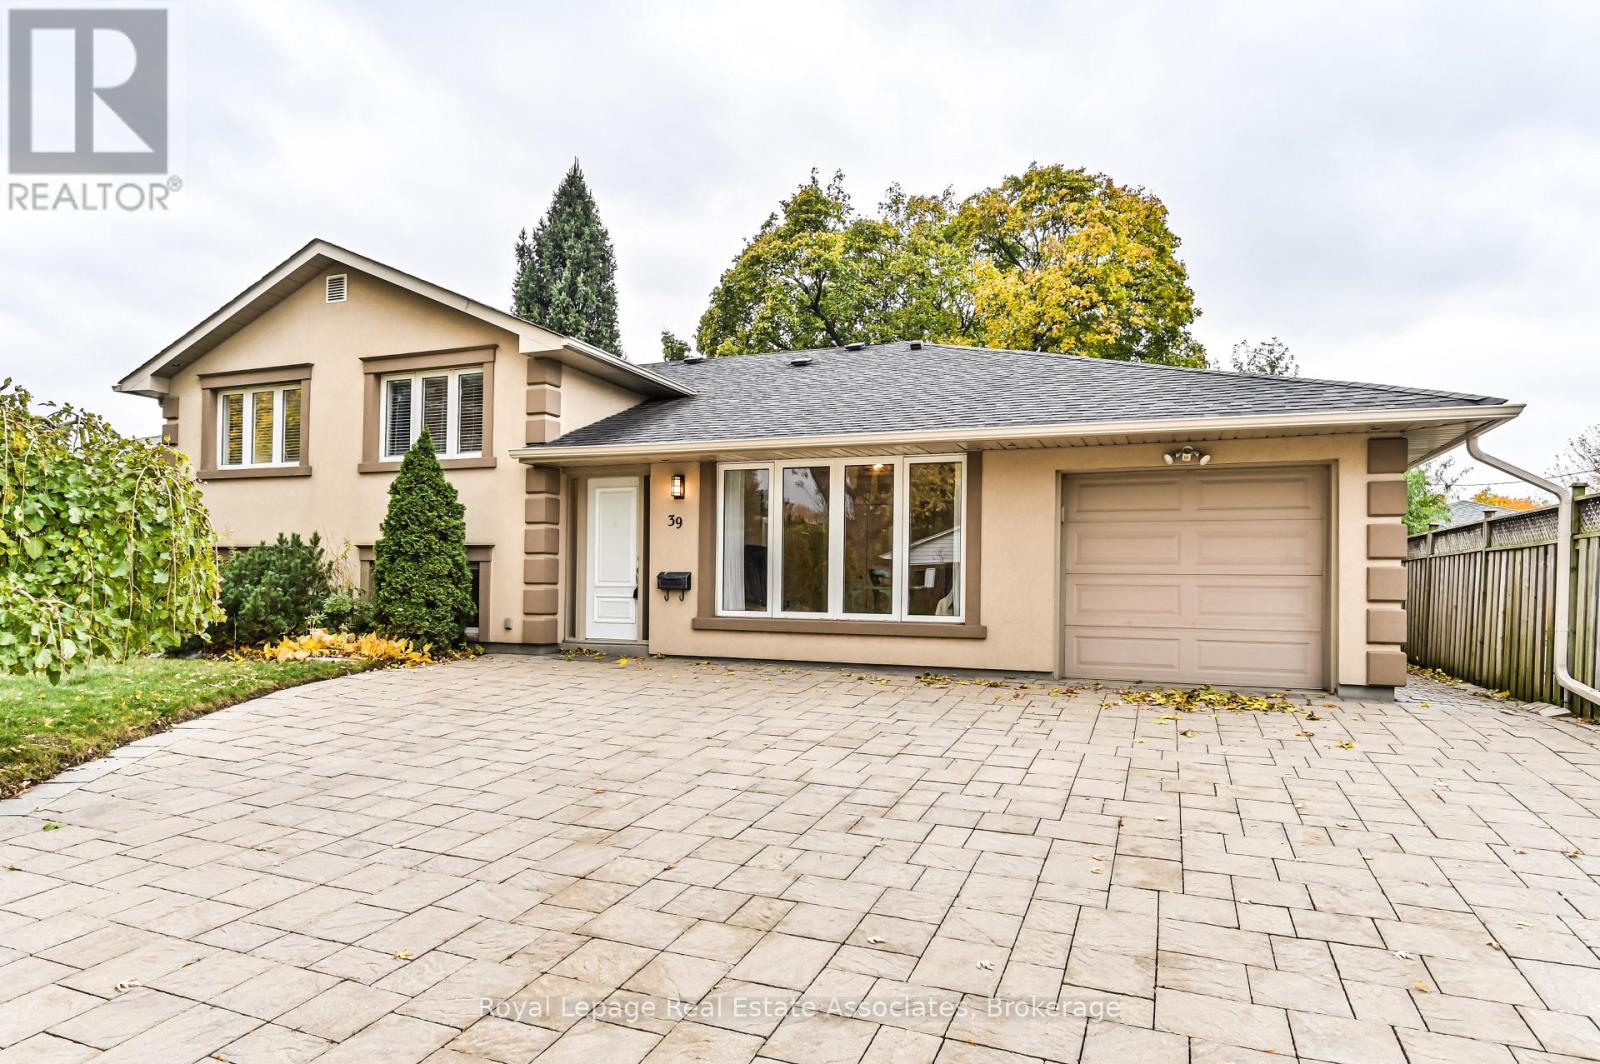
Description: This unique 2,300 sq. ft. (plus basement) home blends modern comfort with timeless charm. A stunning great room addition showcases cathedral ceilings, gleaming hardwood floors, a cozy fireplace, and floor-to-ceiling windows that flood the space with natural light and overlook a deep, private west-facing yard. The chef's kitchen features stainless steel appliances, granite counters, and an open-concept island ideal for family gatherings and entertaining.The home also offers a spacious family room and a versatile private office or 4th bedroom. Recent updates include a renovated downstairs bathroom, an enlarged lower-level bedroom, new dishwasher and stove, replaced major systems within the past five years, waterproofed basement and south wall, updated irrigation system, and new eavestroughs and downspouts.Set on a premium 60' x 125' lot with a double drive, this property sits on a lush, tree-lined street close to top-rated schools, parks, pool, library, shopping, transit, and major highways - a truly move-in-ready opportunity in sought-after Richview Park. (41591062)

Agent Information: • Agents: SCOTT CHARLES REID • Contact: 416-700-7343 • Brokerage: Royal Lepage Real Estate Associates

Time on Realtor: 11 hours ago
Property facts

Property type
Single Family
Bedrooms
4
Bathrooms
3
Days on market
256 days

Features & amenities

Features & finishes
great room addition with cathedral ceilings
hardwood floors
fireplace
floor-to-ceiling windows
west-facing yard
chef's kitchen with stainless steel appliances
granite counters
open-concept island
private office or 4th bedroom
renovated downstairs bathroom
enlarged lower-level bedroom
new dishwasher and stove
waterproofed basement and south wall
updated irrigation system
new eavestroughs and downspouts
premium 60' x 125' lot
double drive

Location

Approximate location · exact address shared on inquiry

Similar homes nearby

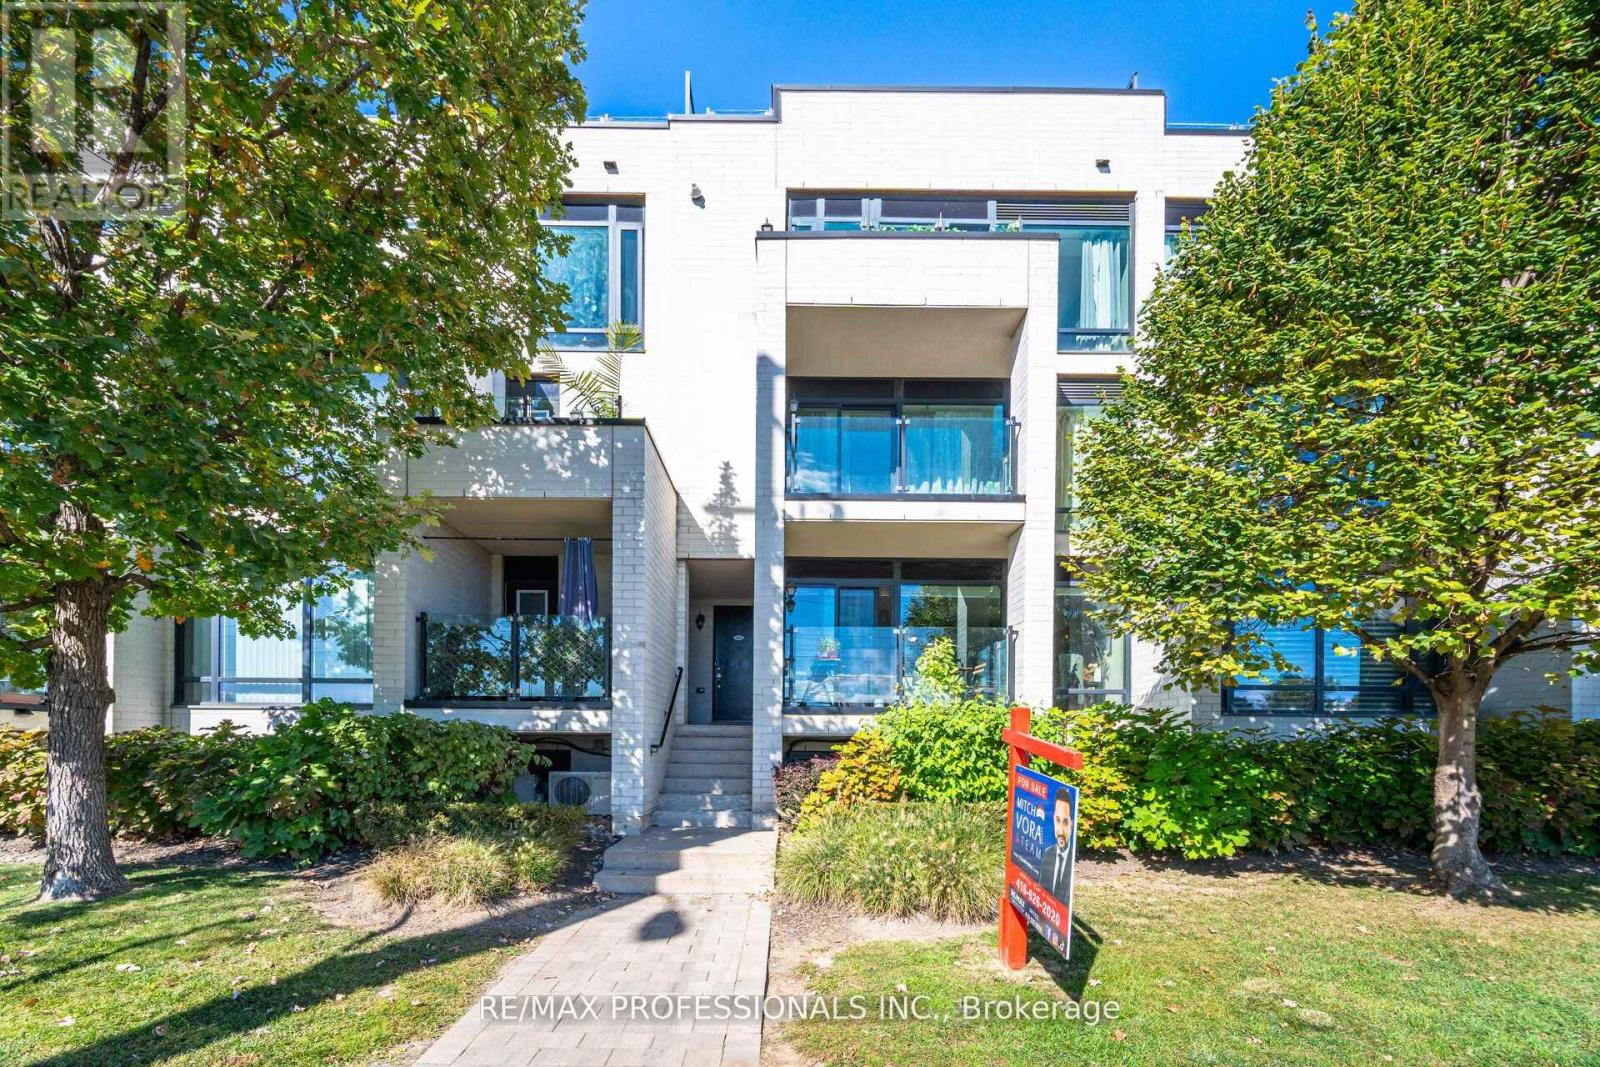
608 - 140 WIDDICOMBE HILL BOULEVARD|Toronto (Willowridge-Martingrove-Richview), Ontario M9R0A9
For Sale
$650,000
608 - 140 WIDDICOMBE HILL BOULEVARD|Toronto (Willowridge-Martingrove-Richview), Ontario M9R0A9
2 bd 2 ba Single Family
Toronto (Willowridge-Martingrove-Richview)
Listed by RE/MAX PROFESSIONALS INC.
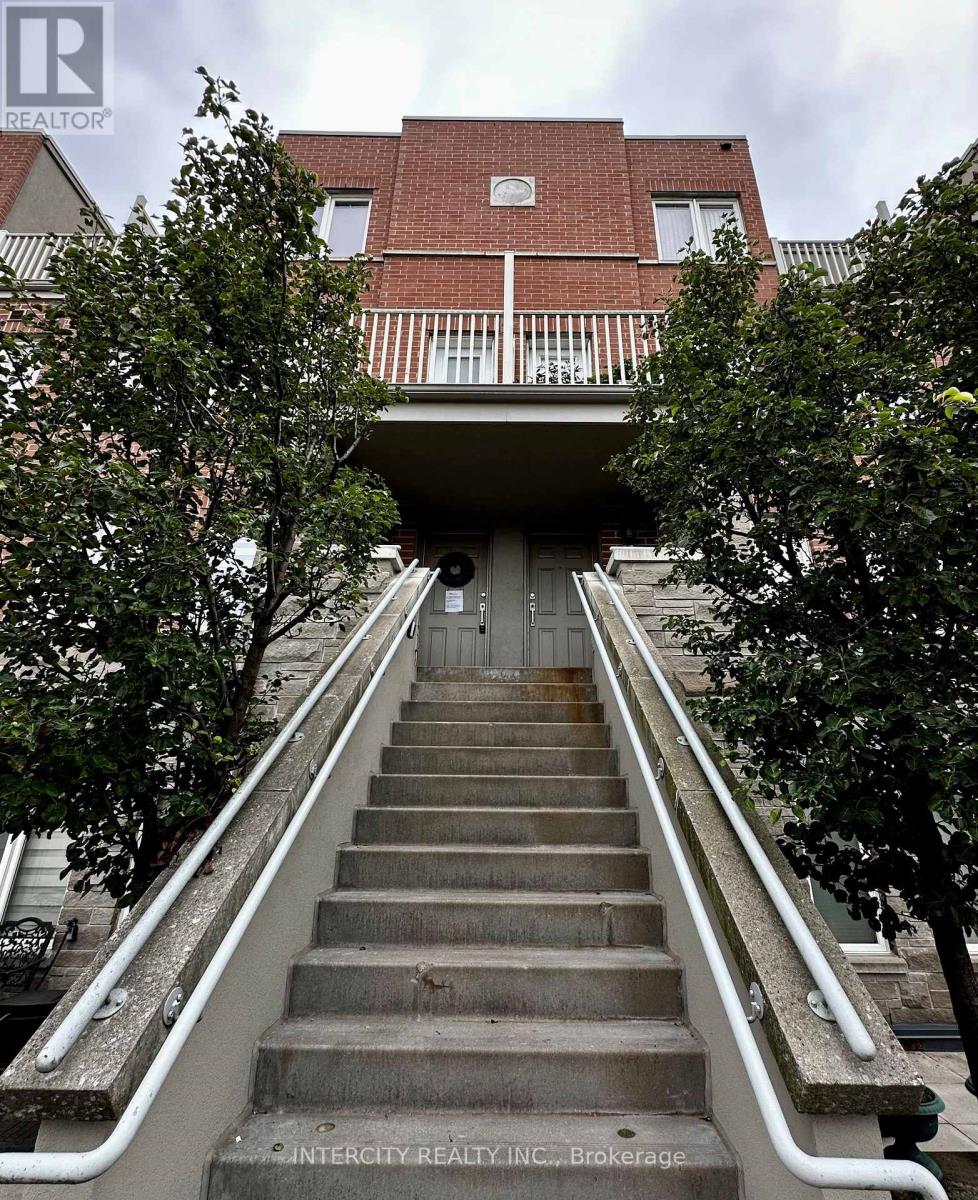
206 - 25 RICHGROVE DRIVE|Toronto (Willowridge-Martingrove-Richview), Ontario M9R0A3
For Sale
$575,000
206 - 25 RICHGROVE DRIVE|Toronto (Willowridge-Martingrove-Richview), Ontario M9R0A3
2 bd 2 ba Single Family
Toronto (Willowridge-Martingrove-Richview)
Listed by INTERCITY REALTY INC.
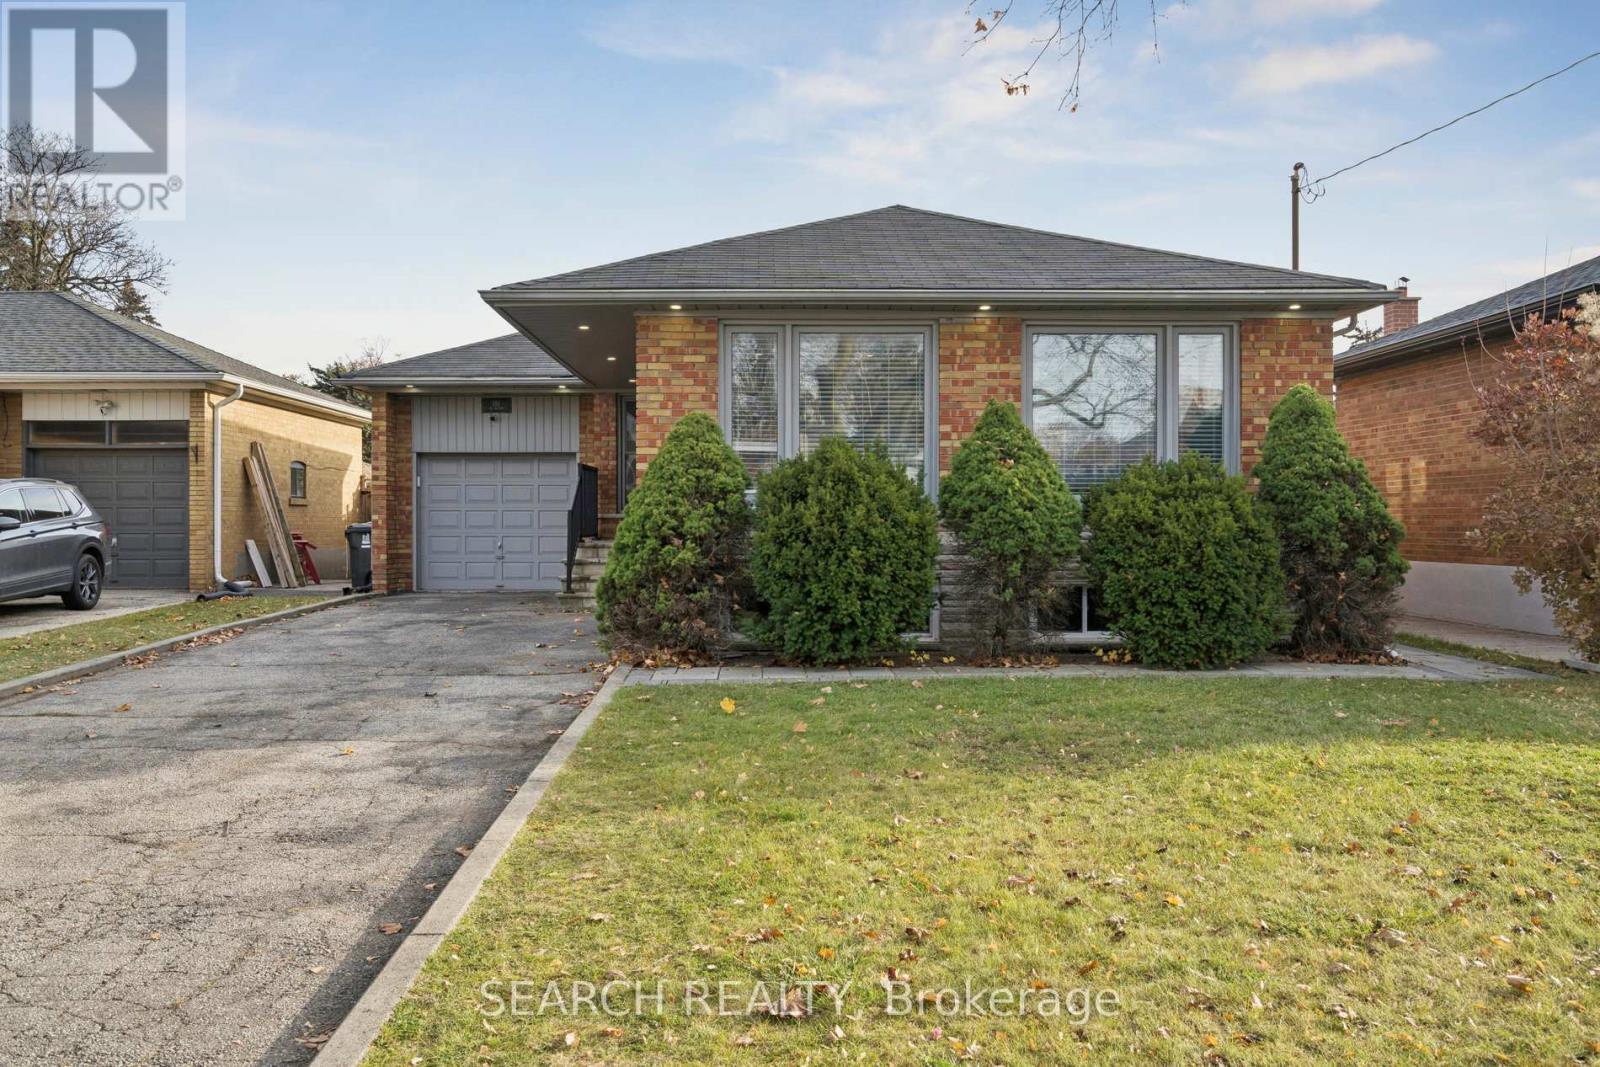
151 THE WESTWAY|Toronto (Willowridge-Martingrove-Richview), Ontario M9P2B6
For Sale
$1,350,000
151 THE WESTWAY|Toronto (Willowridge-Martingrove-Richview), Ontario M9P2B6
5 bd 2 ba Single Family
Toronto (Willowridge-Martingrove-Richview)
Listed by SEARCH REALTY
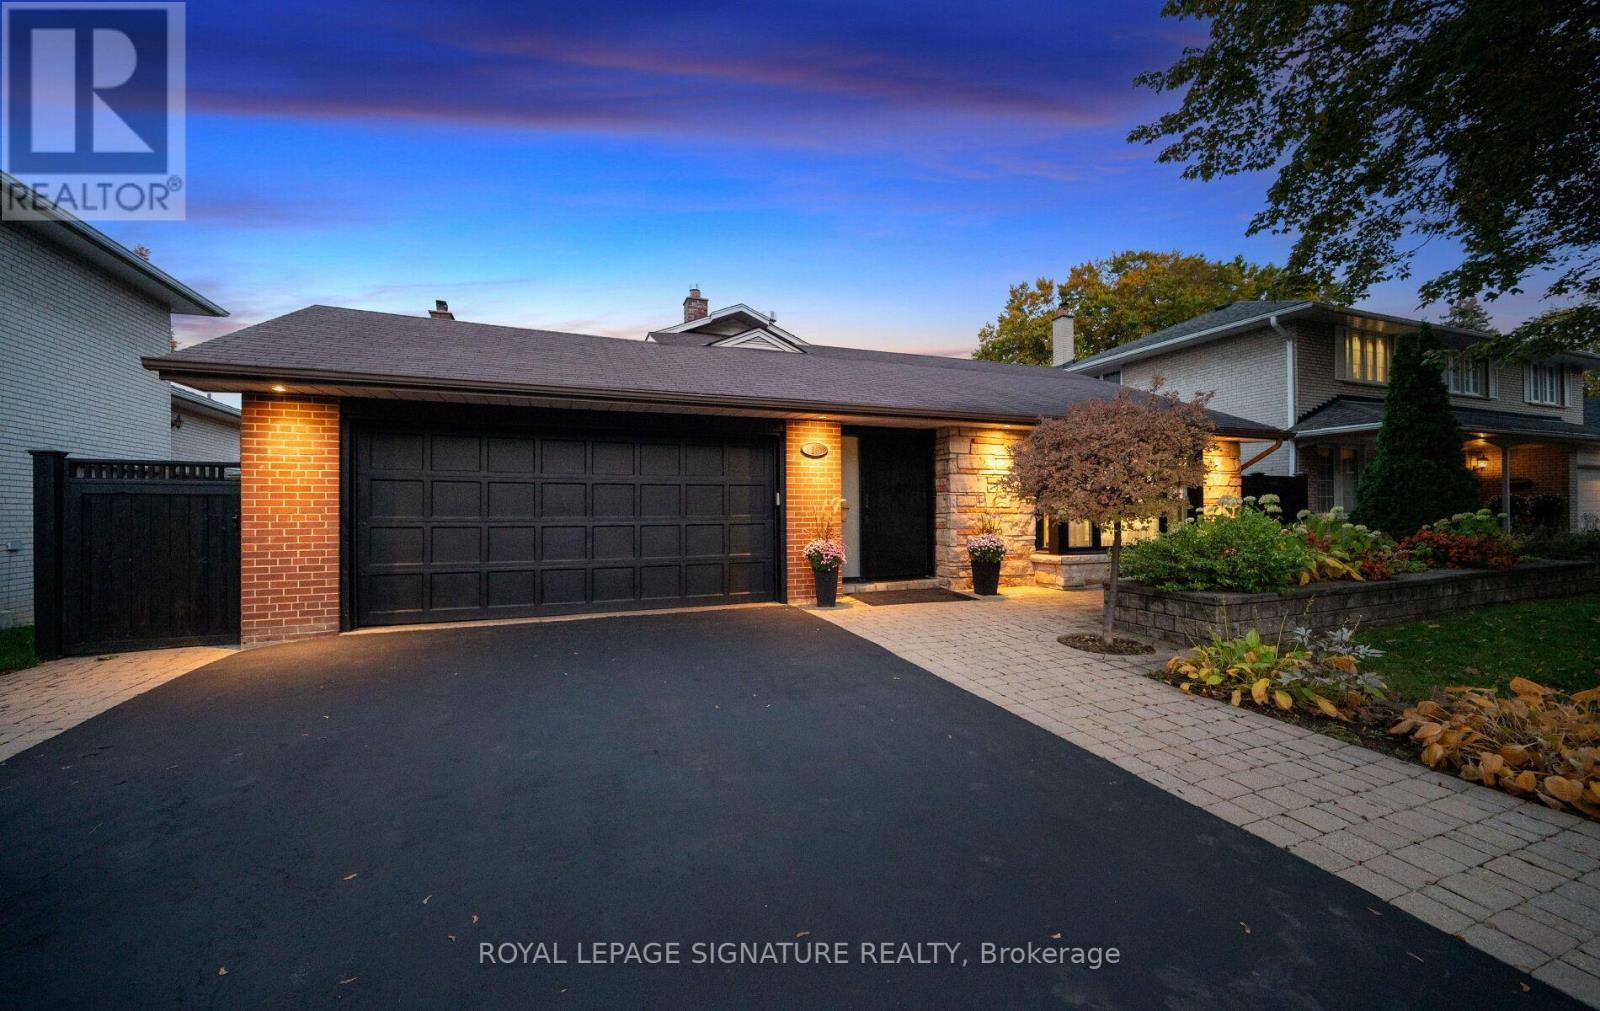
16 KINGSBOROUGH CRESCENT|Toronto (Willowridge-Martingrove-Richview), Ontario M9R2T9
For Sale
$1,679,990
16 KINGSBOROUGH CRESCENT|Toronto (Willowridge-Martingrove-Richview), Ontario M9R2T9
5 bd 5 ba Single Family
Toronto (Willowridge-Martingrove-Richview)
Listed by ROYAL LEPAGE SIGNATURE REALTY
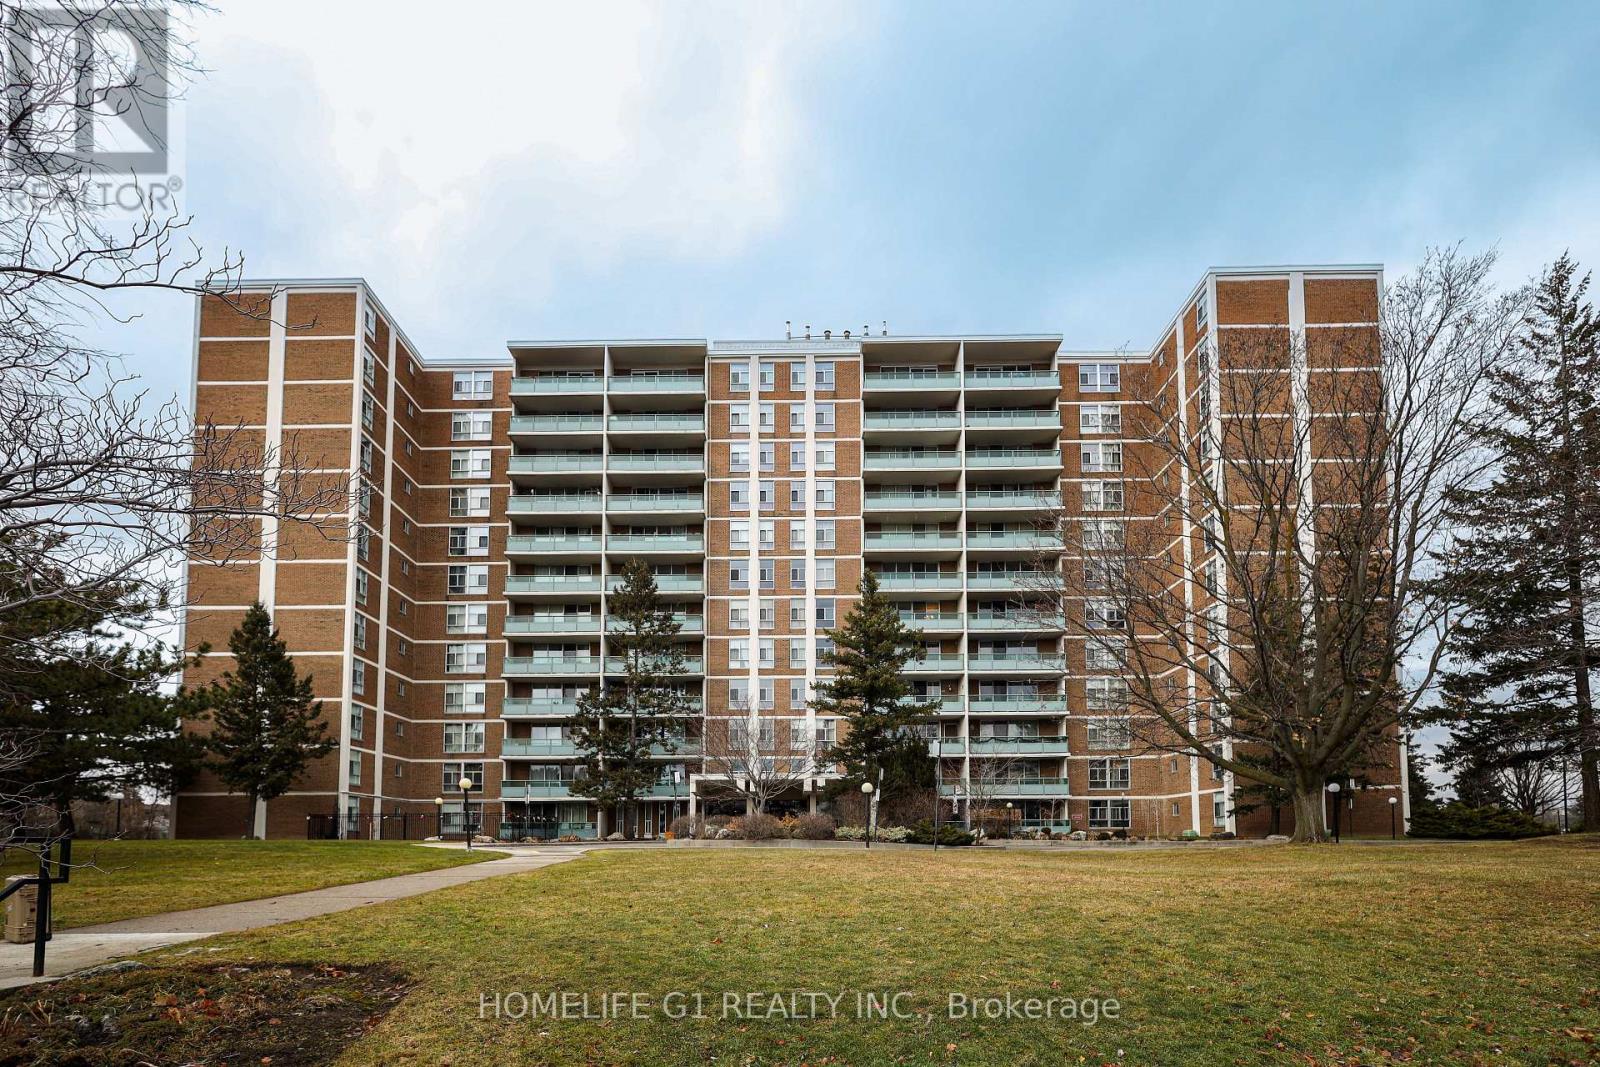
1203 - 44 LONGBOURNE DRIVE|Toronto (Willowridge-Martingrove-Richview), Ontario M9R2M7
For Sale
$649,000
1203 - 44 LONGBOURNE DRIVE|Toronto (Willowridge-Martingrove-Richview), Ontario M9R2M7
4 bd 2 ba Single Family
Toronto (Willowridge-Martingrove-Richview)
Listed by HOMELIFE G1 REALTY INC.
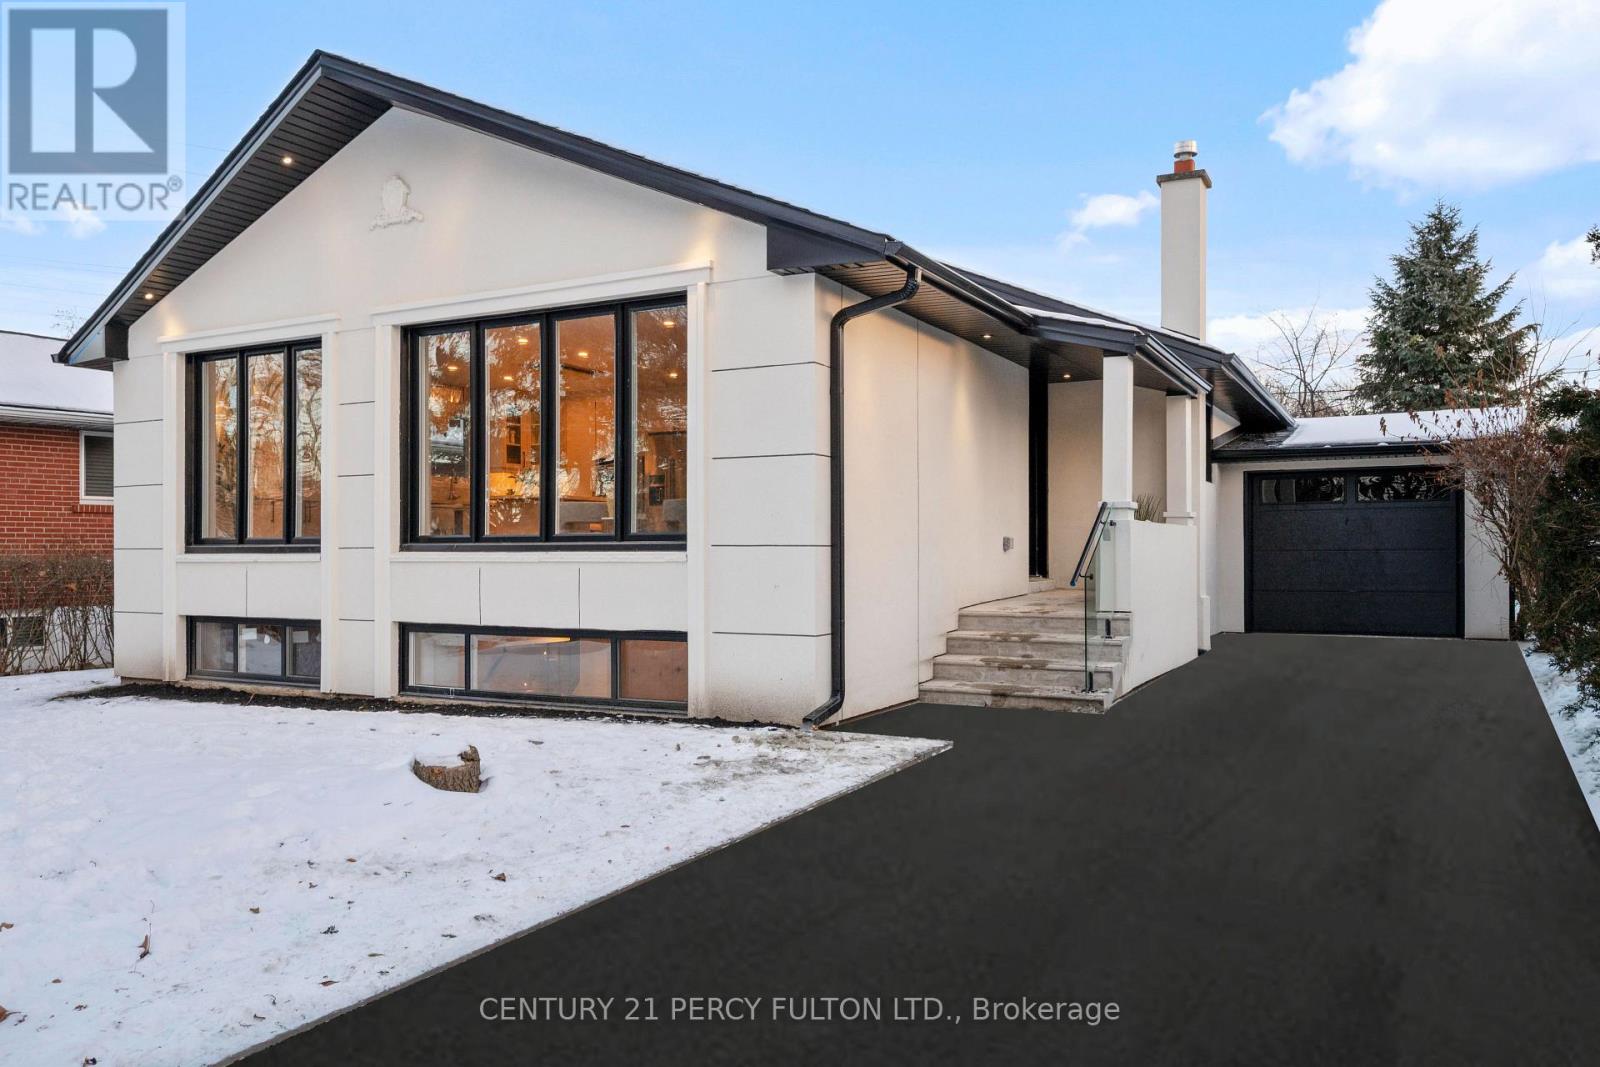
3 LEARMONT DRIVE|Toronto (Willowridge-Martingrove-Richview), Ontario M9R2E3
For Sale
$1,179,000
3 LEARMONT DRIVE|Toronto (Willowridge-Martingrove-Richview), Ontario M9R2E3
5 bd 3 ba Single Family
Toronto (Willowridge-Martingrove-Richview)
Listed by CENTURY 21 PERCY FULTON LTD.
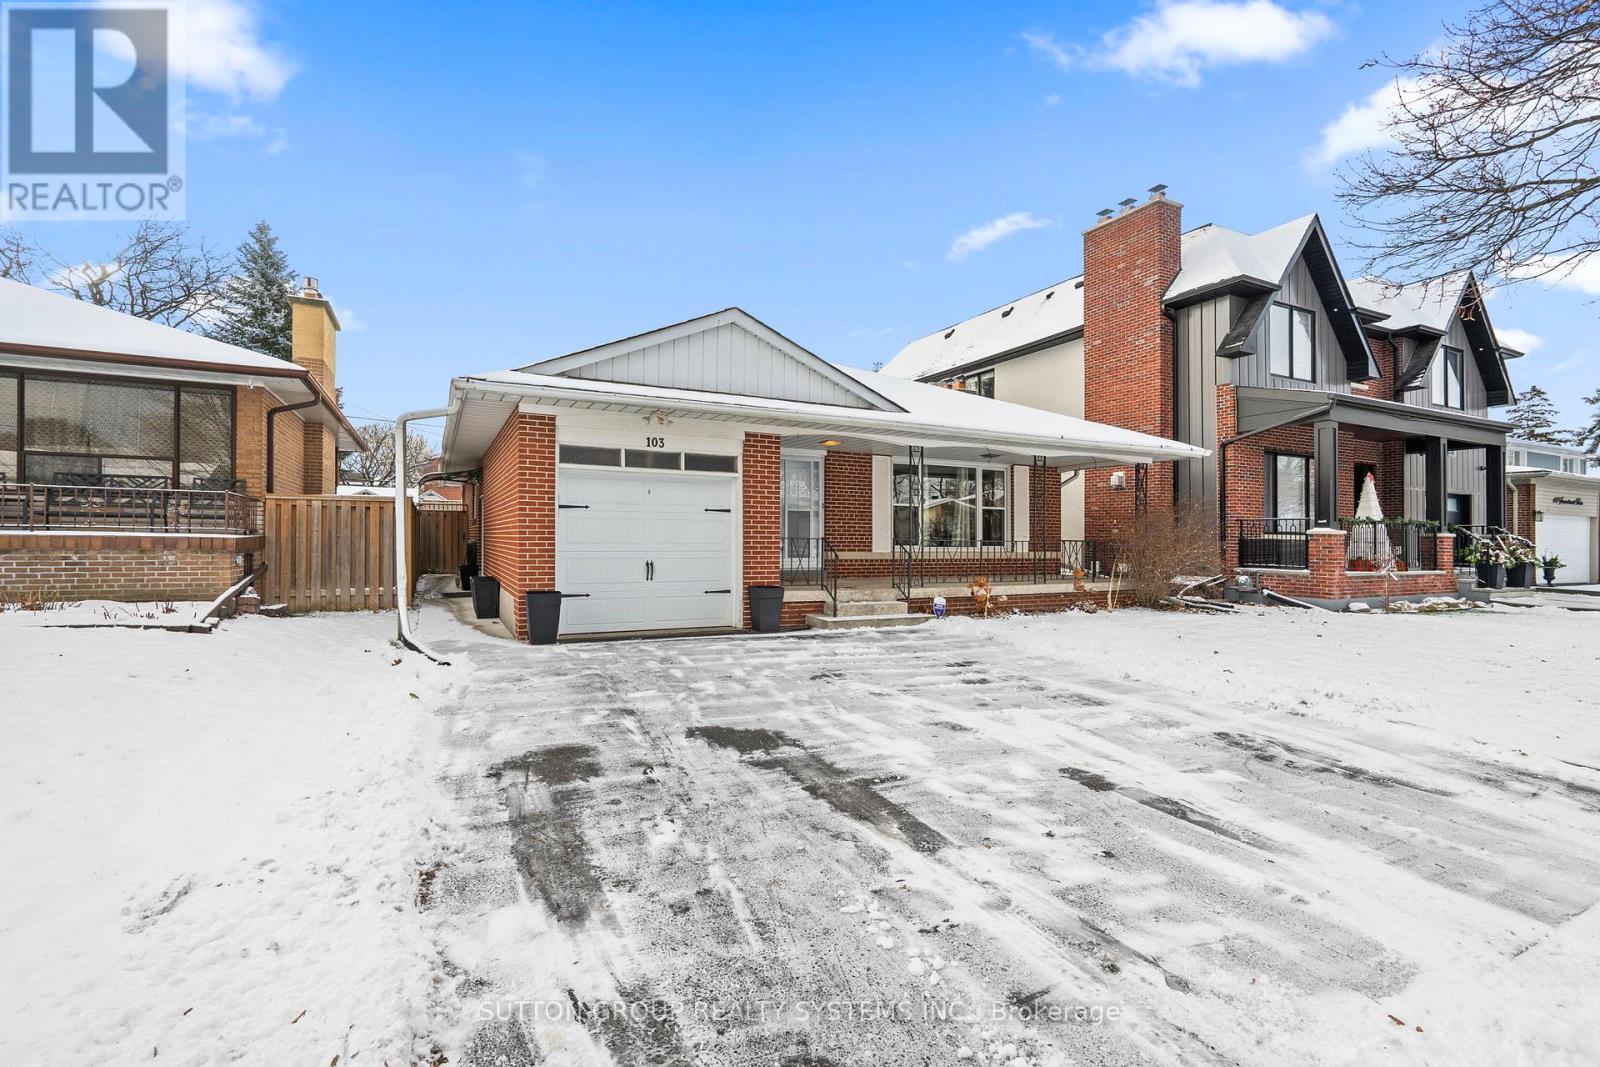
BASEMENT - 103 SUMMITCREST DRIVE|Toronto (Willowridge-Martingrove-Richview), Ontario M9P1H7
For Rent
$2,400/mo
BASEMENT - 103 SUMMITCREST DRIVE|Toronto (Willowridge-Martingrove-Richview), Ontario M9P1H7
2 bd 1 ba Single Family
Toronto (Willowridge-Martingrove-Richview)
Listed by SUTTON GROUP REALTY SYSTEMS INC.
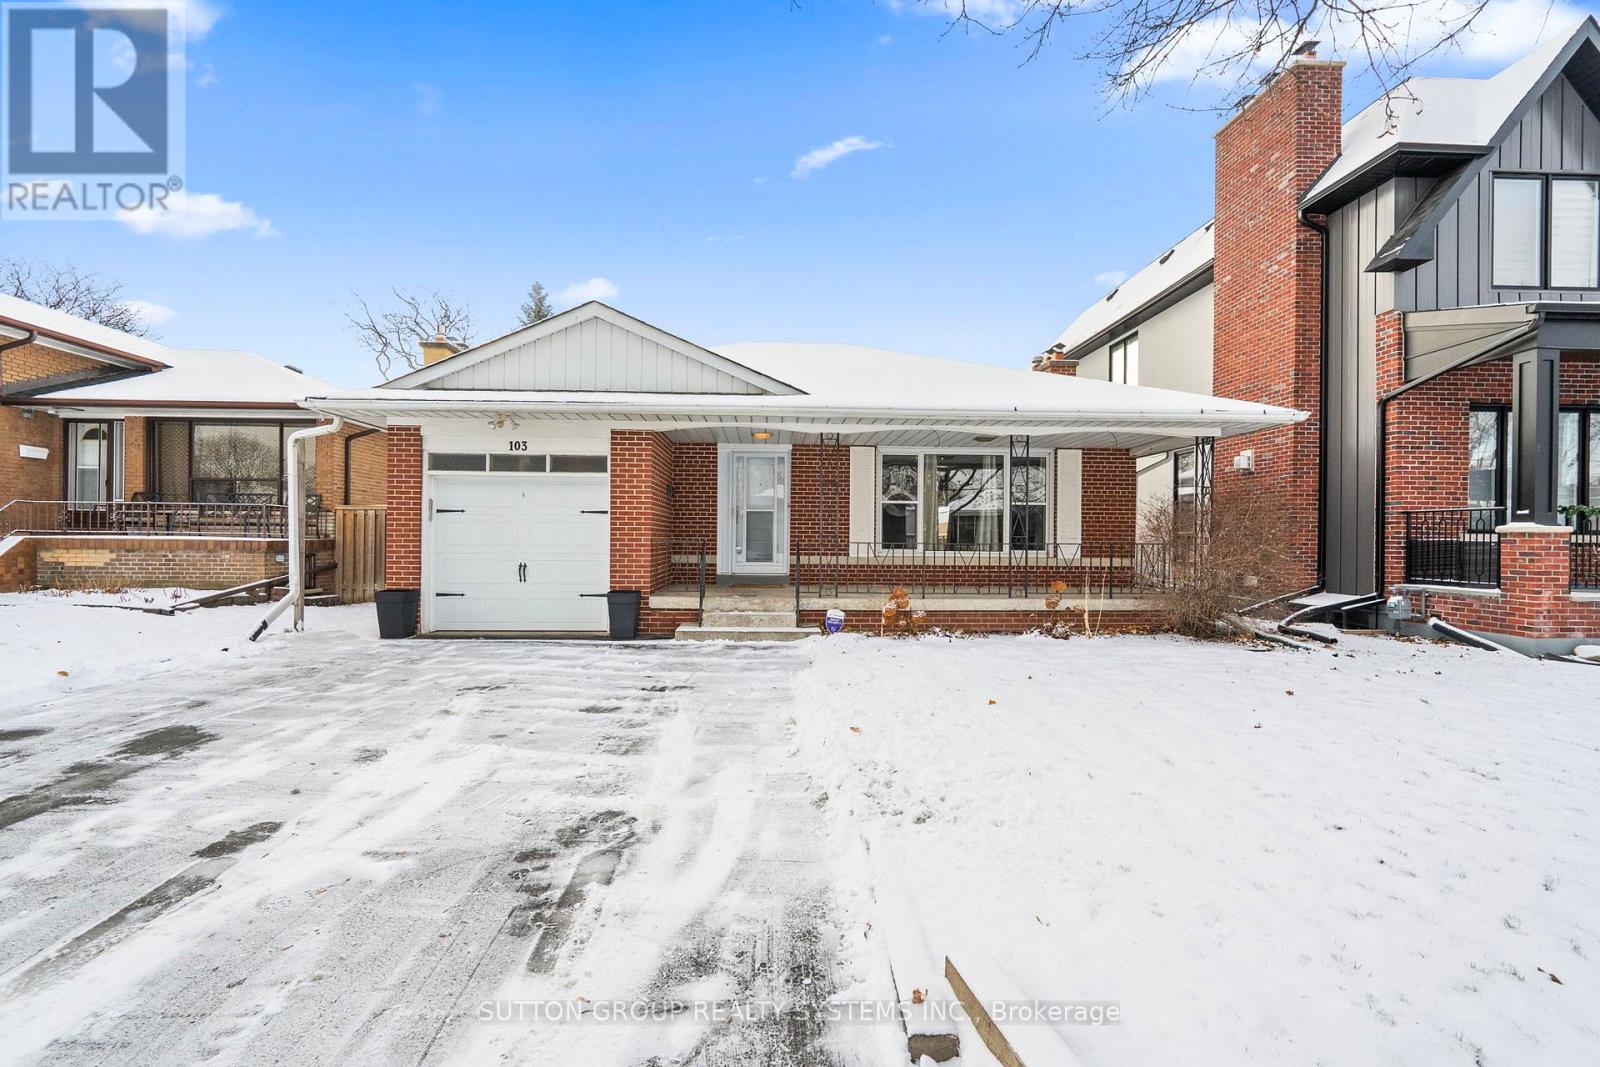
MAIN FLOOR - 103 SUMMITCREST DRIVE|Toronto (Willowridge-Martingrove-Richview), Ontario M9P1H7
For Rent
$3,400/mo
MAIN FLOOR - 103 SUMMITCREST DRIVE|Toronto (Willowridge-Martingrove-Richview), Ontario M9P1H7
3 bd 1 ba Single Family
Toronto (Willowridge-Martingrove-Richview)
Listed by SUTTON GROUP REALTY SYSTEMS INC.
$1,349,900
4 bd · 3 ba
Contact agent
SC
SCOTT CHARLES REID
Royal Lepage Real Estate Associates
Contact this agent
Log in Sign up