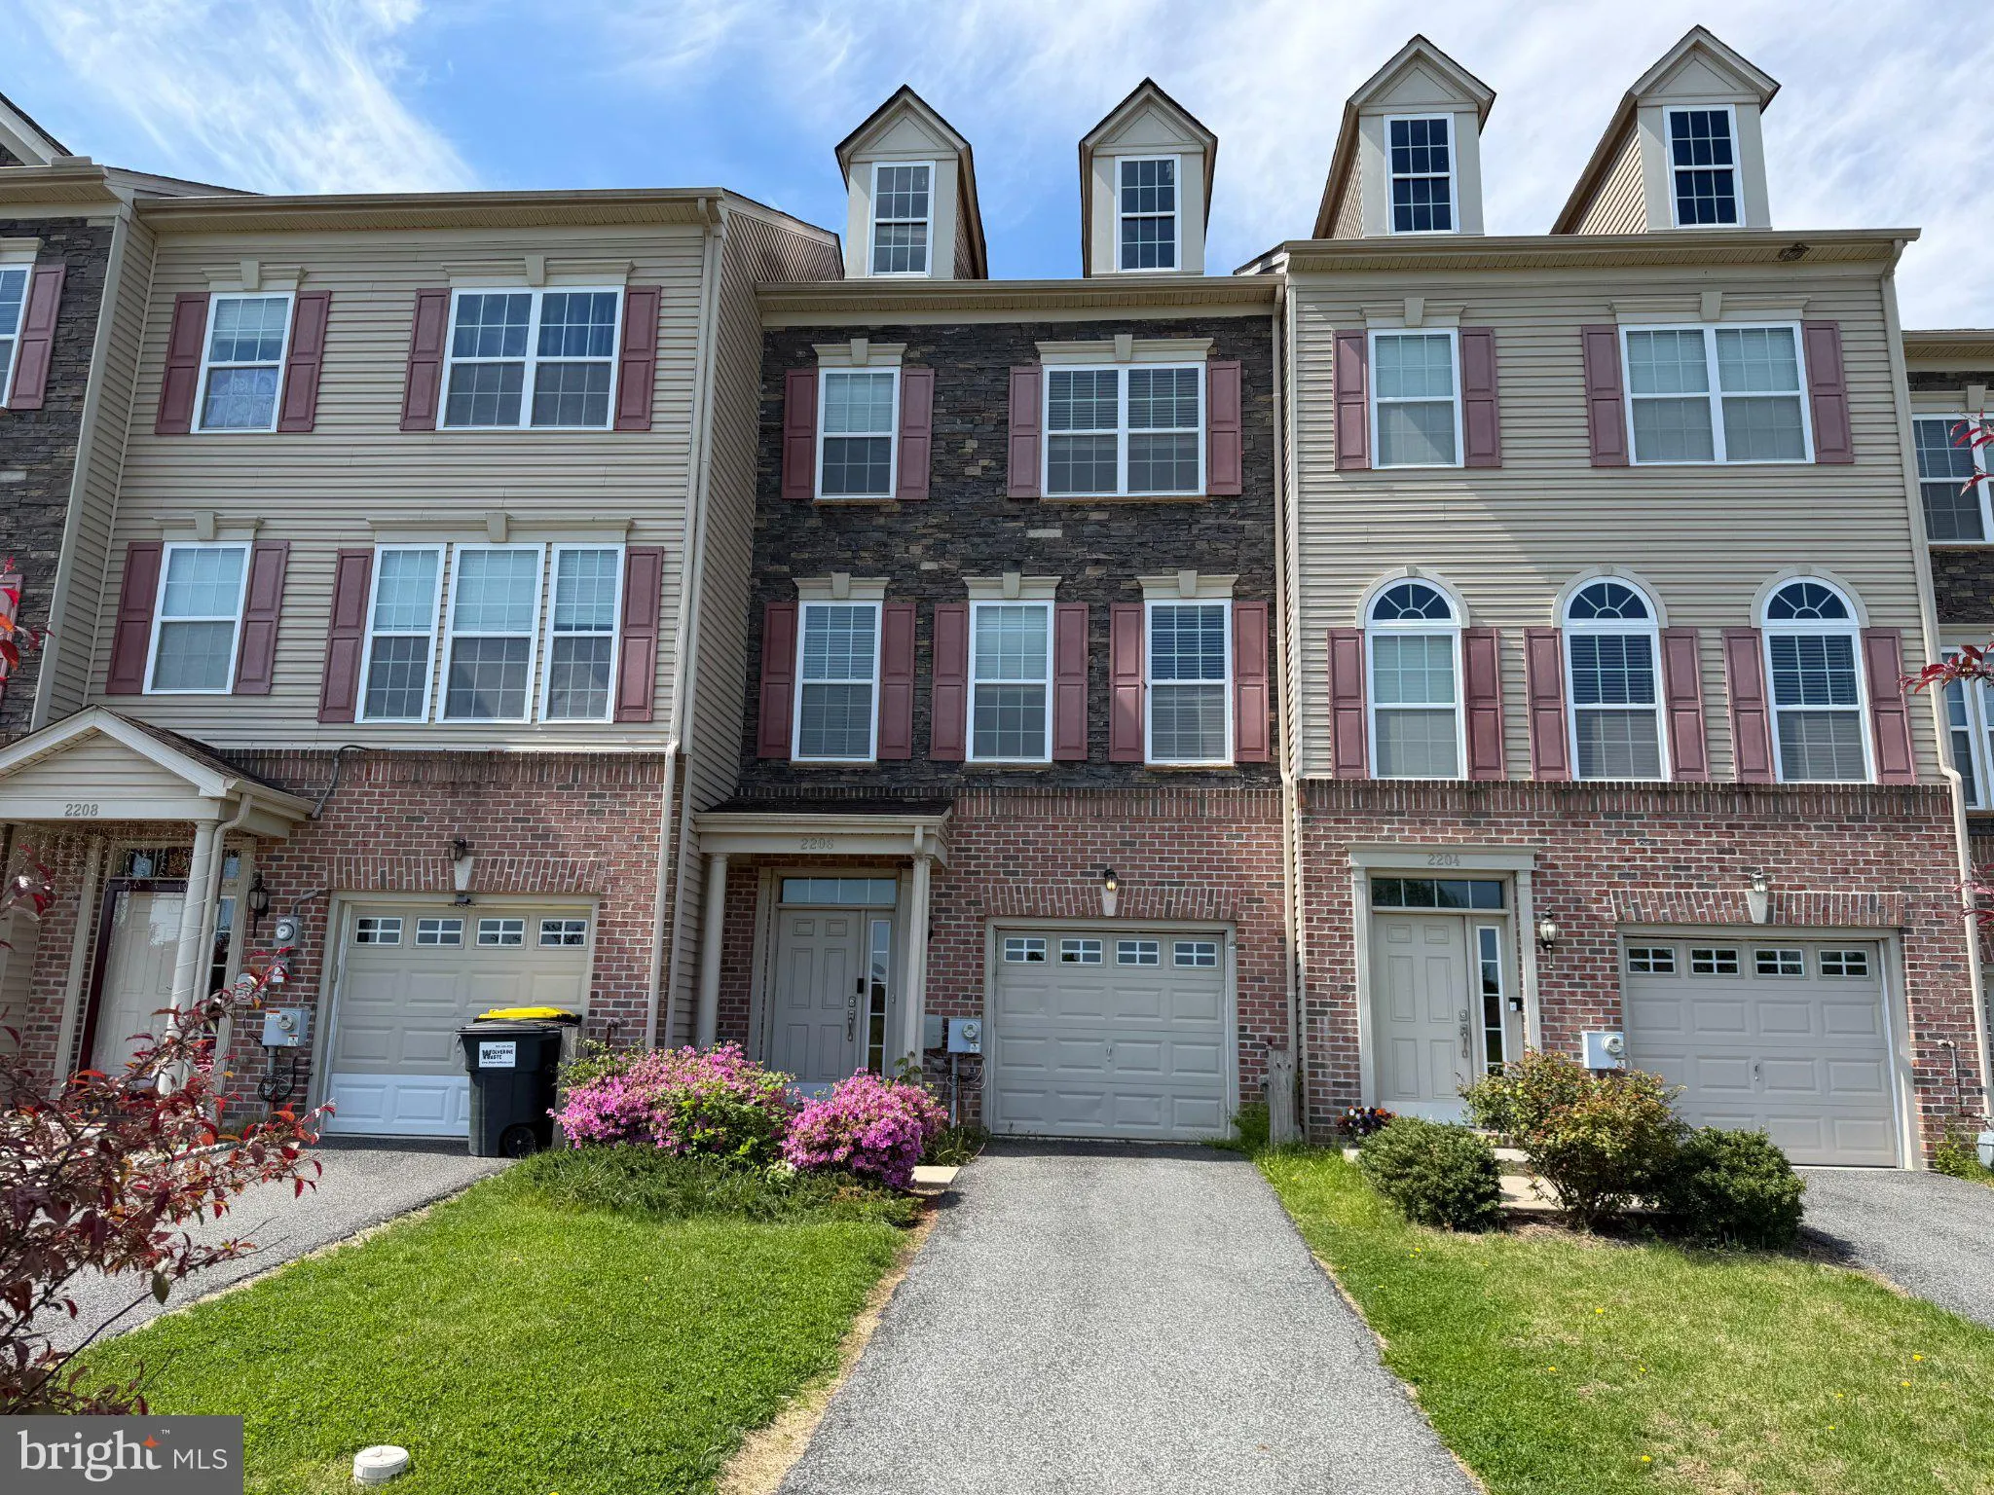
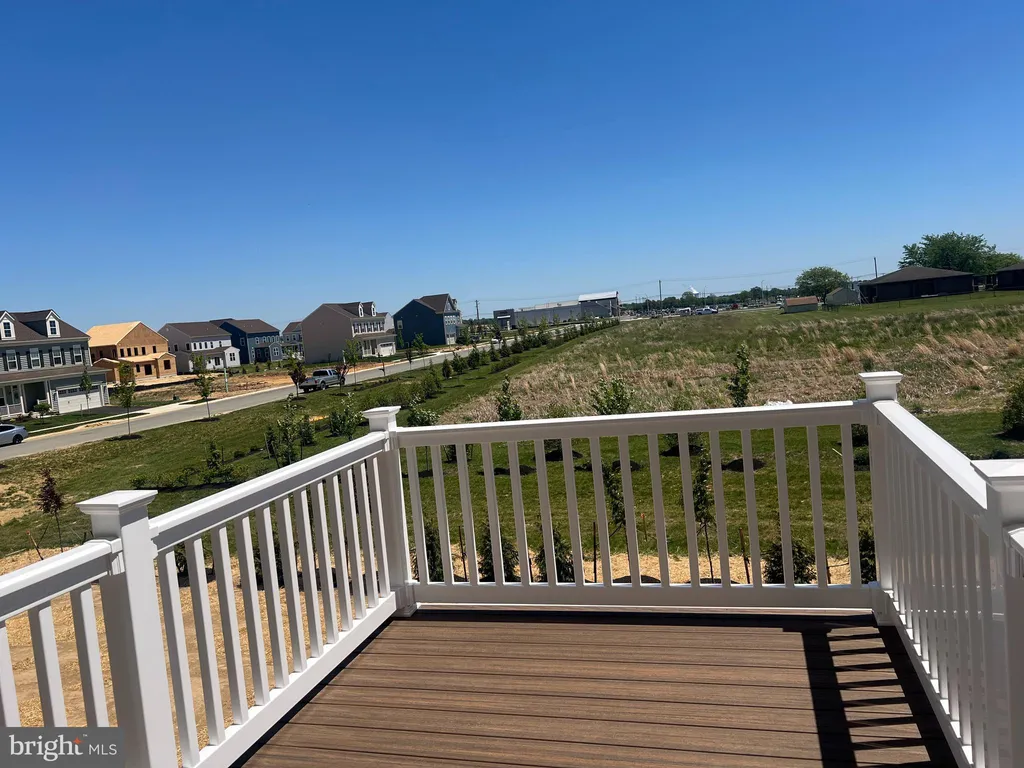
12 Morning Dew Drive, Middletown, DE 19709
Property Details
3
Description
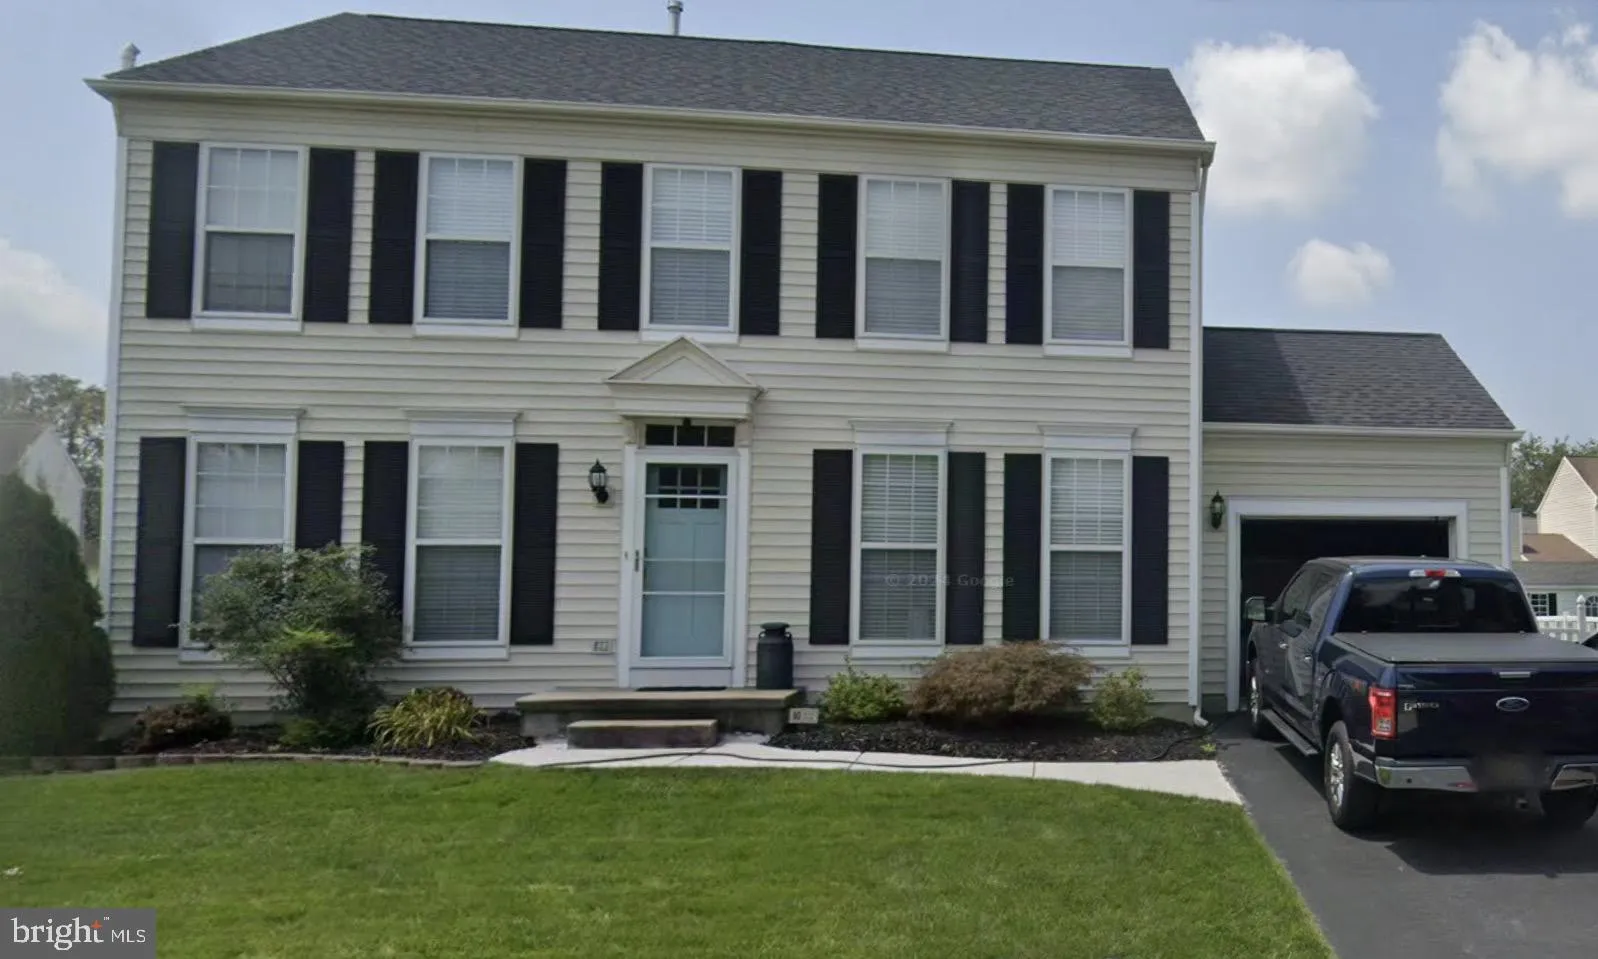
Welcome to 12 Morning Dew Dr in the desirable Cricklewood community! This spacious 4-bedroom, 2.5-bath home offers over 2,100 square feet of comfortable living space with a functional layout perfect for everyday living and entertaining. Situated on a beautifully sized lot in the award-winning Appoquinimink School District, this home is conveniently located near parks, shopping, restaurants, and major commuting routes. Don't miss the opportunity to make this Middletown gem your next home!
PROPERTY DETAILS: Square Feet: 2900 | Bathrooms: 3
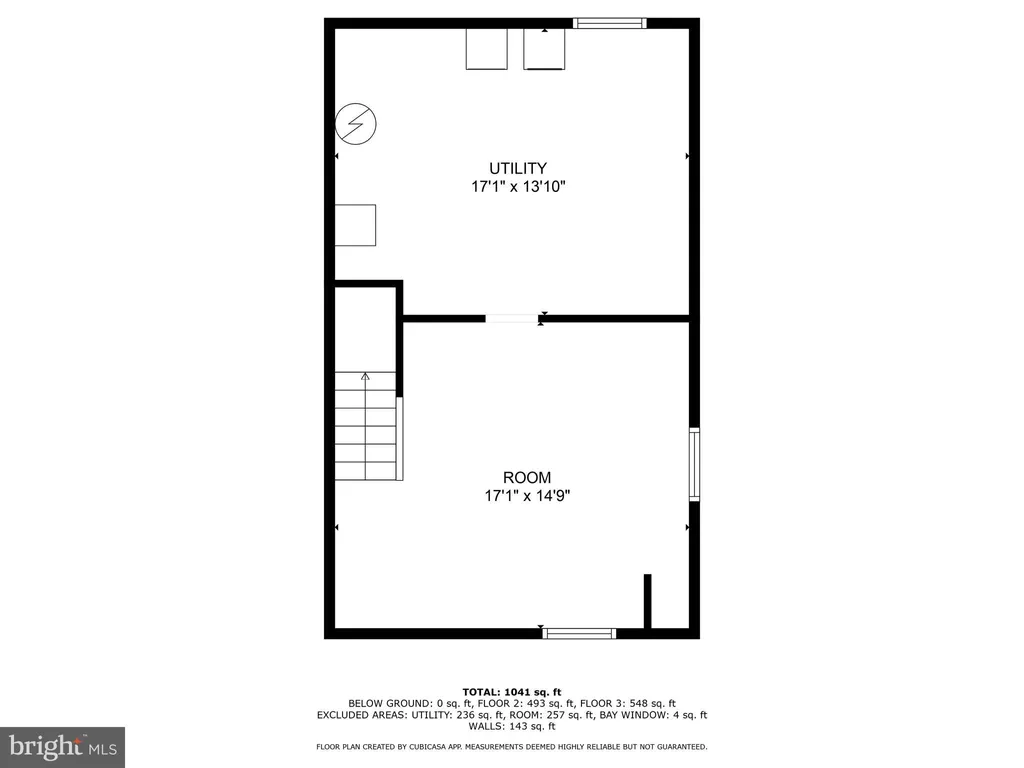
INTERIOR FEATURES: • Square Footage (approx): 2,100 Sq. Ft. Above Ground, 800 Sq. Ft. Below Ground • Appliances: Range, Built-In Range, Dishwasher, Disposal, Microwave • Flooring: Carpet, Wood • Cooling: Central Air, Gas, Ceiling Fan(s) • Heating: Gas Heat, Forced Air • Plumbing: Gas Water Heater • Basement: Full • Fireplaces: 1 Gas • Additional Interior Features: Eat-in Kitchen, Kitchen Island, Ceiling Fan(s), Pantry
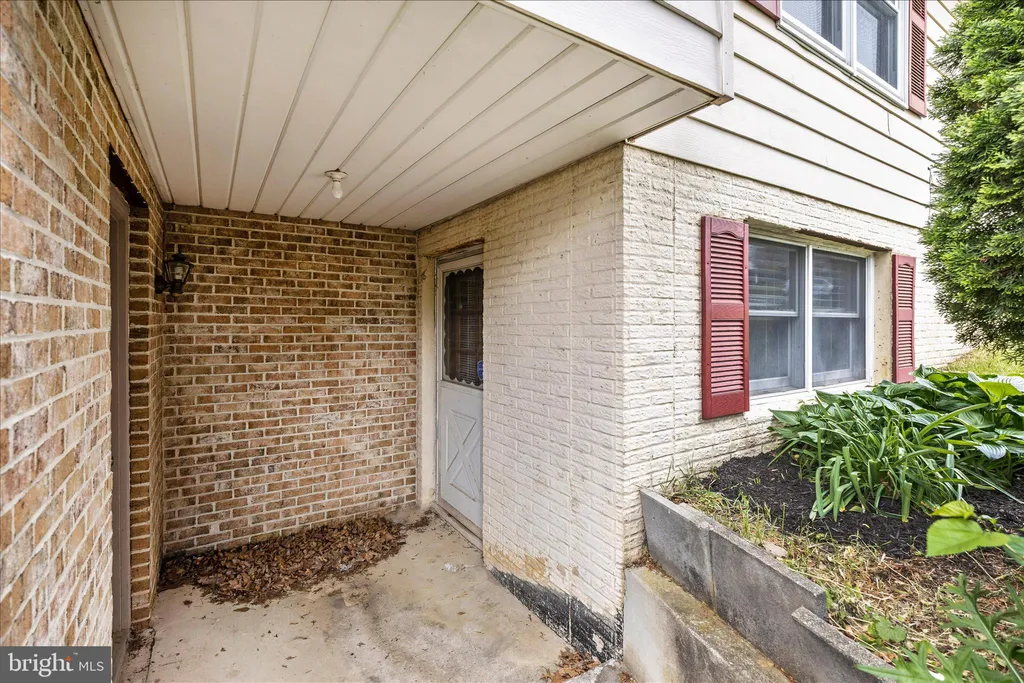
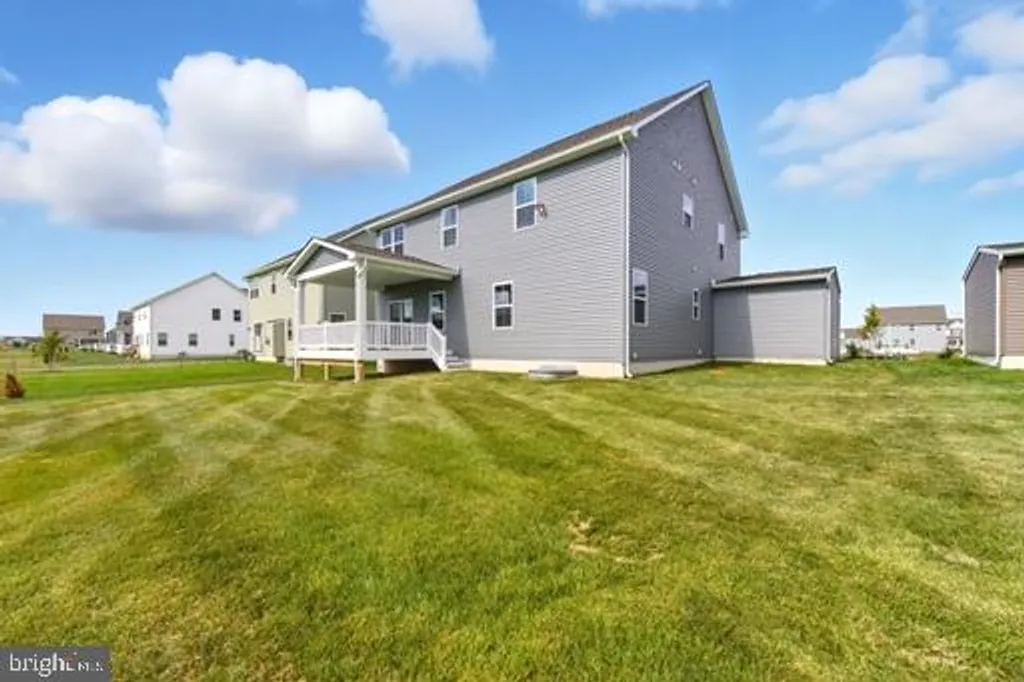
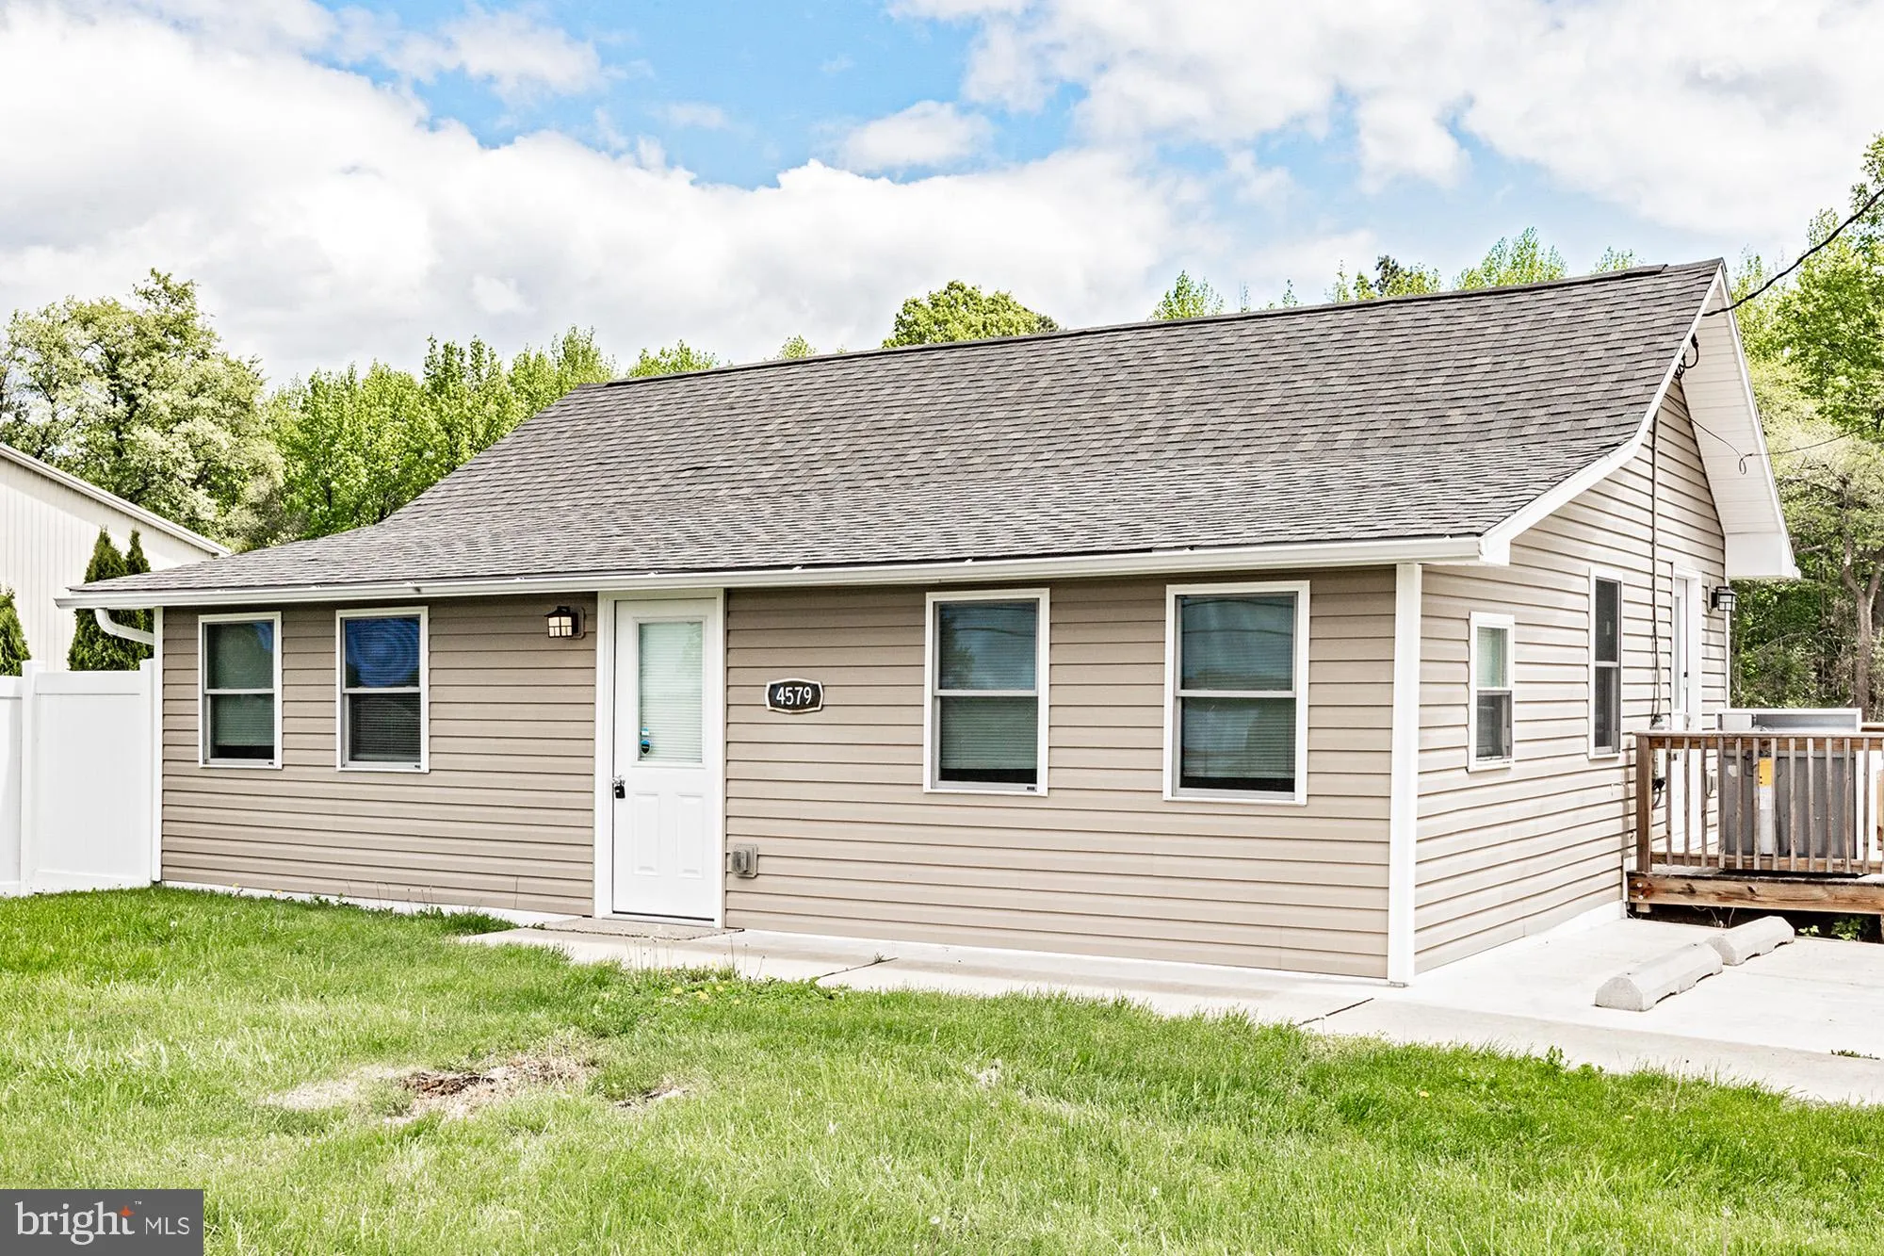
EXTERIOR FEATURES: • Parking: 1 Garage Spaces, 1 Parking Spaces, Garage Door Opener, Garage, Attached Garage. • Exterior: Vinyl, Aluminum • Patio: Enclosed, Porch • Roof: Shingle • Pool Description: Private • Lot Dimensions: 72.10 x 126.50 • Zoning: 23R-1A • Additional Exterior/Lot Features: Porch Sloped, Front Yard, Back Yard
LISTING AGENT: Agent: Megan Aitken | Office: Keller Williams Realty | Phone: 3026887653 | Email: [email protected]
LISTING INFORMATION: MLS#: DENC2103610 | Status: Contingent
Location
Address
12 Morning Dew Drive
City
Middletown
Features and Finishes
Interior Features:
• Square Footage
(approx): 2,100 Sq. Ft. Above Ground, 800 Sq. Ft. Below Ground
• Appliances: Range, Built-In Range, Dishwasher, Disposal, Microwave
• Flooring: Carpet, Wood
• Cooling: Central Air, Gas, Ceiling Fan(s)
• Heating: Gas Heat, Forced Air
• Plumbing: Gas Water Heater
• Basement: Full
• Fireplaces: 1 Gas
• Additional Interior Features: Eat-in Kitchen, Kitchen Island, Ceiling Fan(s), Pantry
Exterior Features:
• Parking: 1 Garage Spaces, 1 Parking Spaces, Garage Door Opener, Garage, Attached Garage.
• Exterior: Vinyl, Aluminum
• Patio: Enclosed, Porch
• Roof: Shingle
• Pool Description: Private
• Lot Dimensions: 72.10 x 126.50
• Zoning: 23R-1A
• Additional Exterior/Lot Features: Porch Sloped, Front Yard, Back Yard
Legal Notice
Our comprehensive database is populated by our meticulous research and analysis of public data. MirrorRealEstate strives for accuracy and we make every effort to verify the information. However, MirrorRealEstate is not liable for the use or misuse of the site's information. The information displayed on MirrorRealEstate.com is for reference only.