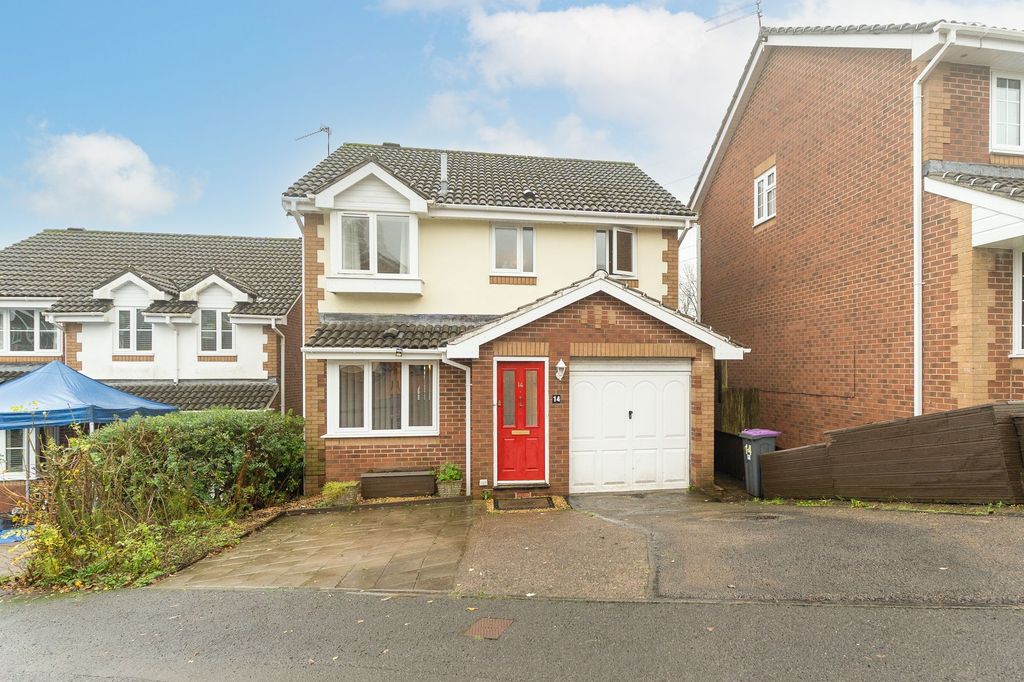
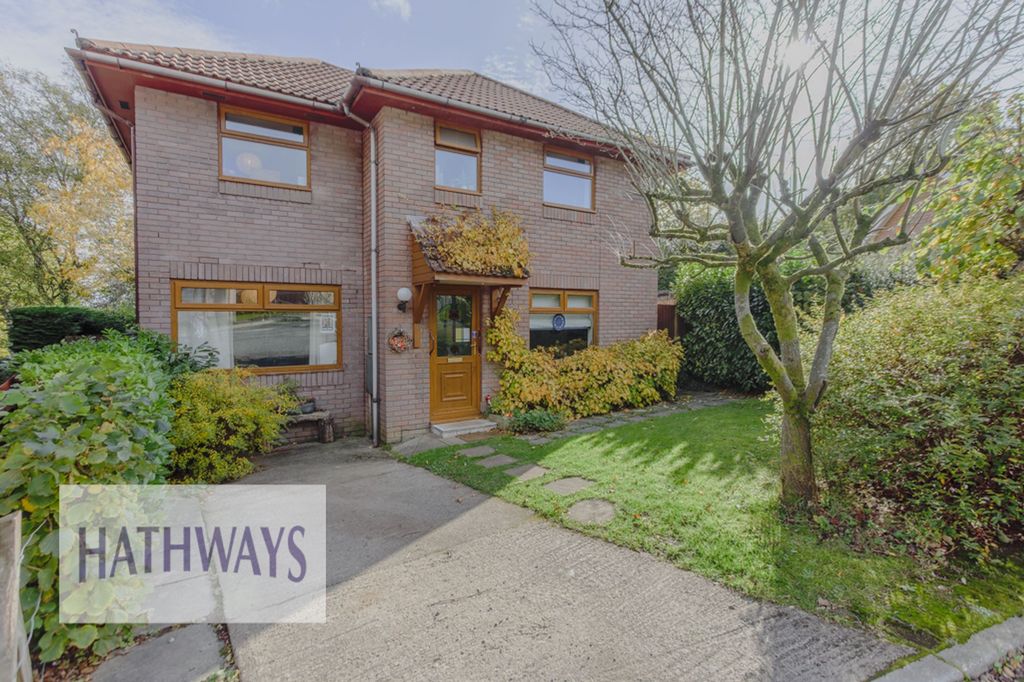
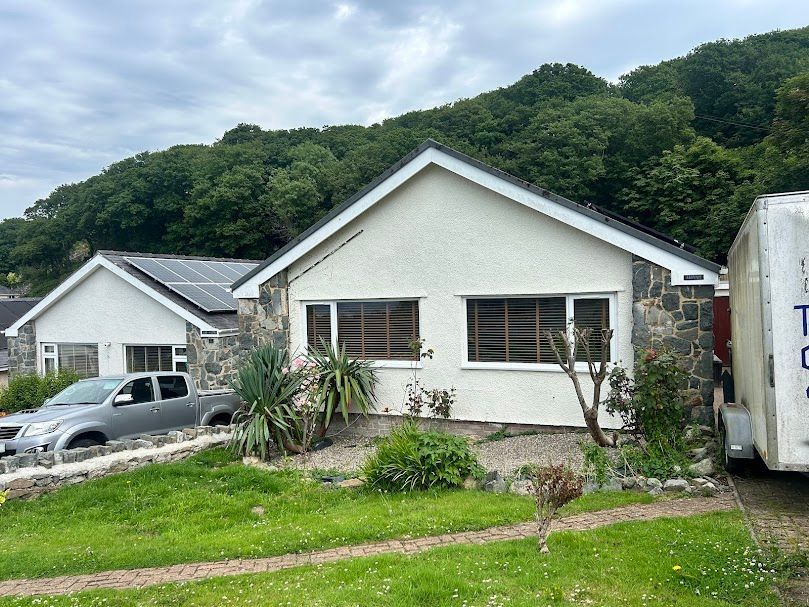
For Sale
£345,000
63 Cae Gwastad, Harlech
4 bd
3 ba
Detached house
Harlech
Listed by Tom Parry & Co - Harlech


Only details supplied with this listing are shown. Ask the listing contact to confirm measurements, taxes and costs.
Property Details: - Type: Terraced house - Bedrooms: 4 - Bathrooms: 3
Agent: Tom Parry & Co - Harlech Phone: 01766 609987
An immaculately presented, handsome mid terrace townhouse in historic Harlech with stunning panoramic views of Harlech Castle, Cardigan bay and the Snowdonia Mountain Range.<br/><br/>Boasting a wealth of history and original charm, 4 Bronwen Terrace is a 4 bedroom Victorian property with arguably the best views in Harlech. Nestled on the seaward facing slopes on one of the oldest hills in Harlech, known as Twtil, it boasts original features which have been successfully blended with contemporary updates to achieve a warm and welcoming home. Indeed the The property has been well-maintained and carefully refurbished throughout whilst retaining an abundance of original preserved Victorian character features such as high ceilings, ornate coving, deep skirting boards, feature fireplaces and the grand staircase, offering both timeless character and modern elegance.. <br/><br/>The property is also highly energy efficient, benefitting from an air source heat pump, insulation and new double glazing.<br/><br/>Further highlights of the property include light drenched, flexible accommodation and a comprehensive program of refurbishments to enhance the home. These include, but are not limited to, new kitchen and bathrooms, complete re wire, new insulation, new heating and flooring throughout.<br/><br/>Being sold with the benefit of no onward chain.<br/><br/>Accommodation comprises: ( all measurements are approximate )<br/><br/>Entrance door into<br/><br/><b>Ground Floor</b> - <br/><br/><b>Entrance Hall</b> - 7.01 x 1.87 (22'11" x 6'1") - uPVC entrance door, luxury vinyl oak click flooring, understairs cupboard, radiator, stairs leading to first floor, doors into<br/><br/><b>Lounge/Dining Room</b> - 6.82 x 3.75 (22'4" x 12'3") - Carpeted, double glazed sash window with triple aspect views over Cardigan Bay and beyond, feature fireplace with tiled surround and marble mantlepiece housing log burning stove, additional recessed fireplace to the dining area, 2 x radiators<br/><br/><b>Kitchen</b> - 2.92 x 3.35 (9'6" x 10'11") - Comprehensive range of bespoke wall and floor standing oak units with quartz worktops. Belfast sink with mixer tap, integrated 'fridge and dishwasher, Siemens electric hob with tile-integrated extractor hood above, Miele integrated electric oven, radiator, window to side aspect<br/><br/><b>Inner Hall</b> - 2.23 x 1.55 (7'3" x 5'1") - Radiator, doors leading to<br/><br/><b>Shower Room</b> - 1.66 x 1.59 (5'5" x 5'2") - Vinyl flooring, corner shower cubicle with Trident shower, W/C, washbasin, heated towel rail, window to side aspect<br/><br/><b>Utility Room</b> - 3.64 x 1.32 (11'11" x 4'3") - Vinyl flooring, range of wall and base units with worktop above, inset sink basin, space for a washing machine (plumbing installed), a tumble dryer and a fridge-freezer, door to the rear courtyard.<br/><br/><b>First Floor</b> - <br/><br/><b>Landing</b> - 3.92 x 1.96 (12'10" x 6'5") - Carpeted, radiator, large storage cupboard, stairs to second floor<br/><br/><b>Bedroom 1</b> - 5.13 x 3.44 (16'9" x 11'3") - Carpeted, feature fireplace with log burning stove, dual aspect sash window to front aspect with panoramic views, radiator,<br/><br/><b>Bedroom 2</b> - 3.22 x 2.75 (10'6" x 9'0") - Carpeted, window to rear, radiator<br/><br/><b>Bedroom 3</b> - 2.05 x 3.50 (6'8" x 11'5") - Carpeted, window to side, radiator, cupboard housing electrical box<br/><br/><b>Bathroom</b> - 1.87 x 3.62 (6'1" x 11'10") - Wood effect flooring, tiled splashbacks, white claw-foot rolltop bath, large walk-in shower cubicle with rainfall and hand-held shower, W/C, wash hand basin, heated towel rail, radiator, 2 x Velux skylight windows,<br/><br/><b>Second Floor</b> - <br/><br/><b>Landing</b> - 3.61 x 1.86 (11'10" x 6'1") - Carpeted, storage cupboard, radiator<br/><br/><b>Bedroom 4</b> - 3.17 x 5.07 (10'4" x 16'7") - Carpeted, radiator, two double-glazed sash windows to front aspect with unbeatable sea and mountain views<br/><br/><b>Shower Room</b> - 2.83 x 3.10 (9'3" x 10'2") - Wood effect flooring, tiled walls, large walk-in shower cubicle with ranfall and hald-held showers, W/C, washbasin, bidet, window to rear.<br/><br/><b>External</b> - The front the property is approached via shared terrace providing space for sitting and enjoying the panoramic views of Cardigan Bay coastline and Harlech Castle.<br/>To the rear is a private and enclosed courtyard with access to a plant/storage room and potential for off-road parking.<br/><br/><b>Location</b> - The property is situated minutes walk from the High Street in the town of Harlech which boasts a magnificent cliff top castle and cultural centre, together with numerous artisan shops, cafes and restaurants. Harlech's pretty stone houses and shops along the high street offer a unique opportunity to live in an Area of Outstanding Natural Beauty in Snowdonia National Park. The property is close to the Royal St David's links golf course and stunning beaches, and the Cambrian Coastline railway provides excellent links to nearby towns including Porthmadog and Barmouth with regular services to the Midlands and beyond.<br/><br/><b>Services</b> - Electricity, mains water, waste water<br/><br/><b>Material Information</b> - Freehold property of stone/standard construction<br/>Council Tax Band: D<br/><br/>
If the interactive map is unavailable, open the supplied location in maps.
Open location in mapsThe pin uses coordinates supplied with this listing. Confirm the exact location with the listing contact.
Added and updated dates describe the Mirror record. Source publication and verification dates are shown separately when known; none establishes time on market. Confirm current price and availability with the listing contact.
View original listing