Log in Sign up
Back to search Home Countries Canada Toronto (Birchcliffe-Cliffside) 40 MANDERLEY DRIVE|Toronto (Birchcliffe-Cliffside), Ontario M1N3E7
$1,849,000

40 MANDERLEY DRIVE|Toronto (Birchcliffe-Cliffside), Ontario M1N3E7

40 MANDERLEY DRIVE|Toronto (Birchcliffe-Cliffside), Ontario M1N3E7
5 beds 4 baths Single Family

About this home

MLS Number: E12161649

Property Details: • Type: Single Family • Ownership Type: Freehold • Bedrooms: 4 + 1 • Bathrooms: 4 • Building Type: House • Building Size: N/A sqft • Building Storeys: N/A • Building Amenities: N/A • Floor Area: N/A • Land Size: N/A • Land Frontage: N/A • Parking Type: No Garage • Parking Spaces: N/A

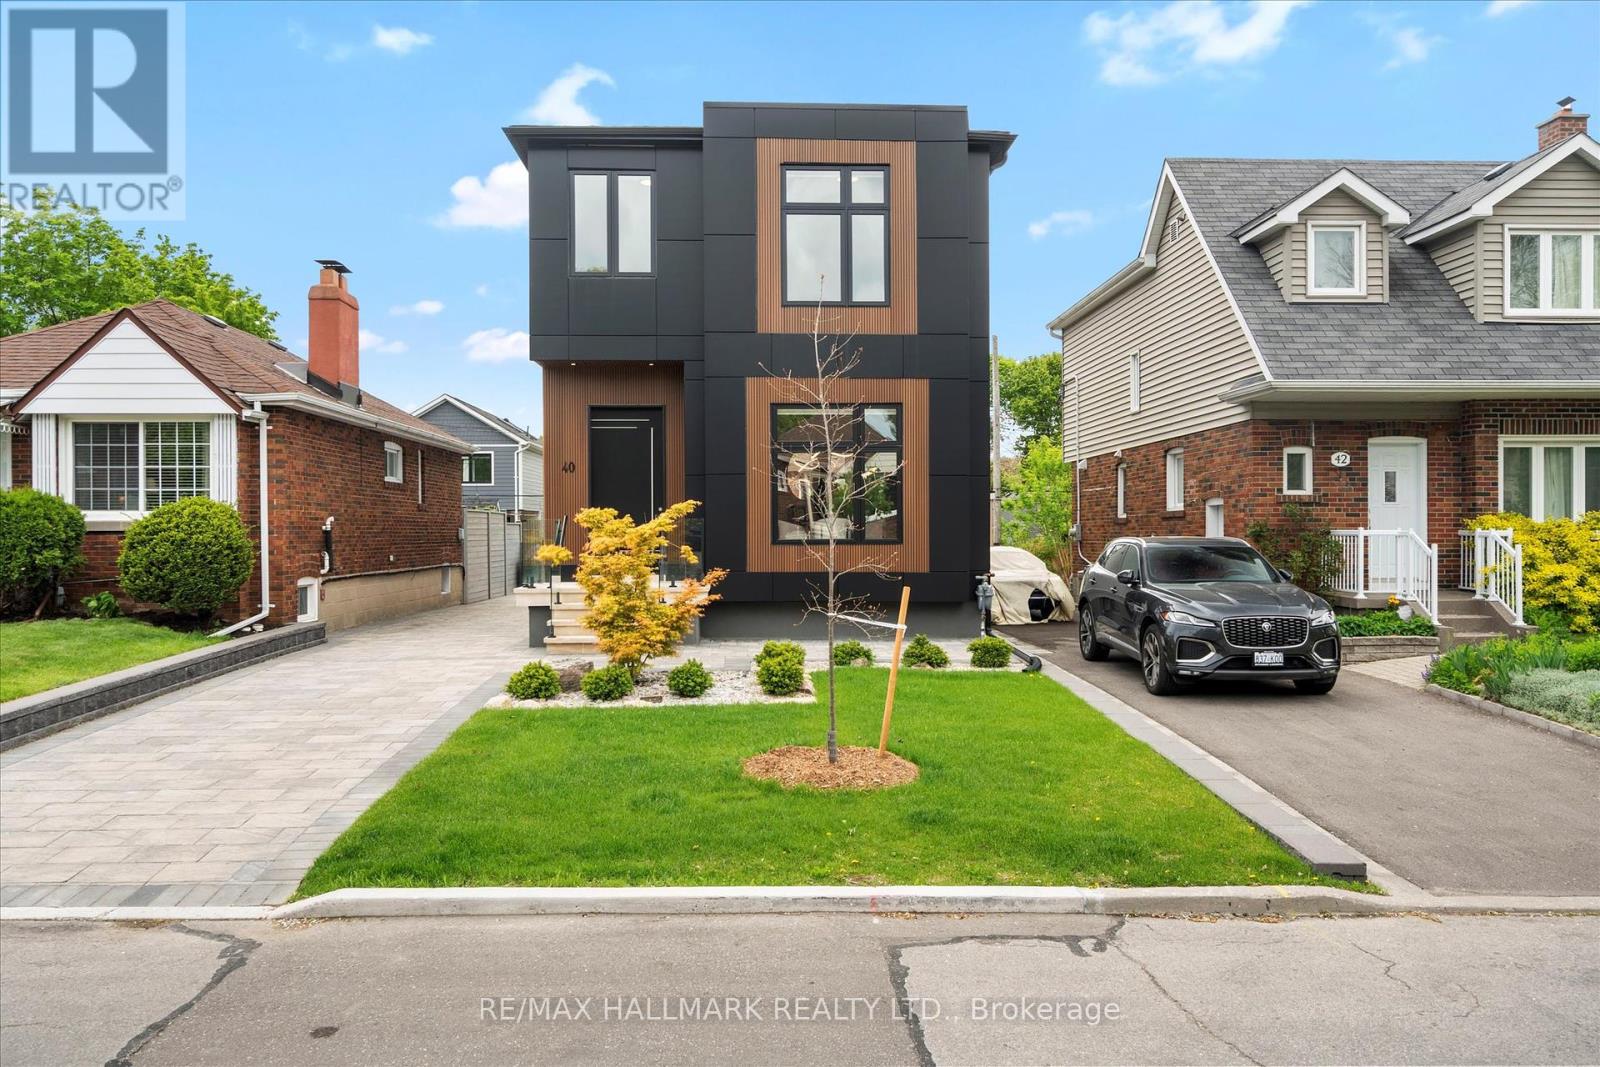
Description: Experience modern elegance in one of Toronto's most vibrant neighborhoods just steps from the Beaches. This newly built, custom-designed executive home in the sought-after Birchcliffe community offers stylish, low-maintenance living with professionally landscaped front and backyards, contemporary finishes & interlocking. Step inside to soaring 10-foot smooth ceilings, pot lights, and floor-to-ceiling windows that flood the home with natural light. The open-concept main floor features a statement glass-railed staircase and a designer kitchen with walk in pantry & extended cabinetry, high-end built-in stainless steel appliances, custom quartz countertops and oversized 9ft x 5ft waterfall island perfect for meal prepping or hosting in style. The spacious living and dining area features a cozy fireplace accented with custom built-in shelving, creating the ideal setting for gatherings or quiet nights in. Step outside to your private, resort-style backyard oasis complete with three separate patios, ideal for entertaining or relaxing in your own slice of paradise. With 4+1 bedrooms (with 3 pc ensuite and custom walk-in closet in primary) and 4 bathrooms, this home also offers exceptional versatility. The walkout basement features a modern in-law suite with its own private entrance, full kitchen, living and dining space, a large bedroom, three-piece bathroom, laundry rough in and a private patio perfect for extended family, guests, or additional rental income. Located with easy access to public transit, Warden Station, and just 15 minutes from downtown Toronto, this home is as convenient as it is stunning. A rare opportunity to live in luxury, generate income, and enjoy everything the Birchcliffe community has to offer! (40503914)

Agent Information: • Agents: ALLISTER JOHN SINCLAIR • Contact: 416-699-9292 • Brokerage: RE/MAX HALLMARK REALTY LTD.

Time on Realtor: 6 days ago
Property facts

Property type
Single Family
Bedrooms
5
Bathrooms
4
Days on market
513 days

Features & amenities

Features & finishes
soaring 10-foot ceilings
pot lights
floor-to-ceiling windows
open-concept main floor
glass-railed staircase
designer kitchen with walk-in pantry & extended cabinetry
high-end stainless steel appliances
quartz countertops
oversized waterfall island
fireplace
built-in shelving
walkout basement with in-law suite
private patios
landscaped front and backyards
private backyard oasis
three separate patios
private entrance
full kitchen in-law suite
laundry rough in
private patio

Location

Approximate location · exact address shared on inquiry

Similar homes nearby

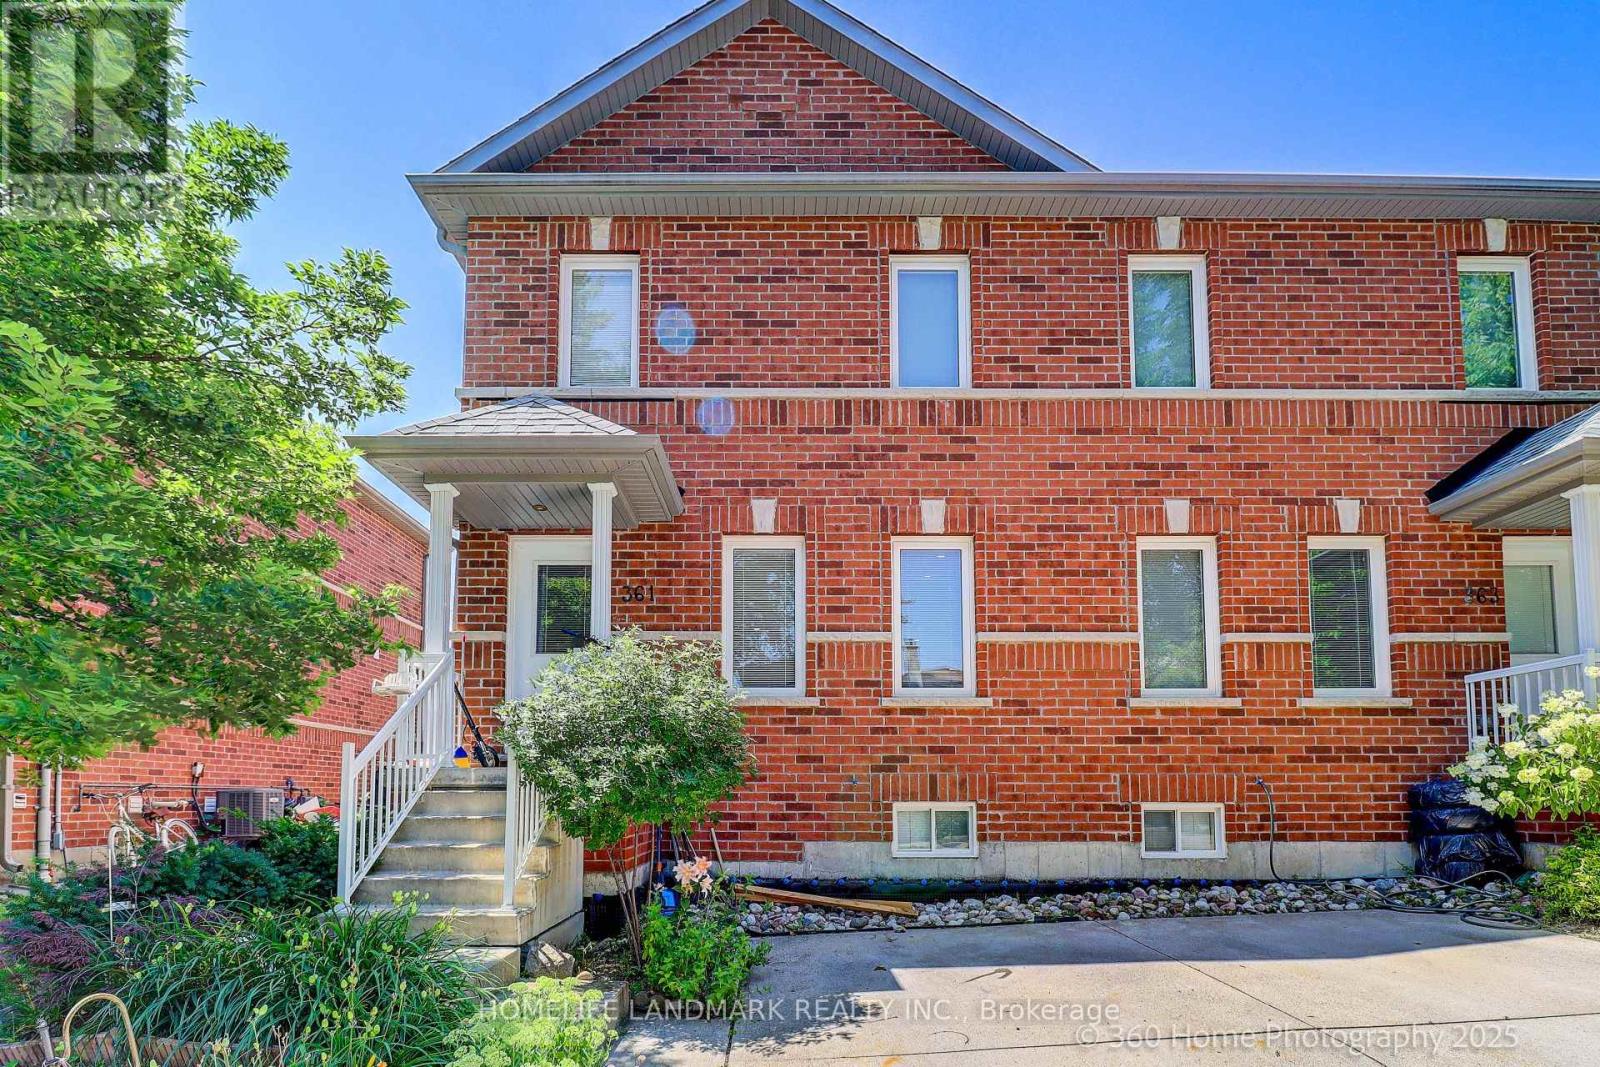
3 - 361 BIRCHMOUNT ROAD|Toronto (Birchcliffe-Cliffside), Ontario M1K1M6
For Sale
$739,000
3 - 361 BIRCHMOUNT ROAD|Toronto (Birchcliffe-Cliffside), Ontario M1K1M6
5 bd 2 ba Single Family
Toronto (Birchcliffe-Cliffside)
Listed by HOMELIFE LANDMARK REALTY INC.
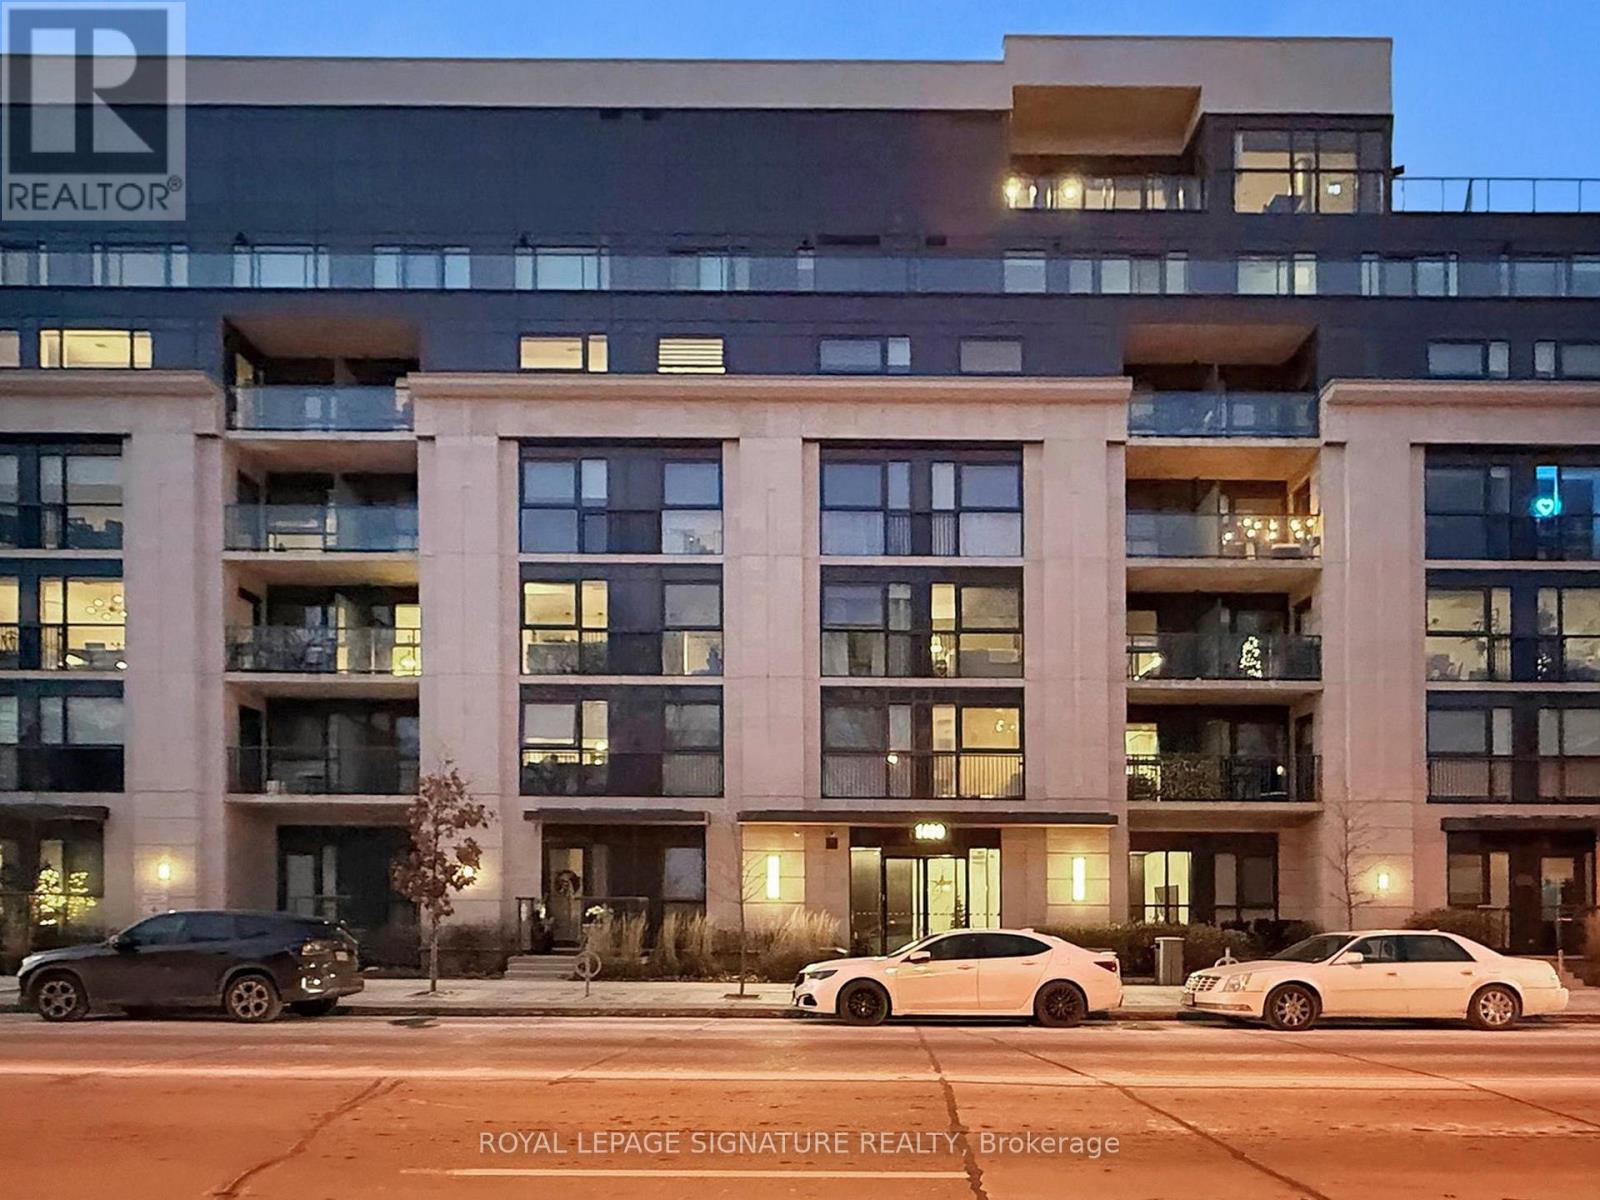
301 - 1400 KINGSTON ROAD|Toronto (Birchcliffe-Cliffside), Ontario M1N1R3
For Sale
$629,900
301 - 1400 KINGSTON ROAD|Toronto (Birchcliffe-Cliffside), Ontario M1N1R3
2 bd 2 ba Single Family
Toronto (Birchcliffe-Cliffside)
Listed by ROYAL LEPAGE SIGNATURE REALTY
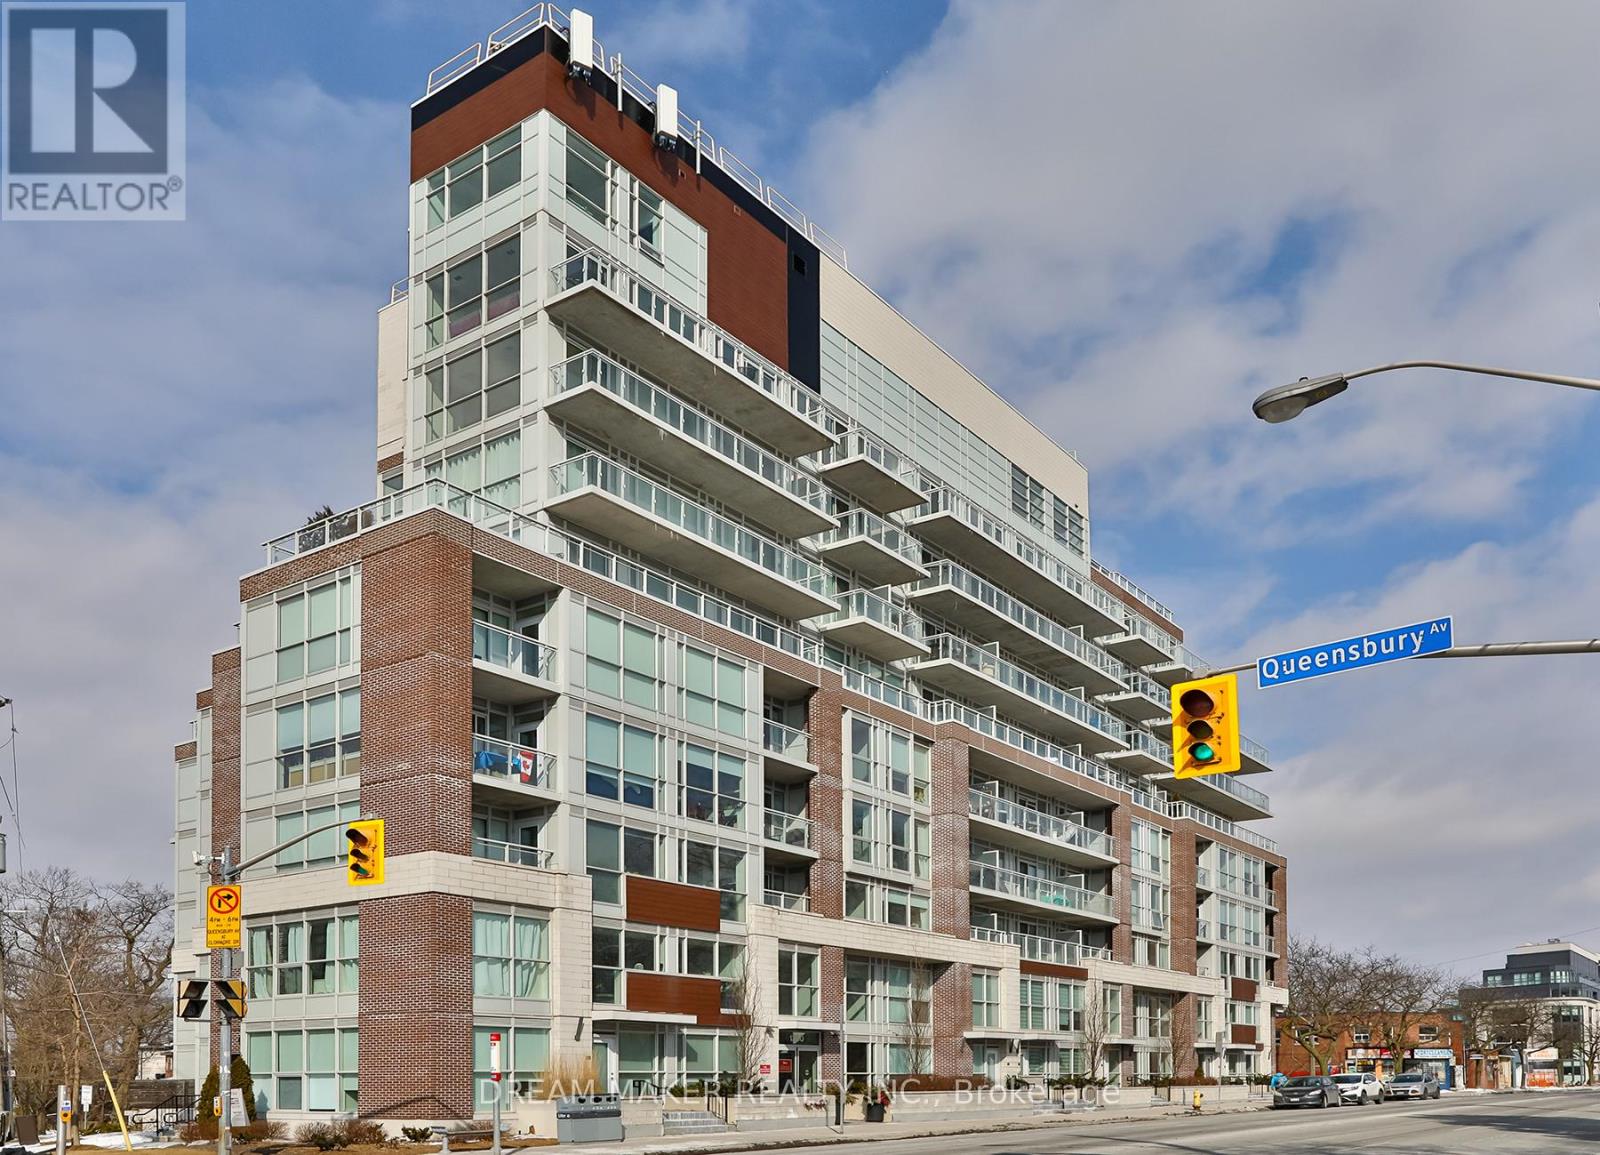
115 - 1350 KINGSTON ROAD|Toronto (Birchcliffe-Cliffside), Ontario M1N1C8
For Sale
$869,000
115 - 1350 KINGSTON ROAD|Toronto (Birchcliffe-Cliffside), Ontario M1N1C8
3 bd 2 ba Single Family
Toronto (Birchcliffe-Cliffside)
Listed by DREAM MAKER REALTY INC.

35 - 35 BIRCHCLIFF AVENUE|Toronto (Birchcliffe-Cliffside), Ontario M1N3C5
For Sale
$899,000
35 - 35 BIRCHCLIFF AVENUE|Toronto (Birchcliffe-Cliffside), Ontario M1N3C5
2 bd 3 ba Single Family
Toronto (Birchcliffe-Cliffside)
Listed by RE/MAX HALLMARK RICHARDS GROUP REALTY LTD.
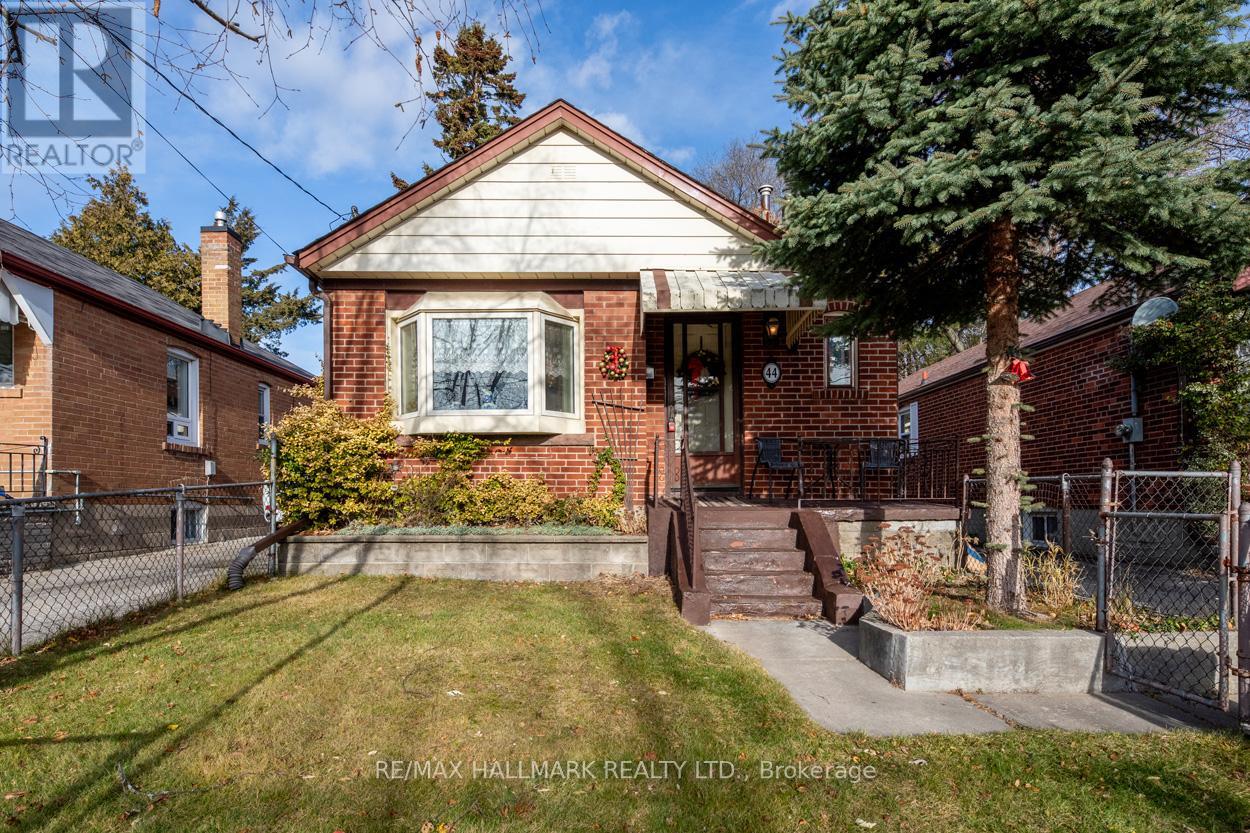
44 FREEMAN STREET|Toronto (Birchcliffe-Cliffside), Ontario M1N2C2
For Sale
$849,900
44 FREEMAN STREET|Toronto (Birchcliffe-Cliffside), Ontario M1N2C2
3 bd 2 ba Single Family
Toronto (Birchcliffe-Cliffside)
Listed by RE/MAX HALLMARK REALTY LTD.
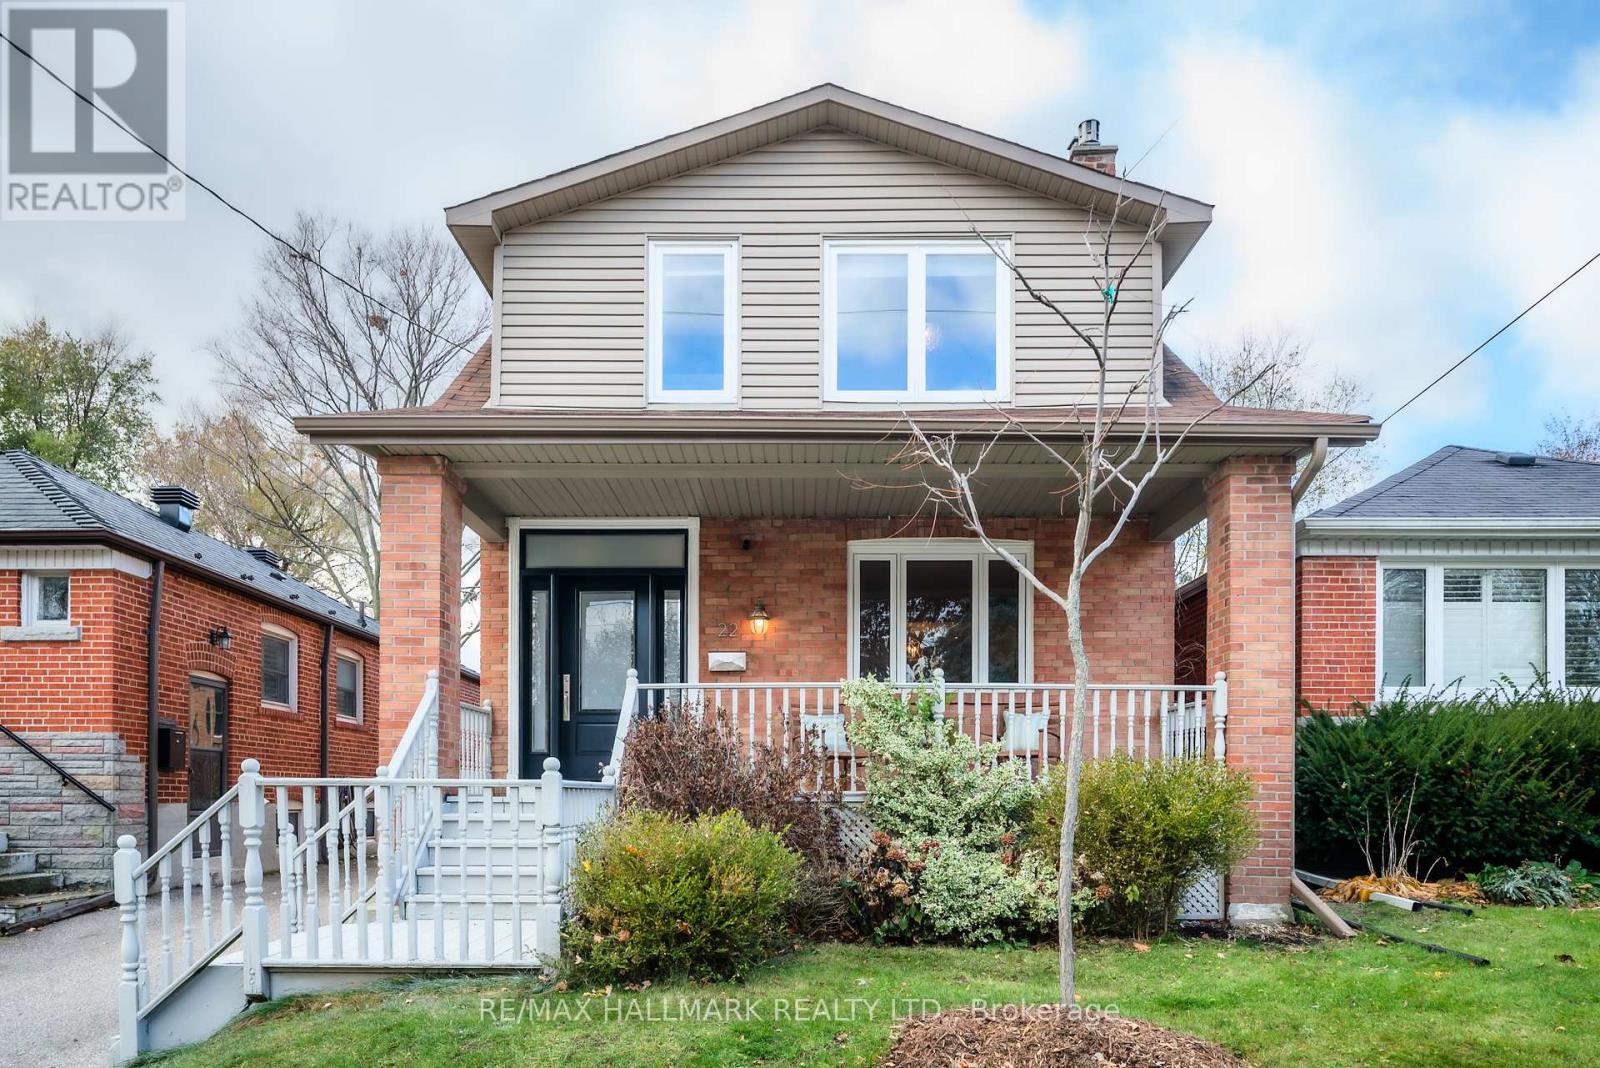
22 SHARPE STREET|Toronto (Birchcliffe-Cliffside), Ontario M1N3T6
For Sale
$1,179,000
22 SHARPE STREET|Toronto (Birchcliffe-Cliffside), Ontario M1N3T6
4 bd 2 ba Single Family
Toronto (Birchcliffe-Cliffside)
Listed by RE/MAX HALLMARK REALTY LTD.
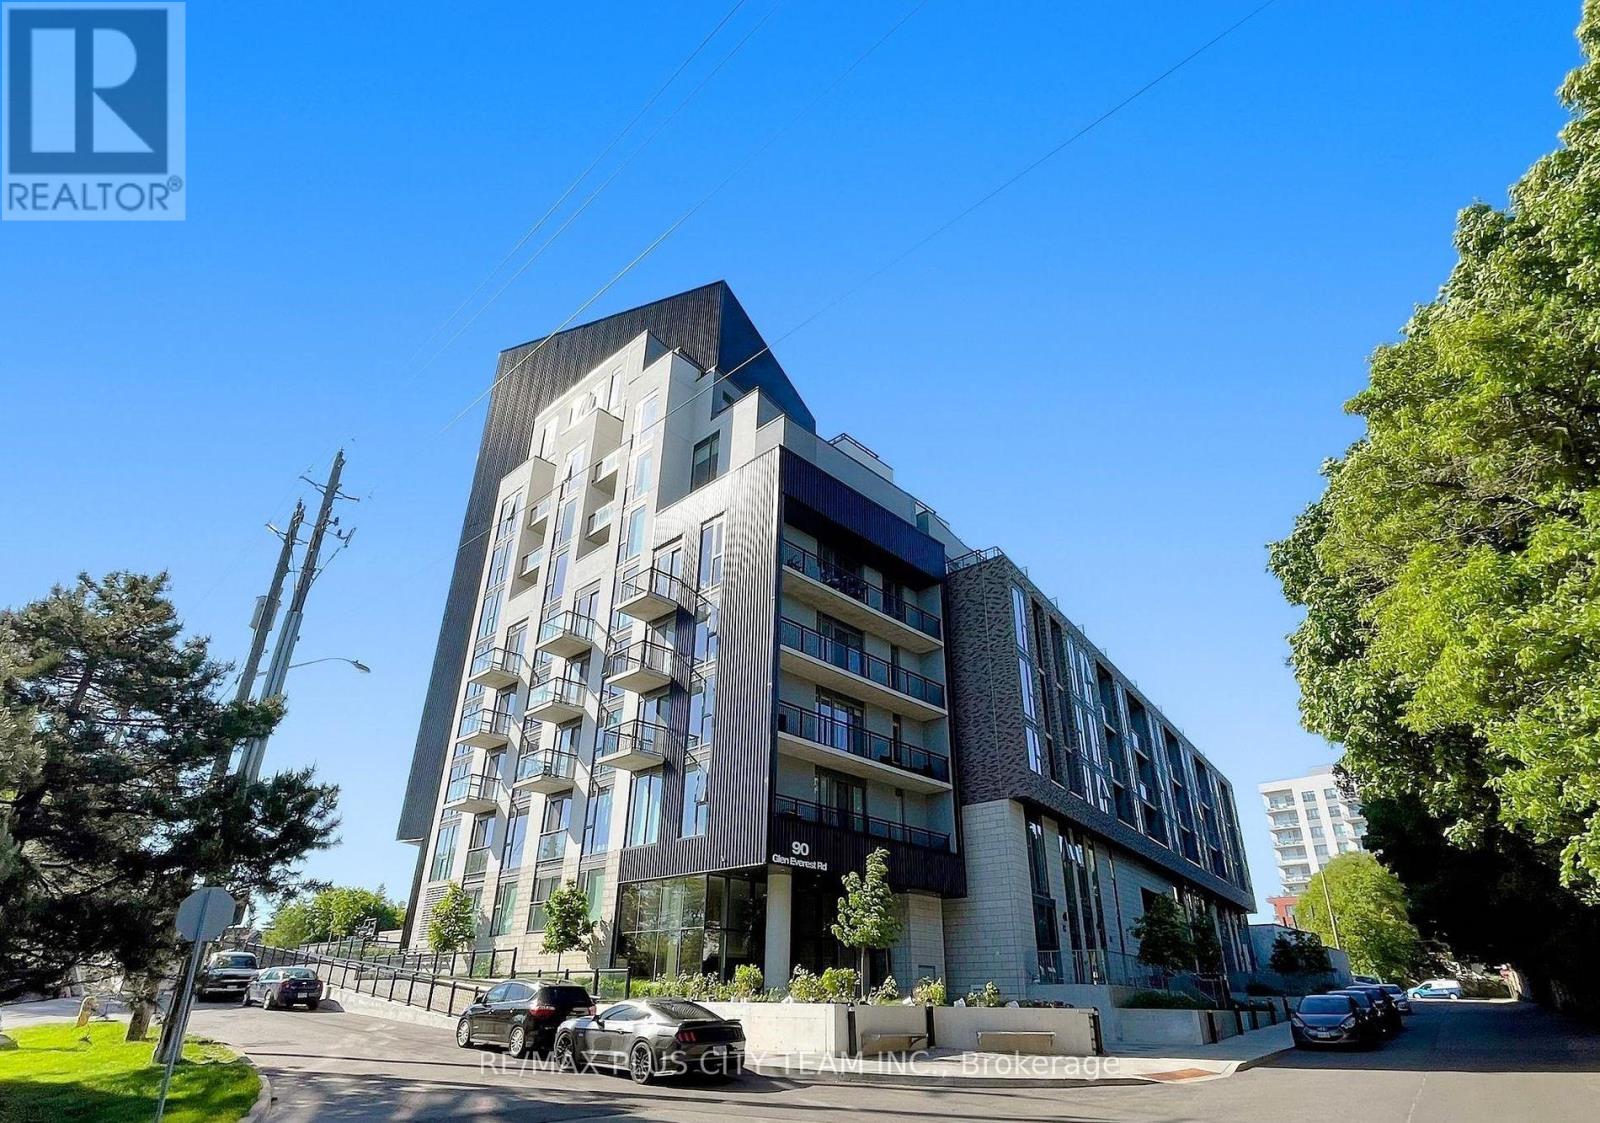
419 - 90 GLEN EVEREST ROAD|Toronto (Birchcliffe-Cliffside), Ontario M1N0C3
For Rent
$2,100/mo
419 - 90 GLEN EVEREST ROAD|Toronto (Birchcliffe-Cliffside), Ontario M1N0C3
2 bd 1 ba Single Family
Toronto (Birchcliffe-Cliffside)
Listed by RE/MAX PLUS CITY TEAM INC.

20 - 2203 KINGSTON ROAD|Toronto (Birchcliffe-Cliffside), Ontario M1N1T7
For Rent
$2,000/mo
20 - 2203 KINGSTON ROAD|Toronto (Birchcliffe-Cliffside), Ontario M1N1T7
1 bd 1 ba Single Family
Toronto (Birchcliffe-Cliffside)
Listed by RE/MAX METROPOLIS REALTY
$1,849,000
5 bd · 4 ba
Contact agent
AJ
ALLISTER JOHN SINCLAIR
RE/MAX HALLMARK REALTY LTD.
Contact this agent
Log in Sign up