38319 Thistle Lane Unit 40, Frankford, DE 19945


Property Details
3
Description
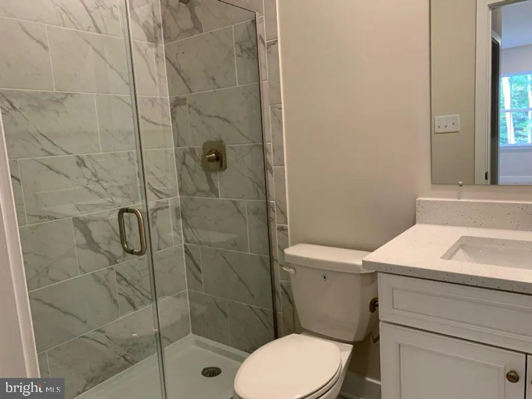
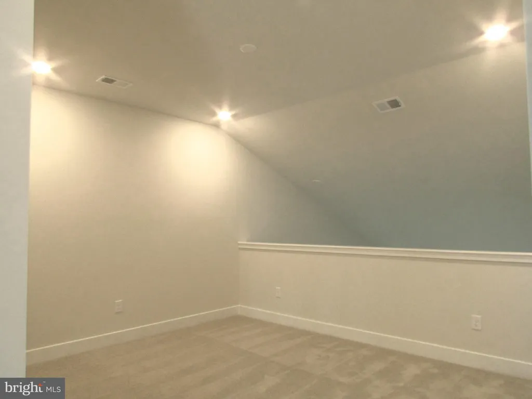
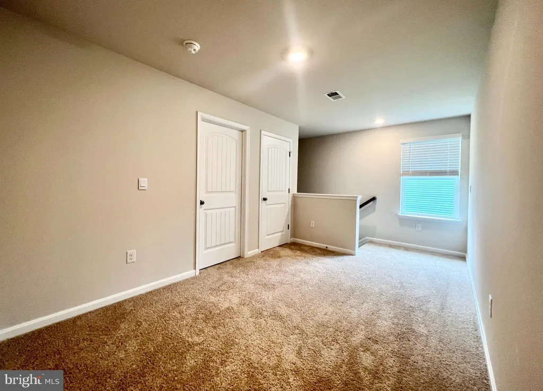
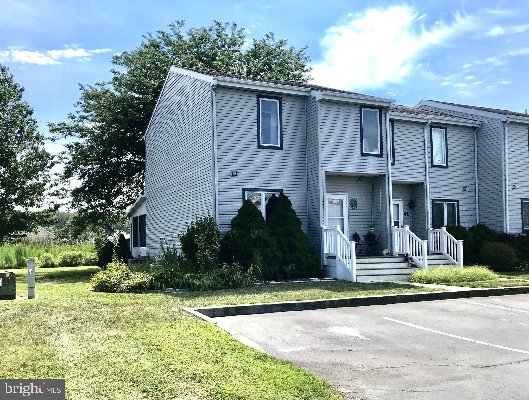
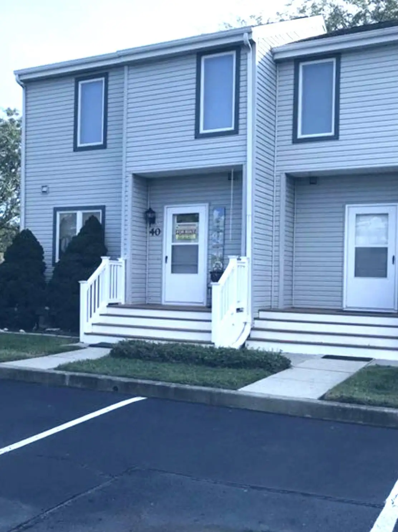
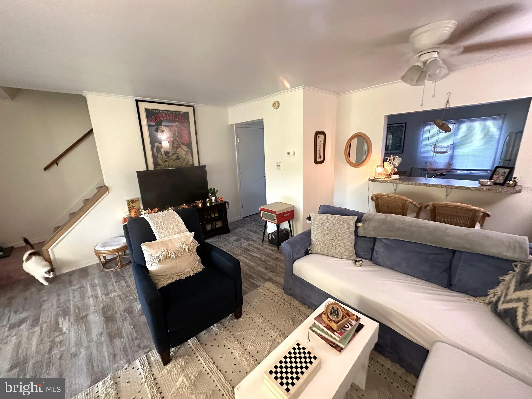
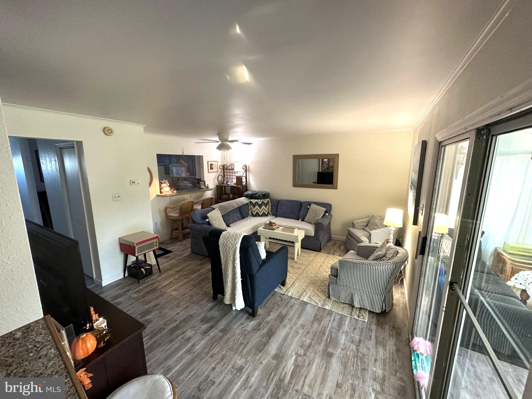
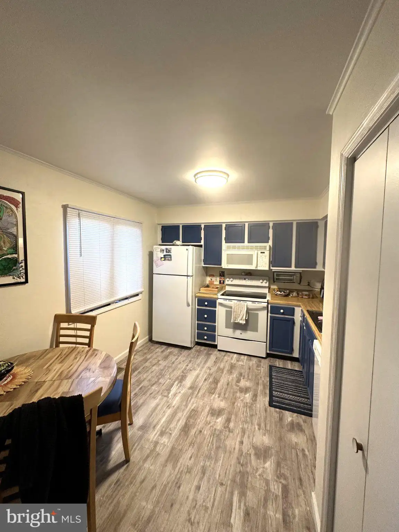
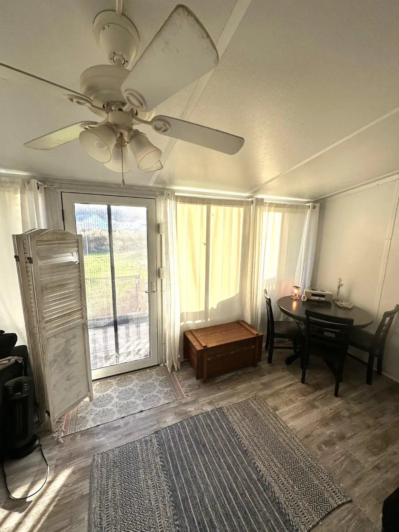
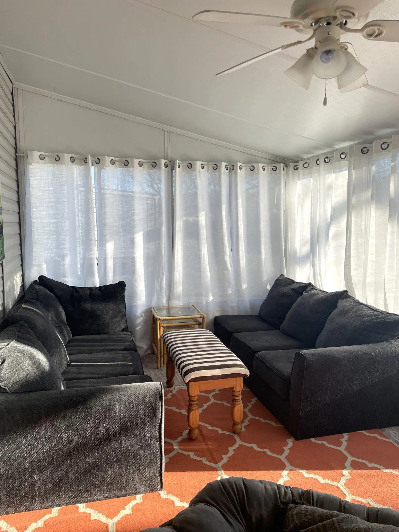
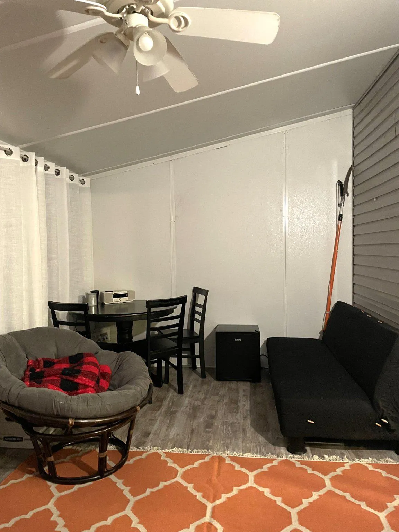
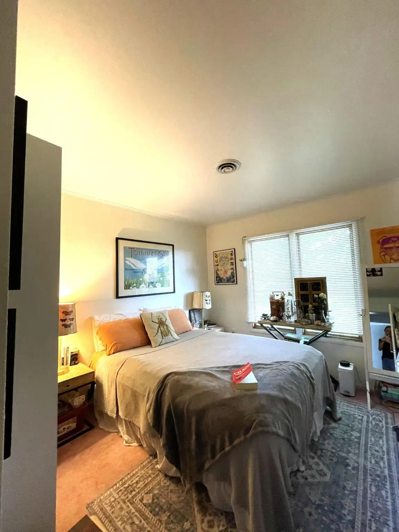
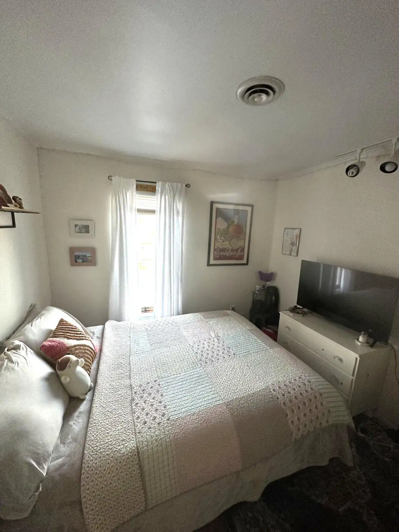
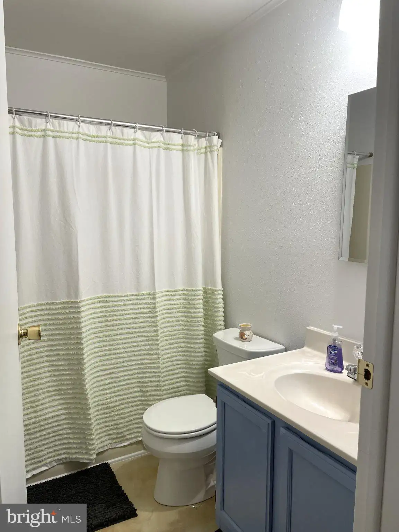
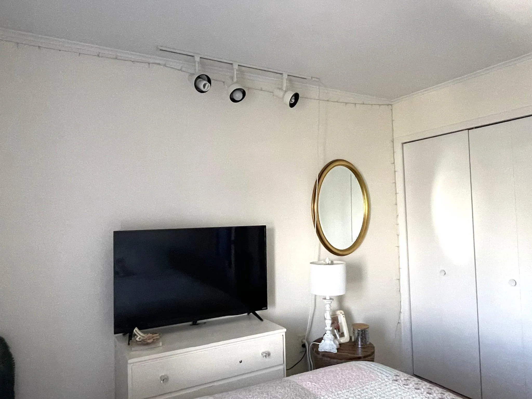
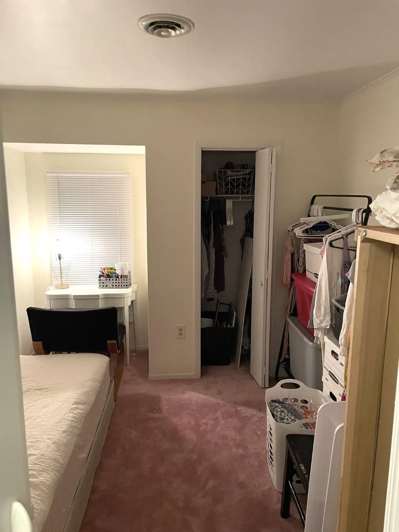
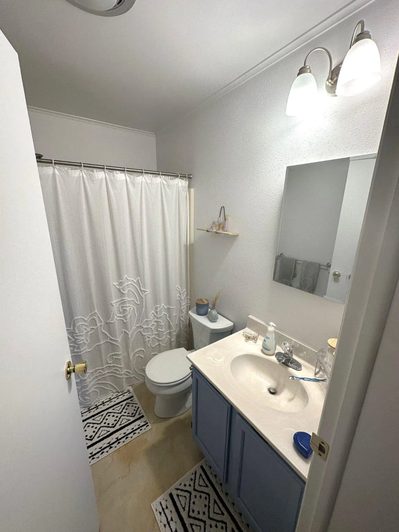
3 bedroom, 2.5 bath townhouse in Bethany Meadows. This well-maintained home features a traditional floor plan with open living on the first level and all 3 bedrooms on the second level. A 3-season bonus room expands the living space and leads to the back deck. Step outside to enjoy community amenities, including a refreshing pool and beautifully maintained grounds, all covered by the association. With assigned parking for two vehicles and easy access to local parks and shopping, convenience is at your doorstep. Available for lease starting Aug 1, 2026, with flexible terms from 12 to 24 months, this home is perfect for those seeking a peaceful retreat in a desirable neighborhood. Experience the comfort and community of Bethany Meadows-your new home awaits! Please submit application through this link https://apply.link/k7yLQ4s
PROPERTY DETAILS: Square Feet: 1200 | Bathrooms: 3
INTERIOR FEATURES: • Square Footage (approx): 1,200 Sq. Ft. Above Ground, Sq. Ft. Below Ground • Appliances: Range, Electric Range, Electric Oven, Washer, Built-In Range, Dishwasher, Disposal, Exhaust Fan, Range Hood, Refrigerator, Water Heater, Microwave, Dryer • Cooling: Electric, Heat Pump, Ceiling Fan(s) • Heating: Electric Heating, Heat Pump • Plumbing: Electric Water Heater • Doors/Windows: Window Coverings, Window Treatments • Additional Interior Features: Eat-in Kitchen, Ceiling Fan(s), Other
EXTERIOR FEATURES: • Parking: Assigned, Parking Lot. • Exterior: Aluminum • Pool Description: Community • Lot Dimensions: 0.00 x 0.00 • Zoning: HR-2
LISTING AGENT: Agent: Regina White | Office: Crowley Associates Realty | Phone: 3022276131 | Email: [email protected]
LISTING INFORMATION: MLS#: DESU2114742
Location
Address
38319 Thistle Lane Unit 40
City
Frankford
Features and Finishes
Interior Features:
• Square Footage
(approx): 1,200 Sq. Ft. Above Ground, Sq. Ft. Below Ground
• Appliances: Range, Electric Range, Electric Oven, Washer, Built-In Range, Dishwasher, Disposal, Exhaust Fan, Range Hood, Refrigerator, Water Heater, Microwave, Dryer
• Cooling: Electric, Heat Pump, Ceiling Fan(s)
• Heating: Electric Heating, Heat Pump
• Plumbing: Electric Water Heater
• Doors/Windows: Window Coverings, Window Treatments
• Additional Interior Features: Eat-in Kitchen, Ceiling Fan(s), Other
Exterior Features:
• Parking: Assigned, Parking Lot.
• Exterior: Aluminum
• Pool Description: Community
• Lot Dimensions: 0.00 x 0.00
• Zoning: HR-2
Legal Notice
Our comprehensive database is populated by our meticulous research and analysis of public data. MirrorRealEstate strives for accuracy and we make every effort to verify the information. However, MirrorRealEstate is not liable for the use or misuse of the site's information. The information displayed on MirrorRealEstate.com is for reference only.