247 Magnolia Drive, Millsboro, DE 19966
Property Details
1
Description
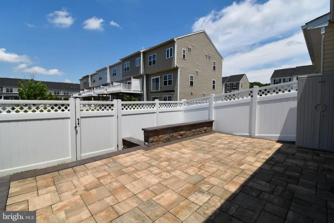
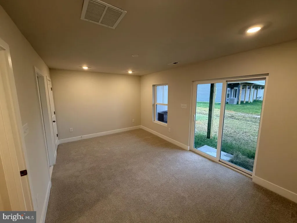
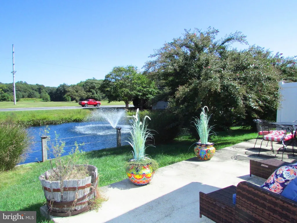
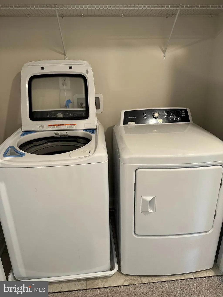
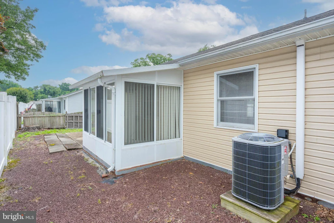
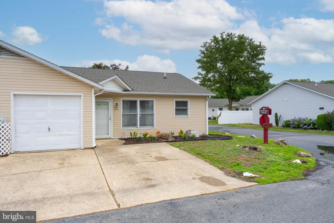
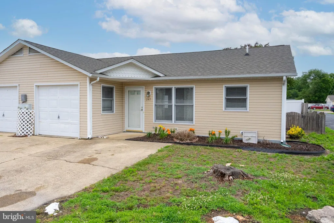
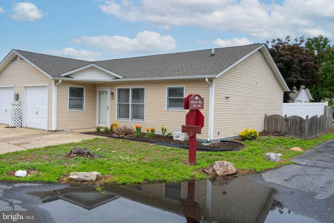
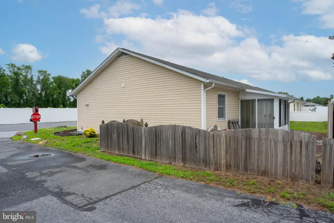
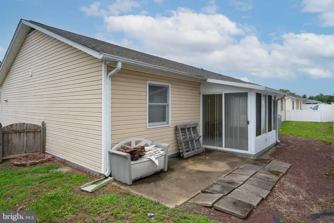
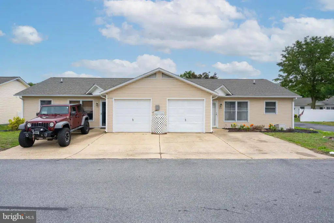
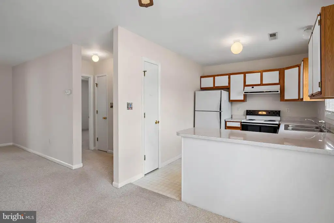
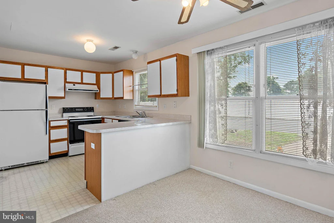
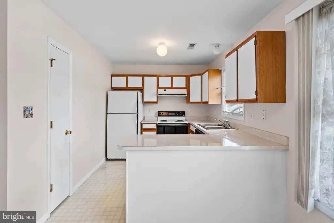
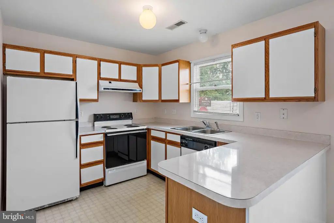
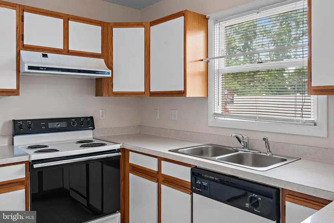
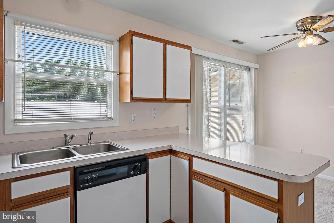
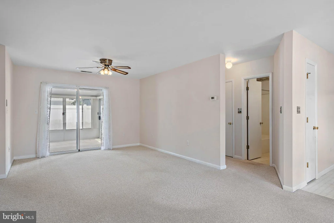
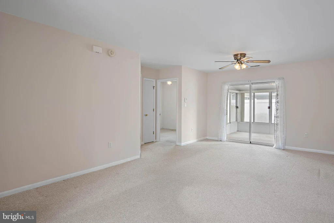
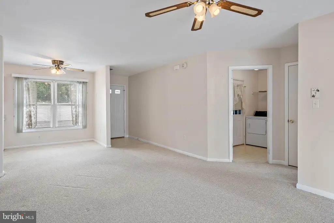
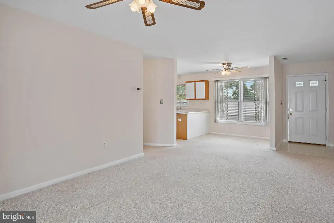
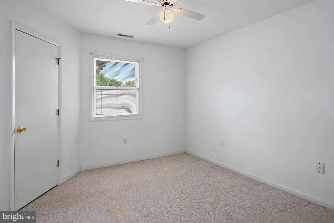
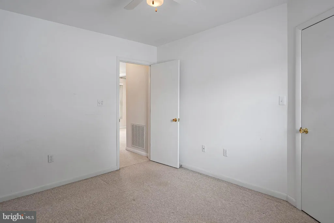
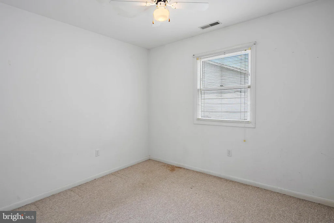
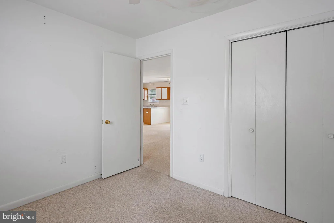
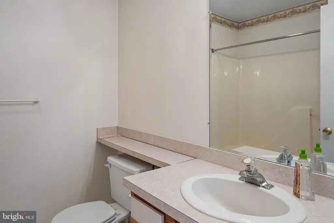
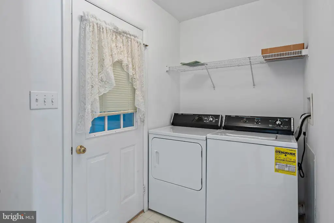
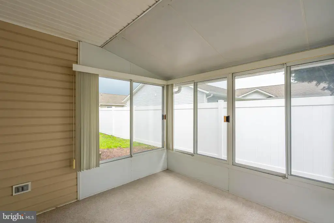
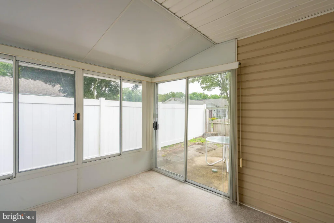
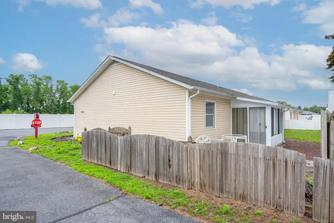
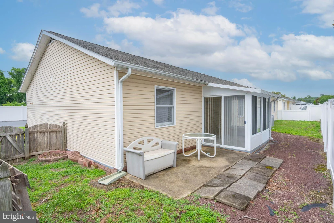
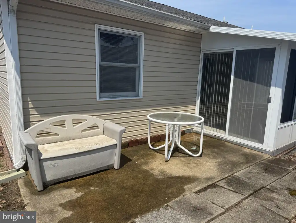
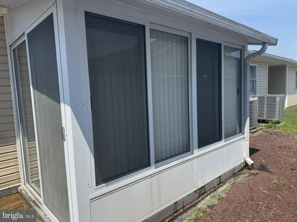
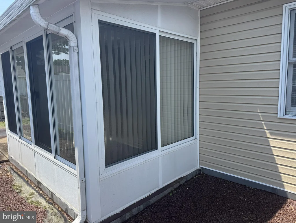
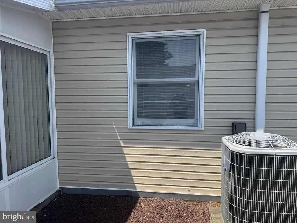
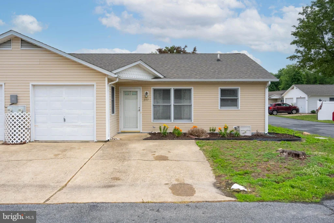
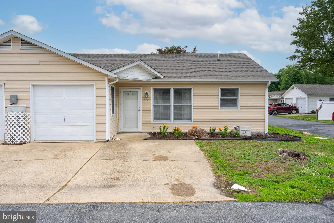
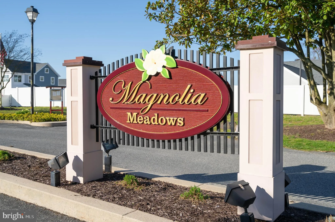
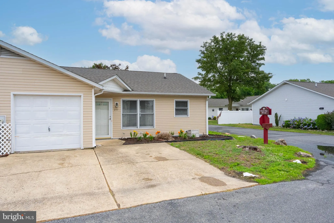
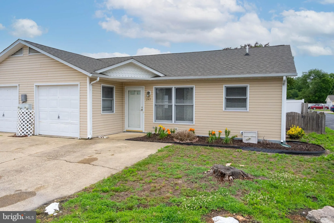
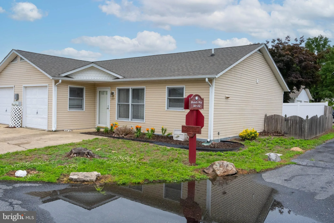
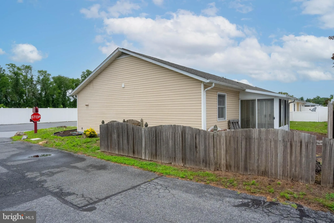
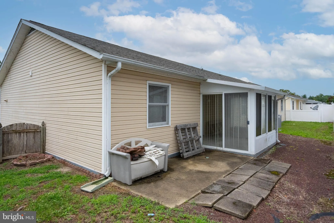
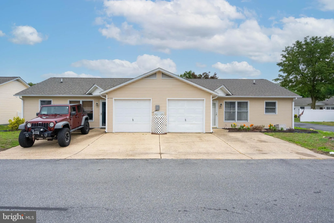
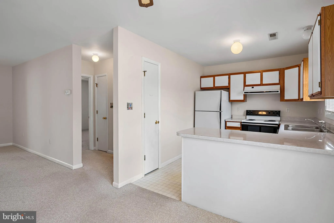
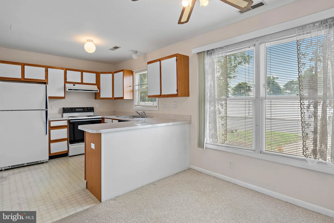
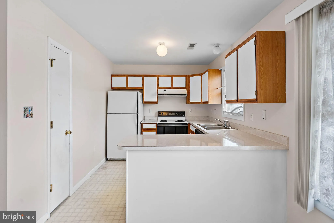
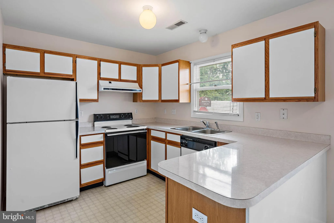
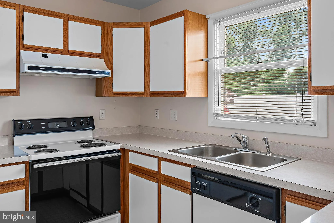
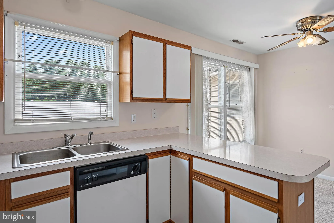
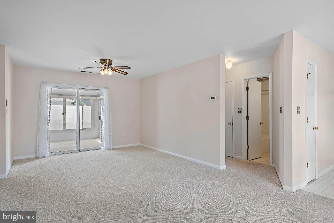
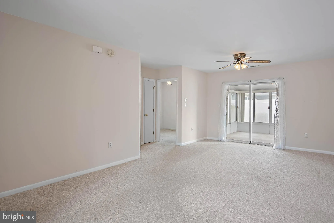
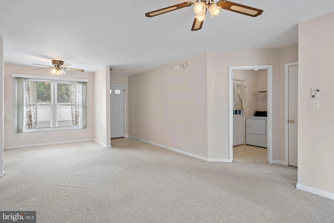
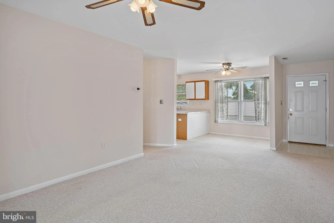
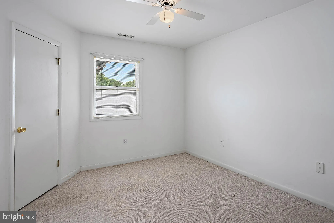
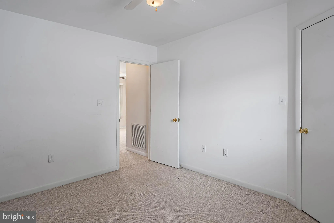
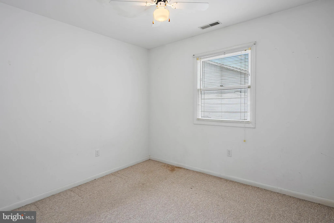
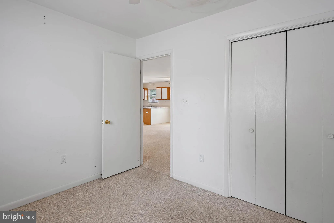
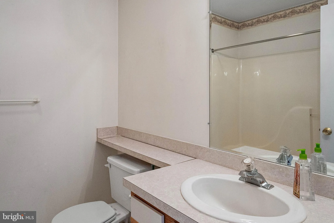
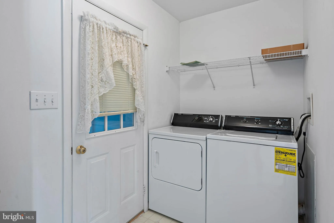
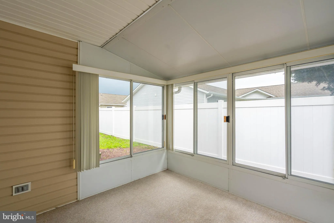
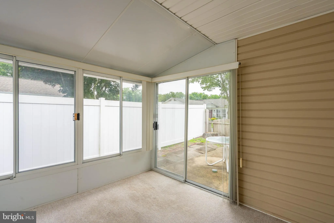
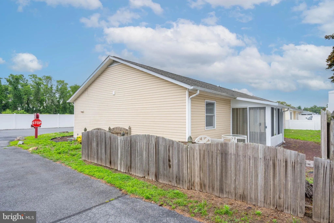
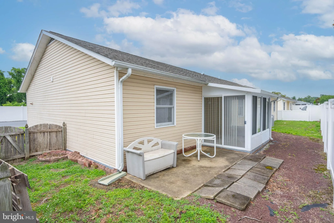
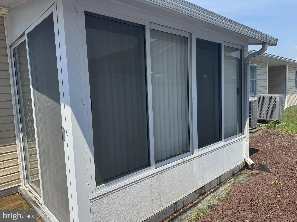
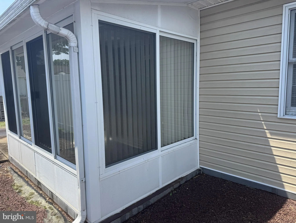
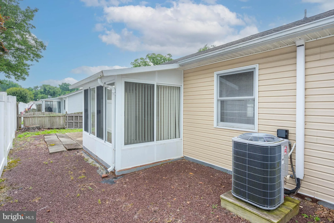
247 Magnolia Drive is a 2 BD/1 BA twin ranch with a sunroom and a 1 car garage in Magnolia Meadows, mere minutes from downtown Millsboro! This coastal-style home delivers low maintenance living with a $400 annual HOA levy. Step into the Foyer with vinyl flooring and from there to the Living Room with a ceiling fan & light fixture where wall-to-wall carpet proceeds through the rest of the home (except for vinyl flooring in the Bathroom and Laundry). The home has been professionally cleaned for its next Buyer. (The carpeting will be shampooed by Brasure's by 6/26/26.) A Dining Area faces Magnolia Drive through Venetian blinds and curtains with a ceiling fan & light fixture overhead. The Kitchen features a pantry closet, Formica counters, vinyl flooring, a refrigerator, electric stove & exhaust fan, dishwasher and double-basin stainless steel sink with a window view, through Venetian blinds, of Magnolia Drive. Just beyond the Living Room is a large sun room. To the right of the Living Room are two Bedrooms and a Bath. Left of the Living Room is the Laundry Room, and the single car Garage beyond. The home offers a comfortable, fenced-in back yard with room for lawns, gardens and loads of potential. This home is minutes from Lowes, BJs, the new Weis Markets. Don't forget the 1 Year, $100 Deductible Cinch Home Warranty, delivered by the Realtor for Buyer peace of mind. 247 Magnolia Drive is a beautiful home and it could be yours. Don't miss out!
PROPERTY DETAILS: Square Feet: 1016 | Bathrooms: 1
INTERIOR FEATURES: • Square Footage (approx): 1,016 Sq. Ft. Above Ground, Sq. Ft. Below Ground • Appliances: Range, Electric Range, Electric Oven, Washer, Built-In Range, Dishwasher, Refrigerator, Water Heater, Dryer • Flooring: Vinyl, Carpet • Cooling: Central Air, Electric, Ceiling Fan(s) • Heating: Electric Heating, Heat Pump • Plumbing: Electric Water Heater • Doors/Windows: Window Coverings, Storm Window(s), Double Pane Windows, Screens, Window Treatments • Security: Smoke Detector(s) • Additional Interior Features: Pantry, Other, Open Floorplan
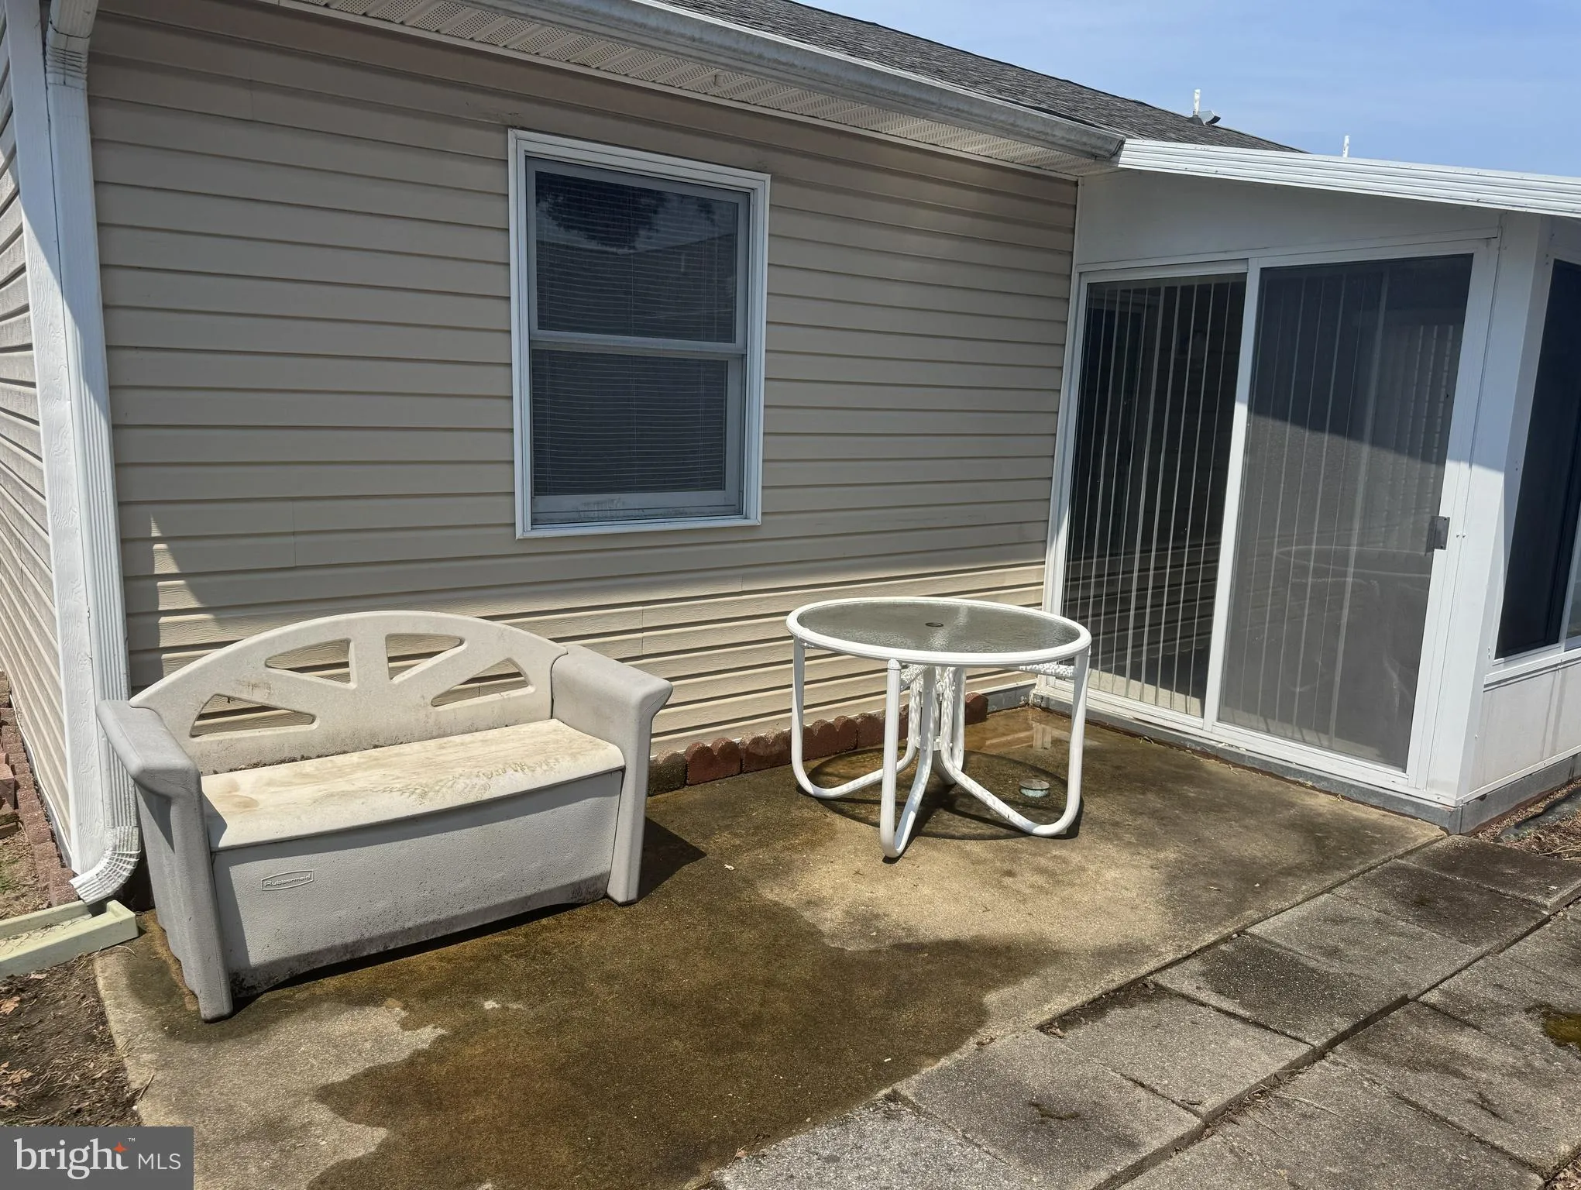
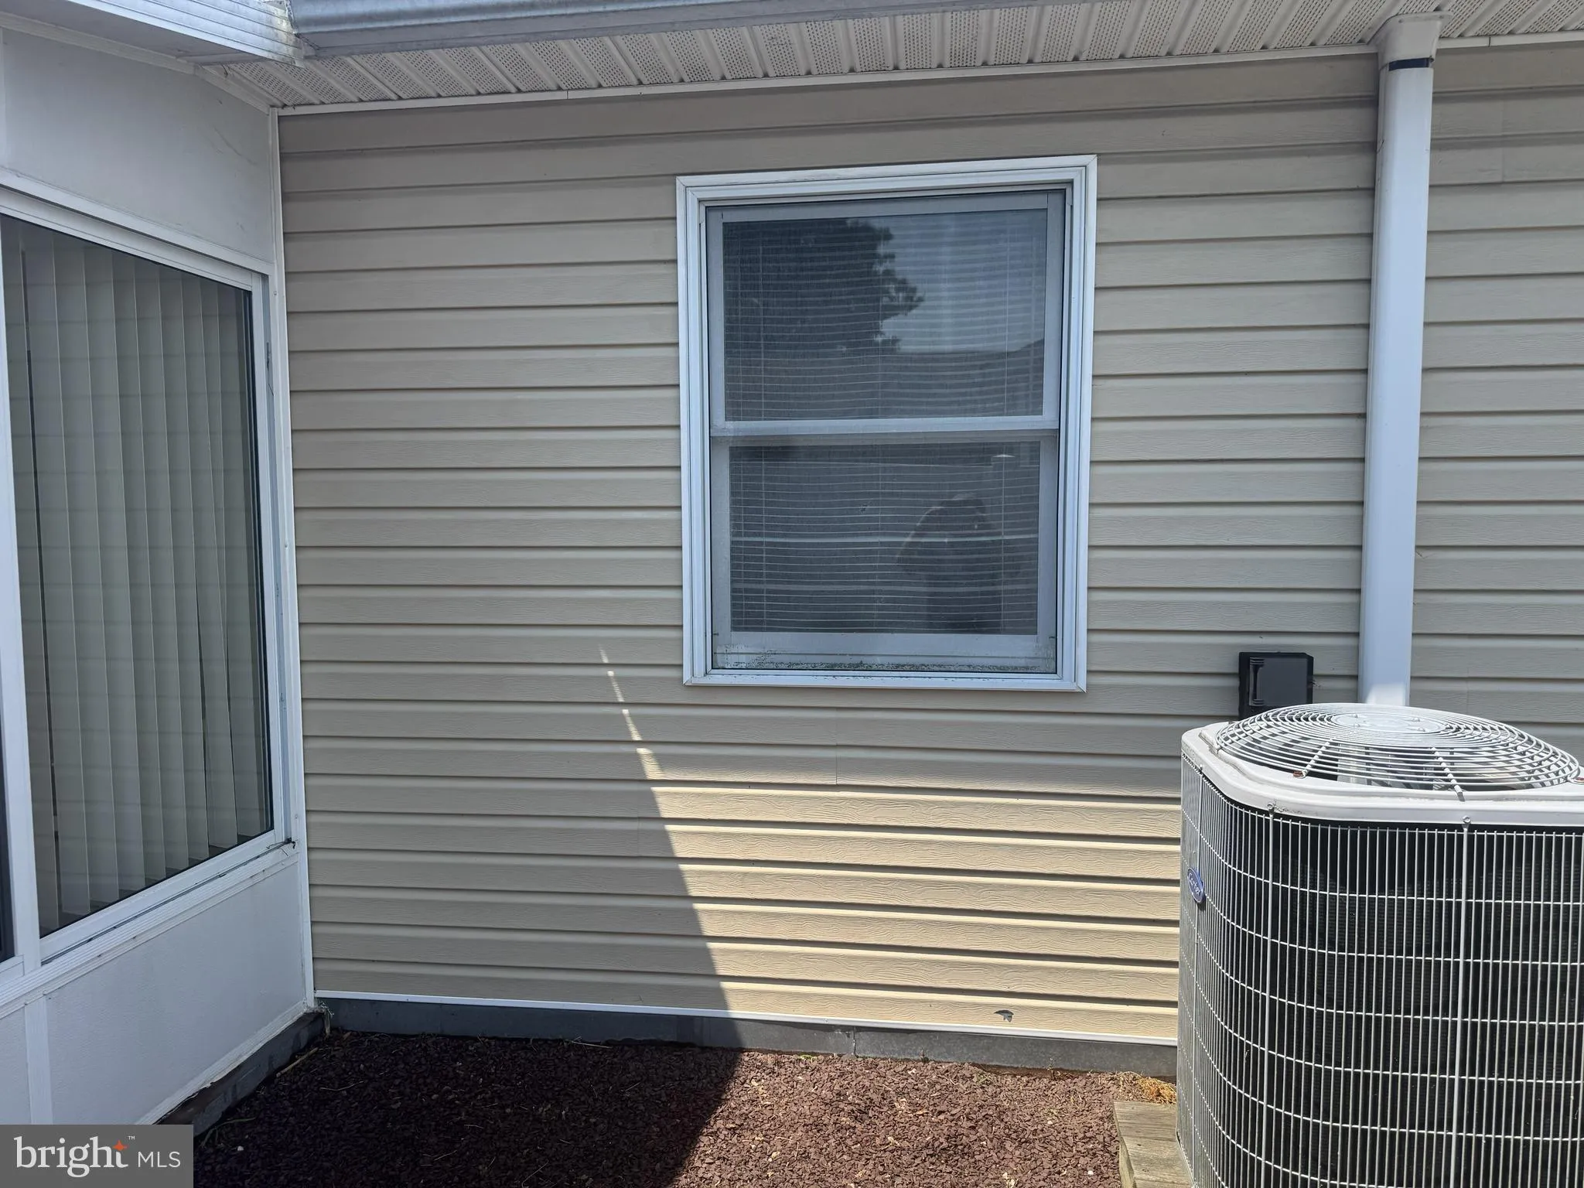
EXTERIOR FEATURES: • Parking: 1 Garage Spaces, 3 Parking Spaces, Concrete, Off Street, On Street, Garage, Attached Garage. • Exterior: Vinyl, Frame, Other • Patio: Porch, Enclosed, Patio, Screened • Roof: Asphalt, Shingle • Pool Description: None • Lot View: Garden/Lawn • Lot Dimensions: 44.00 x 40.00 • Zoning: TN • Additional Exterior/Lot Features: Lighting, Patio, Porch Corner Lot, Cleared, Back Yard
LISTING AGENT: Agent: Joseph Loughran | Office: Long & Foster Real Estate, Inc. | Phone: 3025399040 | Email: [email protected]
LISTING INFORMATION: MLS#: DESU2113838 | Status: FOR SALE
Location
Address
247 Magnolia Drive
City
Millsboro
Features and Finishes
Interior Features:
• Square Footage
(approx): 1,016 Sq. Ft. Above Ground, Sq. Ft. Below Ground
• Appliances: Range, Electric Range, Electric Oven, Washer, Built-In Range, Dishwasher, Refrigerator, Water Heater, Dryer
• Flooring: Vinyl, Carpet
• Cooling: Central Air, Electric, Ceiling Fan(s)
• Heating: Electric Heating, Heat Pump
• Plumbing: Electric Water Heater
• Doors/Windows: Window Coverings, Storm Window(s), Double Pane Windows, Screens, Window Treatments
• Security: Smoke Detector(s)
• Additional Interior Features: Pantry, Other, Open Floorplan
Exterior Features:
• Parking: 1 Garage Spaces, 3 Parking Spaces, Concrete, Off Street, On Street, Garage, Attached Garage.
• Exterior: Vinyl, Frame, Other
• Patio: Porch, Enclosed, Patio, Screened
• Roof: Asphalt, Shingle
• Pool Description: None
• Lot View: Garden/Lawn
• Lot Dimensions: 44.00 x 40.00
• Zoning: TN
• Additional Exterior/Lot Features: Lighting, Patio, Porch Corner Lot, Cleared, Back Yard
Legal Notice
Our comprehensive database is populated by our meticulous research and analysis of public data. MirrorRealEstate strives for accuracy and we make every effort to verify the information. However, MirrorRealEstate is not liable for the use or misuse of the site's information. The information displayed on MirrorRealEstate.com is for reference only.