MLS Number: W12374613
Property Details:
• Type: Single Family
• Ownership Type: Condominium/Strata
• Bedrooms: 3
• Bathrooms: 2
• Building Type: Apartment
• Building Size: N/A sqft
• Building Storeys: N/A
• Building Amenities: N/A
• Floor Area: N/A
• Land Size: N/A
• Land Frontage: N/A
• Parking Type: Underground, Garage
• Parking Spaces: N/A
Description:
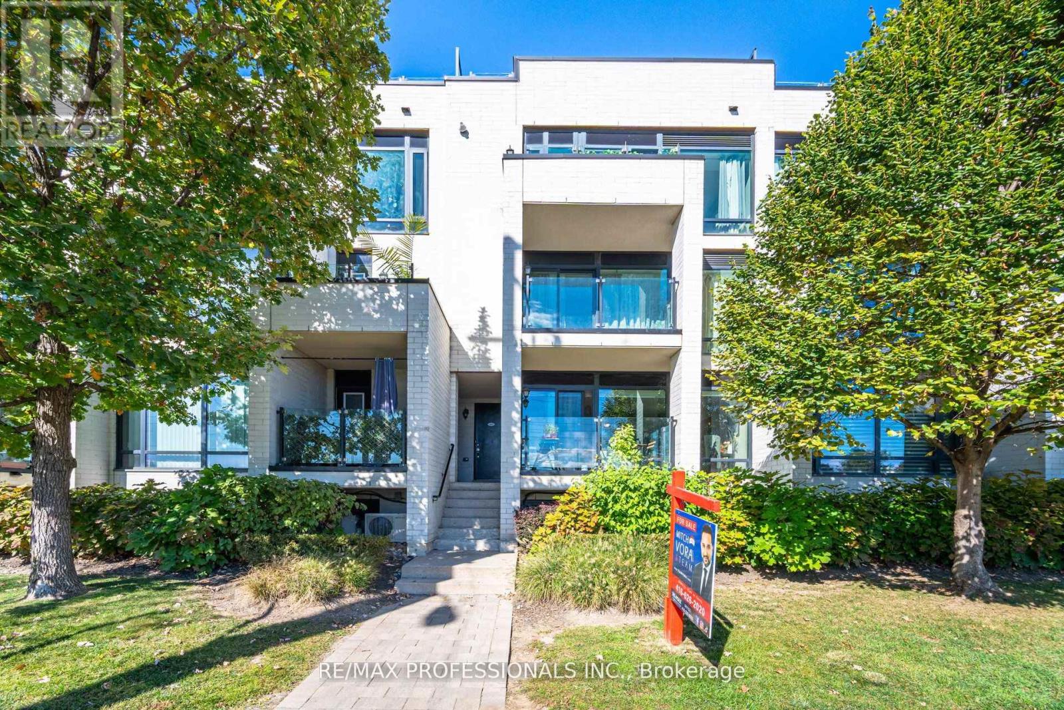
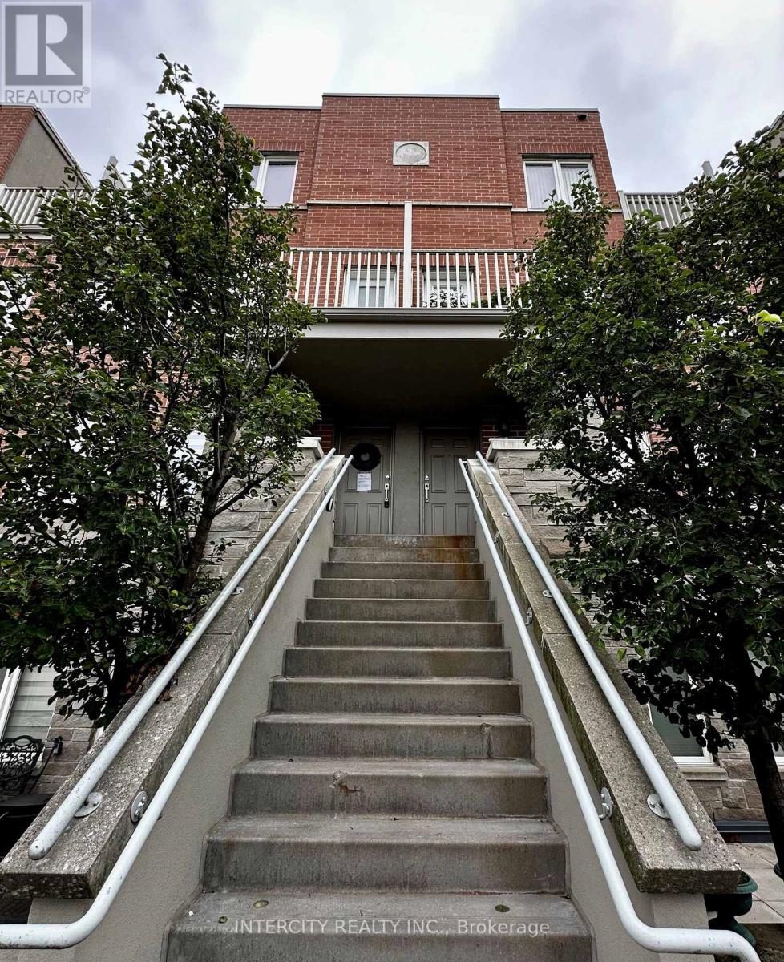
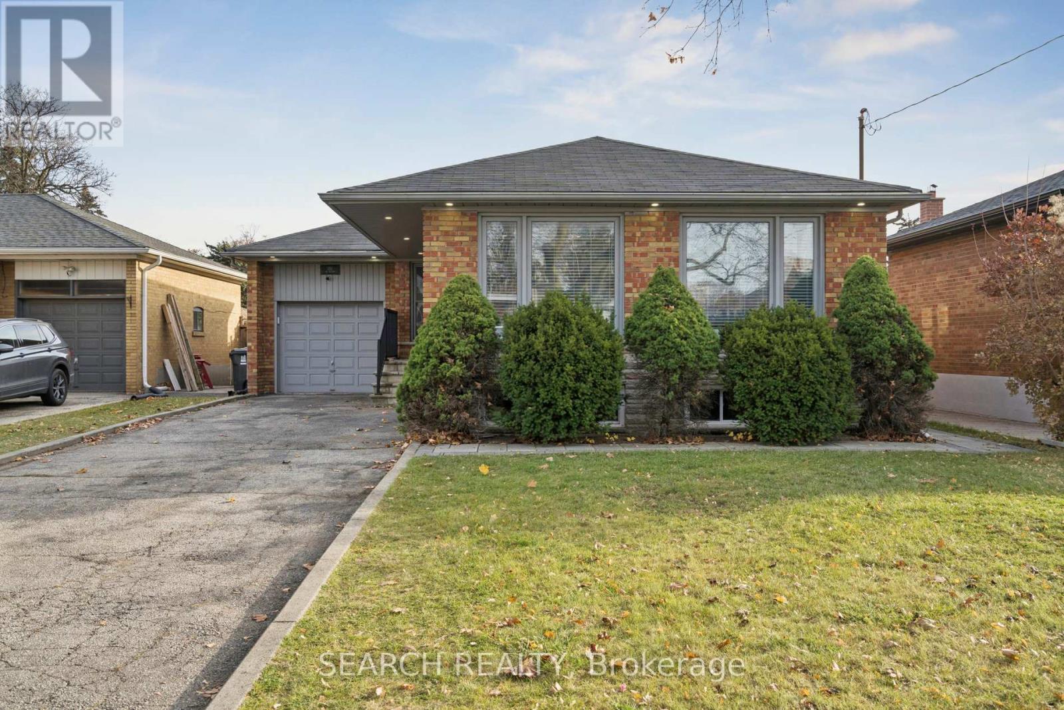
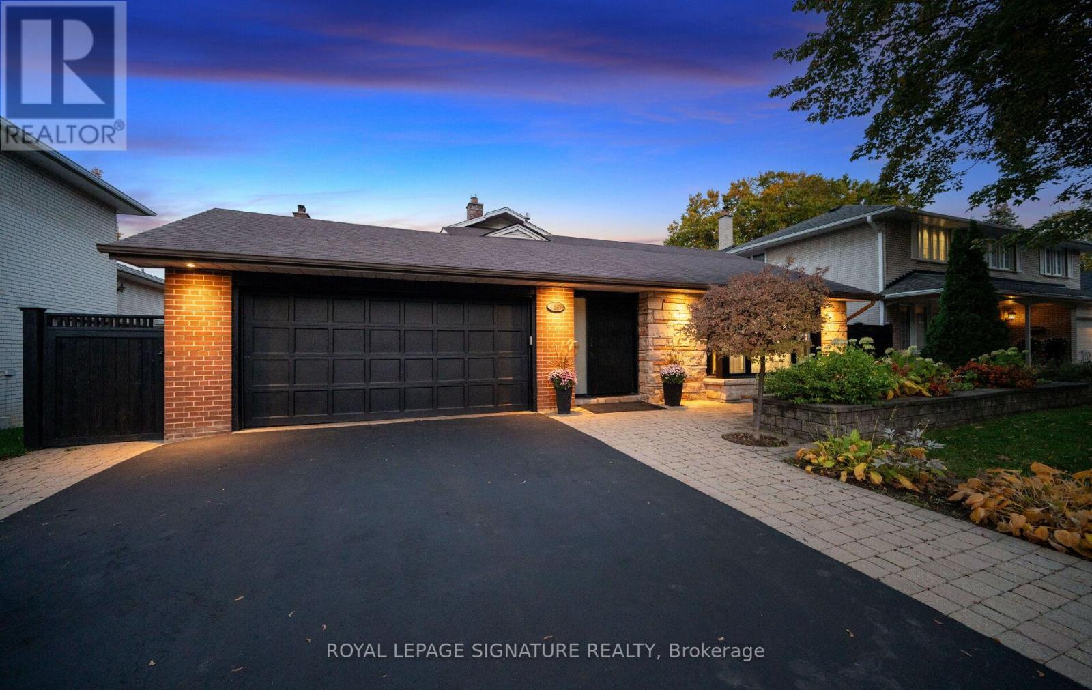
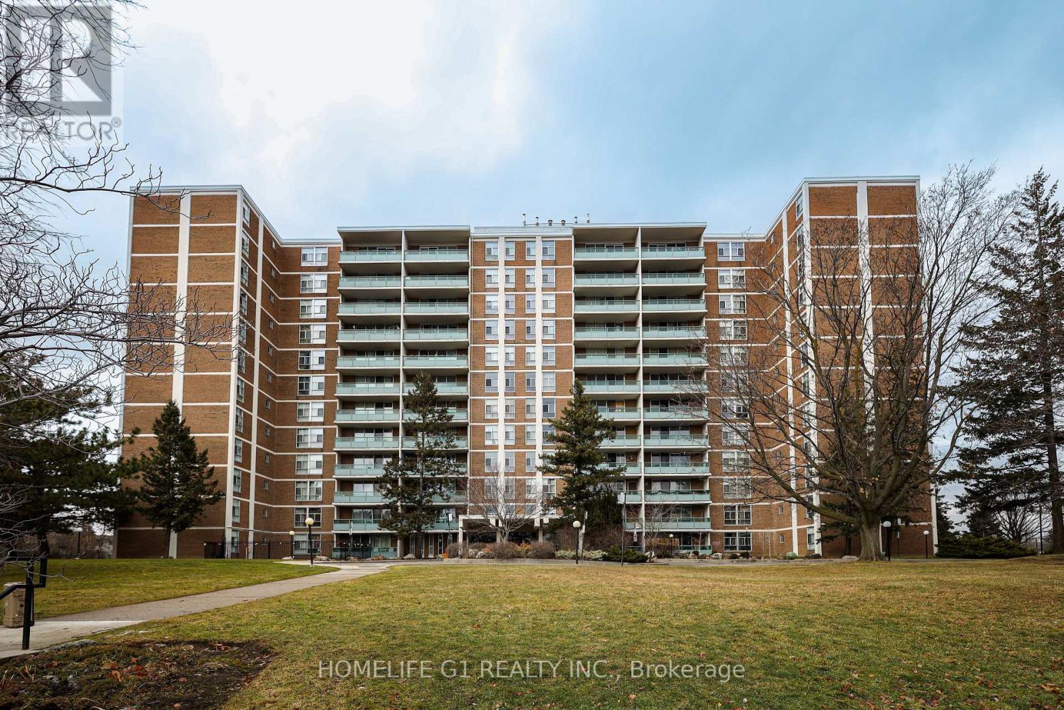
Set in the quiet, family-friendly Willowridge community, this bright corner suite offers over 1400 square feet of living space and a rare sense of privacy with wall-to-wall windows framing unobstructed park views. The open layout flows from a welcoming living room to a walkout balcony, dining space, and a well-planned kitchen with ample storage, counter space, and thoughtful updates. A large primary with ensuite, two additional bedrooms for family, guests, or a home office, plus in-suite storage and two full baths provide comfort and flexibility. Residents enjoy a full range of amenities including an indoor pool, gym, sauna, laundry room, party room, and more, while maintenance fees cover all utilities, cable, and internet. One underground parking space and locker included. Conveniently located near shops, schools, transit, and the soon-to-open Eglinton LRT, this suite combines space, comfort, and everyday convenience in a well-managed building. Move in today and make it your own over time. (41174714)
Agent Information:
• Agents: IRENE KAUSHANSKY; PHILIP TRENT BROWN
• Contact: 416-864-3888; 416-864-3888
• Brokerage: KELLER WILLIAMS PORTFOLIO REALTY; KELLER WILLIAMS PORTFOLIO REALTY
• Website: HTTP://www.kwportfolio.ca; HTTP://www.kwportfolio.ca
Time on Realtor: 1 day ago