19 Inverness Court, Dover, DE 19904



Property Details
3
Description
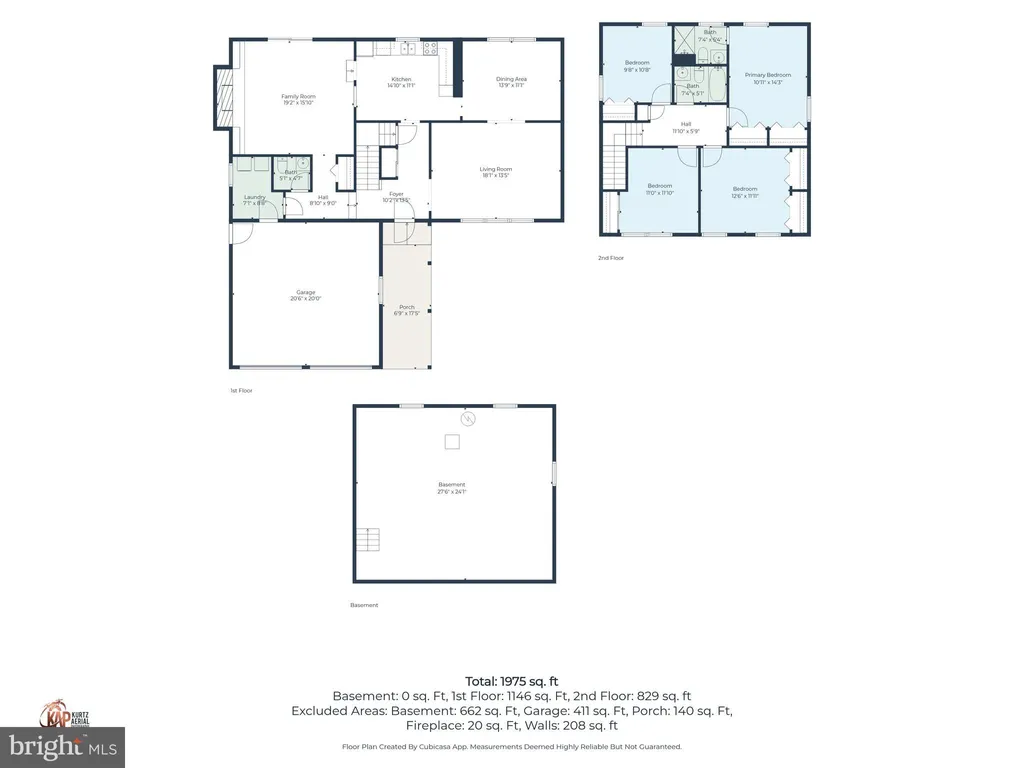
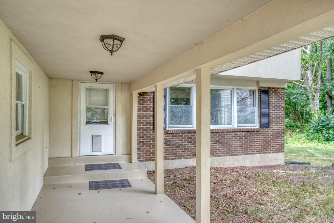
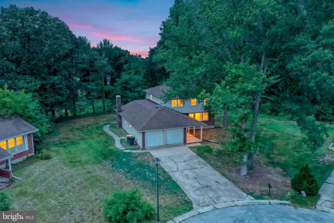
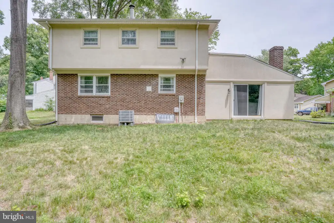
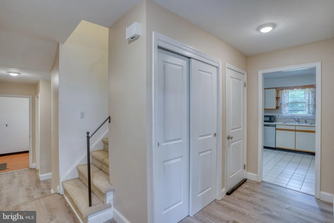
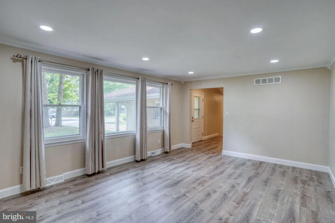
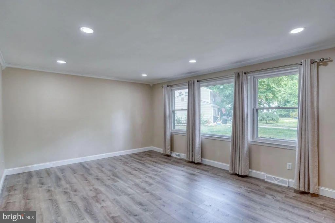
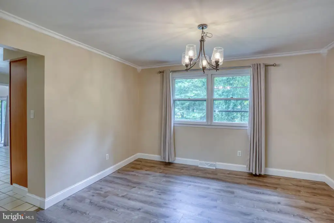
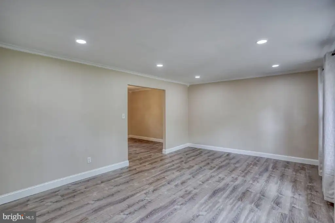
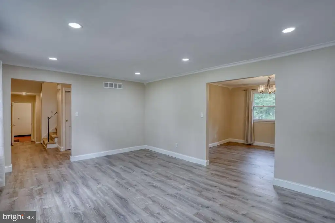
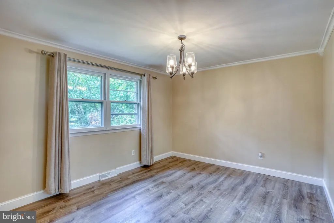
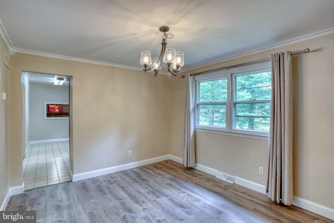
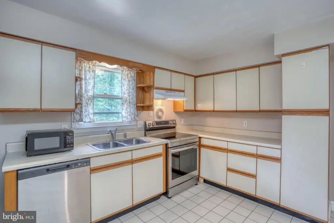
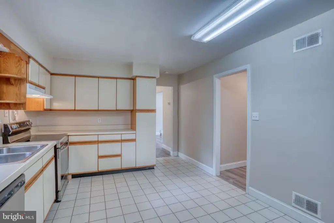
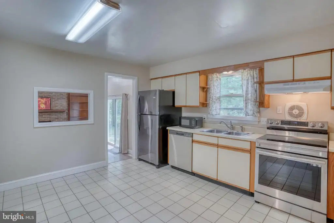
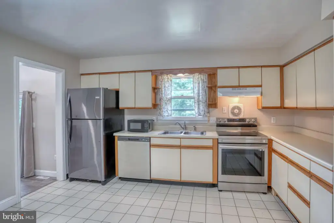
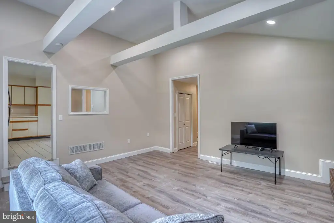
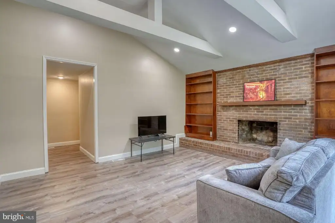
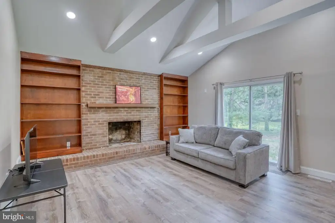
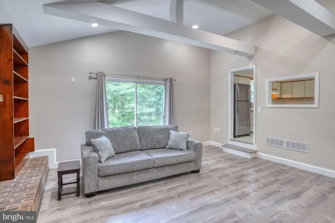
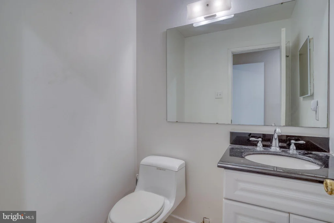
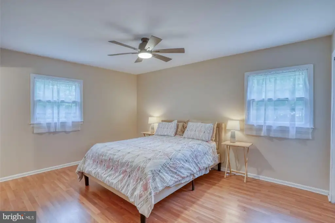
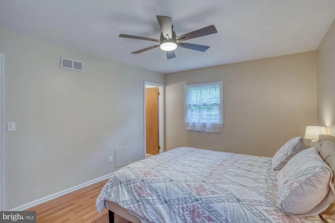
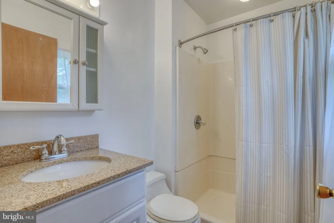
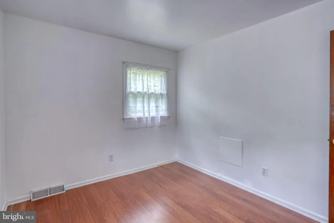
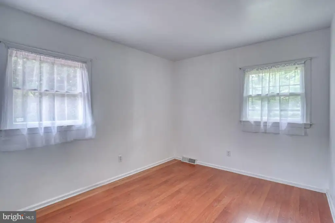
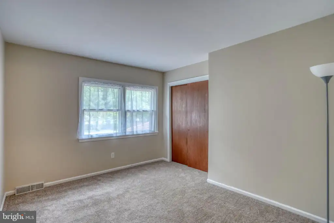
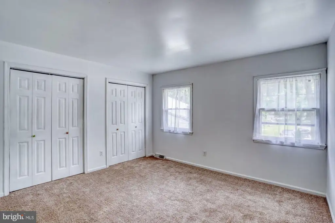
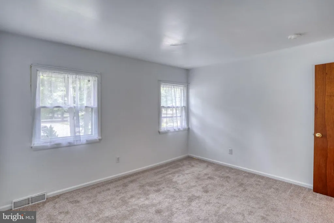
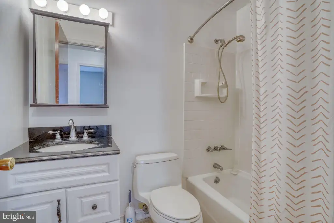
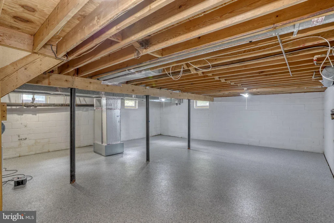
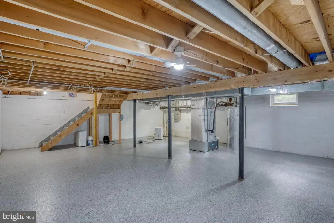
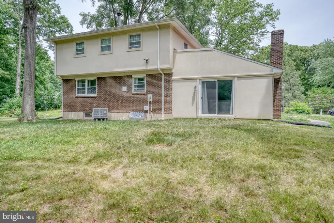
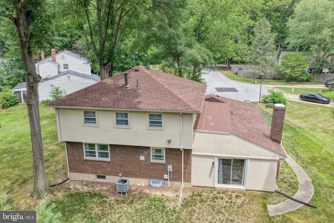
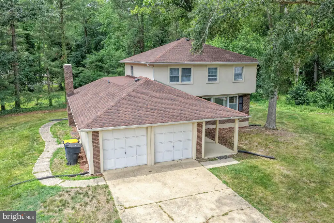
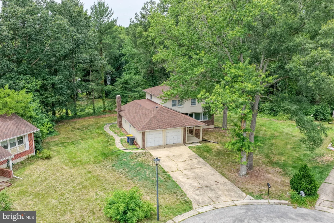
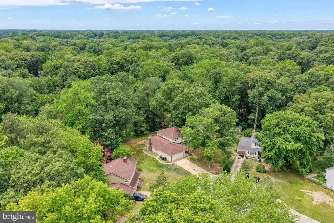
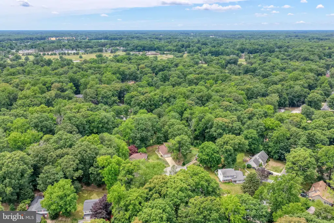
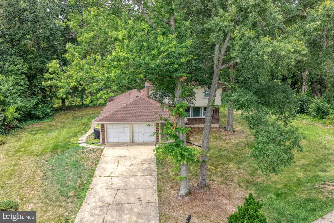
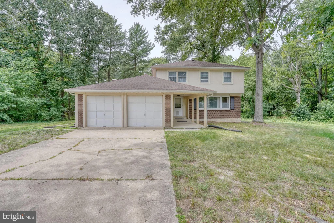
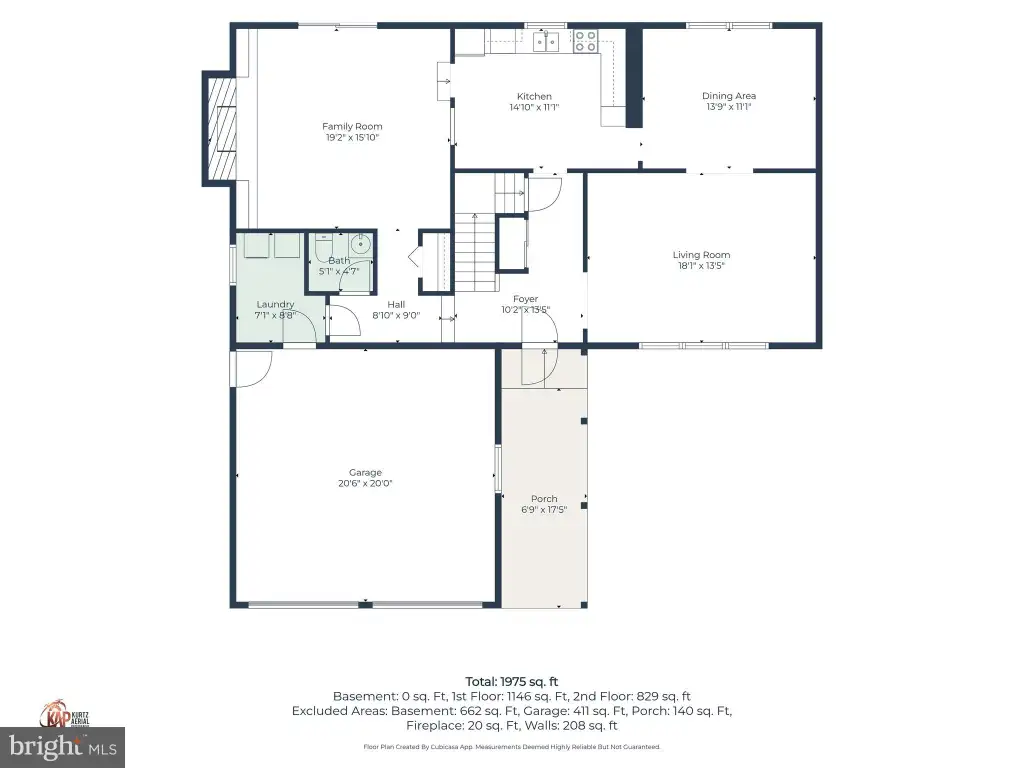
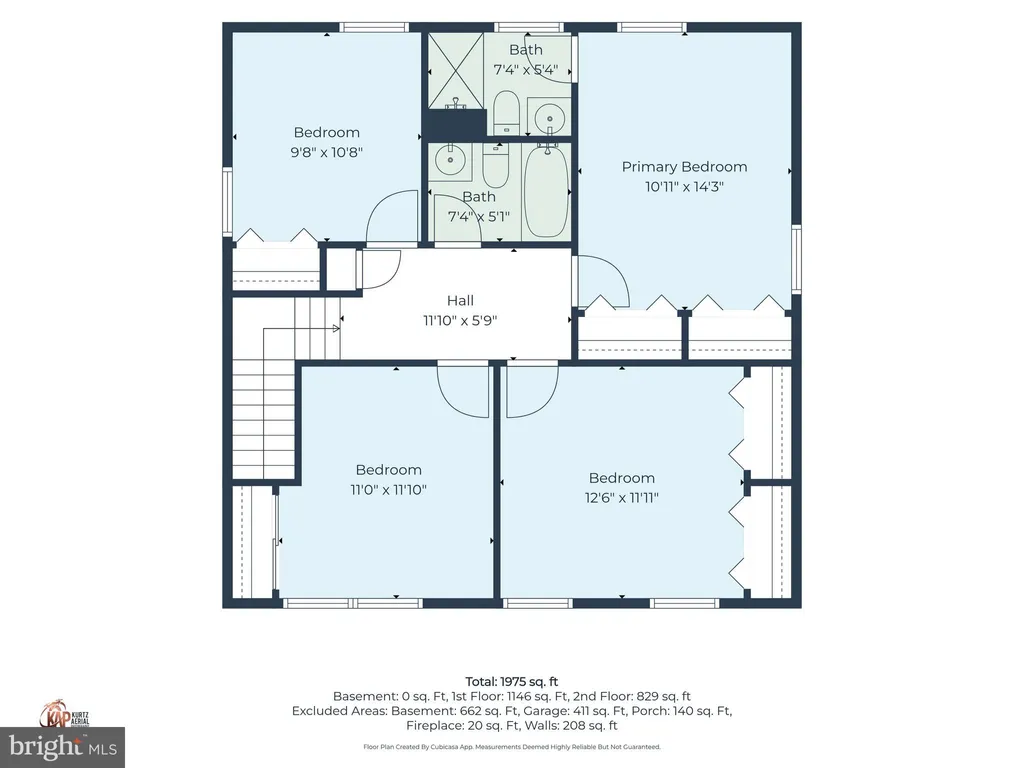
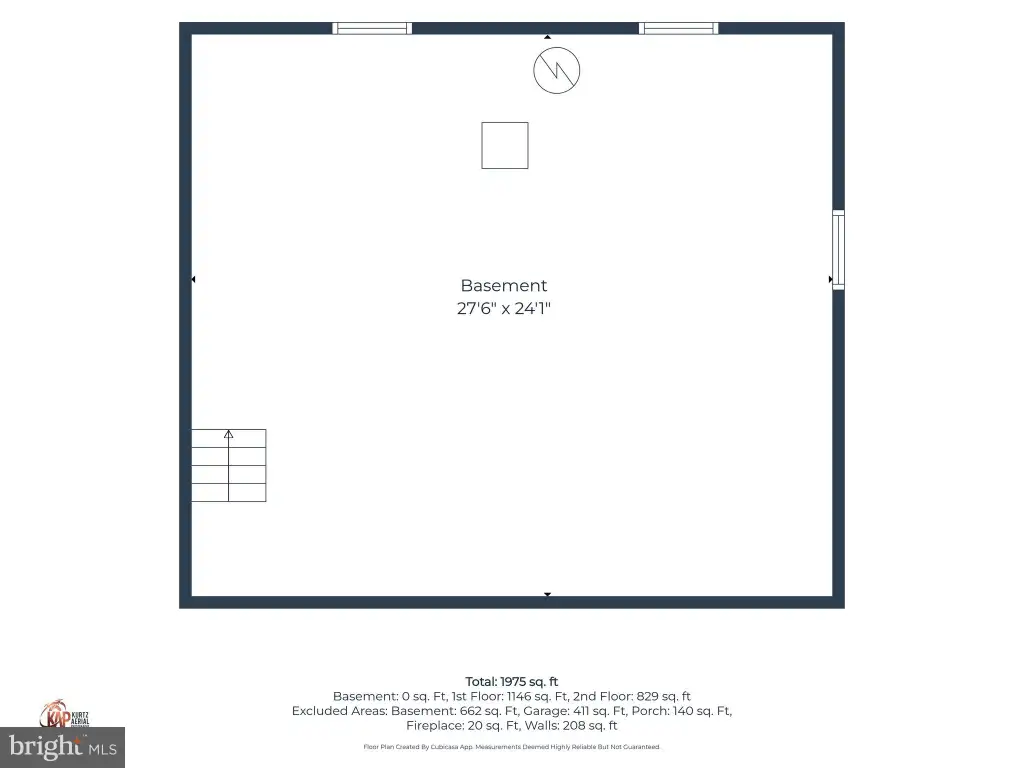
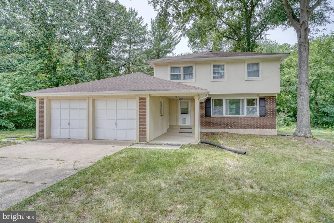
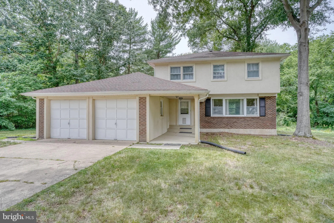
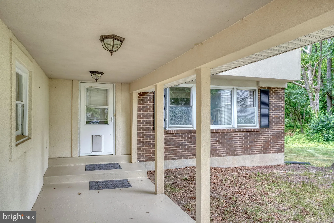
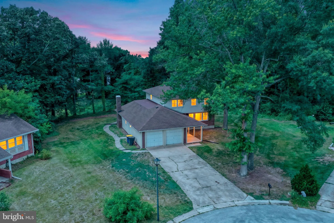
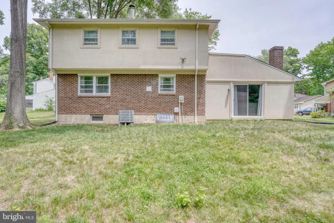
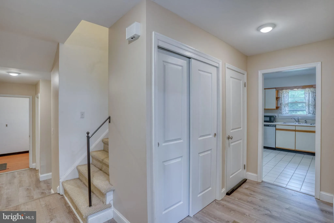
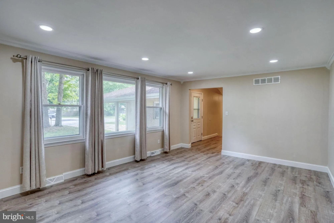
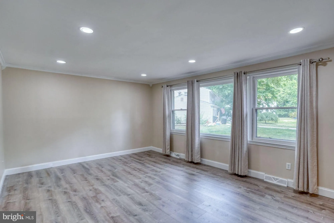
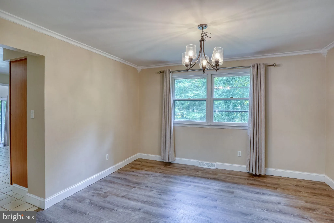
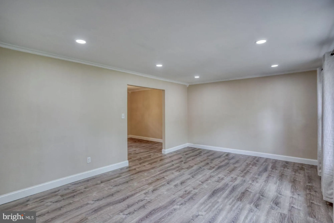
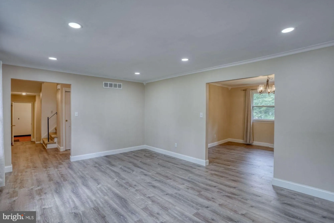
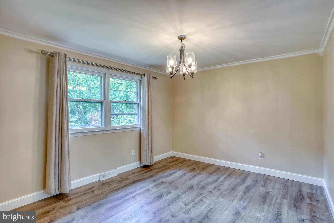
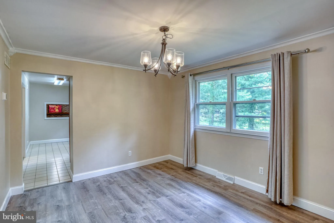
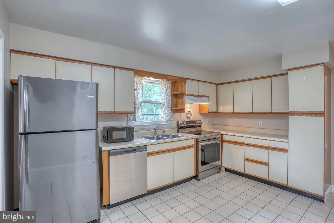
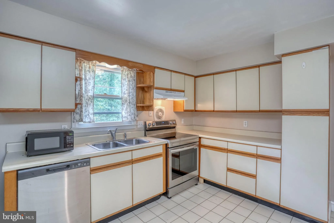
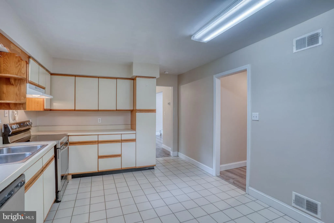
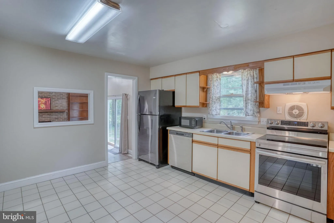
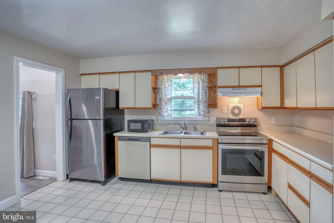
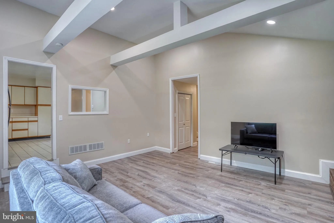
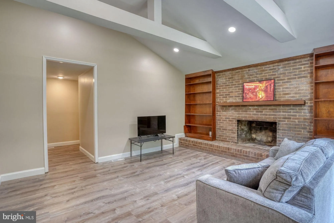
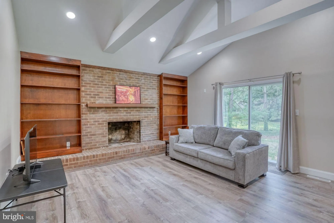
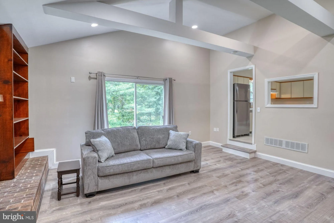
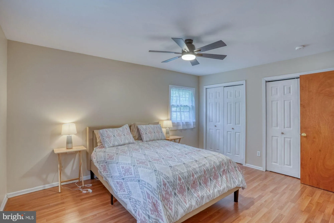
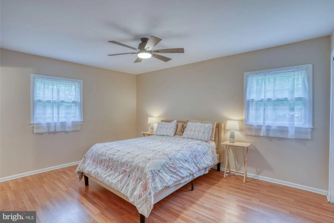
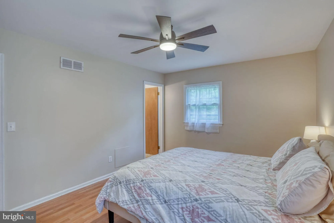
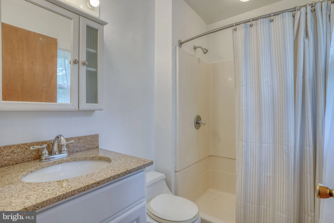
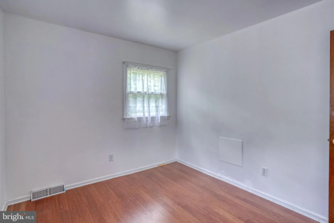
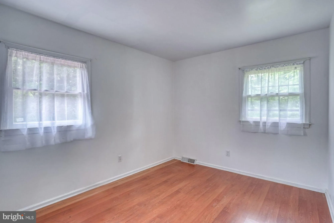
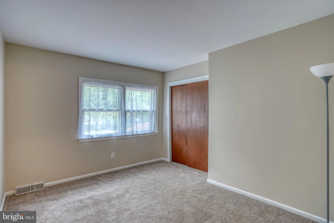
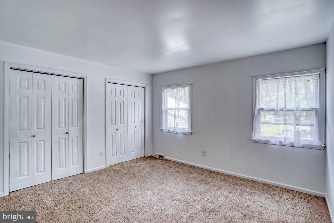
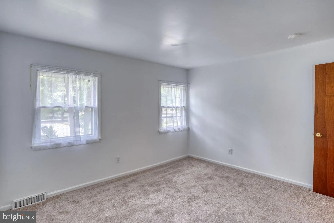
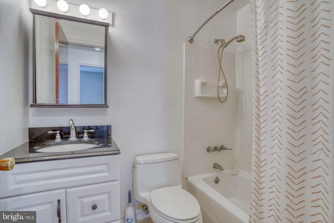
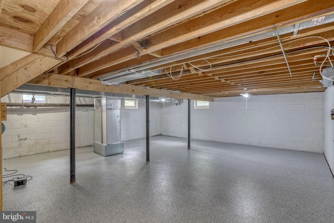
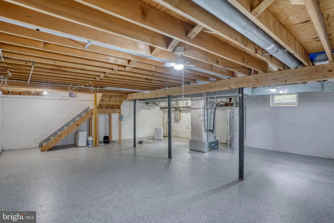
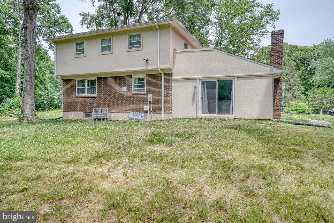
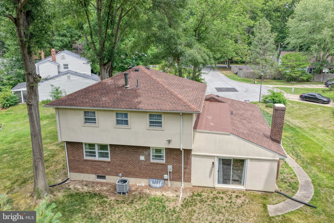
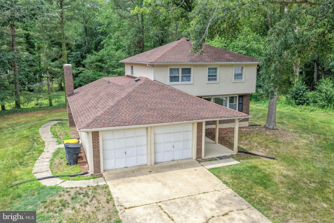
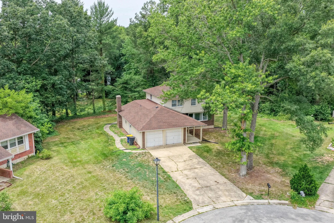
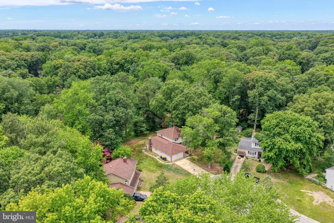
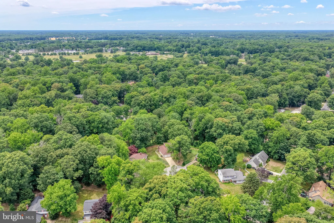
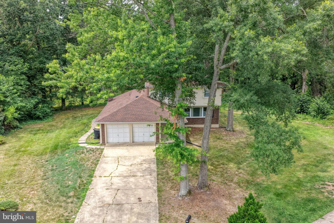
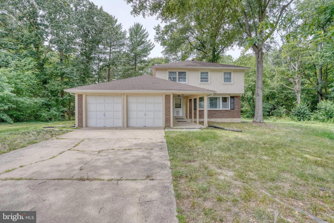
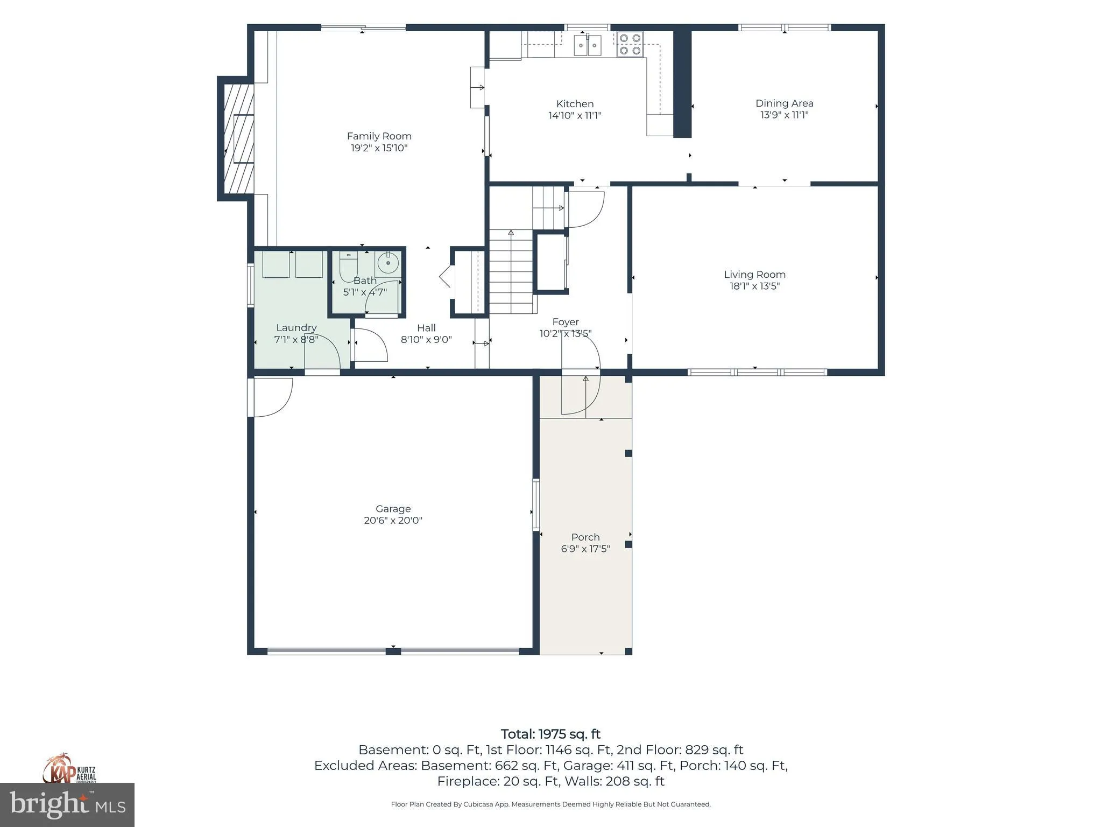
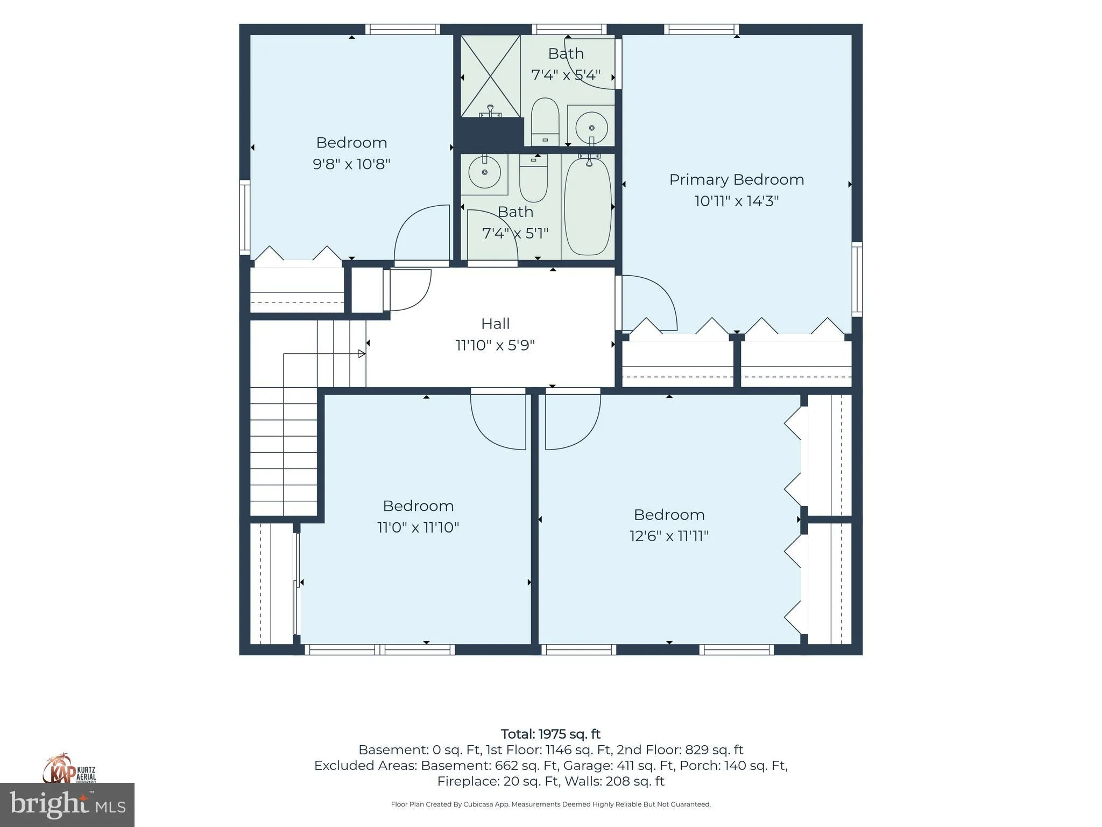
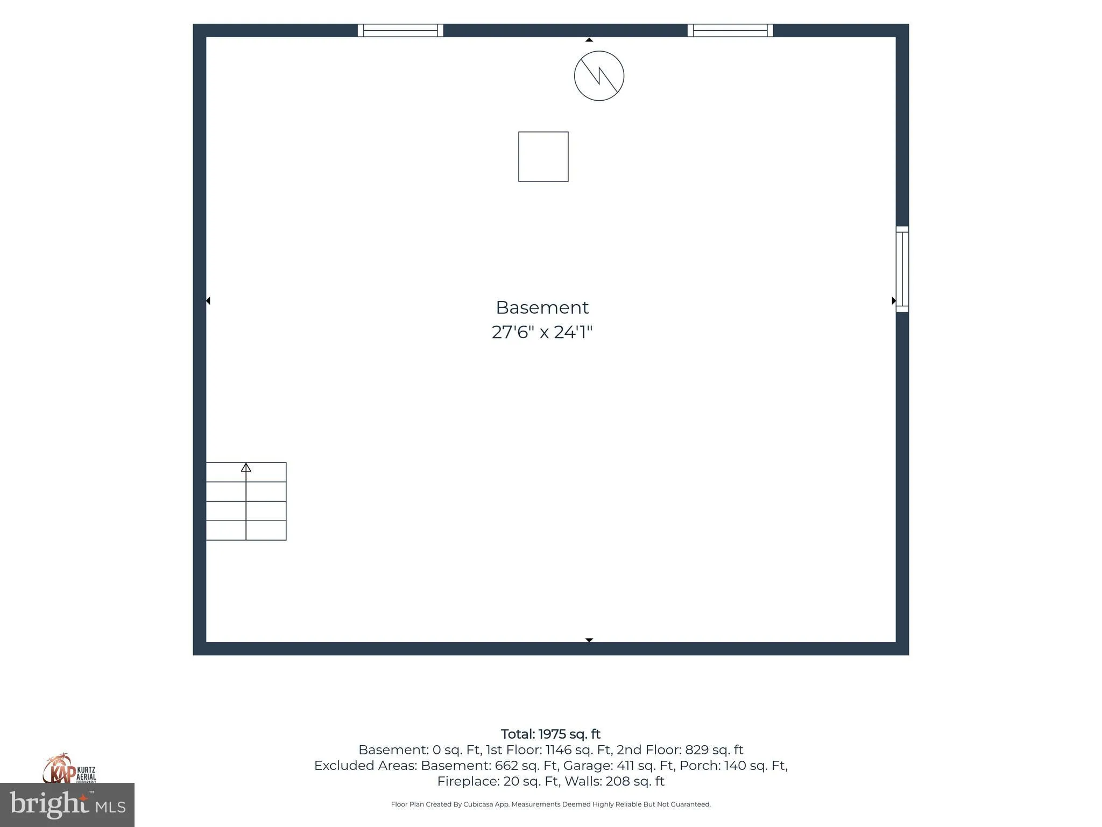
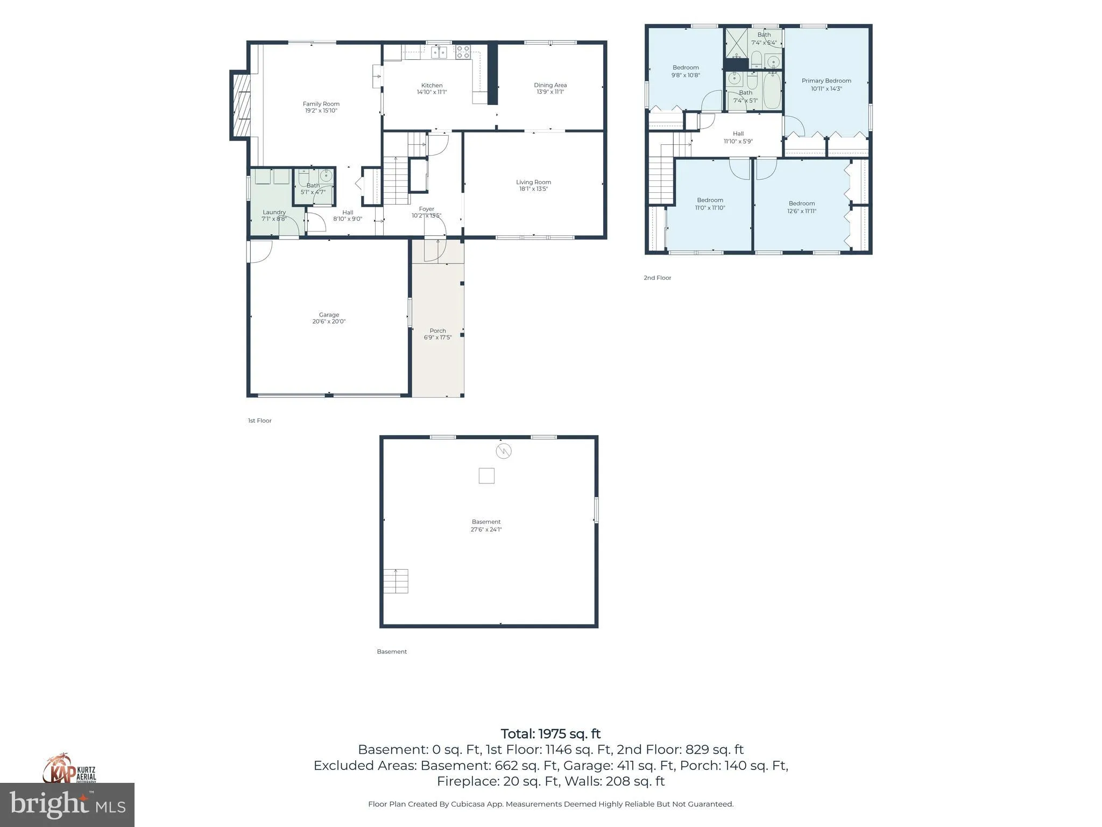
Welcome to this spacious two-story home nestled in the desirable Woodlands of Fox Hall, perfectly situated on a partially wooded cul-de-sac lot offering exceptional privacy and room to enjoy the outdoors. A charming covered front porch welcomes you into a thoughtfully designed floor plan featuring generous living spaces throughout. The main level boasts a formal living room, elegant formal dining room, and an inviting eat-in kitchen complete with stainless steel appliances, abundant cabinetry, and plenty of workspace. Just beyond, the sunken family room serves as the heart of the home, showcasing a dramatic expanded brick hearth, built-in shelving, and beautiful beamed ceiling details that add warmth and character. Upstairs, you'll find a spacious primary suite with a private full bath and ample closet space, along with three additional generously sized bedrooms, each offering large closets and comfortable accommodations. The outdoor setting is equally impressive, with a private wooded backdrop and plenty of space for entertaining, gardening, or simply relaxing in a peaceful natural setting. Additional features include a full unfinished basement ready for your personal touches, hobbies, or future expansion, as well as an oversized two-car garage providing excellent storage and convenience. Offering space, character, and an exceptional location, this Woodlands of Fox Hall home is ready to welcome its next owners.
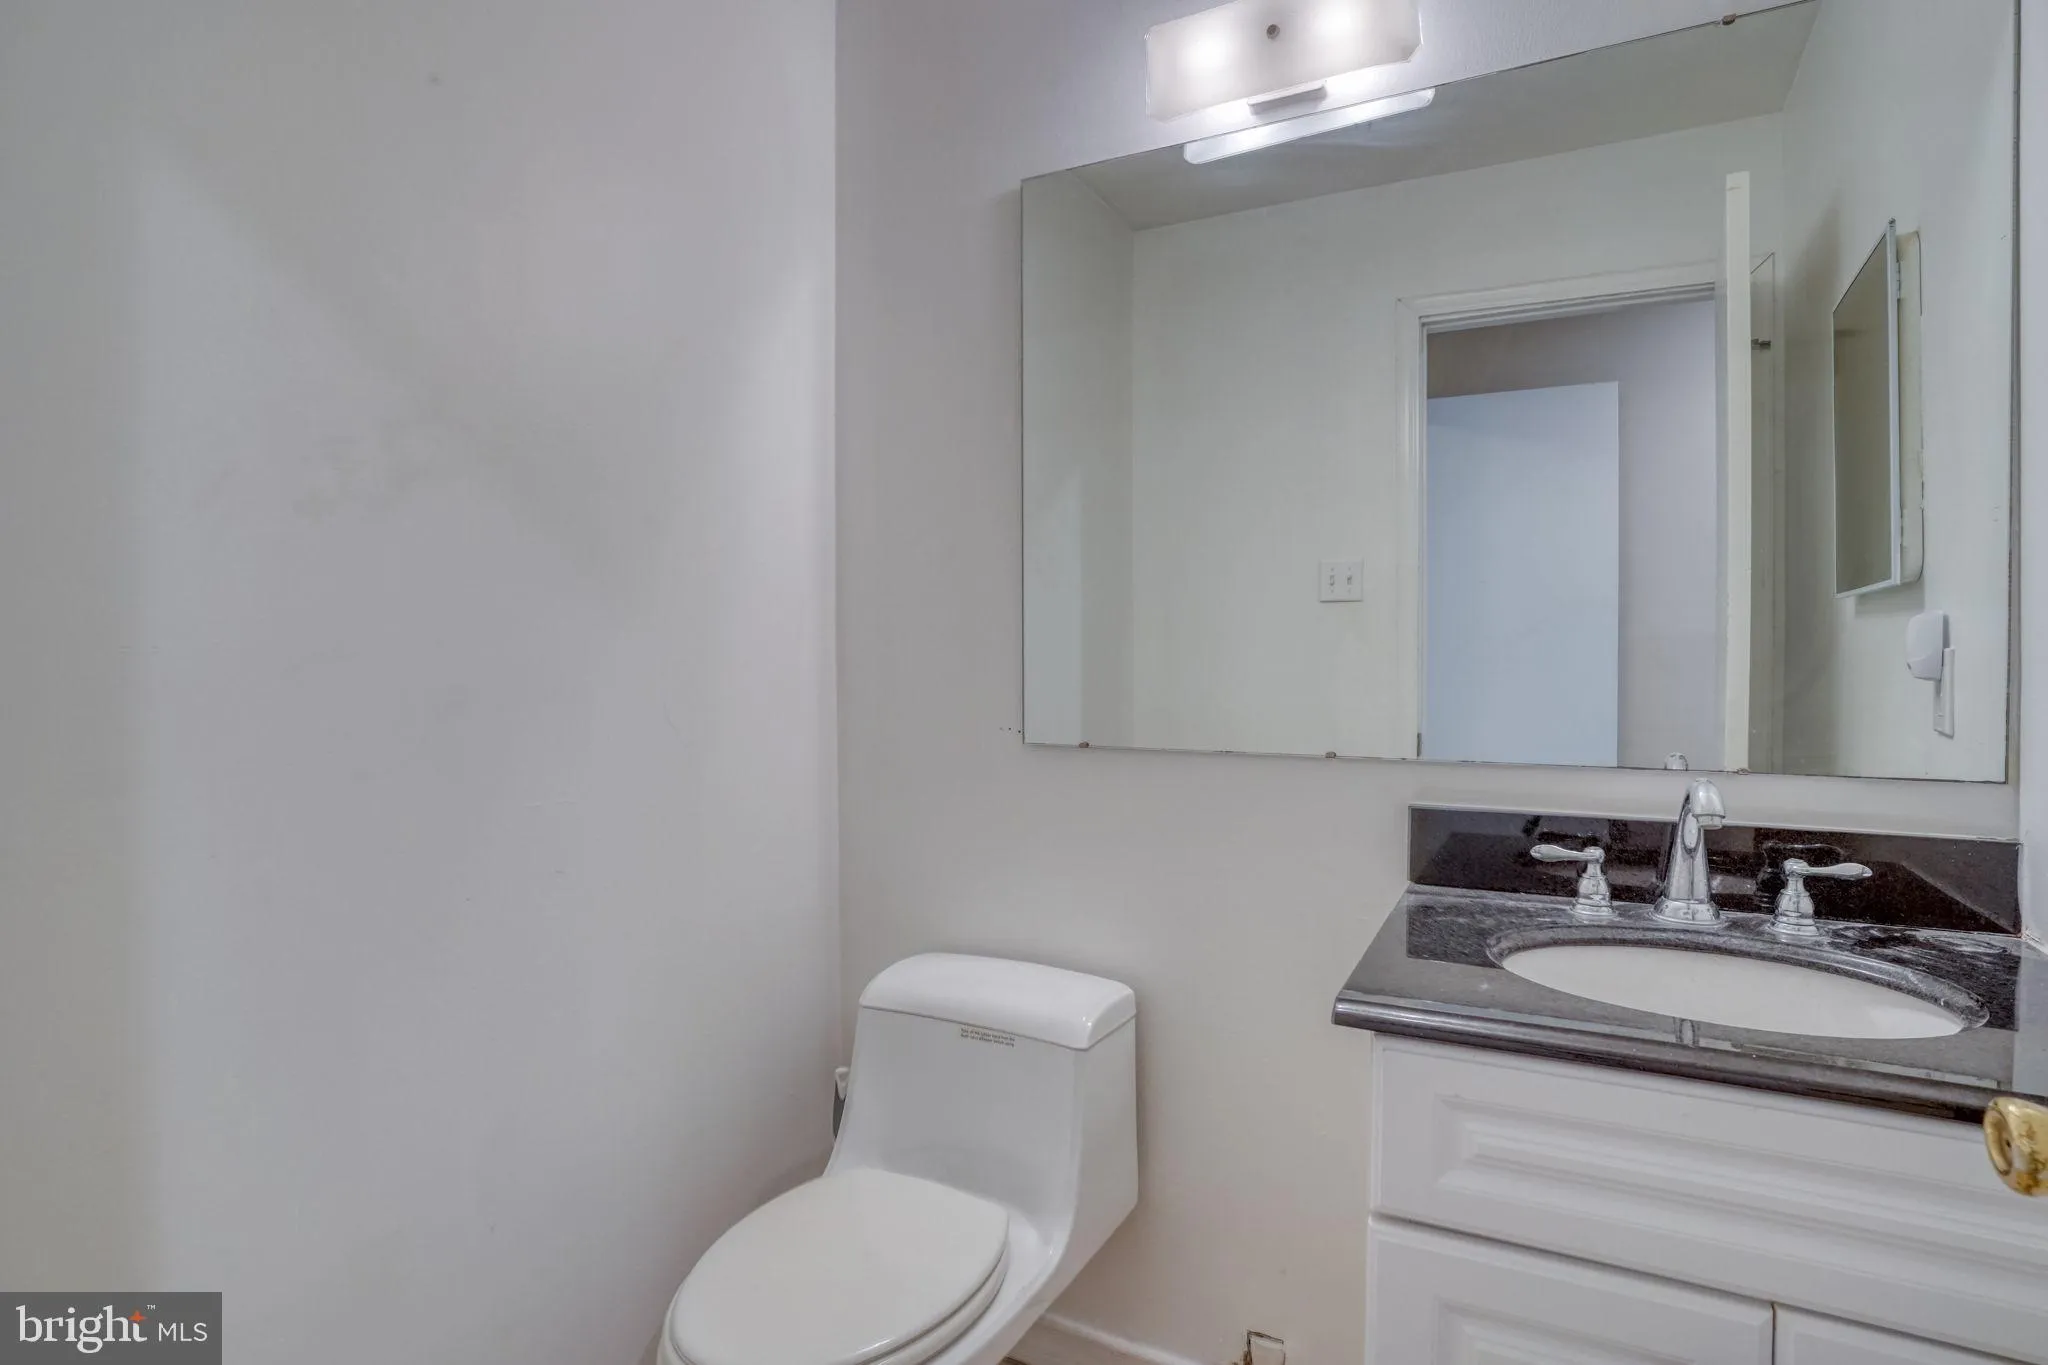
PROPERTY DETAILS: Square Feet: 2122 | Bathrooms: 3
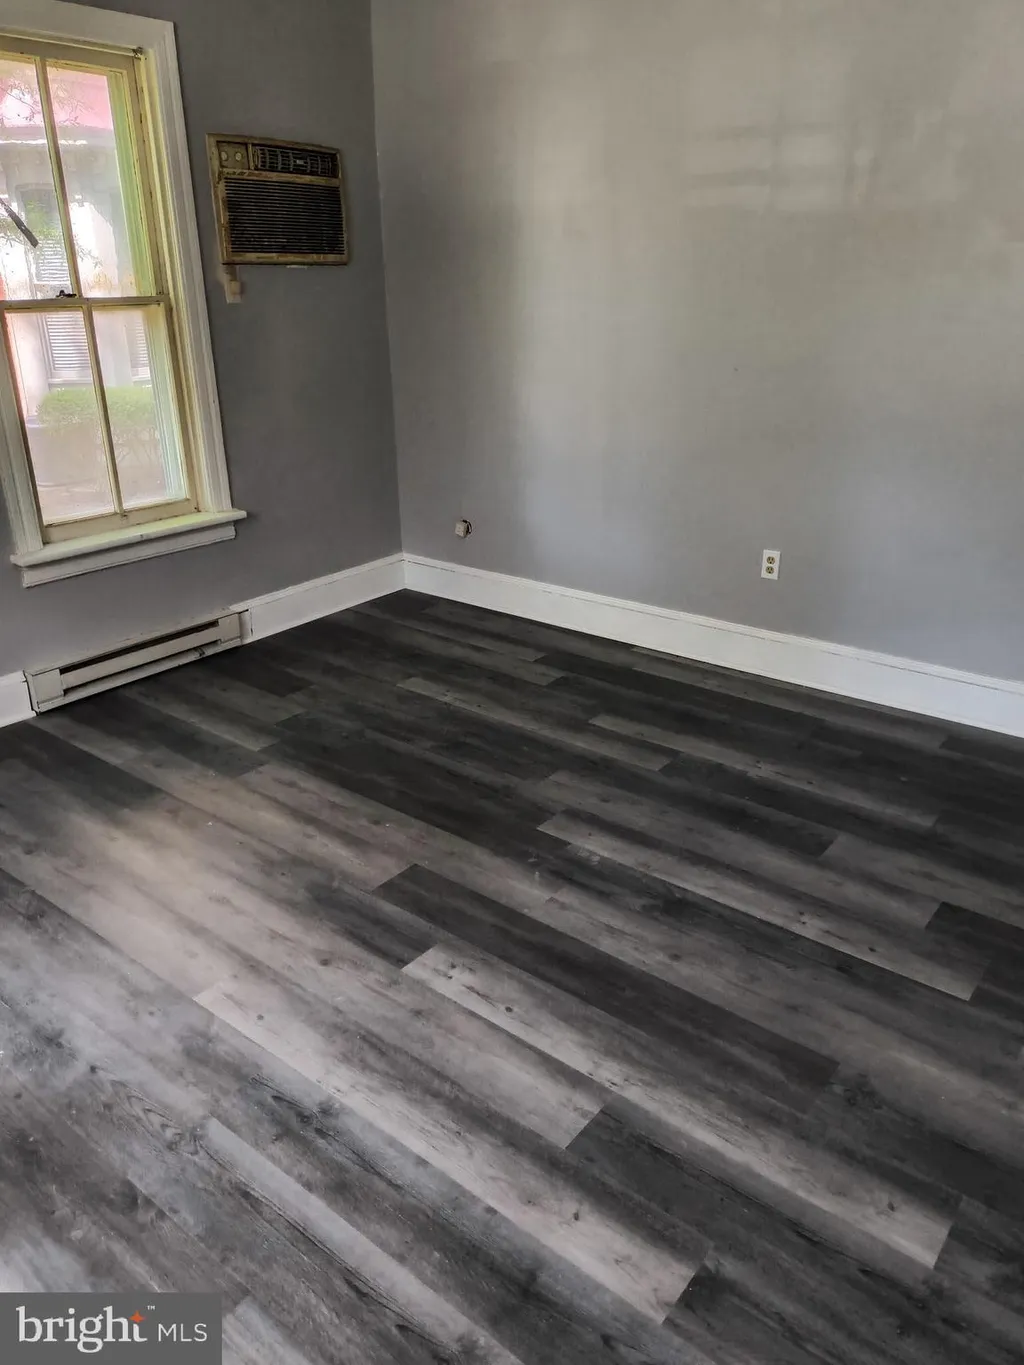
INTERIOR FEATURES: • Square Footage (approx): 2,122 Sq. Ft. Above Ground, Sq. Ft. Below Ground • Appliances: Electric Range, Electric Oven, Refrigerator, Dishwasher • Flooring: Vinyl, Carpet • Cooling: Central Air, Electric, Ceiling Fan(s) • Heating: Electric Heating, Heat Pump • Plumbing: Electric Water Heater • Basement: Full, Unfinished • Fireplaces: 1 Masonry • Additional Interior Features: Eat-in Kitchen, Ceiling Fan(s), Cathedral Ceiling(s), Beamed Ceilings, Built-in Features
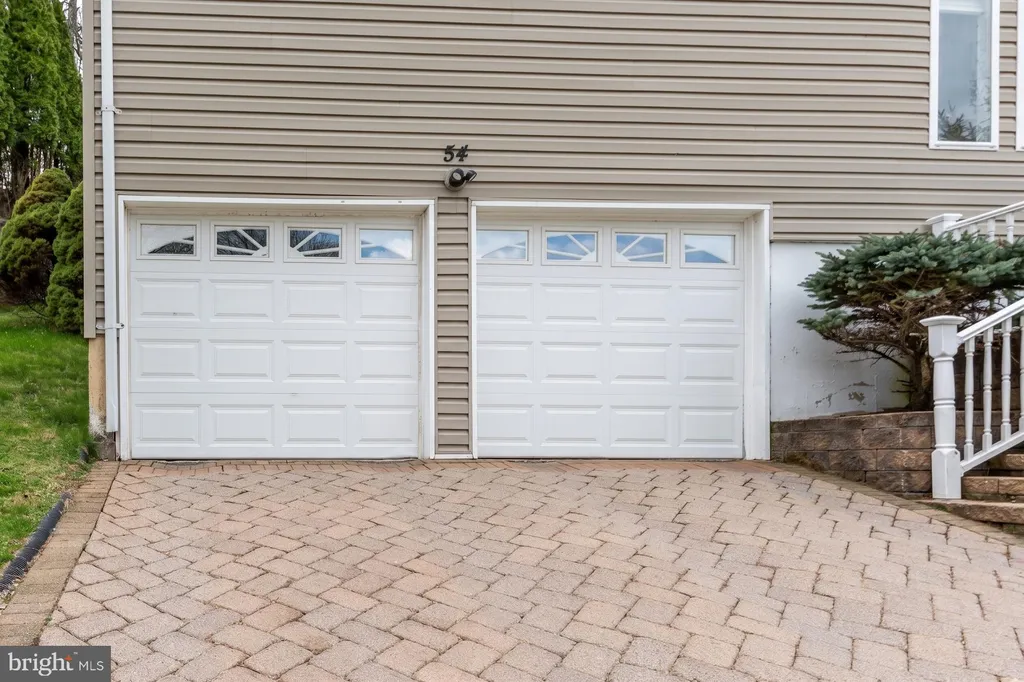
EXTERIOR FEATURES: • Parking: 2 Garage Spaces, 6 Parking Spaces, Concrete, Garage, Driveway, Attached Garage. • Exterior: Stucco, Brick • Patio: Porch • Roof: Shingle • Pool Description: None • Lot View: Trees/Woods • Lot Dimensions: 55.00 x 120.00 • Zoning: R10 • Additional Exterior/Lot Features: Porch
LISTING AGENT: Agent: Andrew Bryan | Office: Bryan Realty Group | Phone: 3027344414 | Email: [email protected]
LISTING INFORMATION: MLS#: DEKT2047936 | Status: FOR SALE
Location
Address
19 Inverness Court
City
Dover
Features and Finishes
Interior Features:
• Square Footage
(approx): 2,122 Sq. Ft. Above Ground, Sq. Ft. Below Ground
• Appliances: Electric Range, Electric Oven, Refrigerator, Dishwasher
• Flooring: Vinyl, Carpet
• Cooling: Central Air, Electric, Ceiling Fan(s)
• Heating: Electric Heating, Heat Pump
• Plumbing: Electric Water Heater
• Basement: Full, Unfinished
• Fireplaces: 1 Masonry
• Additional Interior Features: Eat-in Kitchen, Ceiling Fan(s), Cathedral Ceiling(s), Beamed Ceilings, Built-in Features
Exterior Features:
• Parking: 2 Garage Spaces, 6 Parking Spaces, Concrete, Garage, Driveway, Attached Garage.
• Exterior: Stucco, Brick
• Patio: Porch
• Roof: Shingle
• Pool Description: None
• Lot View: Trees/Woods
• Lot Dimensions: 55.00 x 120.00
• Zoning: R10
• Additional Exterior/Lot Features: Porch
Legal Notice
Our comprehensive database is populated by our meticulous research and analysis of public data. MirrorRealEstate strives for accuracy and we make every effort to verify the information. However, MirrorRealEstate is not liable for the use or misuse of the site's information. The information displayed on MirrorRealEstate.com is for reference only.