36255 Waterleaf Way, Selbyville, DE 19975
























Property Details
4
Description
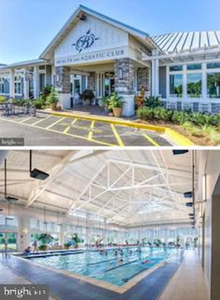
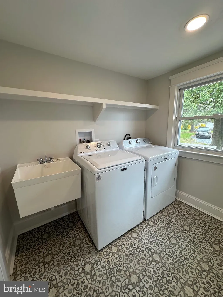
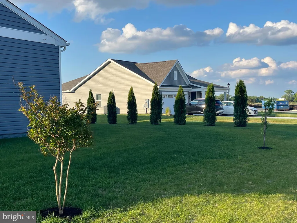
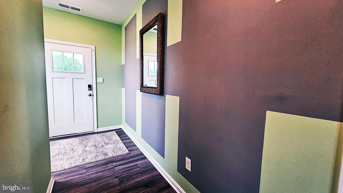
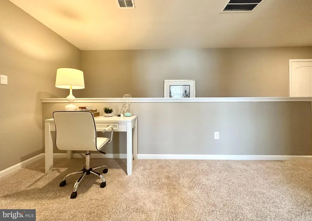
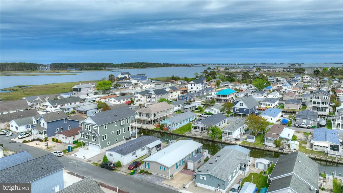
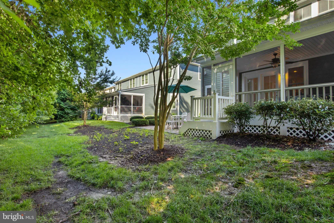
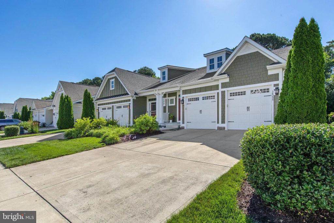
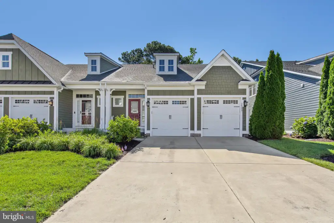
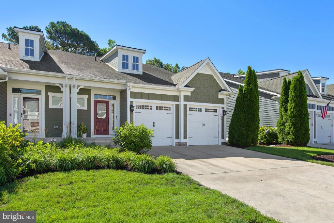
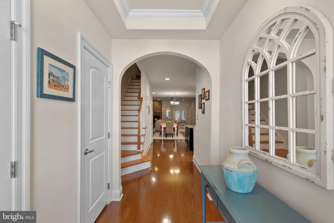
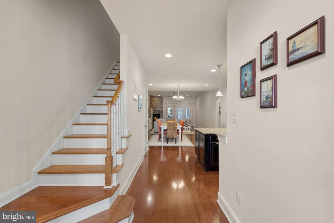
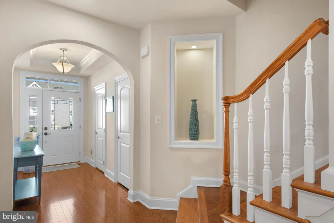
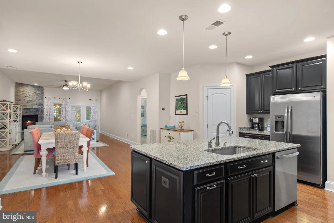
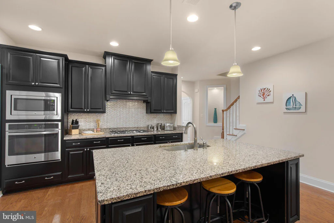
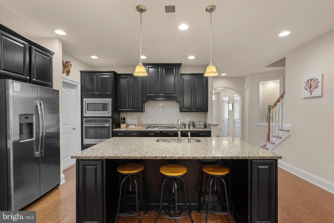
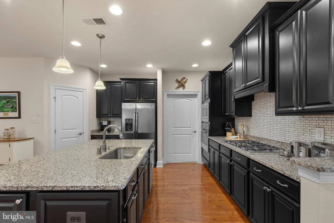
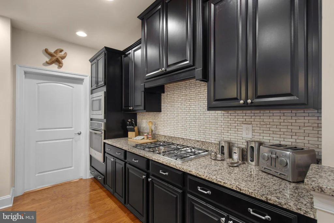
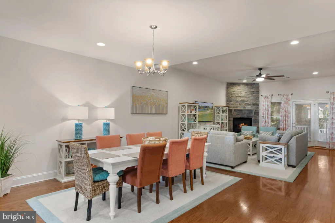
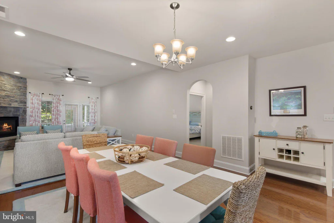
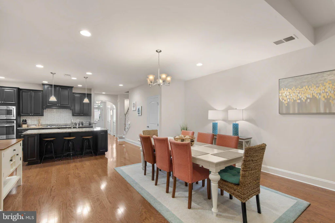
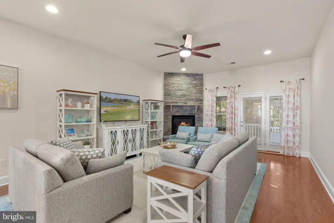
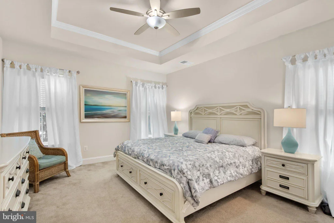
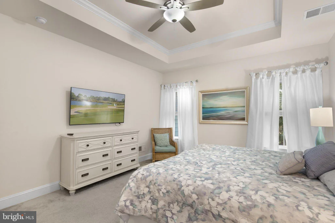
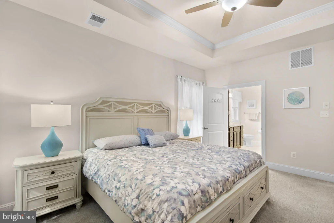
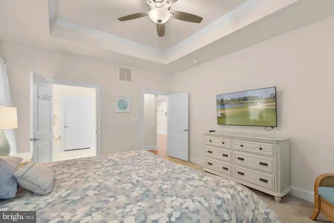
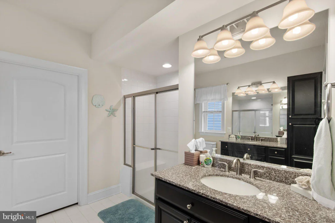
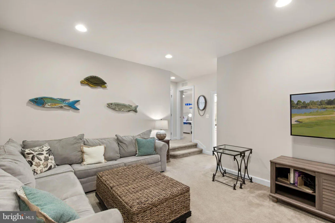
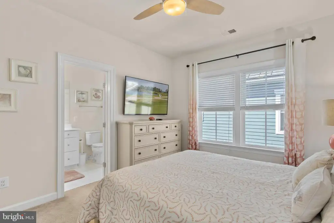
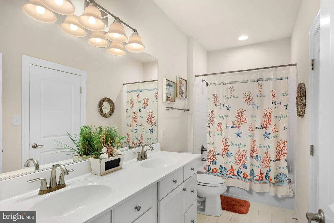
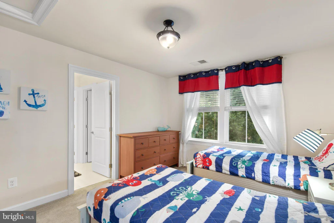
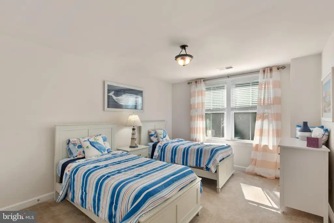
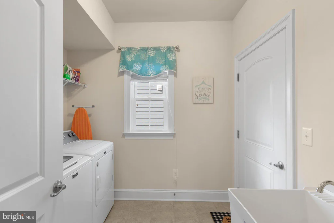
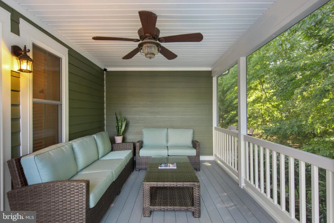
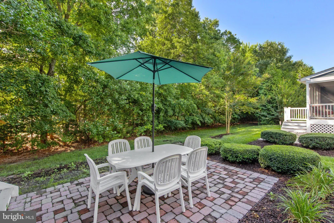
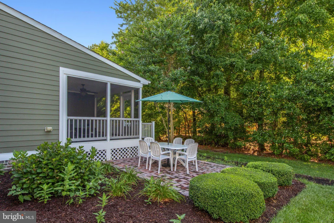
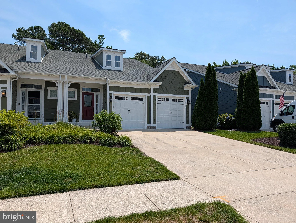
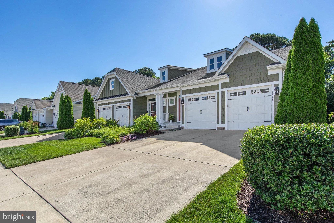
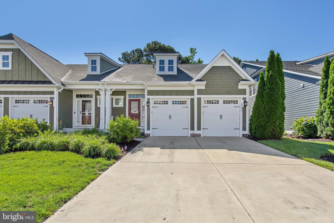
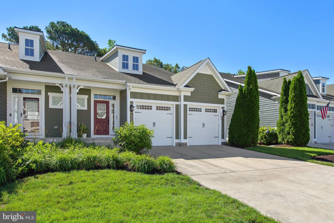
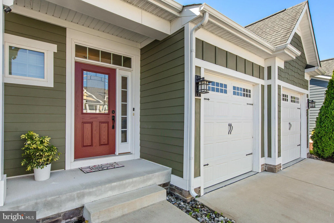
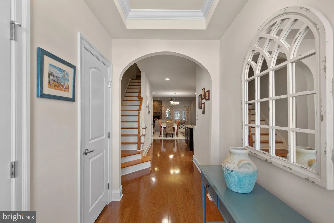
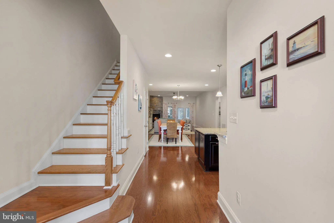
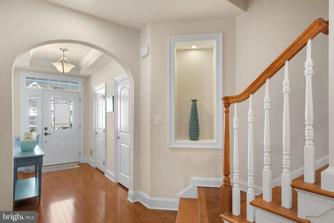
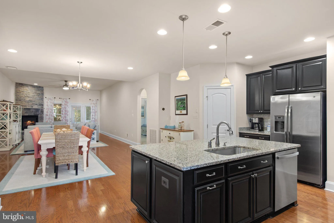
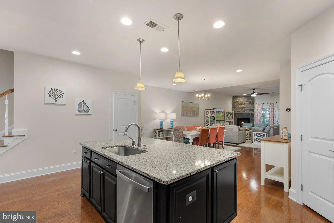
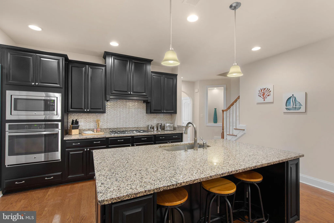
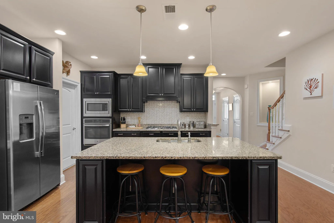
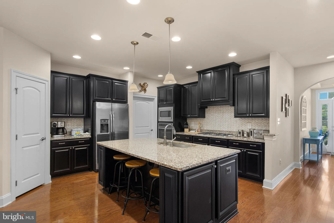
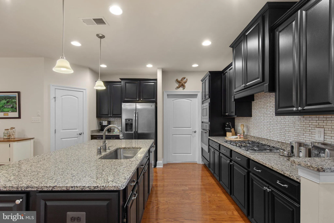
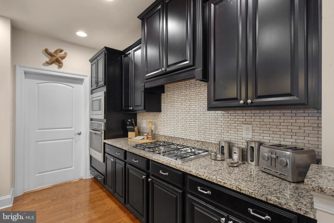
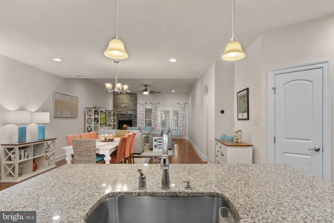
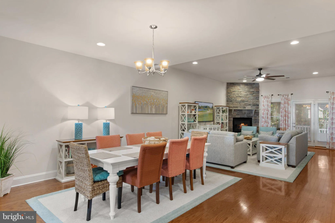
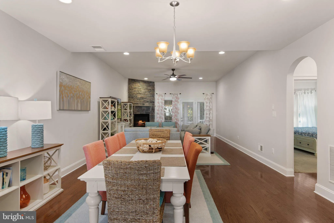
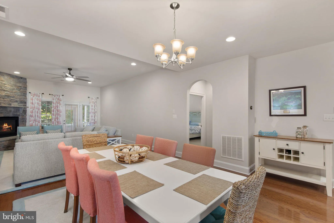
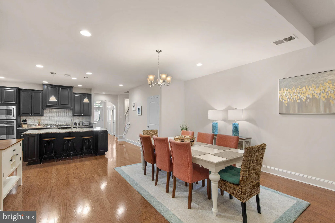
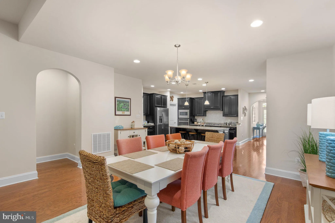
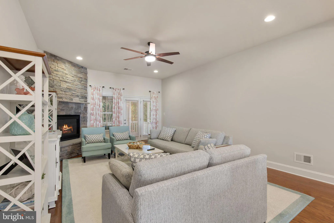
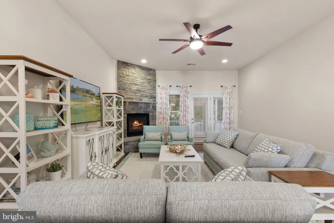
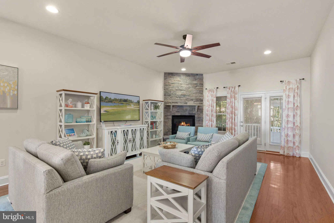
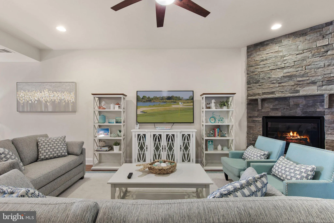
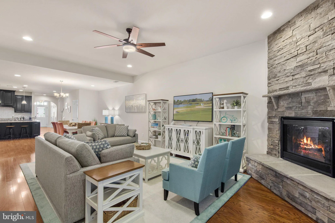
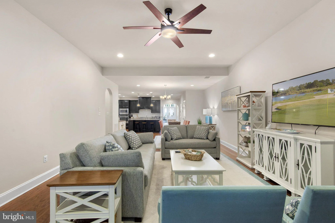
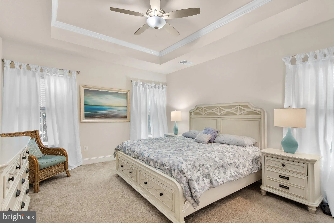
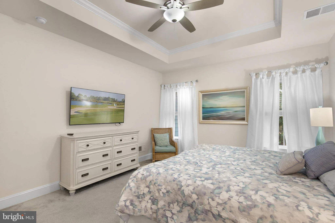
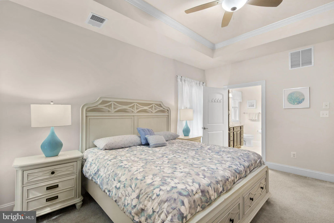
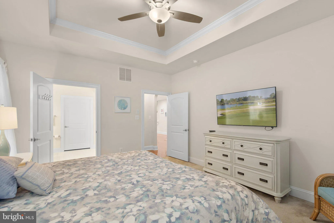
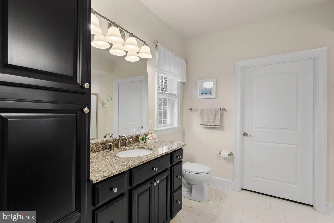
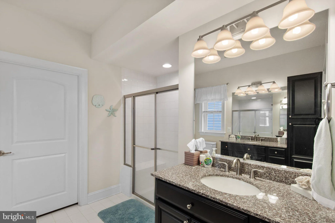
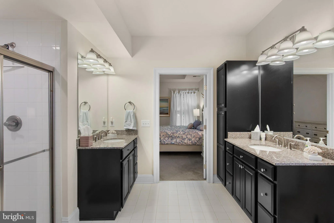
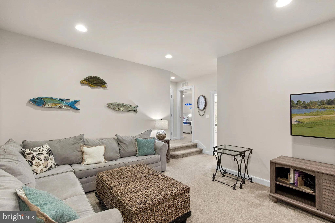
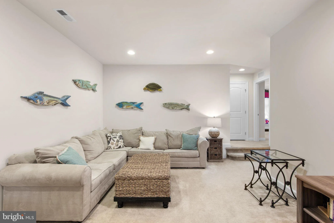
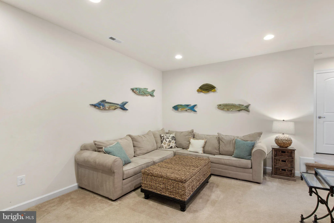
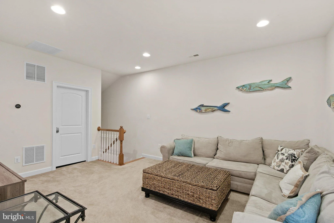
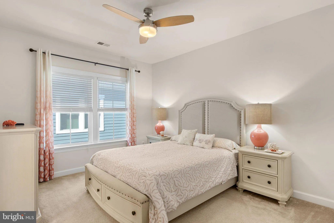
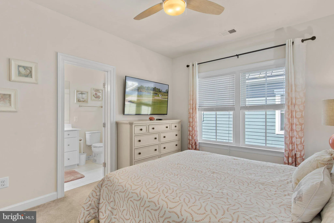
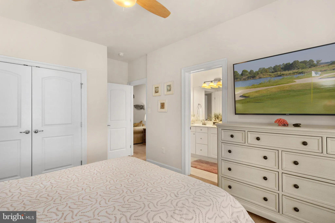
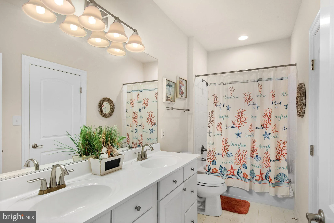
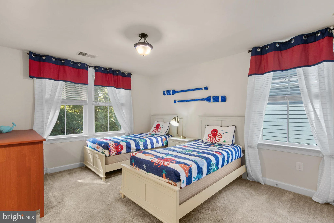
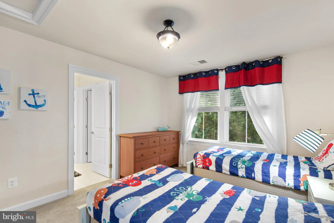
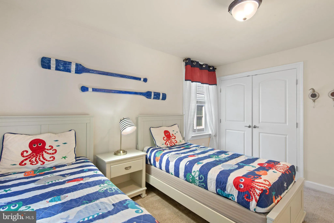
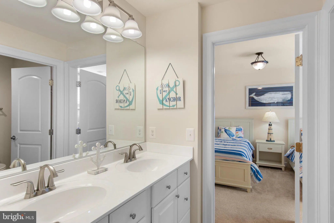
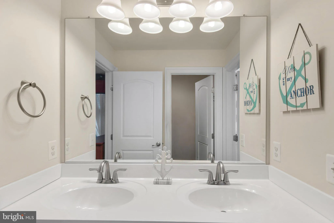
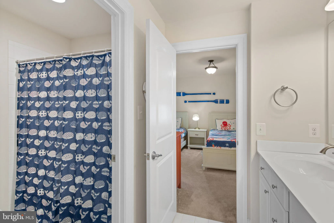
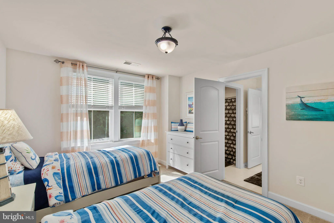
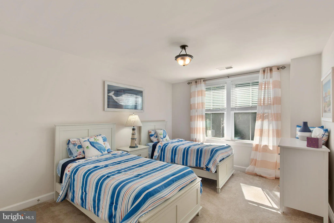
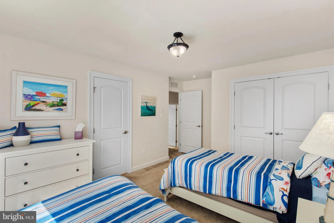
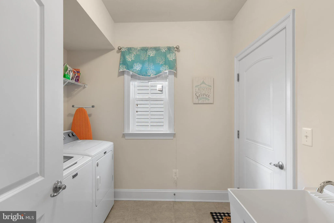
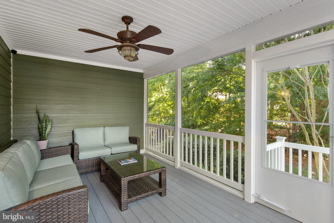
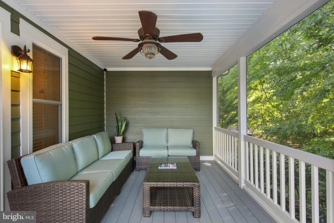
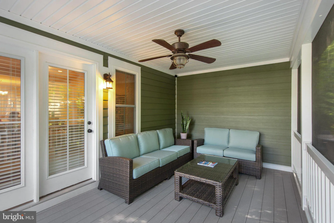
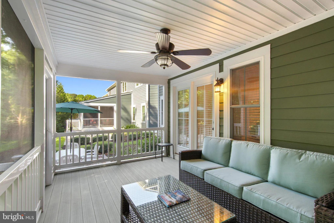
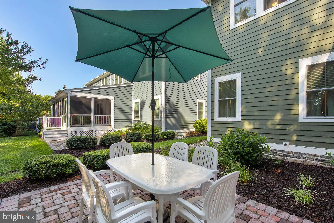
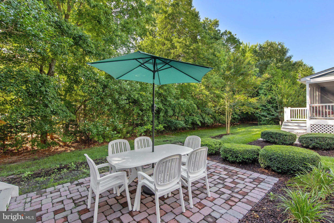
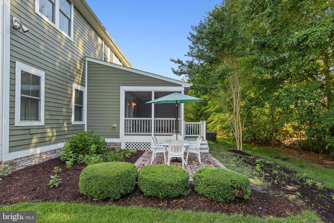
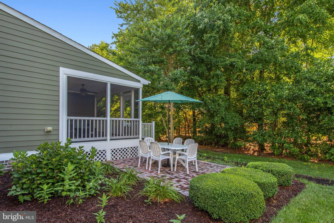
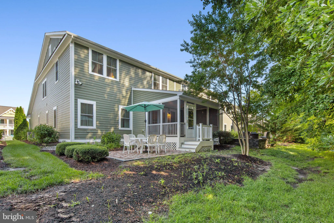
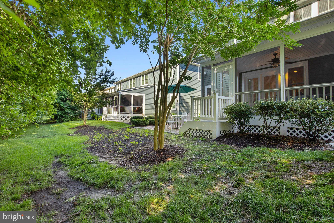
Welcome to Your Coastal Paradise in Bayside! 4 Bedrooms | 3.5 Bathrooms | 2-Car Garage | Amenity-Rich Resort Living. Step into luxury and coastal charm with this stunning twin home located in the highly sought-after, amenity-rich community of Bayside. Offering the perfect blend of elegance, comfort, and low-maintenance living, this spacious property is designed for both relaxing beach days and effortless entertaining. The bright and airy open-concept main floor welcomes you with seamless transitions and abundant natural light. Gourmet Kitchen: Features sleek stainless steel appliances and a beautiful, expansive center island - perfect for morning coffee, casual dining, or meal prep. Open Living Space: The spacious living room flows naturally from the kitchen, offering an inviting atmosphere for gatherings. Main-Level Primary Suite: Retreat to your large, private first-floor primary bedroom complete with a luxurious en-suite bath. Convenience Built-In: Enjoy the ease of a dedicated first-floor laundry room and a spacious 2-car garage for all your beach gear and vehicles. The Second Floor: Space for Everyone Upstairs, you'll find plenty of room for family and guests to spread out: Three Additional Bedrooms: Generously sized rooms with ample closet space. Open Loft Area: A versatile bonus space ideal for a second living room, home office, or media center. A Jack and Jill Bathroom for 2 of the bedrooms and the third bedroom has its own bath. Outdoor Living & Entertainment - Embrace the beautiful coastal weather with an exceptional outdoor setup:Large Screened Porch: Sip your evening drinks bug-free while enjoying the coastal breeze. Custom Paver Patio: The perfect spot for grilling, sunbathing, or gathering around a fire pit. About the Bayside Community: > Living in Bayside means access to world-class amenities! Enjoy championship golf, multiple sparkling pools, a state-of-the-art fitness center, tennis and pickleball courts, walking trails, and an open-air community pier.
PROPERTY DETAILS: Square Feet: 2800 | Bathrooms: 4
INTERIOR FEATURES: • Square Footage (approx): 2,800 Sq. Ft. Above Ground, Sq. Ft. Below Ground • Appliances: Gas Range, Gas Oven, Cooktop, Dishwasher, Disposal, Dryer, Exhaust Fan, Microwave, Refrigerator, Stainless Steel Appliance(s), Washer, Tankless Water Heater • Flooring: Hardwood, Ceramic Tile, Carpet, Wood • Cooling: Central Air, Electric, Ceiling Fan(s) • Heating: Propane, Forced Air • Basement: Crawl Space • Doors/Windows: Window Coverings, Insulated Windows, Window Treatments • Fireplaces: 1 • Accessibility: Doors, Accessible Doors • Additional Interior Features: Ceiling Fan(s), Kitchen Island, Pantry, Recessed Lighting, Walk-In Closet(s), Furnished
EXTERIOR FEATURES: • Parking: 2 Garage Spaces, 4 Parking Spaces, Garage Door Opener, Garage, Driveway, Attached Garage. • Patio: Porch, Patio • Boat Amenities: Boat Dock • Roof: Shingle • Pool Description: Community, Lap • Zoning: MR • Additional Exterior/Lot Features: Patio, Porch
LISTING AGENT: Agent: Karla Morgan | Office: Keller Williams Realty | Phone: 4435235250 | Email: [email protected]
LISTING INFORMATION: MLS#: DESU2114860 | Status: Contingent
Location
Address
36255 Waterleaf Way
City
Selbyville
Features and Finishes
Interior Features:
• Square Footage
(approx): 2,800 Sq. Ft. Above Ground, Sq. Ft. Below Ground
• Appliances: Gas Range, Gas Oven, Cooktop, Dishwasher, Disposal, Dryer, Exhaust Fan, Microwave, Refrigerator, Stainless Steel Appliance(s), Washer, Tankless Water Heater
• Flooring: Hardwood, Ceramic Tile, Carpet, Wood
• Cooling: Central Air, Electric, Ceiling Fan(s)
• Heating: Propane, Forced Air
• Basement: Crawl Space
• Doors/Windows: Window Coverings, Insulated Windows, Window Treatments
• Fireplaces: 1
• Accessibility: Doors, Accessible Doors
• Additional Interior Features: Ceiling Fan(s), Kitchen Island, Pantry, Recessed Lighting, Walk-In Closet(s), Furnished
Exterior Features:
• Parking: 2 Garage Spaces, 4 Parking Spaces, Garage Door Opener, Garage, Driveway, Attached Garage.
• Patio: Porch, Patio
• Boat Amenities: Boat Dock
• Roof: Shingle
• Pool Description: Community, Lap
• Zoning: MR
• Additional Exterior/Lot Features: Patio, Porch
Legal Notice
Our comprehensive database is populated by our meticulous research and analysis of public data. MirrorRealEstate strives for accuracy and we make every effort to verify the information. However, MirrorRealEstate is not liable for the use or misuse of the site's information. The information displayed on MirrorRealEstate.com is for reference only.