Log in Sign up
Back to search Home Countries Unknown Braintree 41 Lantern Ln, Braintree, MA, 02184
CAD1,549,900
41 Lantern Ln, Braintree, MA, 02184
4 beds 2 baths single family

About this home

Single Family in Braintree, MA - Bedrooms: 4 - Bathrooms: 2.5 - Area: 2800 sqft - Year Built: 2026 - Lot: 11147 sqft

Listing Agent: Collin Bray Brokerage: CENTURY 21 Cityside

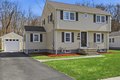
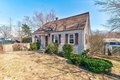
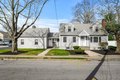
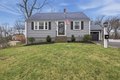
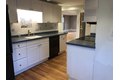
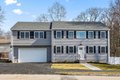
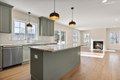
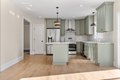
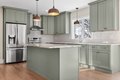
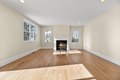
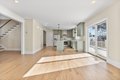
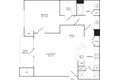
41 Lantern Lane, 2026 NEW CONSTRUCTION in East Braintree. 4 Beds, 2.5 Baths, 2880 SF on 2 Floors. Bonus unfinished basement space means Future Expansion Possibilities. Heated 2-Car Garage, leads Directly to a Mudroom. SOUTH-EAST SUNLIGHT Glimmers through each window. Without knowing it, you SMILE, Feeling Warmth is Home. Living Area offers a PERFECT Work-From-Home Office, Adjoining Powder Room. Open-Concept Kitchen has Quartz Stone Countertops w/Showpiece Center ISLAND, A Gathering Area w/Custom-Cabinets & GE Stainless-Steel Appliances. BBQ Entertaining Friends, DECK flow is a Breeze! Glass Doors Open to a Serene Outdoor Space. LARGE (10x16) Terrace overlooks a Backyard, Green Bushes & Flowers. Upstairs Primary Suite: Vaulted Ceilings, Large Closets & Custom Bath, Glass Shower. 3 Large Bedrooms, 2nd Full Bathroom w/Tub/Shower. ALL NEW Infrastructure: Sewer/Water, Hardscape/Driveway. Professional Team, Design by Architect-XY.

Property facts

Property type
single family
Bedrooms
4
Bathrooms
2
Days on market
104 days

Features & amenities

Features & finishes
Bedrooms: 4
Total Rooms: 9
Basement Features: Unfinished
Total Bathrooms: 2.5
Full Bathrooms: 2
1/2 Bathrooms: 1
Primary Bathroom Features: Yes
Range
Oven
Dishwasher
Disposal
Microwave
Refrigerator
Freezer
Washer
Dryer
Cooling Features: Central Air
Heating Features: Central
Electric
Heating: Yes
Number of Fireplaces: 1
Flooring: Wood
Window Features: Insulated Windows
Deck
Patio And Porch Features: Deck
Road Frontage Type: Private Road
Road Surface Type: Paved
Deck: Yes
1 to 2 Mile To Beach
Attached Garage: Yes
Covered Spaces: 2
Garage Spaces: 2
Parking Features: Attached
Heated Garage
Parking Total: 7
Lot Description: Corner Lot
Lot Size Acres: 0.2558999
Lot Size Square Feet: 11147
Association: Yes
Elementary School: Morrison Elementary
High School: Braintree High School
Middle School: East Middle School
Community Features: Public Transportation
Shopping
Park
Walk/Jog Trails
Golf
Medical Facility
Bike Path
Highway Access
House of Worsh

Location

Approximate location · exact address shared on inquiry

Similar homes nearby

The Tileworks, Braintree
For Sale
GBP210,000
The Tileworks, Braintree
2 bd 1 ba Apartment
Braintree
Listed by haart Estate Agents - Braintree
Thomas Way, Braintree
For Sale
GBP190,000
Thomas Way, Braintree
2 bd 2 ba Flat
Braintree
Listed by haart Estate Agents - Braintree
Notley Road, Braintree
For Sale
GBP150,000
Notley Road, Braintree
2 bd 1 ba Apartment
Braintree
Listed by Connells - Braintree
High Garrett, Braintree
For Sale
GBP270,000
High Garrett, Braintree
2 bd 1 ba Apartment
Braintree
Listed by William H Brown - Braintree
Railway Street, Braintree
For Sale
GBP250,000
Railway Street, Braintree
4 bd 3 ba Detached house
Braintree
Listed by William H Brown - Braintree
Holden Close, Braintree
For Sale
GBP180,000
Holden Close, Braintree
2 bd 1 ba Apartment
Braintree
Listed by William H Brown - Braintree
River View, Braintree
For Sale
GBP375,000
River View, Braintree
3 bd 1 ba Semi-detached house
Braintree
Listed by haart Estate Agents - Braintree
Nottage Crescent, Braintree
For Sale
GBP180,000
Nottage Crescent, Braintree
2 bd 2 ba Apartment
Braintree
Listed by haart Estate Agents - Braintree
CAD1,549,900
4 bd · 2 ba
Contact agent
C2
CENTURY 21 Cityside
CENTURY 21 Cityside
Contact this agent
Log in Sign up