7 Scioto Court, Dover, DE 19904


Property Details
3
Description
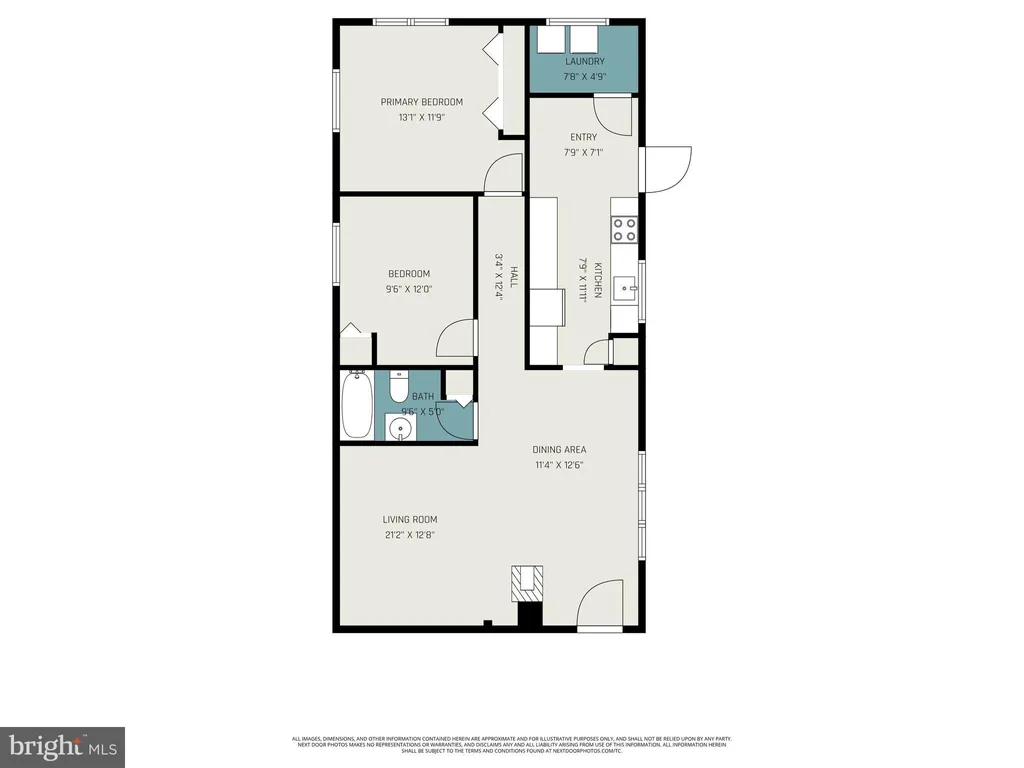
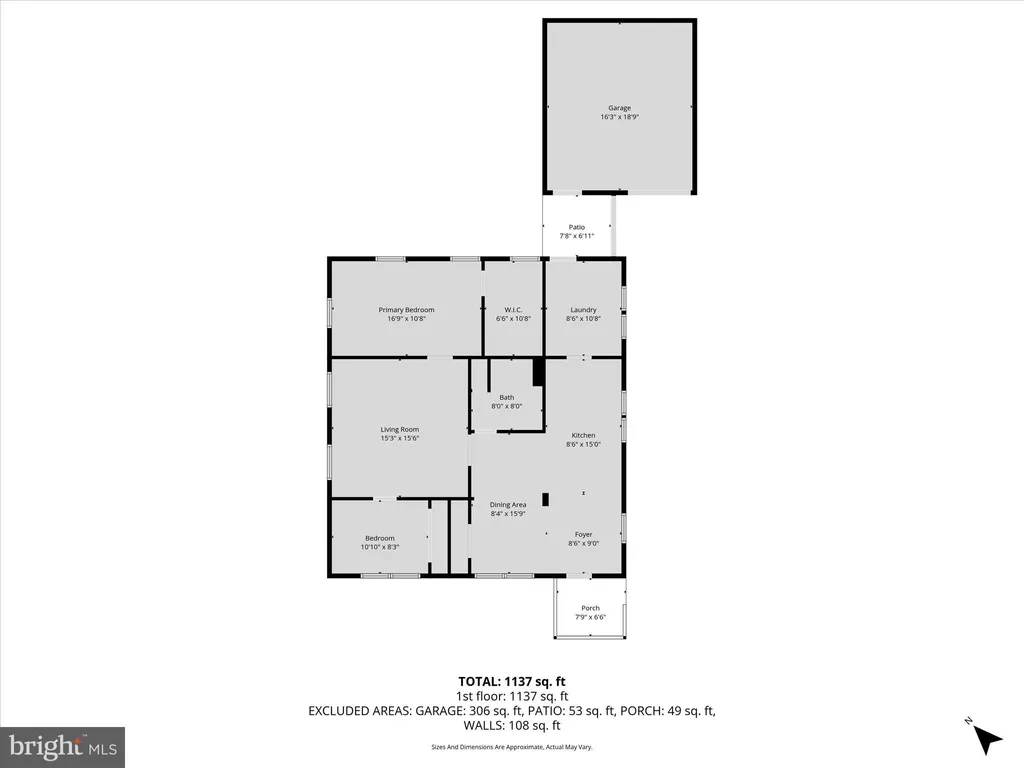
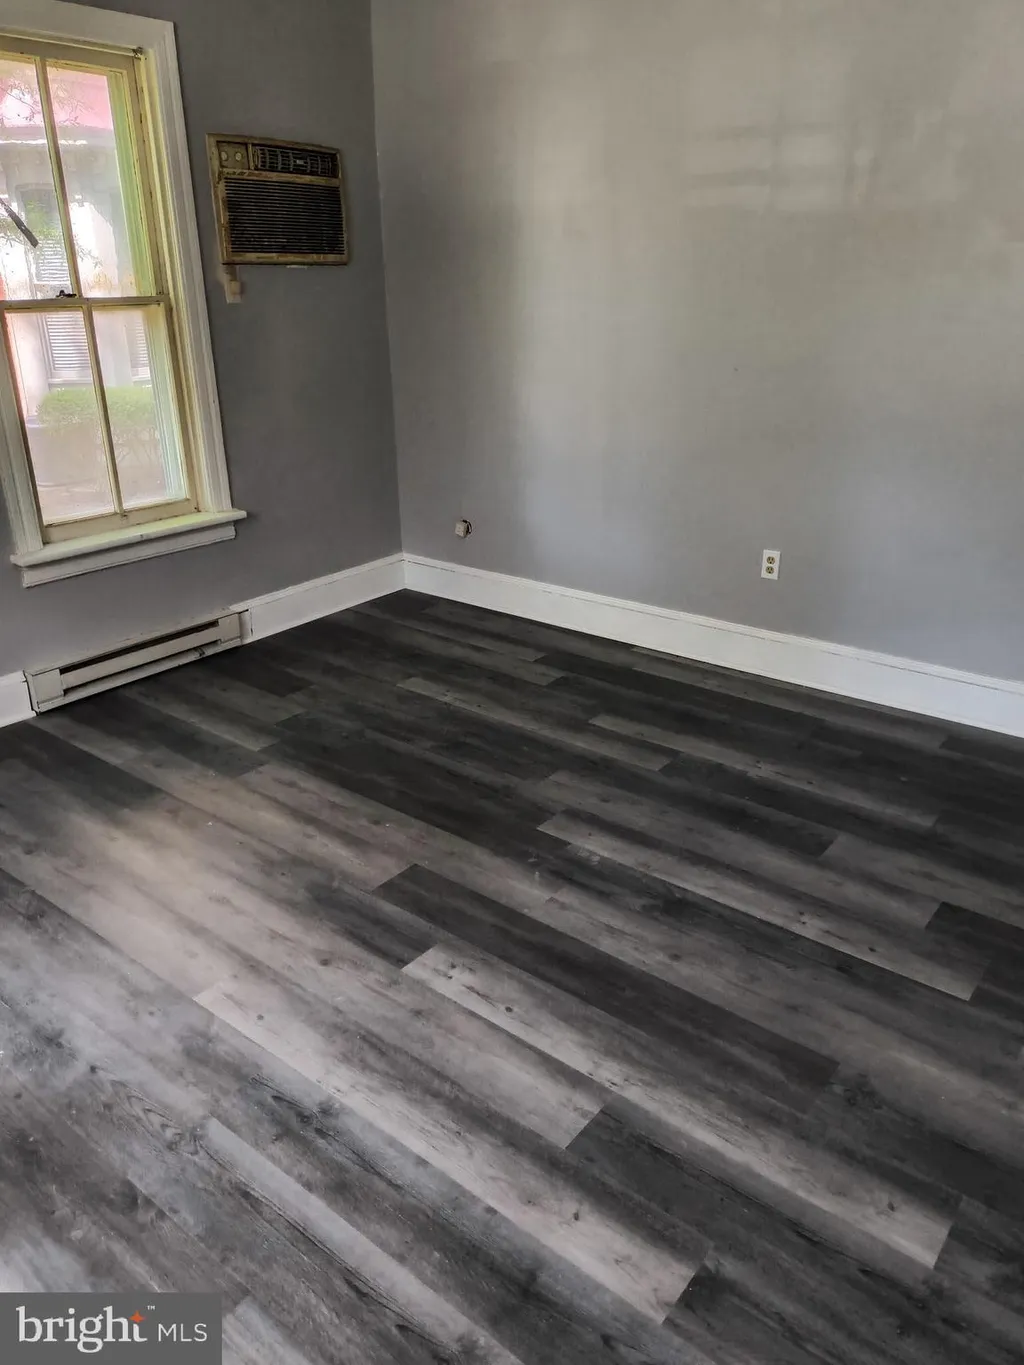
Welcome to this beautifully updated home in the highly desirable Fox Hall community! Situated on a large corner lot, this move-in ready property offers the perfect combination of modern updates and comfortable living. Step inside to find new flooring throughout and an updated kitchen featuring granite countertops and stainless steel appliances. The main level offers multiple living and entertaining spaces, including a bright sunroom overlooking the backyard and a partially finished basement that provides additional flexible space for a recreation room, office, gym, or media area. A cozy family room creates the perfect setting for relaxing evenings at home. Upstairs, the spacious primary suite serves as a private retreat featuring an oversized en-suite bathroom complete with a stall shower and soaking tub. Additional bedrooms offer flexibility for family, guests, or workspace needs. Conveniently located near shopping, dining, schools, and all that Dover has to offer. Don't miss the opportunity to own this beautifully updated home in one of Dover's sought-after neighborhoods.
PROPERTY DETAILS: Square Feet: 2132 | Bathrooms: 3
INTERIOR FEATURES: • Square Footage (approx): 2,132 Sq. Ft. Above Ground, Sq. Ft. Below Ground • Cooling: Central Air, Gas • Heating: Gas Heat, Forced Air • Plumbing: Gas Water Heater • Basement: Finished • Fireplaces: 1 • Accessibility: Accessible Hallway(s)
EXTERIOR FEATURES: • Parking: 1 Garage Spaces, 1 Parking Spaces, Garage, Driveway, Attached Garage. • Exterior: Brick, Aluminum • Pool Description: None • Lot Dimensions: 99.35 x 210.42 • Zoning: R10
LISTING AGENT: Agent: Shirley Whitney | Office: Keller Williams Realty Central-Delaware | Phone: 302-943-1885 | Email: [email protected]
LISTING INFORMATION: MLS#: DEKT2048368 | Status: FOR SALE
Location
Address
7 Scioto Court
City
Dover
Features and Finishes
Interior Features:
• Square Footage
(approx): 2,132 Sq. Ft. Above Ground, Sq. Ft. Below Ground
• Cooling: Central Air, Gas
• Heating: Gas Heat, Forced Air
• Plumbing: Gas Water Heater
• Basement: Finished
• Fireplaces: 1
• Accessibility: Accessible Hallway(s)
Exterior Features:
• Parking: 1 Garage Spaces, 1 Parking Spaces, Garage, Driveway, Attached Garage.
• Exterior: Brick, Aluminum
• Pool Description: None
• Lot Dimensions: 99.35 x 210.42
• Zoning: R10
Legal Notice
Our comprehensive database is populated by our meticulous research and analysis of public data. MirrorRealEstate strives for accuracy and we make every effort to verify the information. However, MirrorRealEstate is not liable for the use or misuse of the site's information. The information displayed on MirrorRealEstate.com is for reference only.