560 Troon Road, Dover, DE 19904
















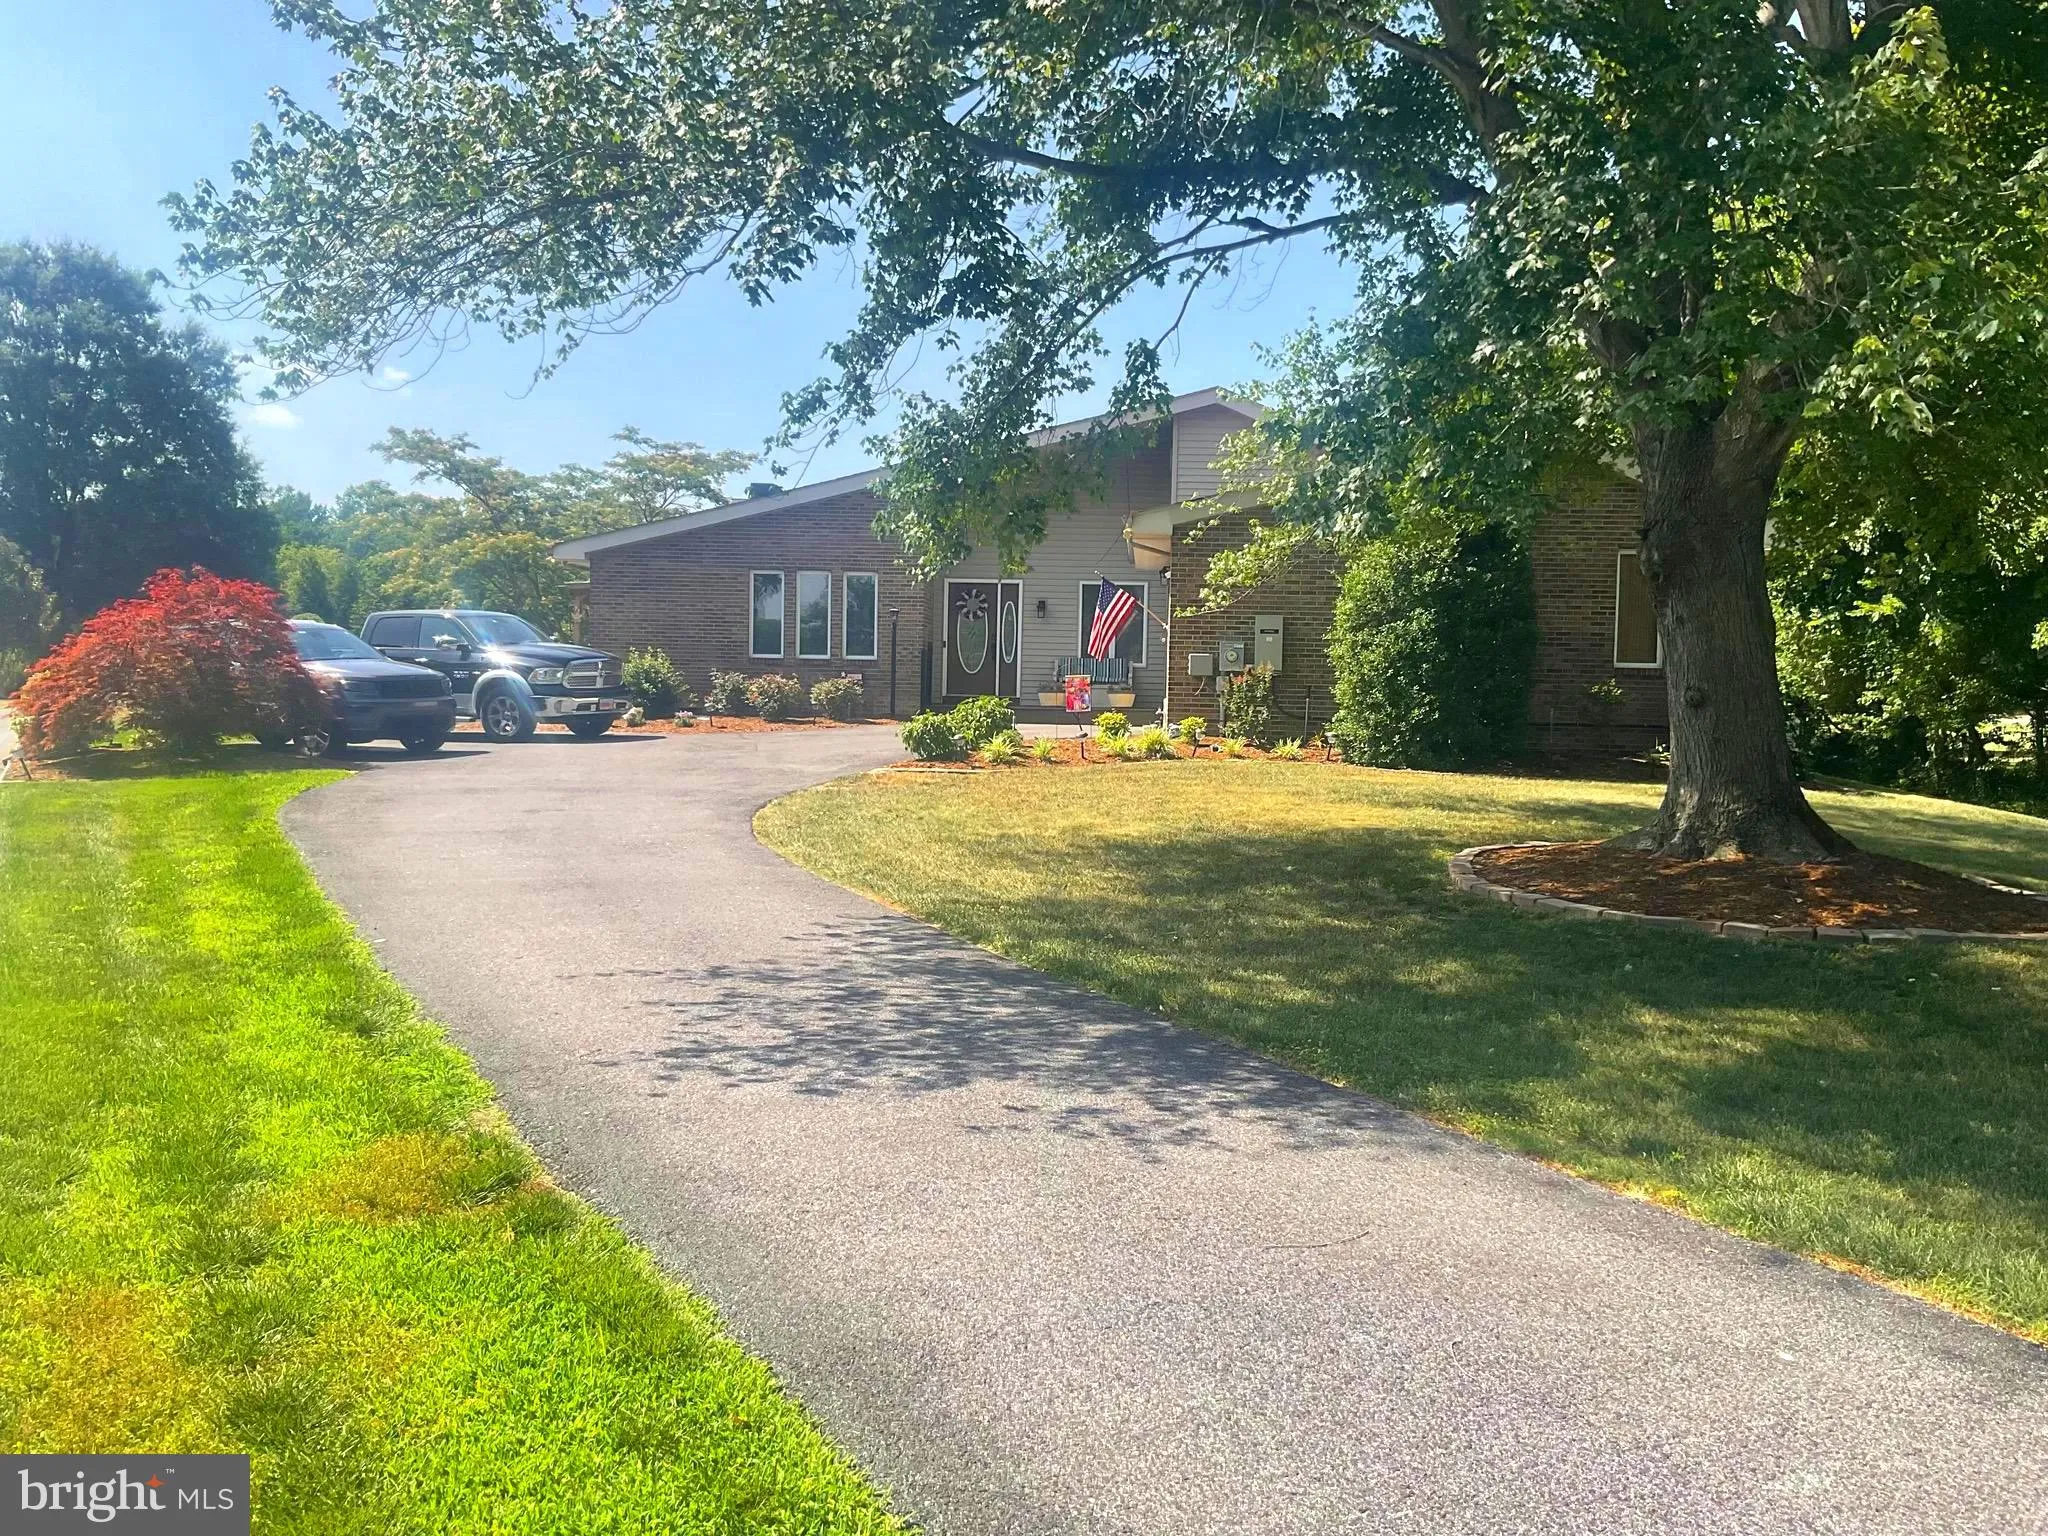
Property Details
2
Description
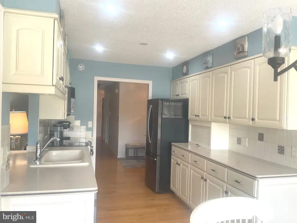
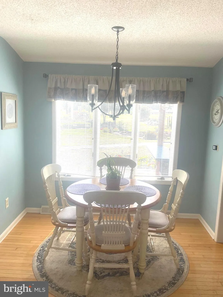
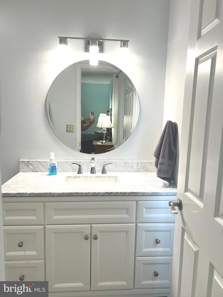
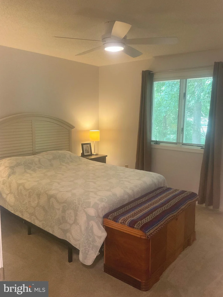
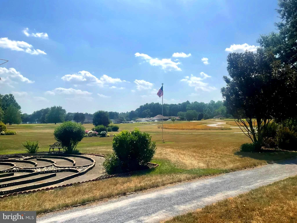
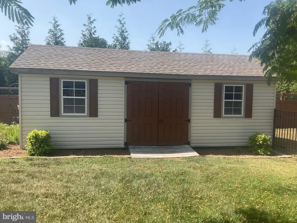
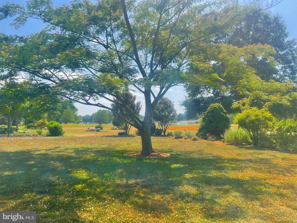
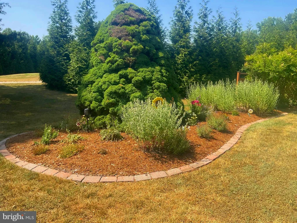
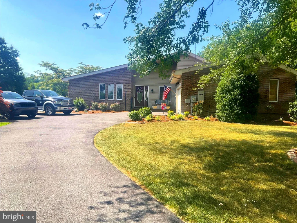
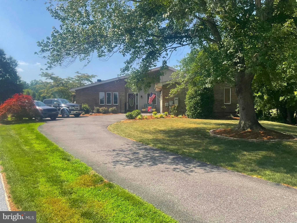
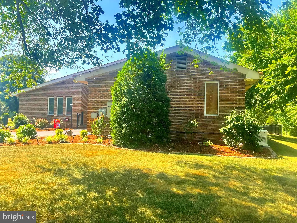
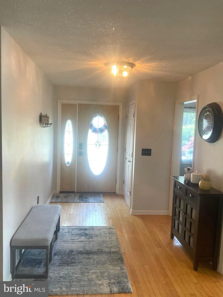
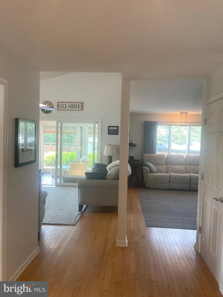
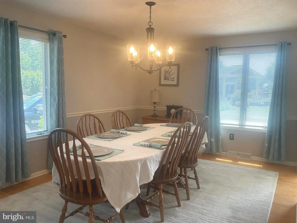
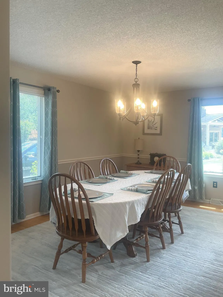
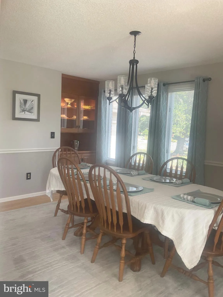
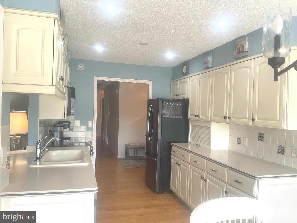
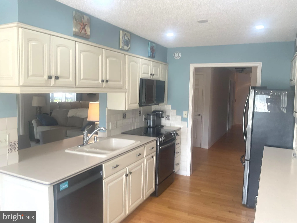
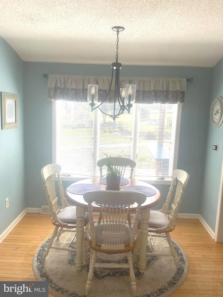
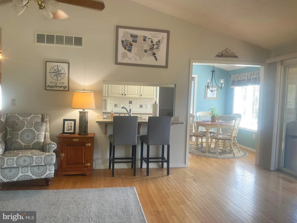
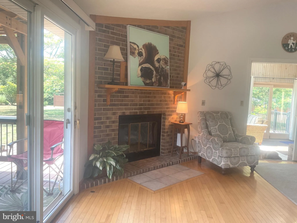
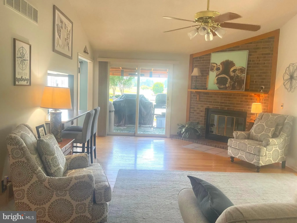
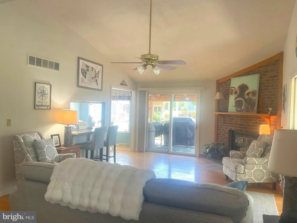
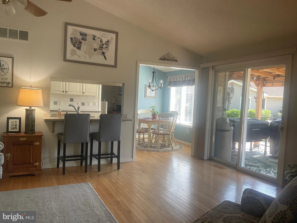
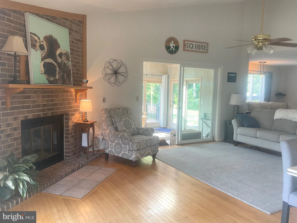
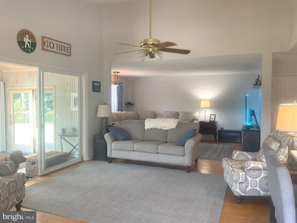
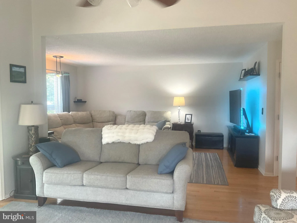
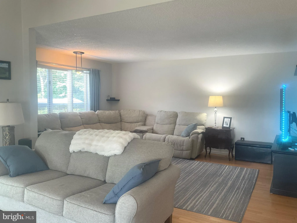
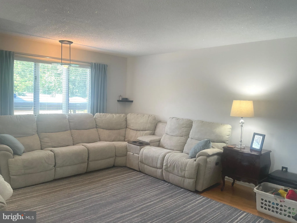
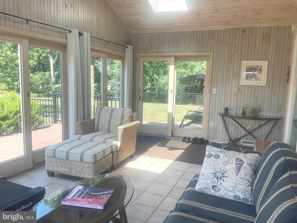
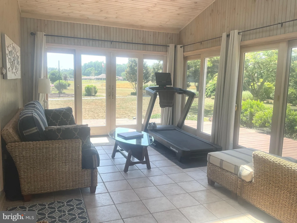
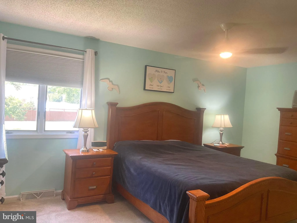
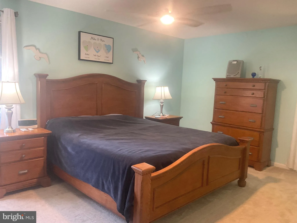
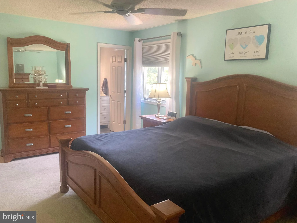
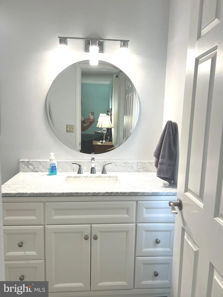
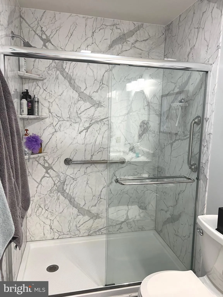
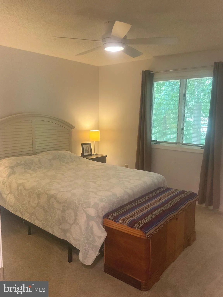
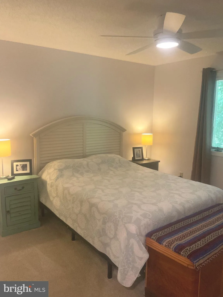
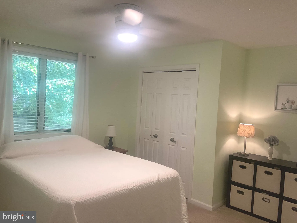
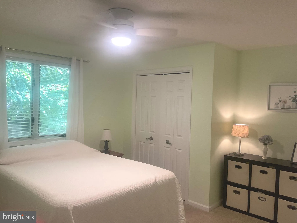
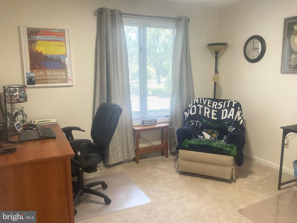
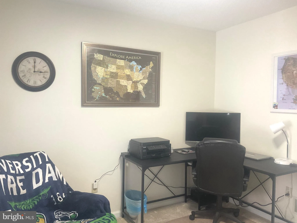
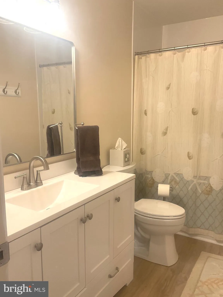
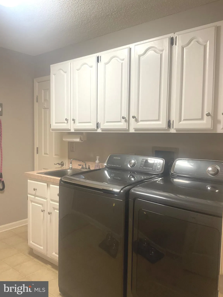
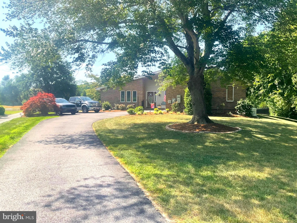
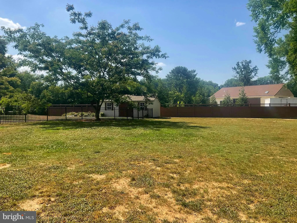
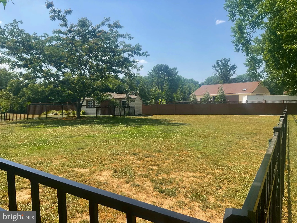
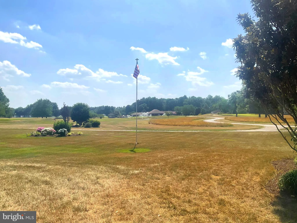
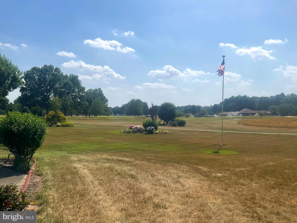
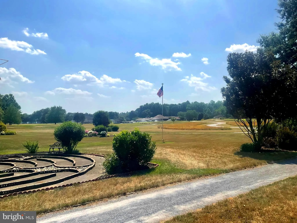
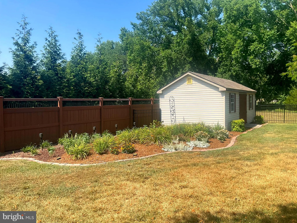
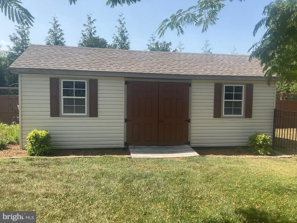
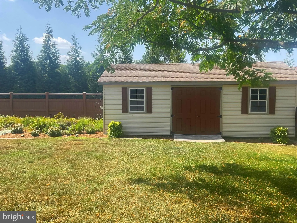
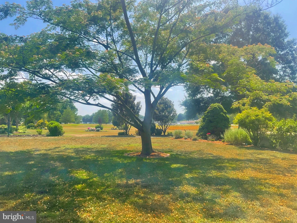
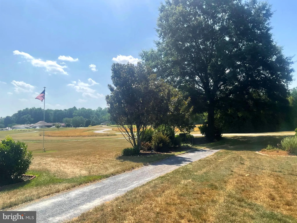
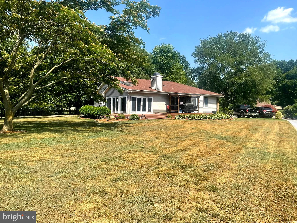
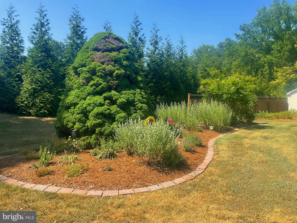
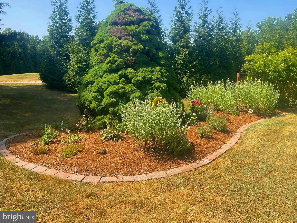
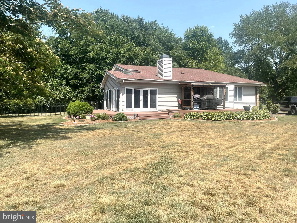
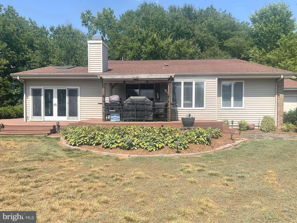
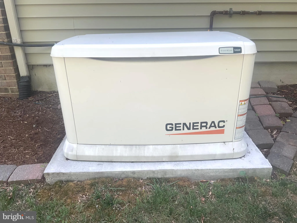
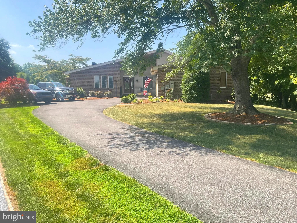
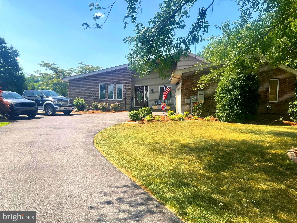
A rare opportunity to own a refined golf-course estate in the heart of Dover. Nestled along the manicured fairways of Maple Dale Country Club, this distinguished residence blends timeless architecture with serene, unobstructed views - all with no HOA restrictions, offering the freedom and privacy discerning buyers seek. Inside, the home unfolds with a sense of quiet sophistication. Sun-filled living spaces frame panoramic golf-course vistas, creating a seamless connection between indoor comfort and outdoor beauty. High ceilings, elegant millwork, and thoughtfully curated finishes elevate every room, while the open-concept layout is ideal for both intimate living and upscale entertaining. The gourmet kitchen serves as the home's centerpiece, featuring premium cabinetry, expansive counters, and a layout designed for both culinary creativity and effortless hosting. The primary suite offers a private retreat with tranquil views, spa-inspired amenities, and generous closet space. Additional bedrooms and flexible living areas provide comfort for guests, multigenerational living, or dedicated work-from-home environments. Step outside to a backyard that feels like an extension of the course itself - a peaceful, landscaped setting perfect for morning coffee, sunset cocktails, or watching golfers pass by from your own private vantage point. With direct access to Maple Dale's lush scenery, every day feels like a getaway. This property combines luxury, location, and lifestyle in a way few homes can. Minutes from downtown Dover, dining, shopping, and commuter routes, yet tucked away in a quiet enclave of executive homes, 560 Troon Rd delivers the best of both convenience and exclusivity. Property Highlights Golf-course frontage - premium views and direct access to one of Dover's most desirable courses. No HOA - enjoy full autonomy over your property with no fees or restrictions. New roof - a major structural upgrade offering long-term durability and reduced maintenance costs. Remodeled bathrooms New hot water heater - improved efficiency and reliability. New central air - modern climate control for year-round comfort. New furnace - ensures dependable heating and energy savings. Whole-house generator - seamless power continuity during outages, a premium feature in luxury homes. This home is ideal for buyers seeking luxury without limitations. The combination of golf-course scenery, major mechanical upgrades, and no HOA oversight creates a rare opportunity in Dover's upscale community. Whether used as a primary residence or a refined retreat, the property offers comfort, security, and a setting that feels effortlessly exclusive.
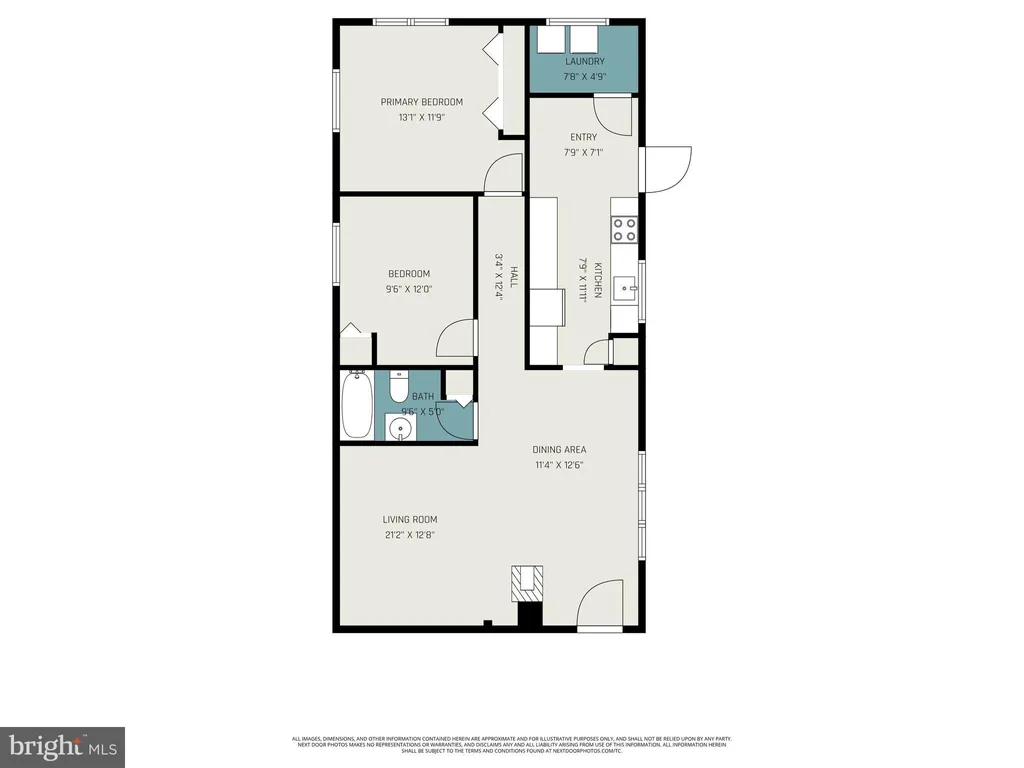
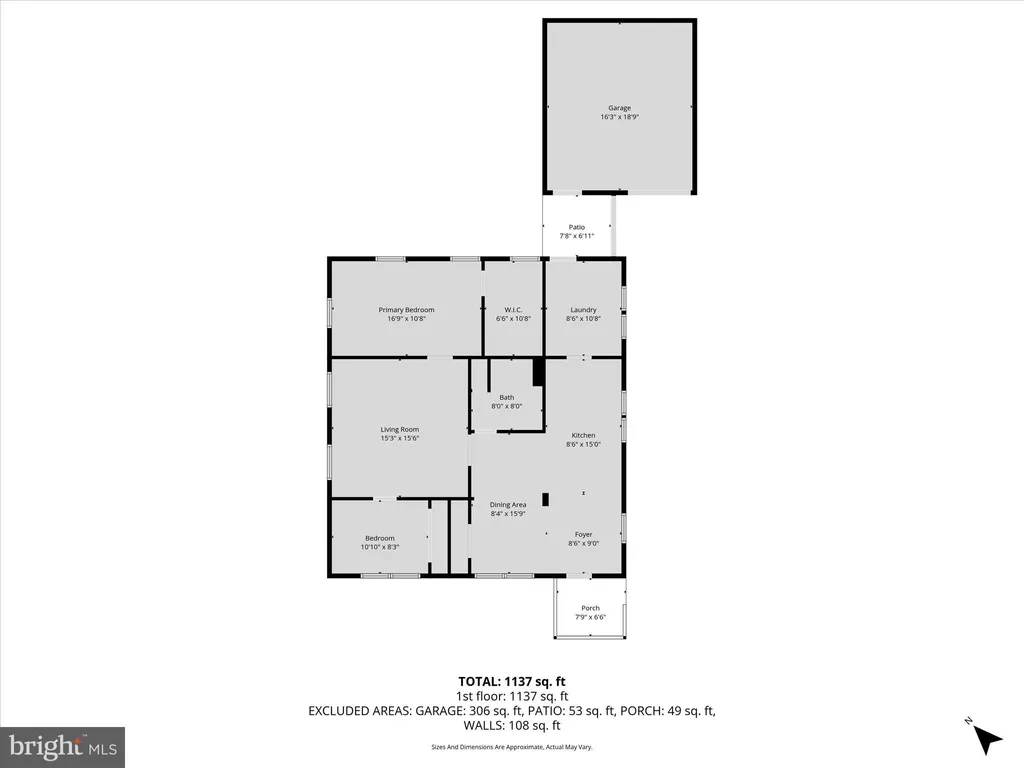
PROPERTY DETAILS: Square Feet: 2208 | Bathrooms: 2
INTERIOR FEATURES: • Square Footage (approx): 2,208 Sq. Ft. Above Ground, Sq. Ft. Below Ground • Appliances: Range, Electric Range, Electric Oven, Built-In Range, Dishwasher, Dryer, Disposal, Freezer, Microwave, Range Hood, Refrigerator, Washer, Water Heater • Flooring: Wood • Cooling: Central Air, Electric, Ceiling Fan(s) • Heating: Gas Heat, Forced Air • Plumbing: Gas Water Heater • Basement: Partial, Sump Pump • Doors/Windows: Skylight(s) • Fireplaces: 1 Masonry, Gas, Heatilator • Accessibility: Accessible Hallway(s), Grip-Accessible Features • Additional Interior Features: Eat-in Kitchen, Ceiling Fan(s), Recessed Lighting, Built-in Features
EXTERIOR FEATURES: • Parking: 2 Garage Spaces, 2 Parking Spaces, Garage Door Opener, Asphalt, Garage, Attached Garage. • Exterior: Brick, Vinyl • Patio: Deck, Wrap Around • Pool Description: None • Lot View: GolfCourse • Lot Dimensions: 65x287 • Zoning: RC • Additional Exterior/Lot Features: Deck Cul-De-Sac
LISTING AGENT: Agent: Andy Whitescarver | Office: RE/MAX Realty Group Rehoboth | Phone: 302-227-4800 | Email: [email protected]
LISTING INFORMATION: MLS#: DEKT2048520 | Status: FOR SALE
Location
Address
560 Troon Road
City
Dover
Features and Finishes
Interior Features:
• Square Footage
(approx): 2,208 Sq. Ft. Above Ground, Sq. Ft. Below Ground
• Appliances: Range, Electric Range, Electric Oven, Built-In Range, Dishwasher, Dryer, Disposal, Freezer, Microwave, Range Hood, Refrigerator, Washer, Water Heater
• Flooring: Wood
• Cooling: Central Air, Electric, Ceiling Fan(s)
• Heating: Gas Heat, Forced Air
• Plumbing: Gas Water Heater
• Basement: Partial, Sump Pump
• Doors/Windows: Skylight(s)
• Fireplaces: 1 Masonry, Gas, Heatilator
• Accessibility: Accessible Hallway(s), Grip-Accessible Features
• Additional Interior Features: Eat-in Kitchen, Ceiling Fan(s), Recessed Lighting, Built-in Features
Exterior Features:
• Parking: 2 Garage Spaces, 2 Parking Spaces, Garage Door Opener, Asphalt, Garage, Attached Garage.
• Exterior: Brick, Vinyl
• Patio: Deck, Wrap Around
• Pool Description: None
• Lot View: GolfCourse
• Lot Dimensions: 65x287
• Zoning: RC
• Additional Exterior/Lot Features: Deck Cul-De-Sac
Legal Notice
Our comprehensive database is populated by our meticulous research and analysis of public data. MirrorRealEstate strives for accuracy and we make every effort to verify the information. However, MirrorRealEstate is not liable for the use or misuse of the site's information. The information displayed on MirrorRealEstate.com is for reference only.