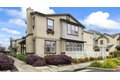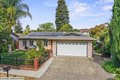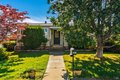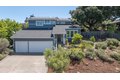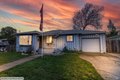
431 Brown St, Napa, CA, 94559

USD 1,299,000
For Sale MLS: 326018466

Property Details

Bedrooms

5

Bathrooms

2

Property Type

single family

Description

Single Family in Napa, CA - Bedrooms: 5 - Bathrooms: 2 - Area: 2607 sqft - Year Built: 1910 - Lot: 4069 sqft

Listing Agent: Terrin Kelly Brokerage: Twin Oaks Real Estate

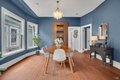
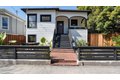
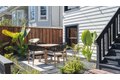
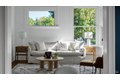
Welcome to the heart of Napa! This charming fully renovated five-bedroom, two-bath home is ideally located just moments from downtown, Oxbow Market, renowned restaurants, and the scenic Napa River. Inside, a thoughtfully designed layout offers flexibility and comfort for multi-generational living or even incoming producing. Upstairs, the main level includes three bedrooms, a jack and Jill bath, a beautifully designed kitchen, and a spacious dining room ideal for gatherings. Downstairs features multiple rooms and one bath. In addition it boasts a second kitchen, a cozy breakfast nook, an office, and a sitting room, perfect for guests, extended family, or private retreat space. Step outside to a deck overlooking a fenced backyard, where you'll also find an enclosed wet bar perfect spot for entertaining and enjoying Napa's beautiful weather, complete with alley access from the backyard sliding gate.
Location

Address

431 Brown St, Napa, CA, 94559

City

Napa

Features and Finishes

Bedrooms: 5, Total Bathrooms: 2, Full Bathrooms: 2, Primary Bathroom Features: Shower Stall(s),Stone,Tile, Bathroom 1 Features: Double Sinks,Jack & Jill,Tile, Breakfast Area, Stone Counter, Dining Room Features: Breakfast Nook,Formal Area, Basement Features: Finished, Heating Fuel: Central, Water Heaters: Public, Lot Dimensions Source: Acres, Lot Size Acres: 0.0934, Lot Size Source: Assessor Auto-Fill, Lot Size Square Feet: 4069, Calculated Total Monthly Association Fees: 0, Source Listing Status: Contingent Show, County: Napa, Cross Street: Laurel Street, Directions: Best to use Google Maps, Disclaimer: All data, photos, visualizations, and information regarding a property, including the property's compliance with state and local legal requirements and all measurements and calculations of area, have been obtained from various sources, and may include such material that has been generated by use of artificial intelligence. Such information and material have not been and will not be ver

Legal Notice

This website uses cookies to ensure you get the best experience. Learn more