843 Parkside Boulevard, Claymont, DE 19703




Property Details
2
Description
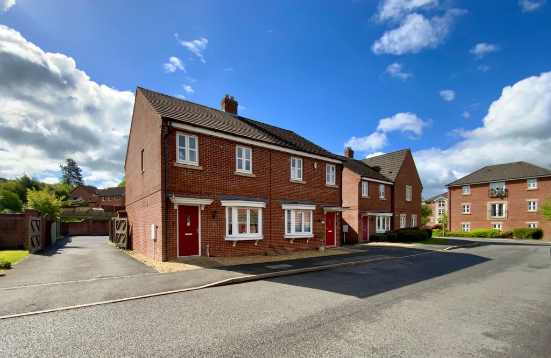
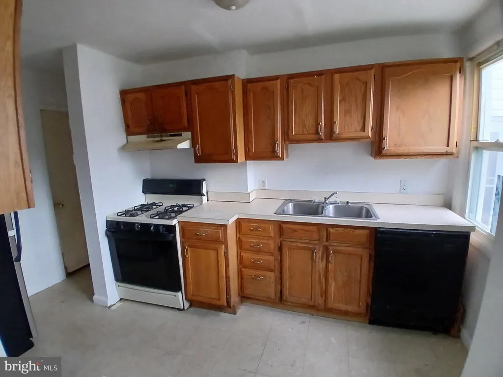
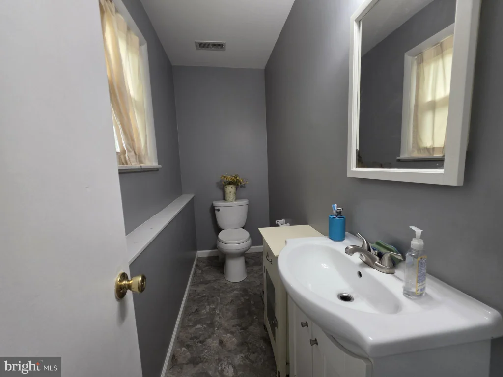
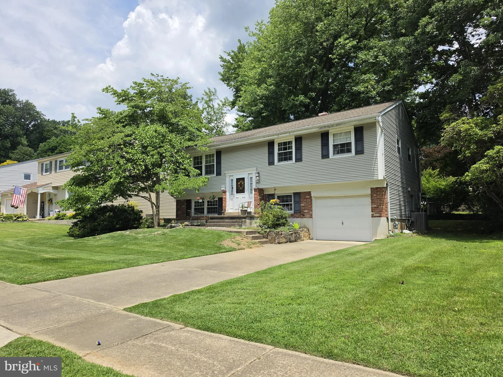
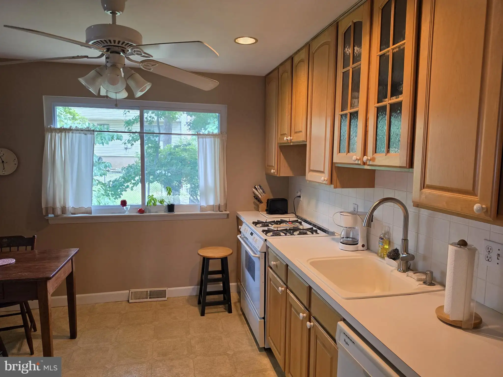
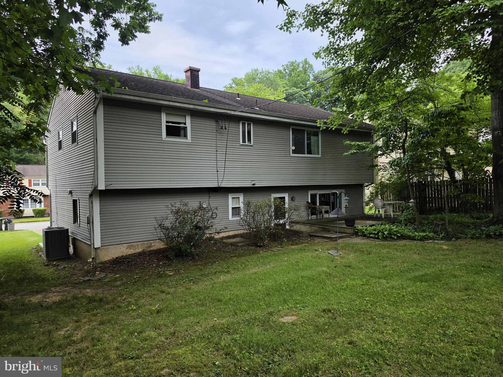
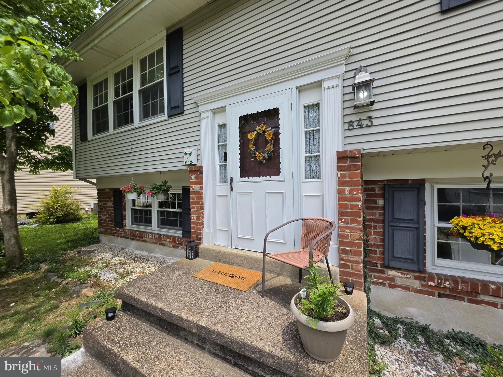
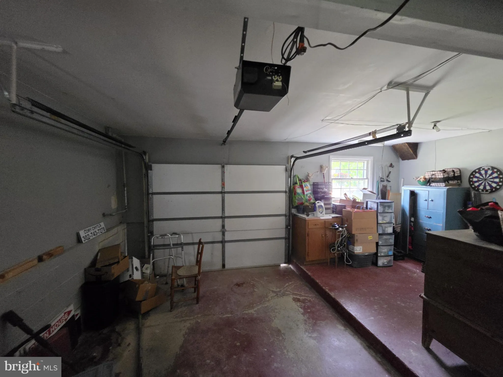
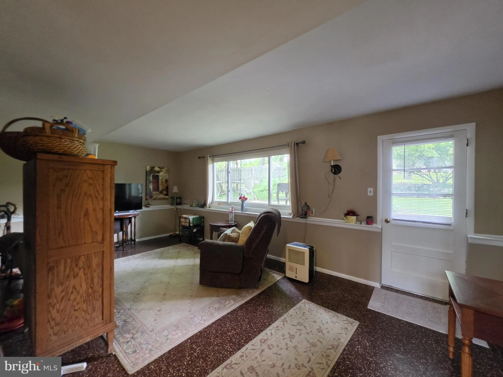
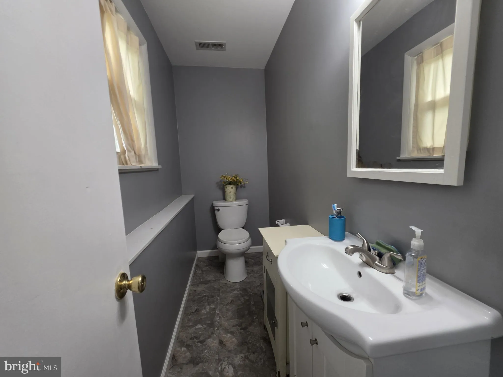
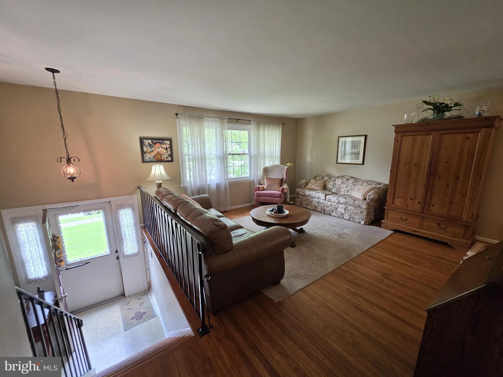
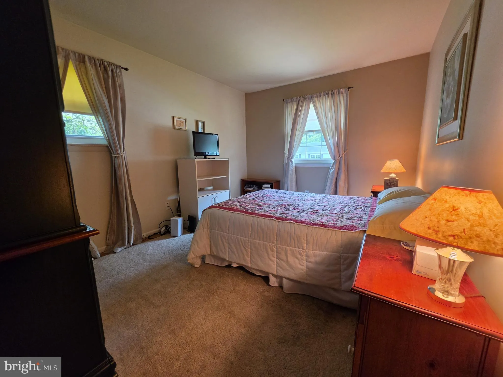
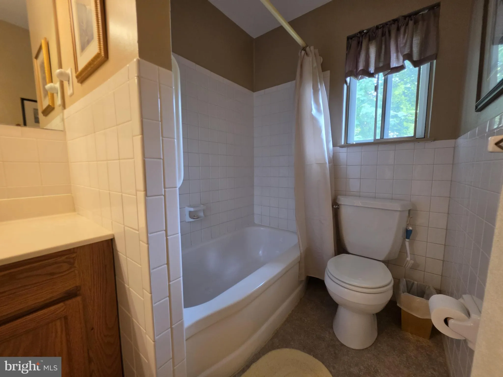
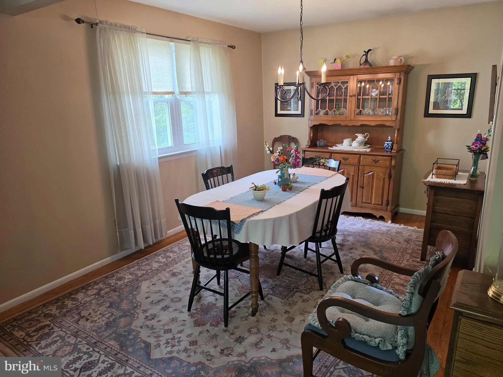
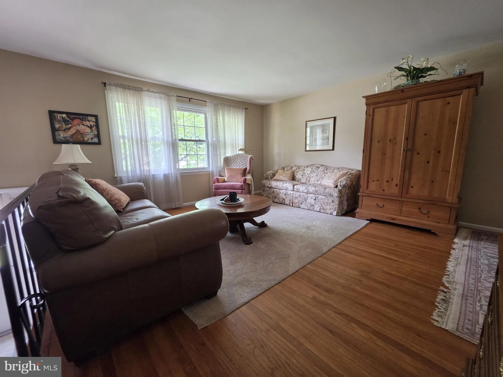
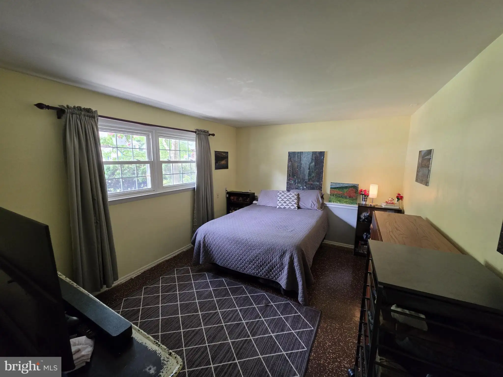
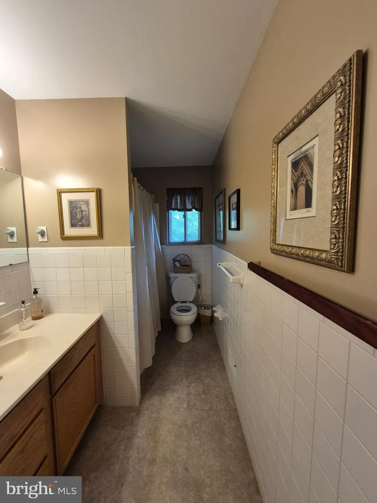
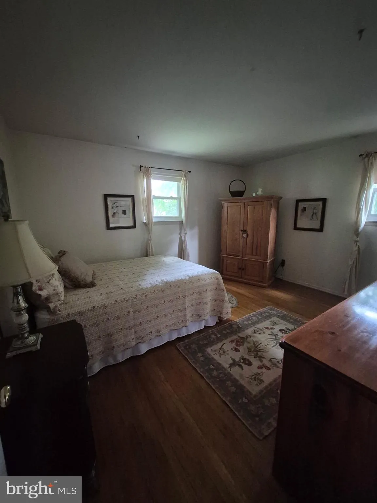
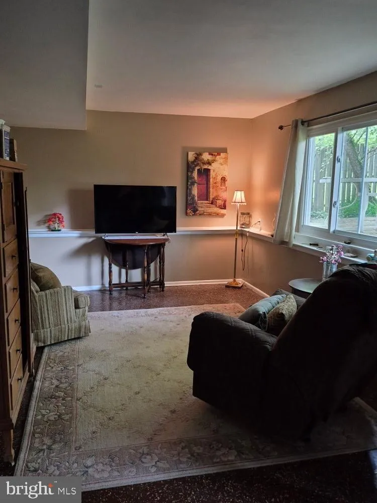
Welcome to this well-maintained split-level, which offers solid construction, timeless character, and plenty of natural lighting! The second-floor features hardwood flooring with a spacious kitchen, living room, and dining room. Down the hallway leads to 3 bedrooms, and a large full bath. The first floor features a bedroom, a family room, attached garage, and a half bath. Located in the desirable neighborhood of Northridge, with easy access to I-95. Seller is the original owner of 63 years of meticulous care, as well as a relative of the listing agent. This home offers a great opportunity to enjoy the charm of a vintage property, while adding personal updates and a modern look, come tour this beauty before it's gone!!! Property being sold in "as-is" condition. Inspections for informational purposes only. OFFER DEADLINE- 7/3/26 AT 6:00 PM
PROPERTY DETAILS: Square Feet: 1947 | Bathrooms: 2
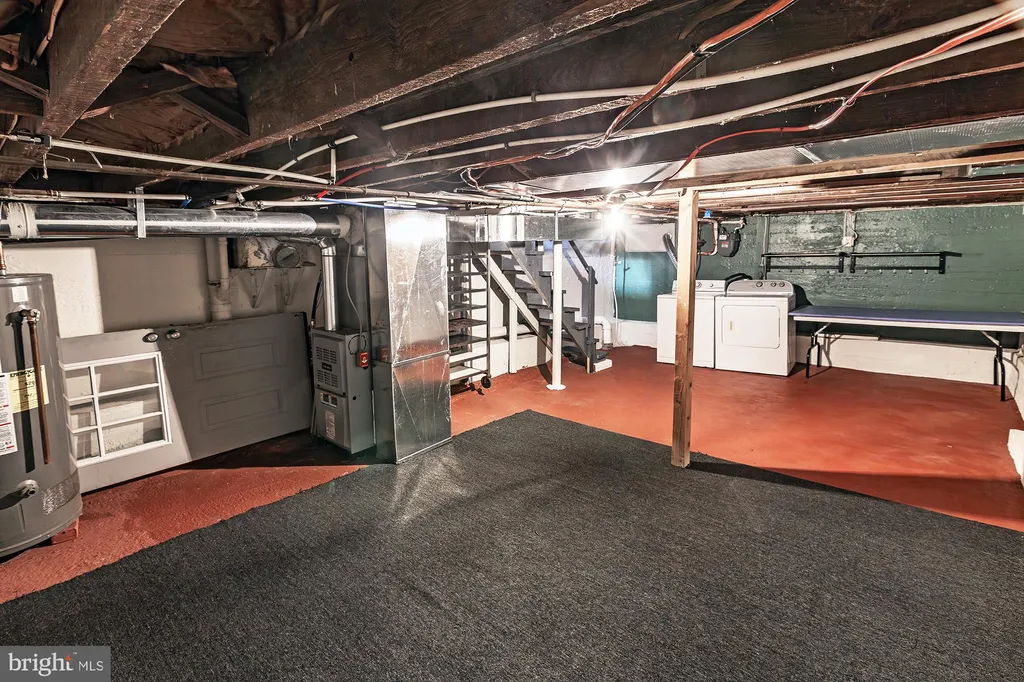
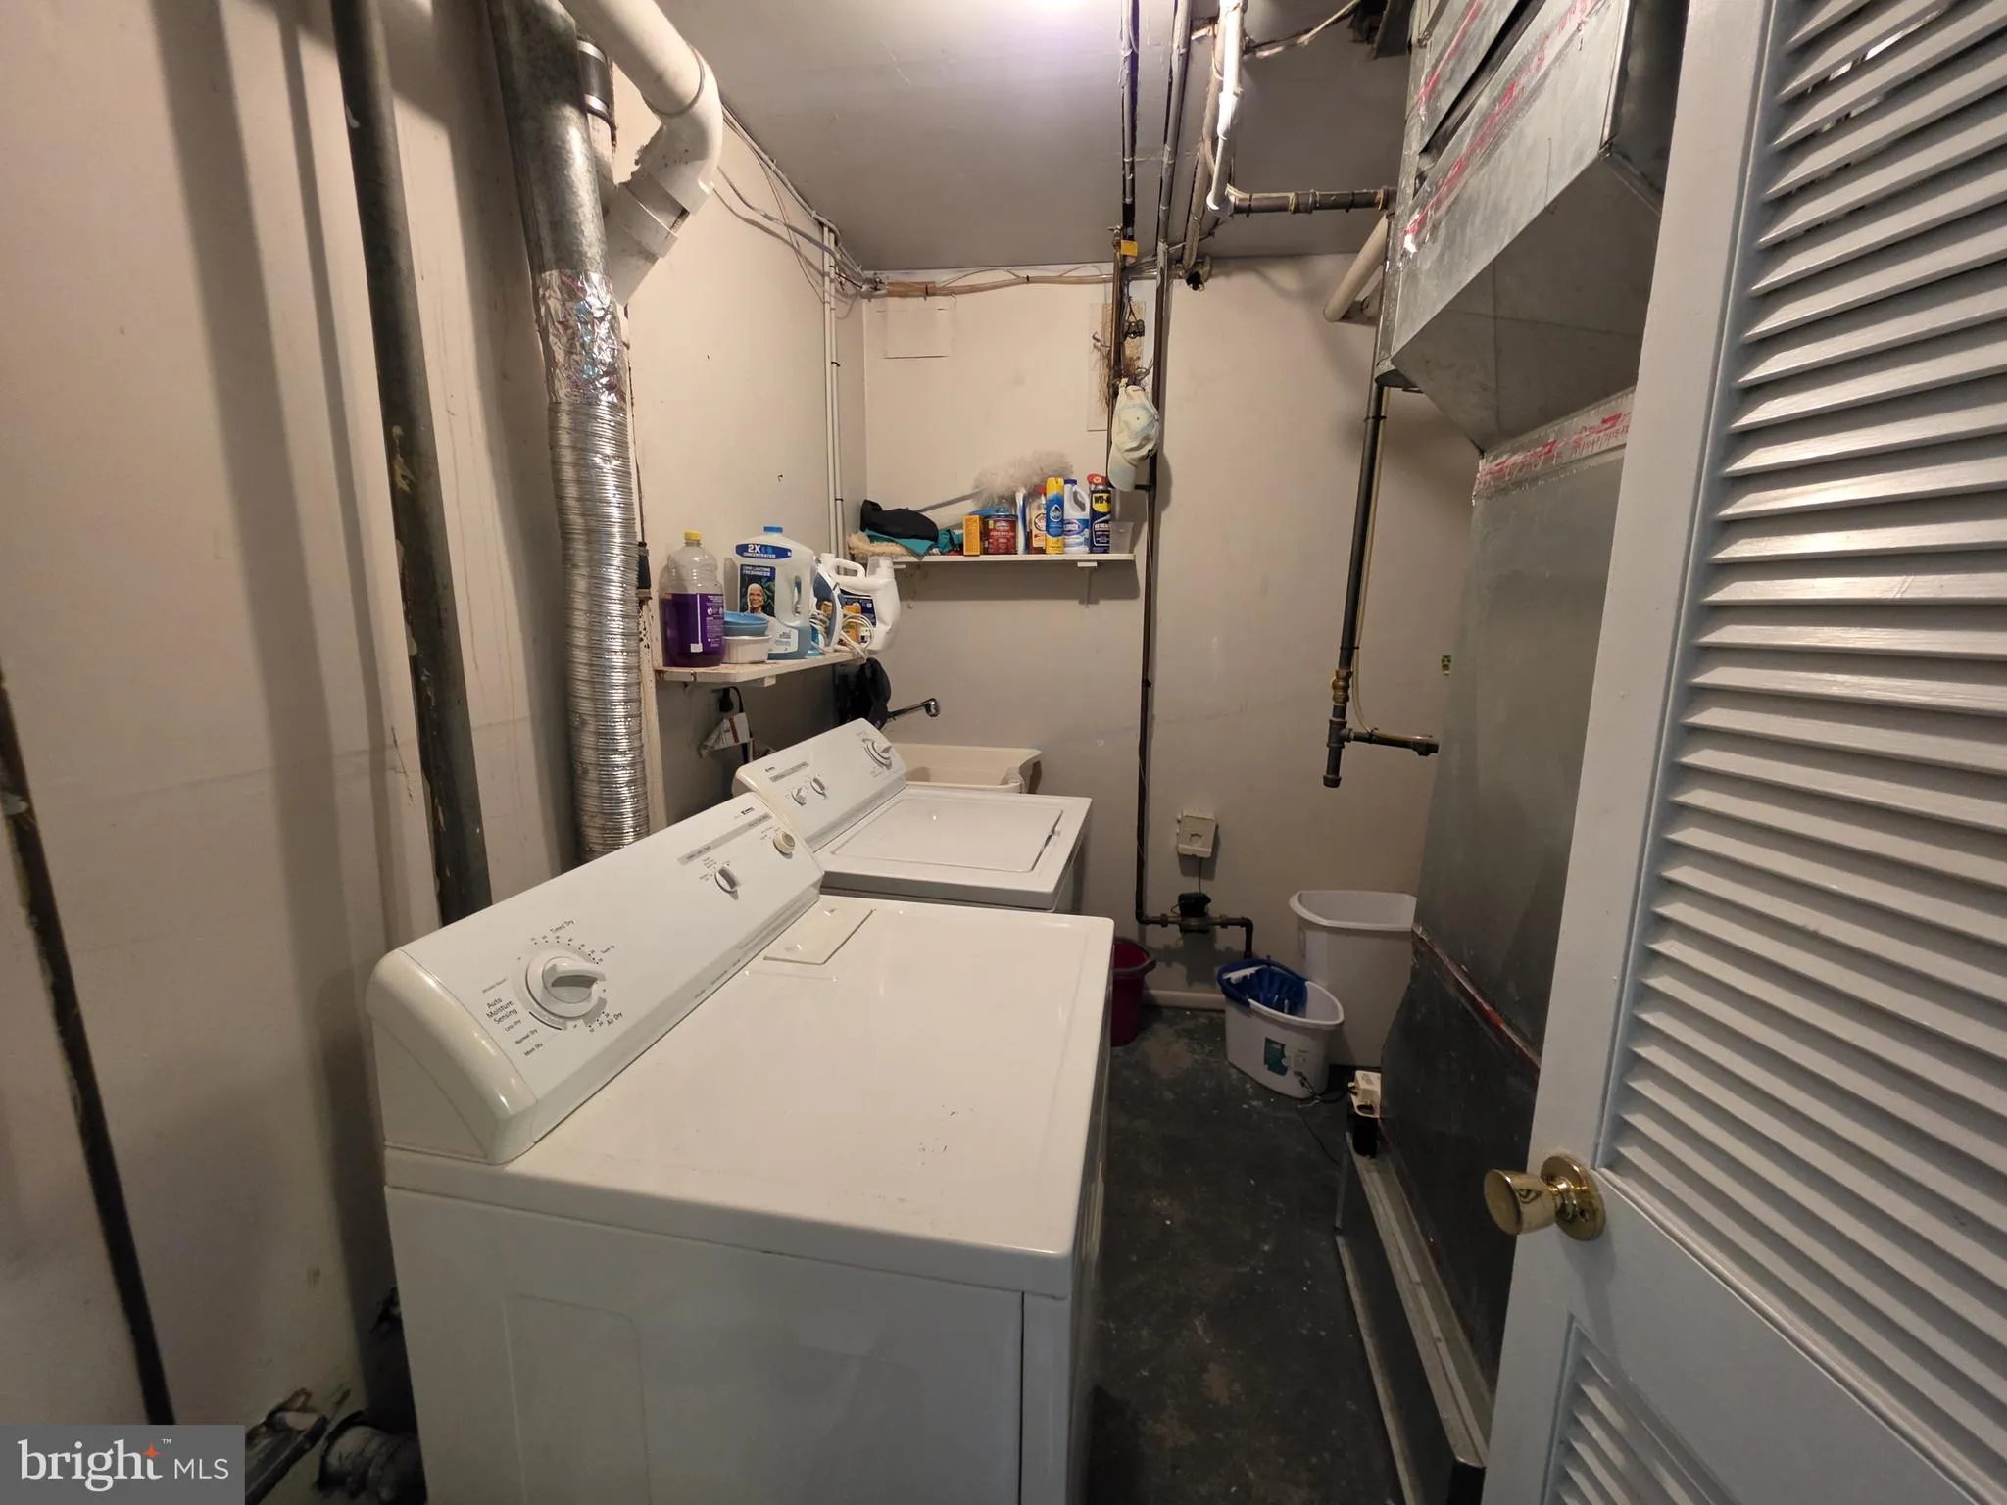
INTERIOR FEATURES: • Square Footage (approx): 1,024 Sq. Ft. Above Ground, 923 Sq. Ft. Below Ground • Appliances: Oven, Gas Range, Gas Oven, Cooktop, Dishwasher, Dryer, Freezer, Microwave, Washer • Flooring: Wood • Cooling: Central Air, Electric • Heating: Gas Heat, Forced Air
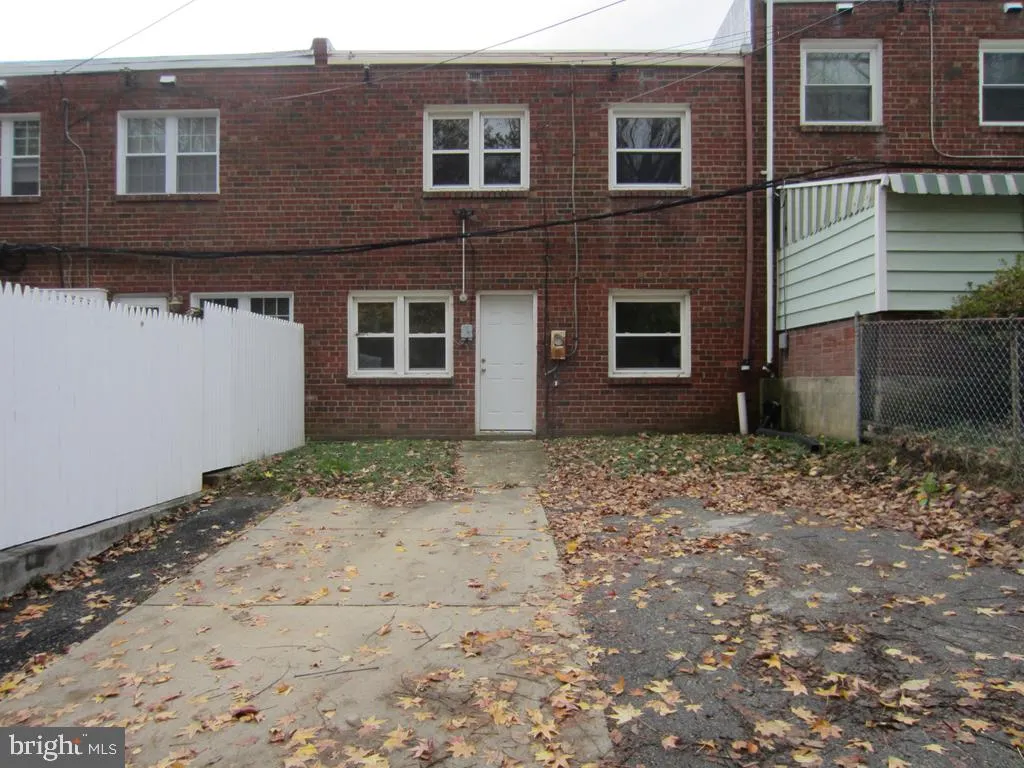
EXTERIOR FEATURES: • Parking: 1 Garage Spaces, 3 Parking Spaces, On Street, Paved, Garage, Driveway, Basement, Community Structure. • Exterior: Brick, Vinyl • Roof: Asphalt • Pool Description: None • Zoning: SINGLE FAMILY
LISTING AGENT: Agent: Cory Chytla | Office: Patterson-Schwartz-Hockessin | Phone: 302-743-7278 | Email: [email protected]
LISTING INFORMATION: MLS#: DENC2106086 | Status: Pending
Location
Address
843 Parkside Boulevard
City
Claymont
Features and Finishes
Interior Features:
• Square Footage
(approx): 1,024 Sq. Ft. Above Ground, 923 Sq. Ft. Below Ground
• Appliances: Oven, Gas Range, Gas Oven, Cooktop, Dishwasher, Dryer, Freezer, Microwave, Washer
• Flooring: Wood
• Cooling: Central Air, Electric
• Heating: Gas Heat, Forced Air
Exterior Features:
• Parking: 1 Garage Spaces, 3 Parking Spaces, On Street, Paved, Garage, Driveway, Basement, Community Structure.
• Exterior: Brick, Vinyl
• Roof: Asphalt
• Pool Description: None
• Zoning: SINGLE FAMILY
Legal Notice
Our comprehensive database is populated by our meticulous research and analysis of public data. MirrorRealEstate strives for accuracy and we make every effort to verify the information. However, MirrorRealEstate is not liable for the use or misuse of the site's information. The information displayed on MirrorRealEstate.com is for reference only.