4428 Oakwood Ave, La Canada Flintridge, CA, 91011

Property Details
5
5
single family
Description
Single Family in La Canada Flintridge, CA - Bedrooms: 5 - Bathrooms: 5 - Area: 3910 sqft - Year Built: 1941 - Lot: 10694 sqft
Listing Agent: Jason and Laura Berns Brokerage: Keller Williams Realty
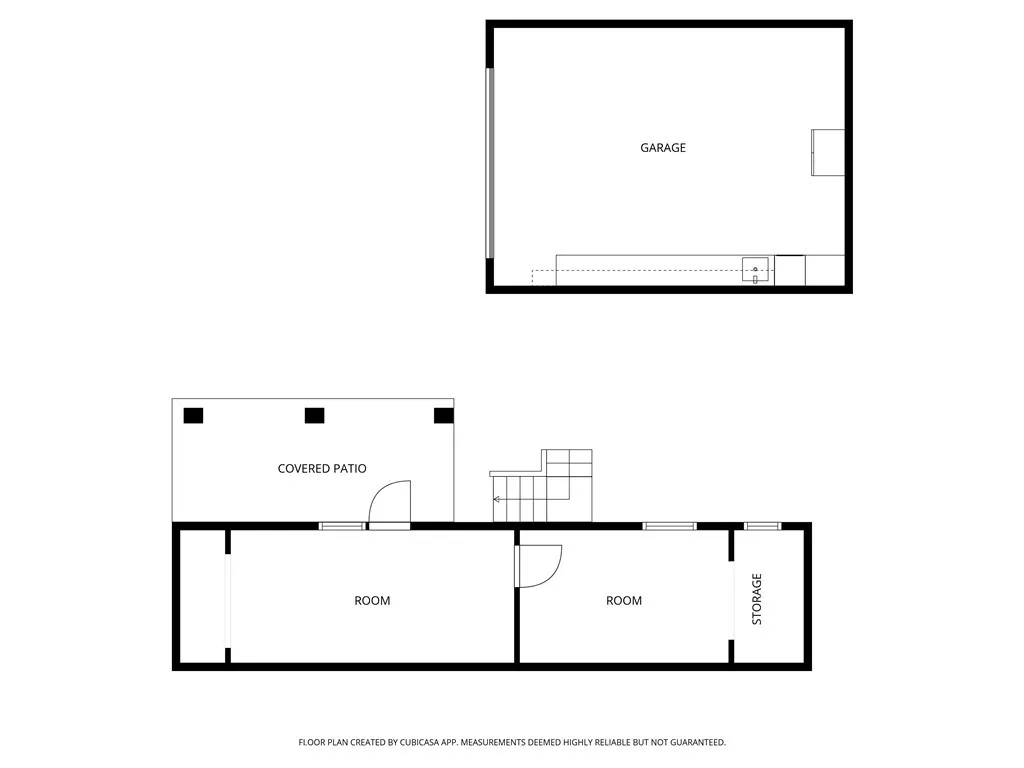
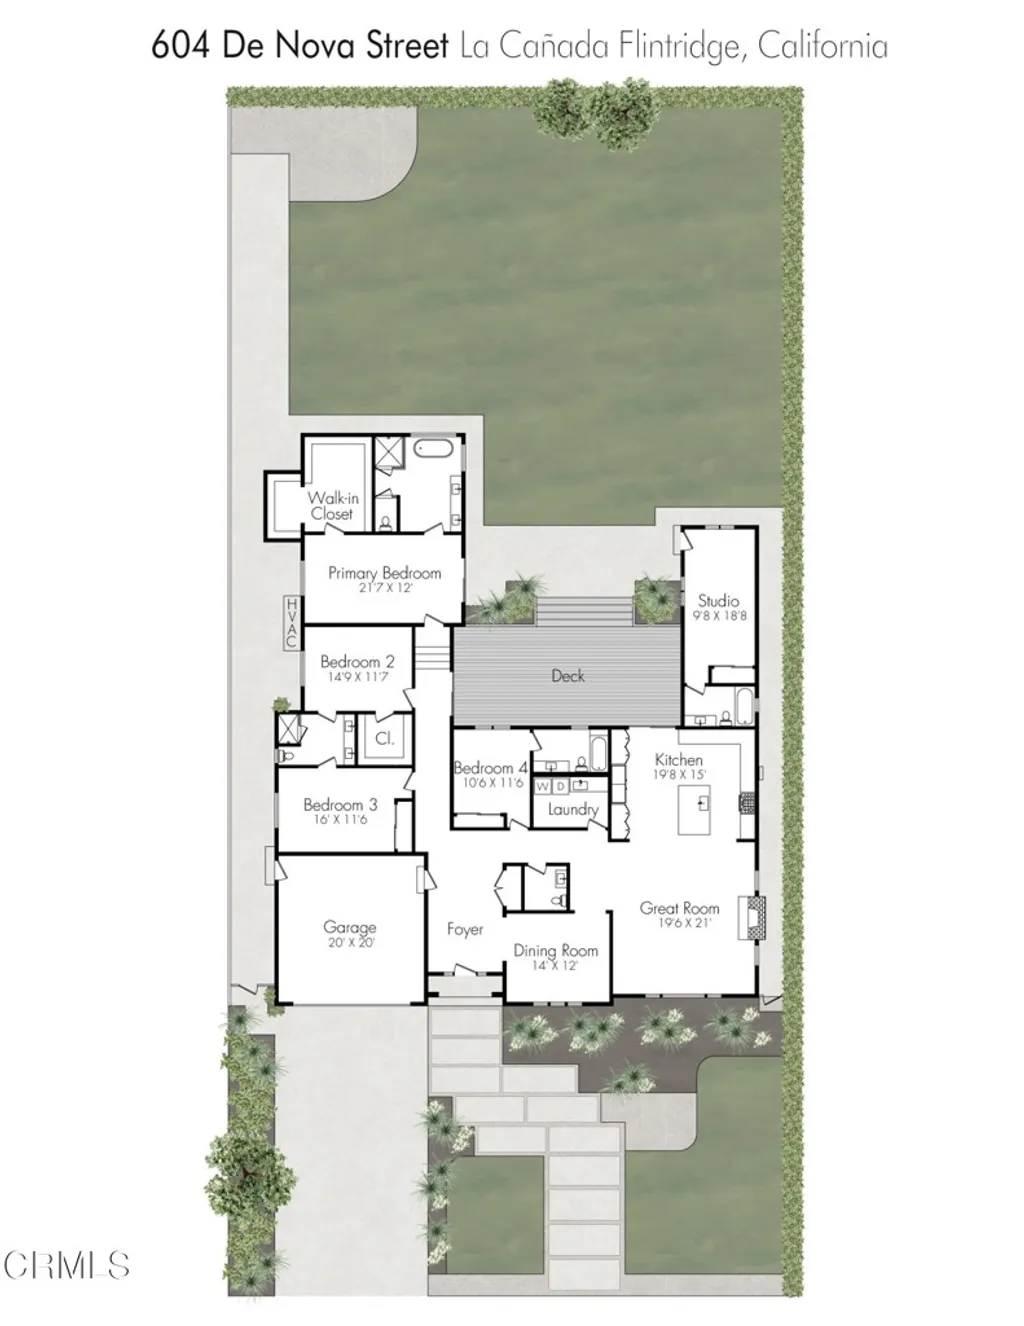
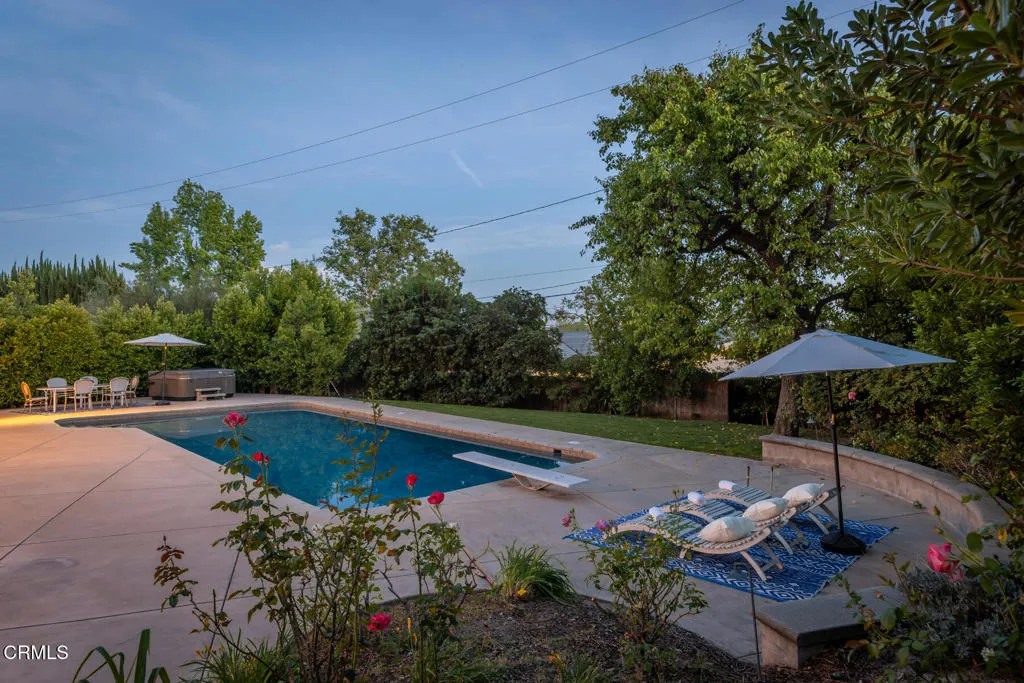
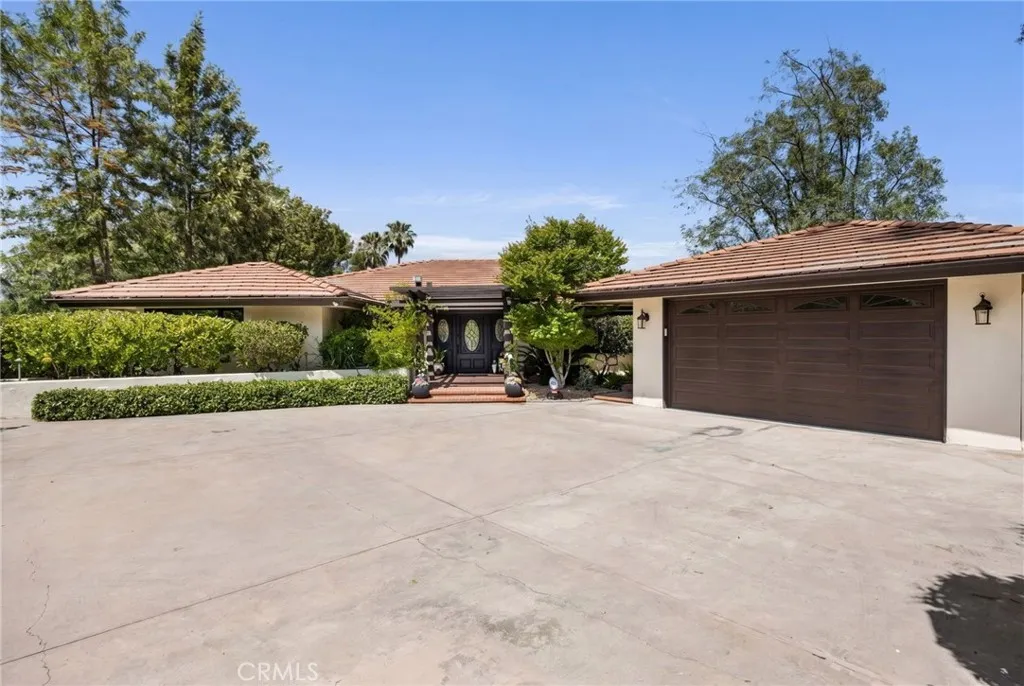
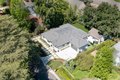
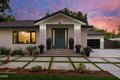
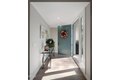
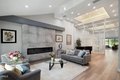
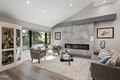
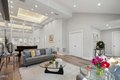
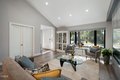
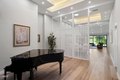
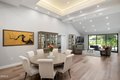
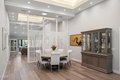
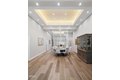
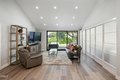
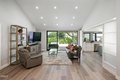
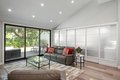
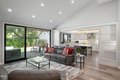
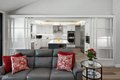
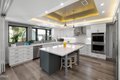
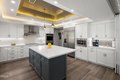
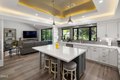
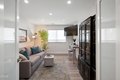
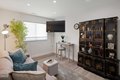
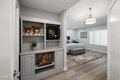
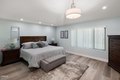
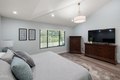
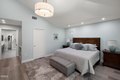
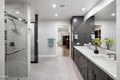
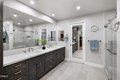
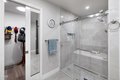
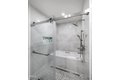
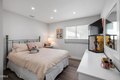
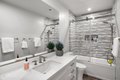
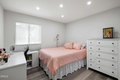
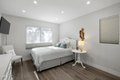
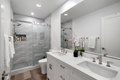
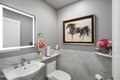
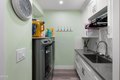
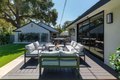
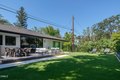
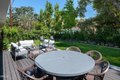
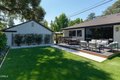
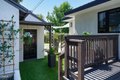
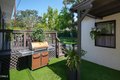
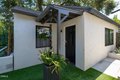
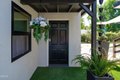
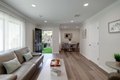
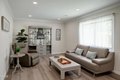
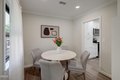
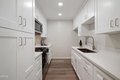
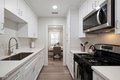
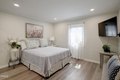
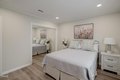
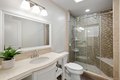
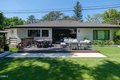
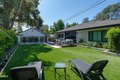
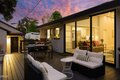
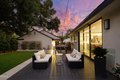
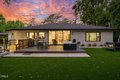
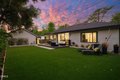
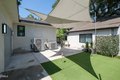
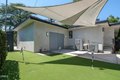
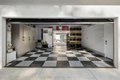
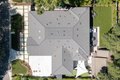
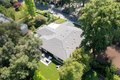
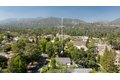
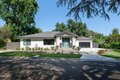
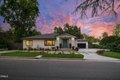
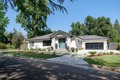
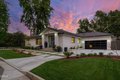
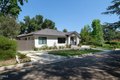
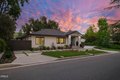
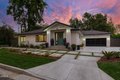
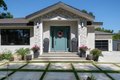
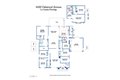
Enter into contemporary luxury in this fully reimagined residence, where refined design meets versatility on a beautifully landscaped lot. From the moment you arrive, striking curb appeal sets the tone for what awaits inside, a light-filled, open interior defined by wide-plank wood-like flooring, soaring vaulted ceilings, custom tray details, and recessed lighting throughout. The formal living room is anchored by a sleek custom-tiled electric fireplace and a large picture window that fills the space with natural light. A stylish partition defines the dining area while maintaining an open flow. Nearby, a private office offers a quiet workspace, while the expansive family room features triple-panel sliding glass doors that open to the backyard for seamless indoor-outdoor living. The chef's kitchen impresses with an oversized island, quartz countertops, soft-close cabinetry, a custom subway-tile backsplash, and a full suite of stainless steel appliances. A walk-in pantry, designer half bath, and full laundry room with utility sink add convenience, along with direct access to the finished two-car garage and an additional flex space ideal for a gym or second office. The main home includes four spacious bedrooms and three bathrooms. The primary suite is a true retreat with vaulted ceilings, dual walk-in closets, and a spa-inspired ensuite featuring dual vanities, a jetted soaking tub, and a custom walk-in shower. Secondary bedrooms offer recessed lighting and mirrored closets, while additional baths showcase quartz finishes and designer tile. A standout feature is the detached 1-bedroom, 1-bath ADU with its own private entrance, perfect for guests, extended family, rental income, or a private workspace. Thoughtfully designed, it features wide plank flooring, recessed lighting, crown molding, and an open living and dining area. The full kitchen includes quartz countertops, ample cabinetry, and a 4-burner gas range. The bedroom is well-sized, and the bathroom offers a walk-in shower with bench seating. Stackable washer and dryer hookups complete this fully functional, independent living space. The backyard is designed for relaxation and entertaining, featuring multiple seating areas and a putting green under sail shades. This turnkey property offers not only exceptional design and comfort, but also the added flexibility of a fully equipped ADU, delivering a rare opportunity for modern living with income or multi-generational potential.
Location
Address
4428 Oakwood Ave, La Canada Flintridge, CA, 91011
City
La Canada Flintridge
Features and Finishes
Bedrooms: 5, Total Bathrooms: 5, Full Bathrooms: 3, 3/4 Bathrooms: 2, Bathroom 1 Features: Shower in Tub,Stone Counters,Closet in bathroom,Walk-in shower,Separate tub and shower,Double sinks in bath(s),Double Sinks in Primary Bath,Shower, Tray Ceiling(s), Quartz Counters, High Ceilings, Pantry, Recessed Lighting, Storage, Open Floorplan, Stone Counters, Door Features: French Doors, Sliding Doors, Mirror Closet Door(s), Panel Doors, Flooring: Vinyl, Laminate, Window Features: Double Pane Windows, Refrigerator, Range Hood, Gas Range, Double Oven, Dishwasher, Electric Cooktop, Laundry Features: Inside, Gas Dryer Hookup, Individual Room, Washer Hookup, Primary Bedroom, Primary Bathroom, Primary Suite, Laundry, Main Floor Primary Bedroom, Main Floor Bedroom, Office, Living Room, Walk-In Pantry, Family Room, Kitchen, Retreat, Separate Family Room, Walk-In Closet, Cooling Features: Central Air, Fireplace Features: Electric, Living Room, Heating Features: Central, Heating: Yes, Breakfast Room
Legal Notice
Our comprehensive database is populated by our meticulous research and analysis of public data. MirrorRealEstate strives for accuracy and we make every effort to verify the information. However, MirrorRealEstate is not liable for the use or misuse of the site's information. The information displayed on MirrorRealEstate.com is for reference only.