4430 Rosebank Dr, La Canada Flintridge, CA, 91011



Property Details
4
4.5
single family
Description
Single Family in La Canada Flintridge, CA - Bedrooms: 4 - Bathrooms: 4.5 - Area: 3722 sqft - Year Built: 2009 - Lot: 44649 sqft
Listing Agent: Henry Loh Brokerage: RE/MAX Galaxy
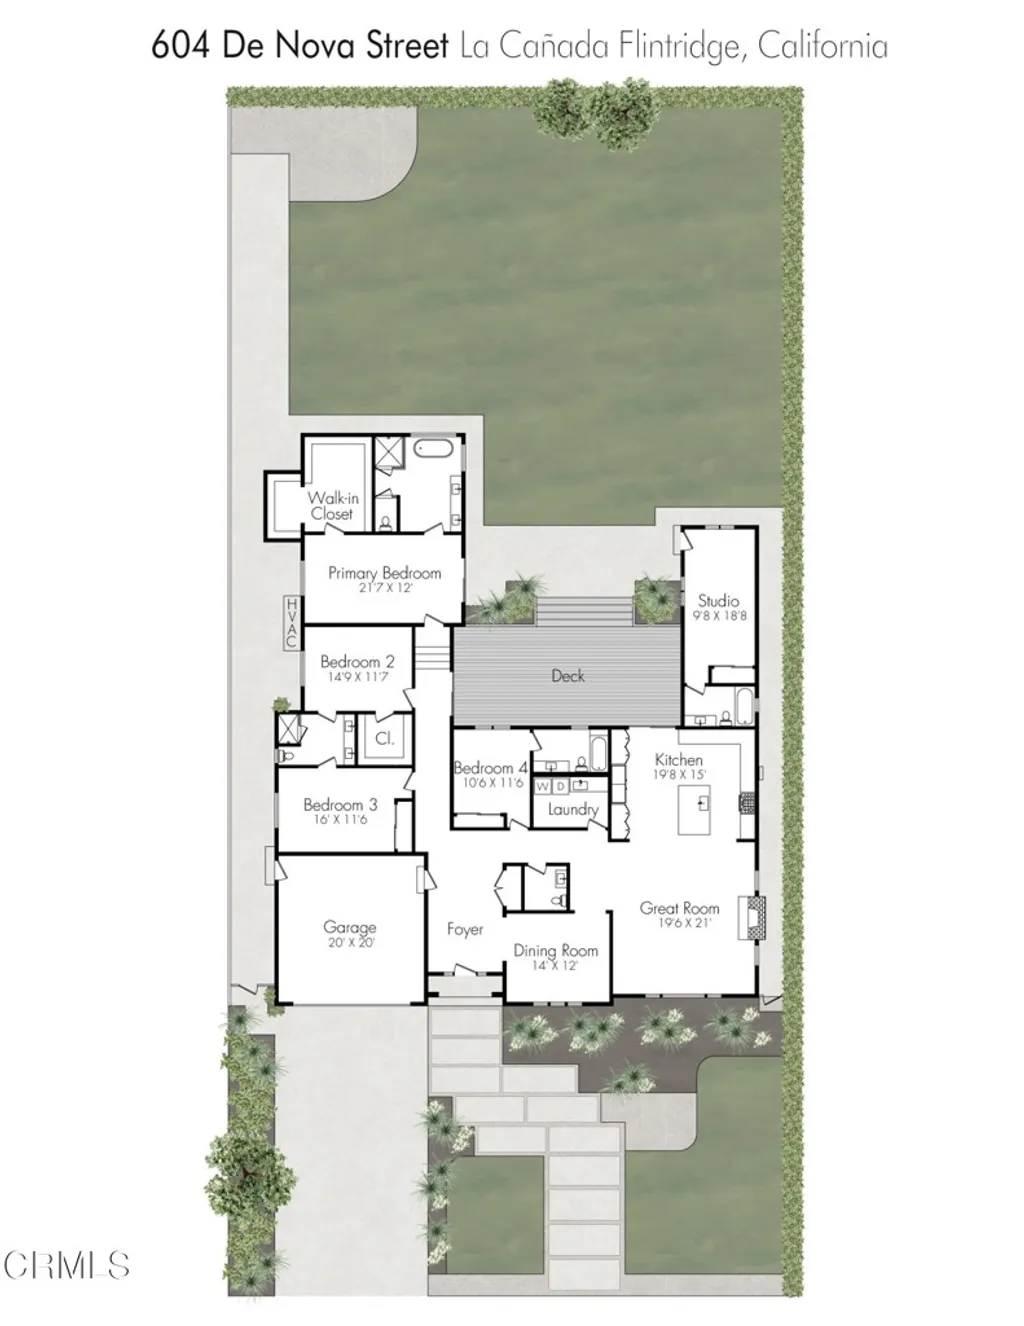
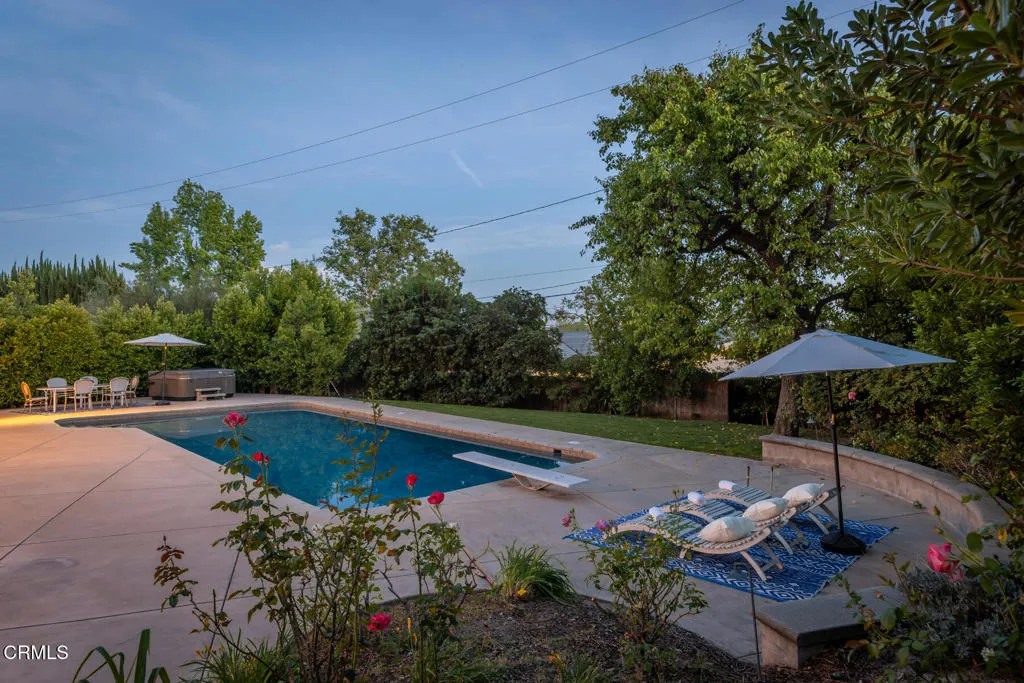
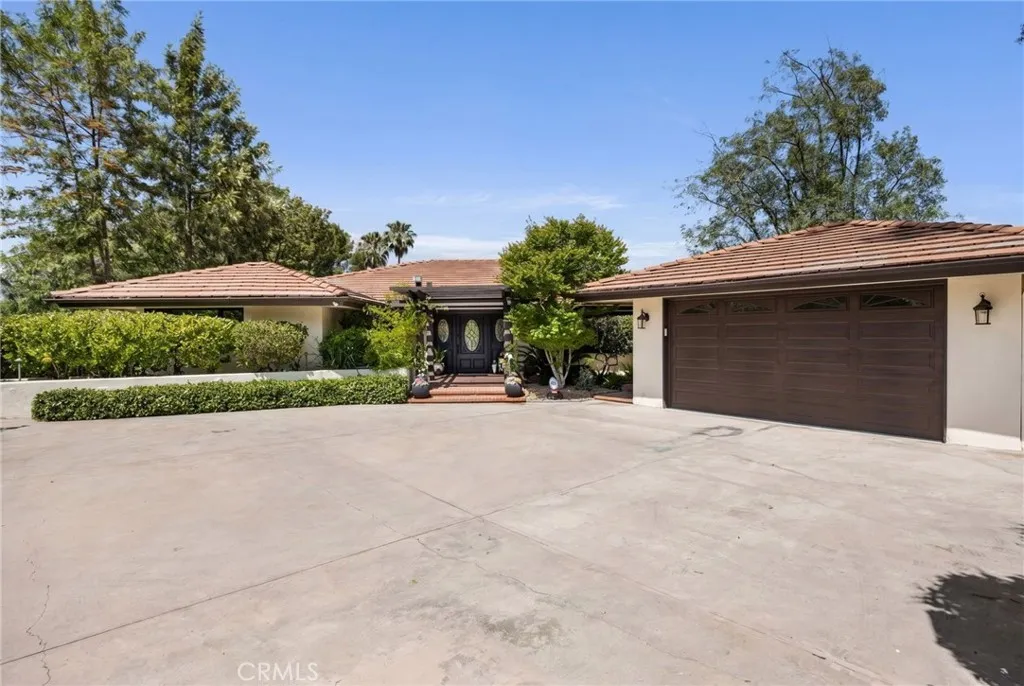
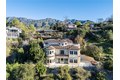
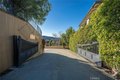
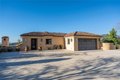
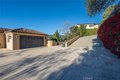
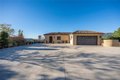
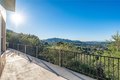
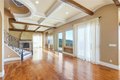
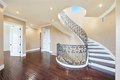
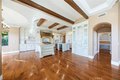
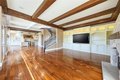
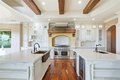
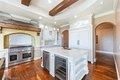
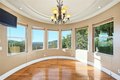
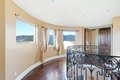
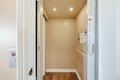
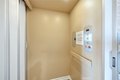
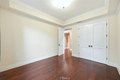
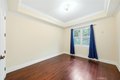
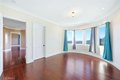
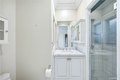
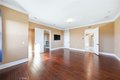
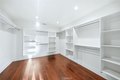
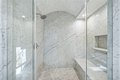
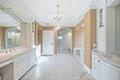
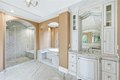
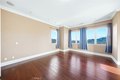
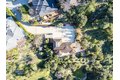
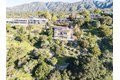
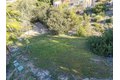
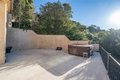
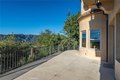
Nestled seclusively at the end of a private cul-de-sac in the prestigious foothills of La Caada Flintridge, this acre-plus estate at 4430 Rosebank Dr offers a rare blend of Mediterranean elegance and modern luxury. The custom-built Tuscany view home provides a peaceful sanctuary far from the city's hustle, yet remains conveniently close to downtown Los Angeles and major freeways like the 210, 134 and 2. Perched high on landscaped grounds, the property boasts unparalleled panoramic views of the Los Angeles skyline and rugged mountain view. The 3, 722-square-foot interior includes living areas with notable features and a kitchen equipped with Thermador appliances. Access to all three levels is available via a Symmetry Hydraulic drive residential elevator. The home features four primary-sized bedrooms, five bathrooms, and a lower-level office. The primary suite includes a marble bathroom with dual vanities, a glass-enclosed shower, a raised spa, and dual walk-in dressing rooms. The design emphasizes indoor-outdoor living with balcony and patio, and including an outdoor jacuzzi. Close to The Market place, Trader Joe's, YMCA, Sprouts Farmers Market and La Canada Flintridge Country Club.
Location
Address
4430 Rosebank Dr, La Canada Flintridge, CA, 91011
City
La Canada Flintridge
Features and Finishes
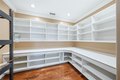
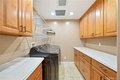
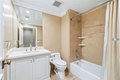
Bedrooms: 4, Bedrooms On Main Level: 2, Total Bathrooms: 5, Full Bathrooms: 4, 1/2 Bathrooms: 1, Bathrooms On Main Level: 2, Bathroom 1 Features: Exhaust fan(s),Walk-in shower,Bathtub,Double Sinks in Primary Bath,Vanity area,Shower,Granite Counters, Balcony, Elevator, Pantry, Sump Pump, Open Floorplan, Vacuum Central, Stone Counters, Cathedral Ceiling(s), Flooring: Laminate, Window Features: Double Pane Windows, 6 Burner Stove, Refrigerator, Range Hood, Gas Range, Freezer, Gas Oven, Dishwasher, Laundry Features: Individual Room, Washer Included, Dryer Included, Walk-In Closet, Walk-In Pantry, Two Primaries, Family Room, Primary Suite, Primary Bathroom, Cooling Features: Central Air, Fireplace Features: Family Room, Heating Features: Central, Heating: Yes, Breakfast Room Description: Dining Room,In Kitchen, Kitchen Features: Granite Counters,Walk-In Pantry, Additional Parcels: No, Land Lease: No, Lot Description: Sprinklers In Front, Cul-De-Sac, 0-1 Unit/Acre, Back Yard, Lot Size Acres:
Legal Notice
Our comprehensive database is populated by our meticulous research and analysis of public data. MirrorRealEstate strives for accuracy and we make every effort to verify the information. However, MirrorRealEstate is not liable for the use or misuse of the site's information. The information displayed on MirrorRealEstate.com is for reference only.