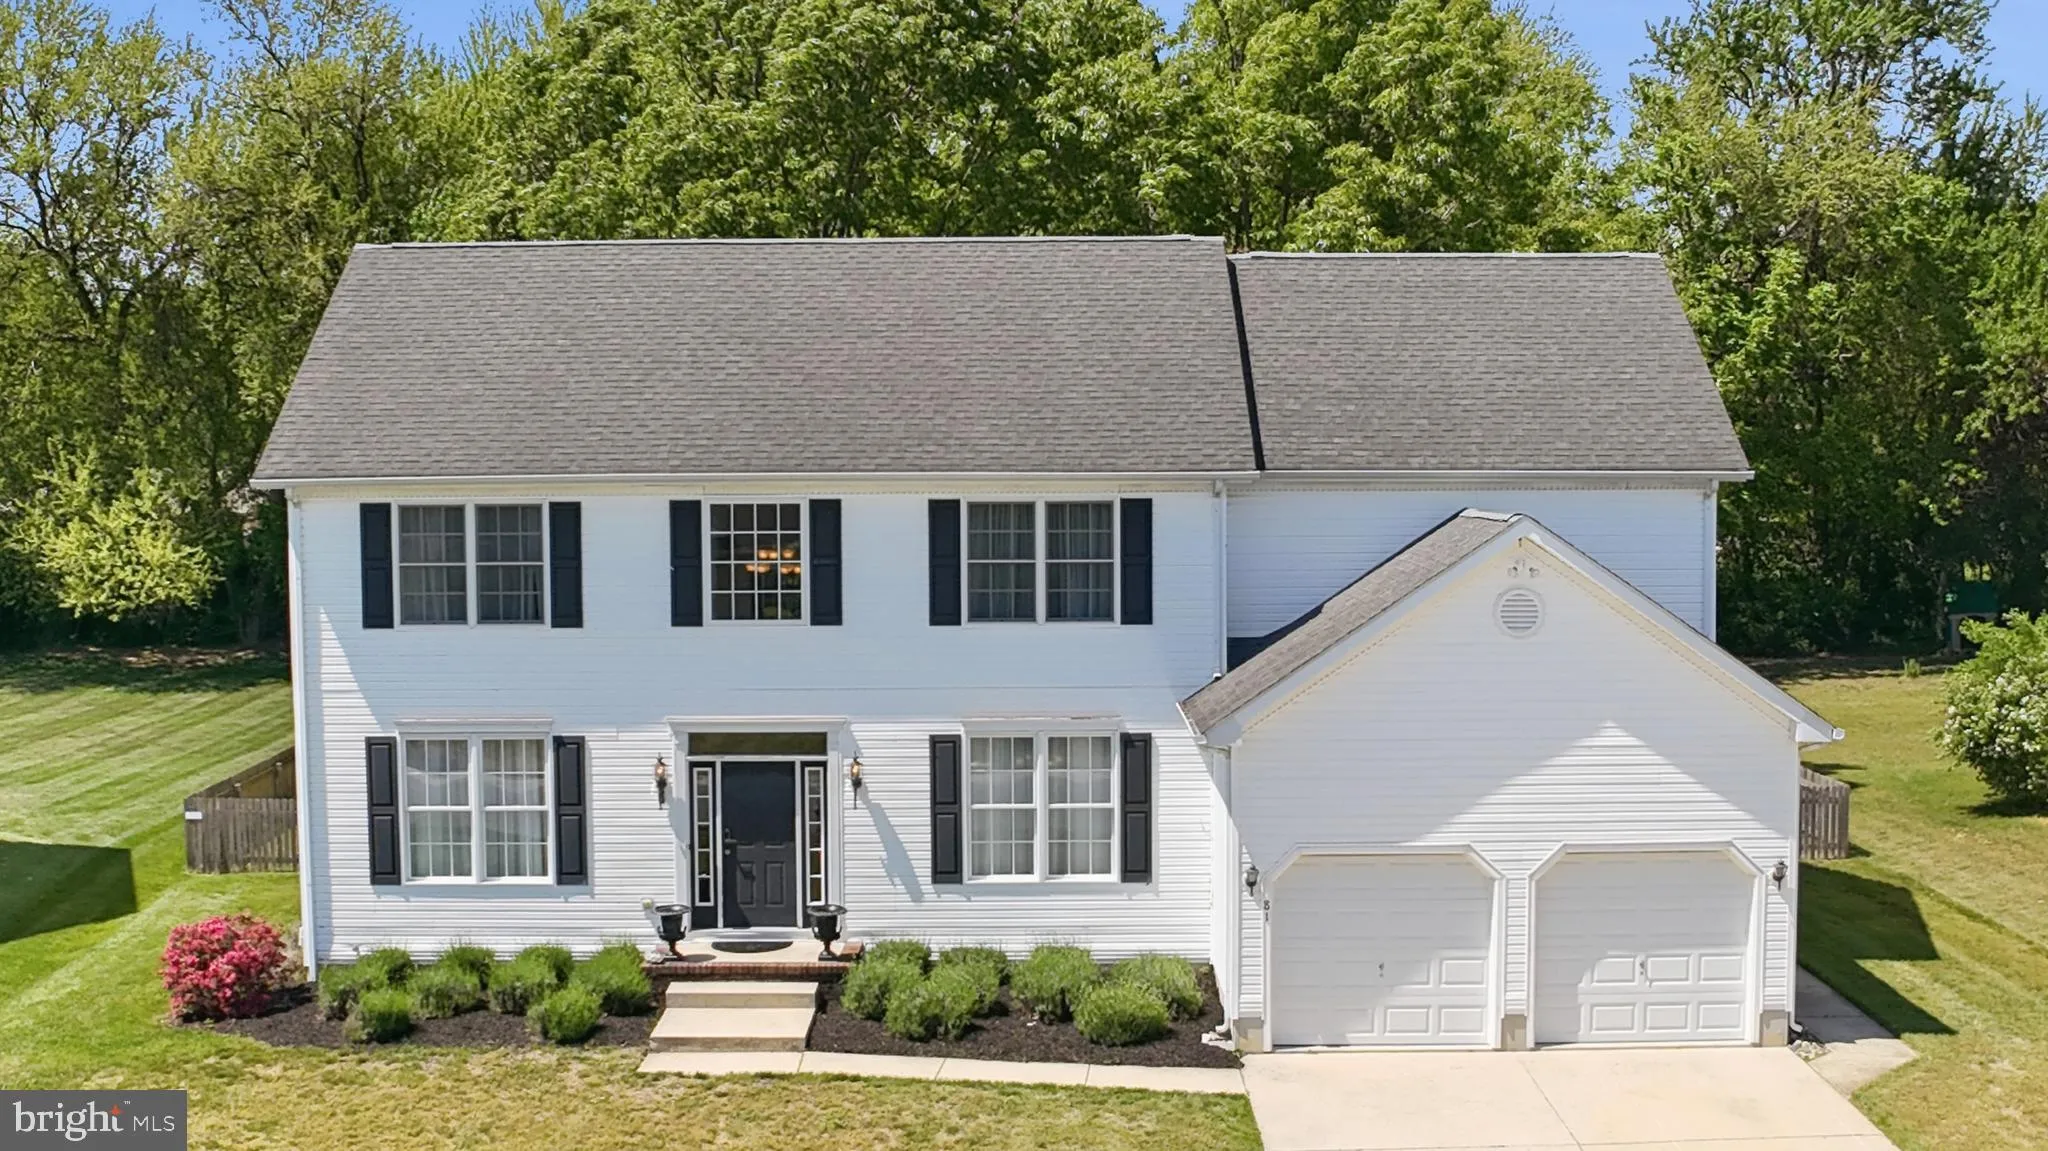
81 Jillian Court, Dover, DE 19901
Property Details
4
Description
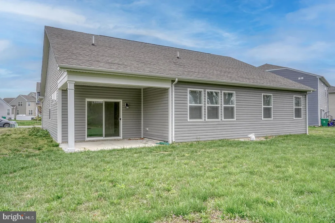
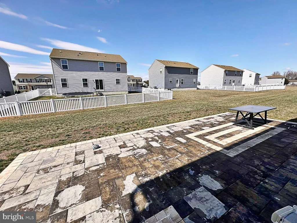
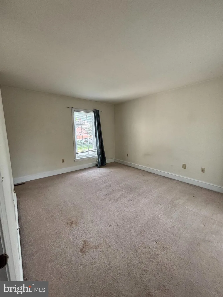
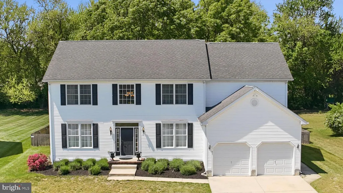
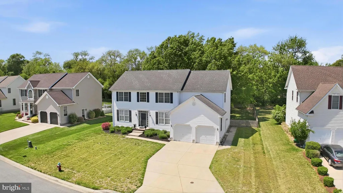
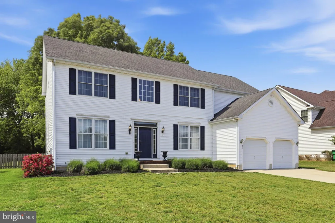
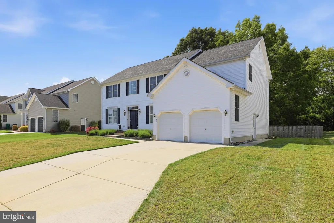
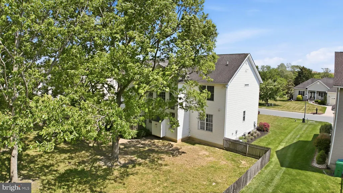
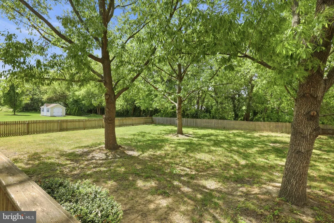
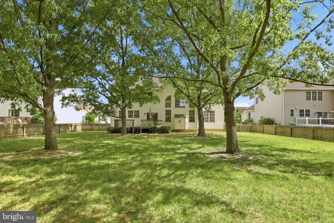
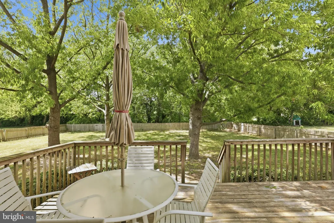
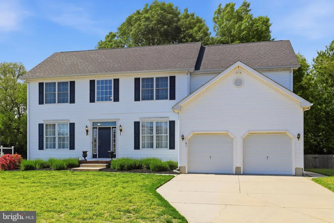
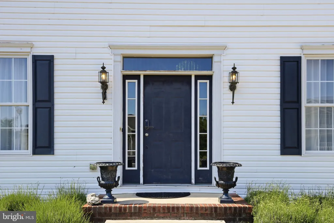
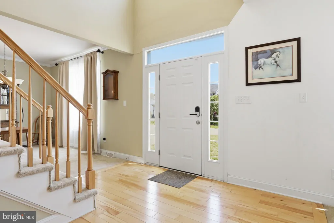
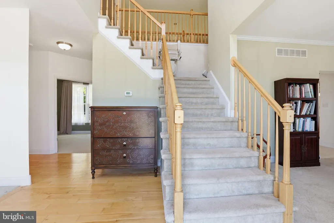
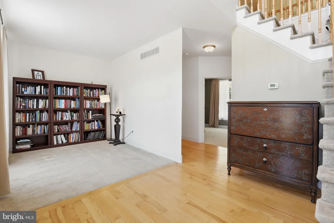
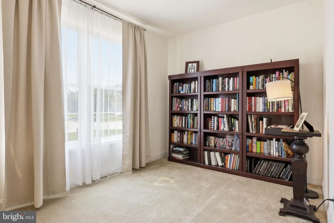
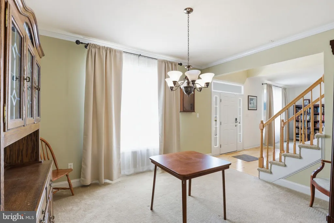
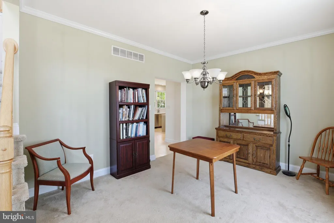
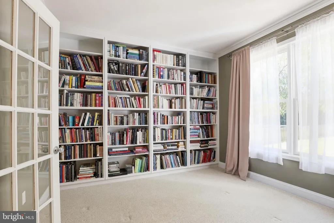
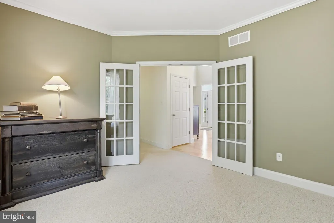
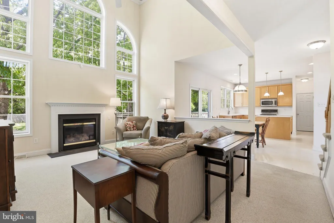
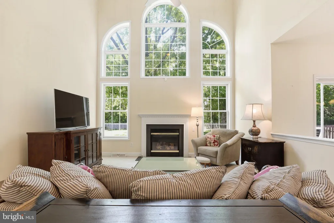
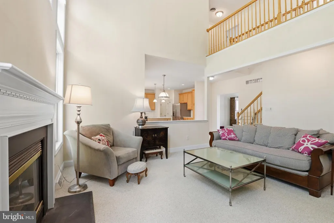
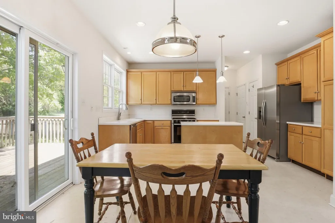
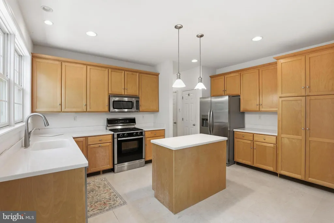
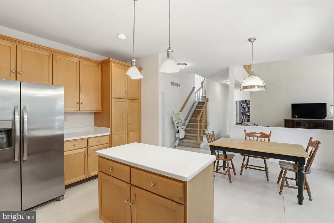
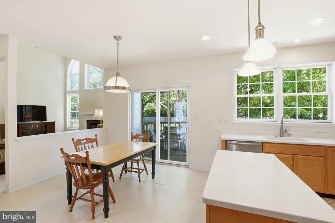
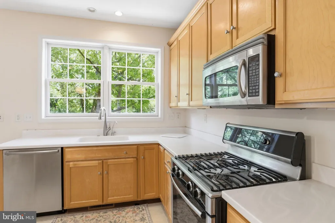
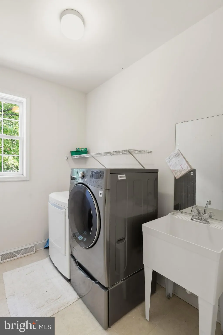
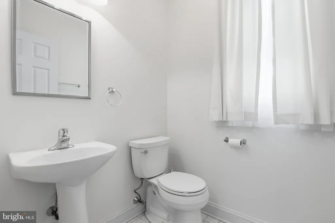
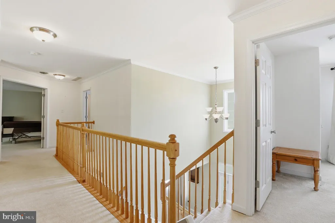
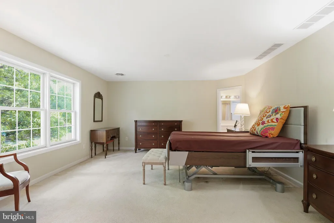
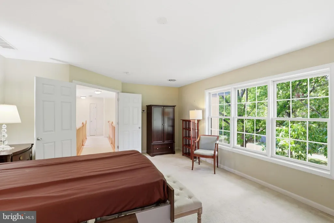
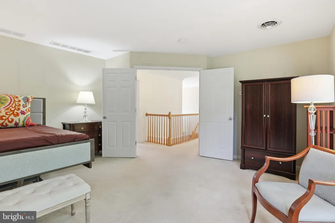
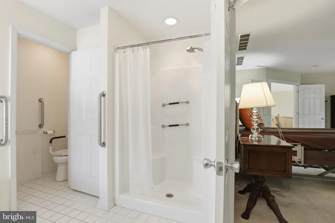
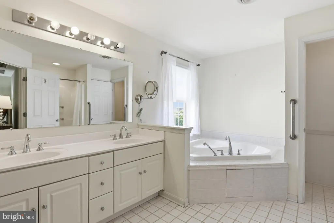
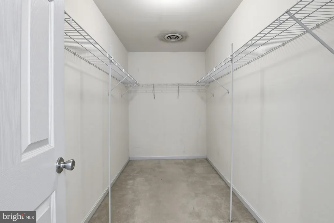
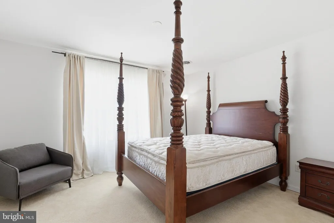
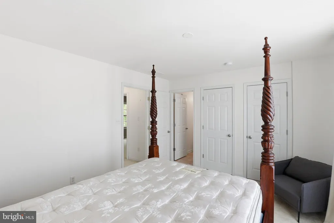
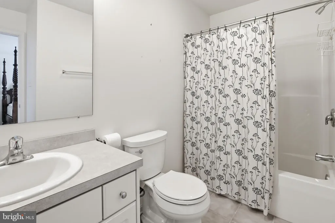
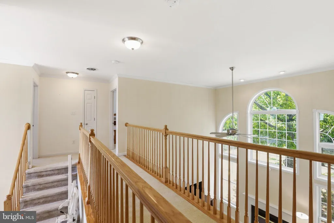
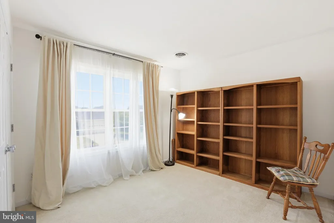
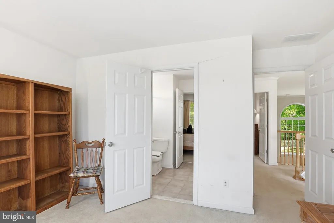
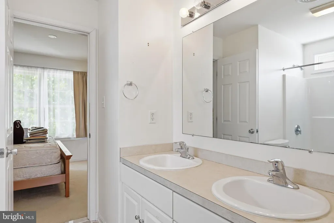
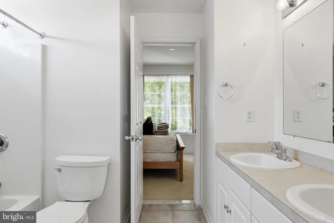
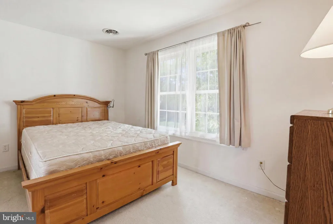
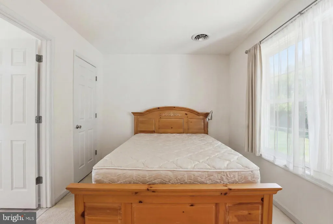
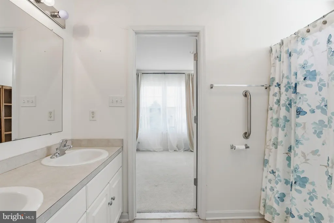
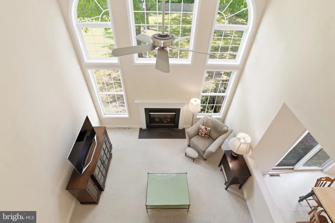
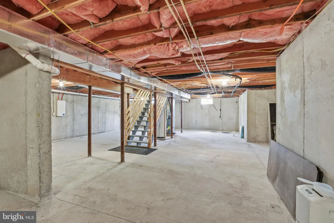
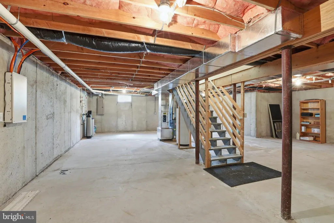
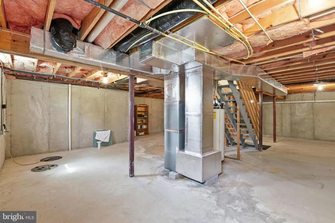
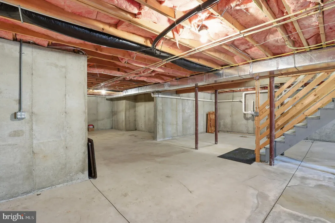
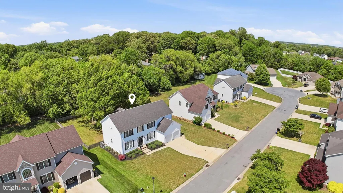
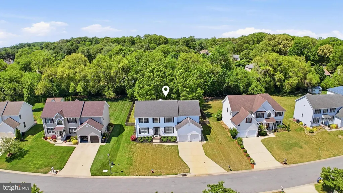
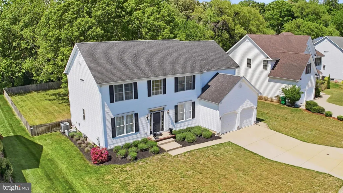
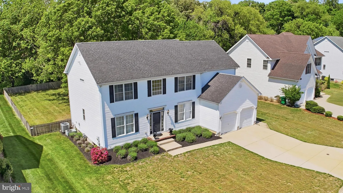
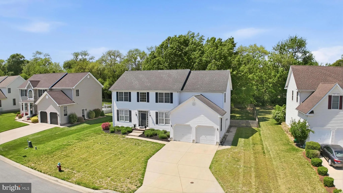
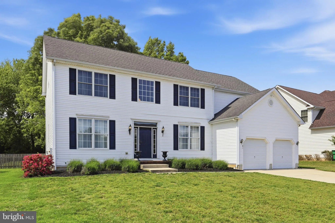
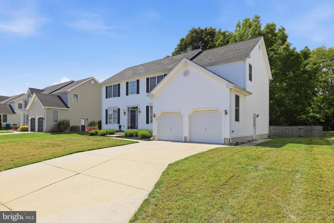
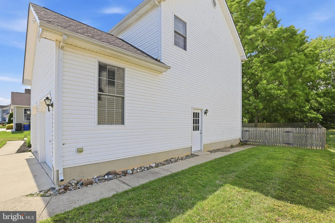
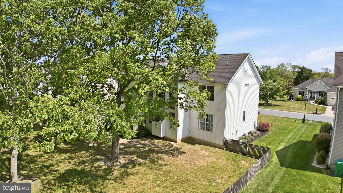
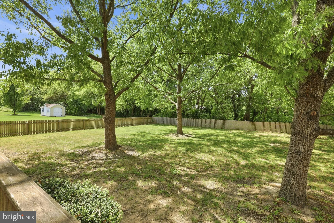
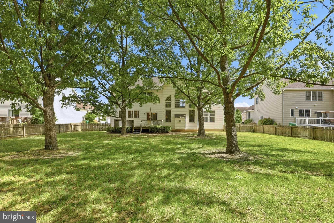
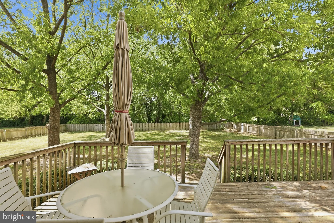
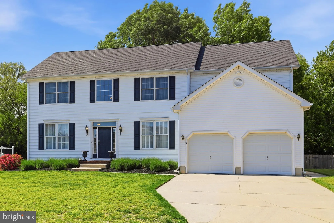
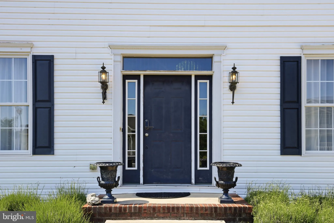
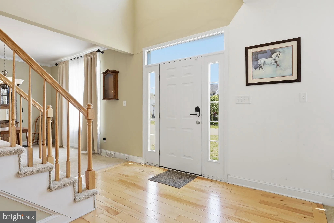
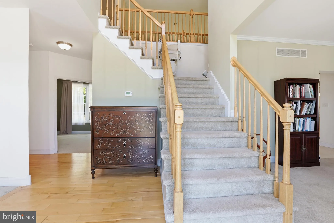
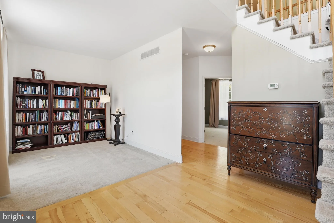
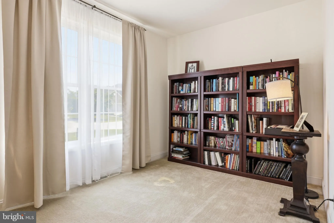
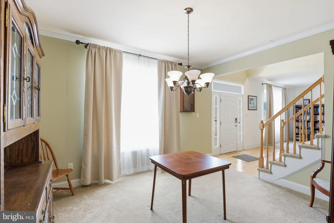
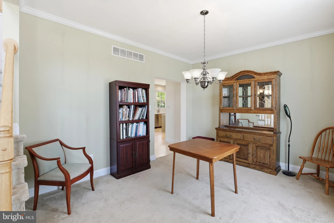
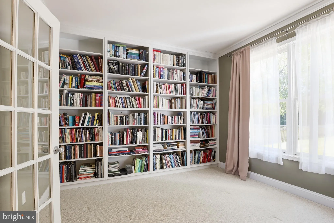
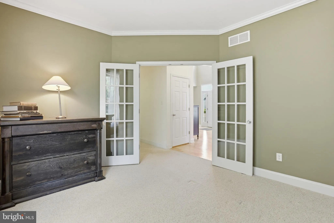
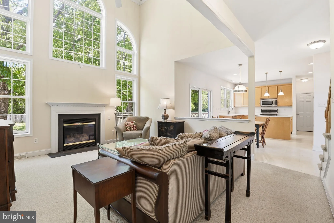
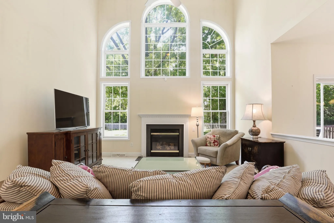
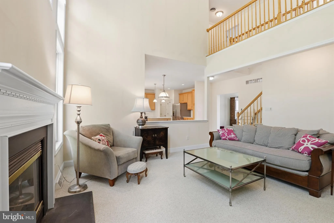
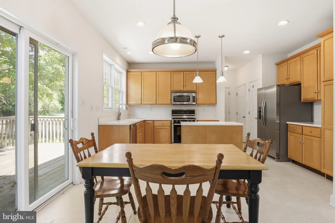
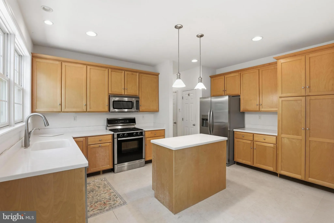
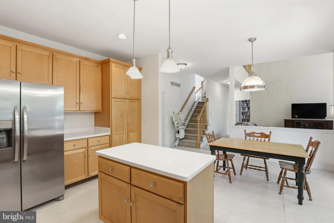
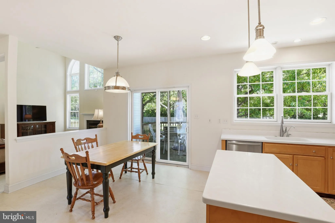
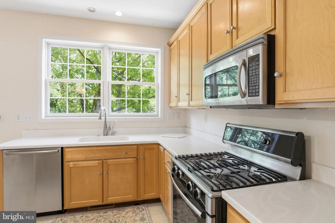
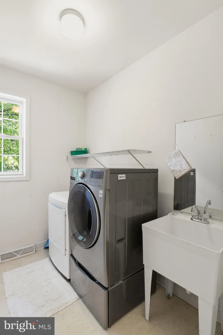
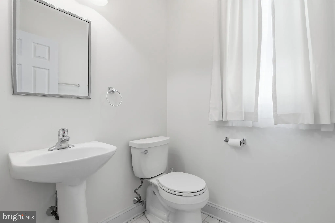
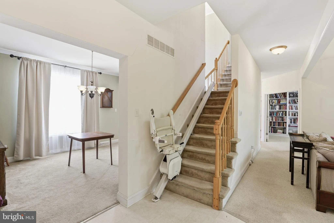
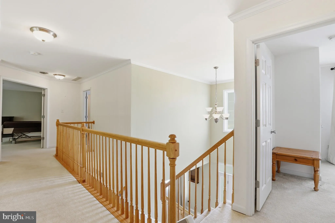
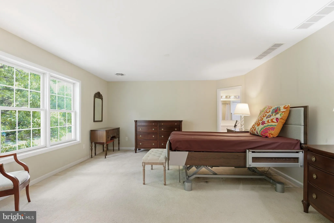
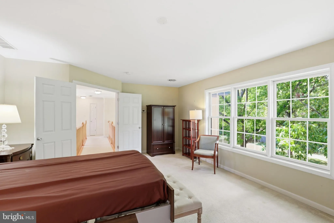
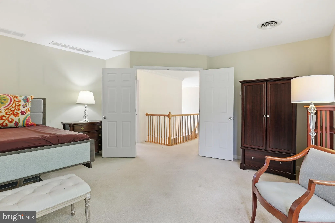
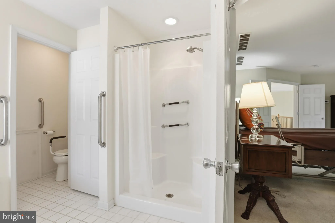
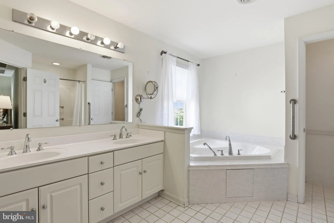
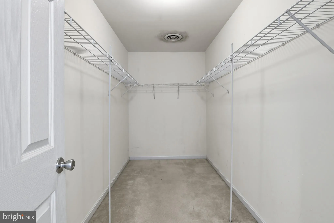
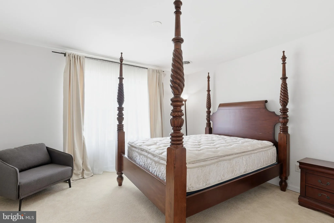
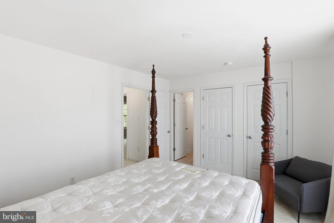
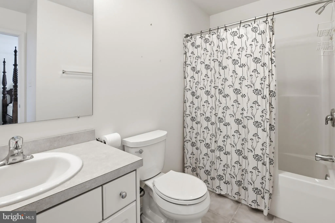
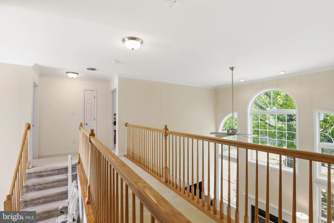
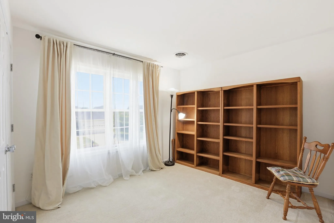
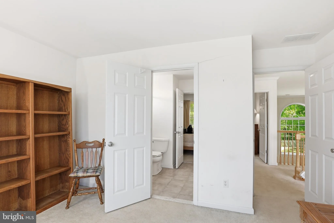
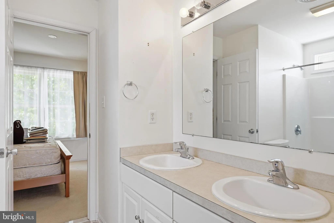
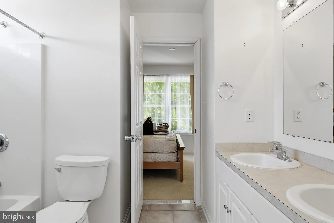
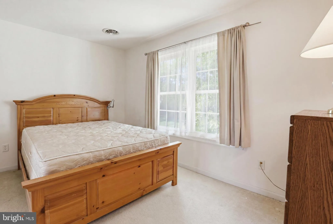
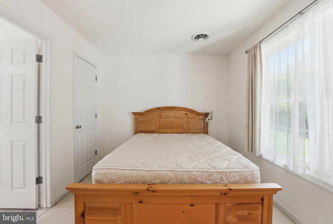
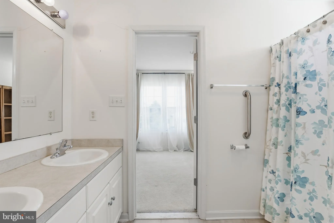
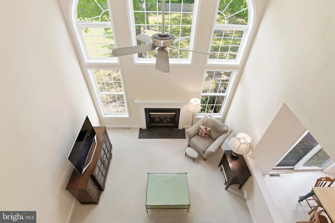
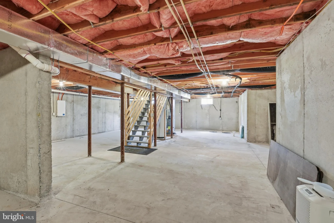
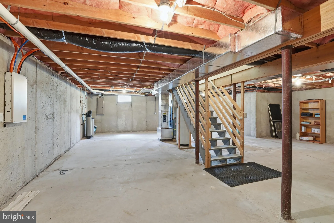
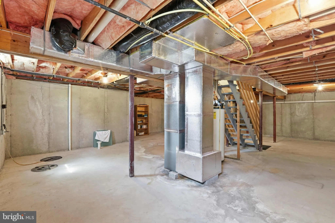
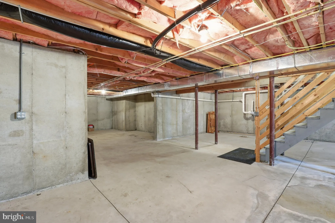
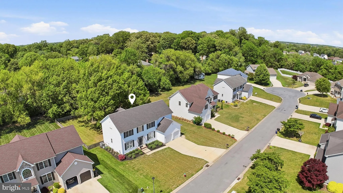
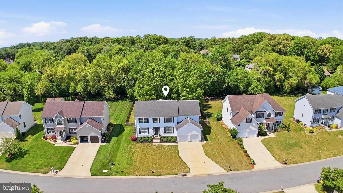
Instant Equity and completely livable! This is your opportunity to own a 4 bedroom 3. 5 bath home with a full basement, fenced yard, office, family room with gas fireplace, formal dining room, formal living room, , kitchen with breakfast room, center island, corian counters, gas cooking... seriously the list goes on for all of the space and amenities you've been hoping for at a price that you can't beat! Located in the Caesar Rodney School District, just a hop, skip and jump to Dover Air Force Base, Route 1, Bayhealth, shopping, dining... all you need and then some. The home needs maintenance. The carpet has some staining, the vinyl in the kitchen has seen better days, the countertops need caulking, but the primary bedroom is large and includes the bathroom with it all - a dual vanity, stall shower, corner tub, separate room with the commode, the walk in closet... it's all here and right next to it is the princess suite that includes it's own full bathroom as well! The other 2 bedrooms share the jack and jill bathroom - everybody's happy with their own space! Downstairs, pick a room to find your peace - there is so much space plus a full unfinished basement! Love the park like shaded fenced back yard and there is an irrigation system - the condition is unknown. This is an AS-IS Estate Sale. NO Repairs will be made, hence the excellant price!
PROPERTY DETAILS: Square Feet: 2766 | Bathrooms: 4
INTERIOR FEATURES: • Square Footage (approx): 2,766 Sq. Ft. Above Ground, Sq. Ft. Below Ground • Appliances: Water Purifier • Flooring: Hardwood, Ceramic Tile, Vinyl, Carpet • Cooling: Central Air, Electric, Ceiling Fan(s) • Heating: Gas Heat, Forced Air • Plumbing: Electric Water Heater • Basement: Full • Fireplaces: 1 Gas • Accessibility: Stair Lift, Grip-Accessible Features • Additional Interior Features: Ceiling Fan(s), Kitchen Island, Pantry, Recessed Lighting, Walk-In Closet(s), Built-in Features, Crown Molding, Soaking Tub
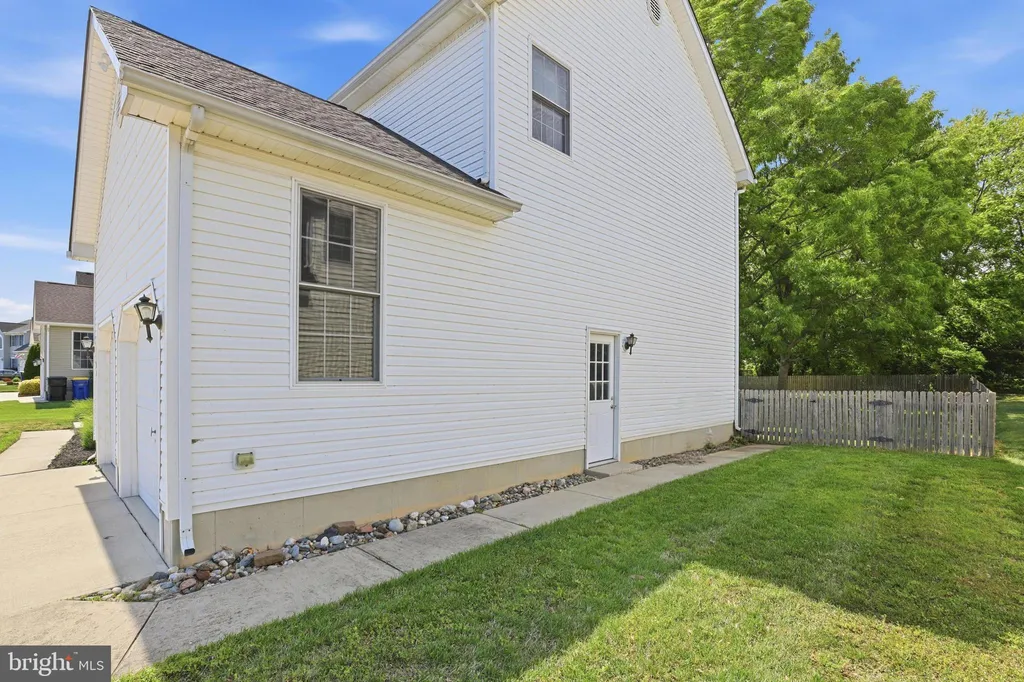
EXTERIOR FEATURES: • Parking: 2 Garage Spaces, 6 Parking Spaces, Garage Door Opener, Garage, Driveway, Inside Entrance, Attached Garage. • Patio: Deck • Roof: Shingle • Pool Description: None • Lot Dimensions: 85.00 x 180.00 • Zoning: RS1 • Additional Exterior/Lot Features: Deck
LISTING AGENT: Agent: Bobbi J Slagle | Office: NextHome Preferred | Phone: 3025262886 | Email: [email protected]
LISTING INFORMATION: MLS#: DEKT2047054 | Status: Contingent
Location
Address
81 Jillian Court
City
Dover
Features and Finishes
Interior Features:
• Square Footage
(approx): 2,766 Sq. Ft. Above Ground, Sq. Ft. Below Ground
• Appliances: Water Purifier
• Flooring: Hardwood, Ceramic Tile, Vinyl, Carpet
• Cooling: Central Air, Electric, Ceiling Fan(s)
• Heating: Gas Heat, Forced Air
• Plumbing: Electric Water Heater
• Basement: Full
• Fireplaces: 1 Gas
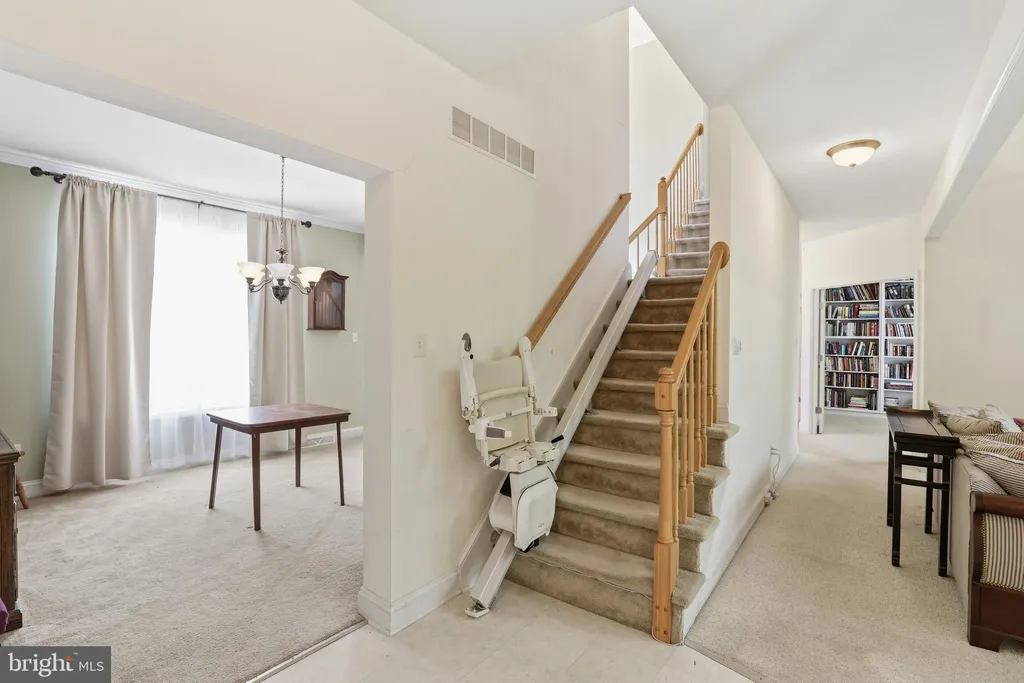
• Accessibility: Stair Lift, Grip-Accessible Features
• Additional Interior Features: Ceiling Fan(s), Kitchen Island, Pantry, Recessed Lighting, Walk-In Closet(s), Built-in Features, Crown Molding, Soaking Tub
Exterior Features:
• Parking: 2 Garage Spaces, 6 Parking Spaces, Garage Door Opener, Garage, Driveway, Inside Entrance, Attached Garage.
• Patio: Deck
• Roof: Shingle
• Pool Description: None
• Lot Dimensions: 85.00 x 180.00
• Zoning: RS1
• Additional Exterior/Lot Features: Deck
Legal Notice
Our comprehensive database is populated by our meticulous research and analysis of public data. MirrorRealEstate strives for accuracy and we make every effort to verify the information. However, MirrorRealEstate is not liable for the use or misuse of the site's information. The information displayed on MirrorRealEstate.com is for reference only.