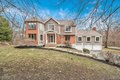
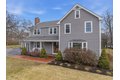
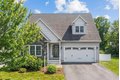
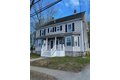
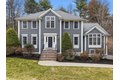
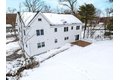
445 Salem St, North Andover, MA, 01845





Property Details
4
4.5
single family
Description
Single Family in North Andover, MA - Bedrooms: 4 - Bathrooms: 4.5 - Area: 4330 sqft - Year Built: 2025 - Lot: 59242 sqft
Listing Agent: Lia Carminati Brokerage: Be Live in Realty
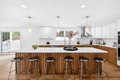
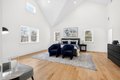
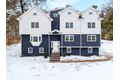
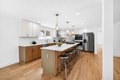
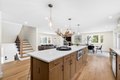
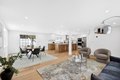
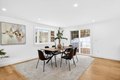
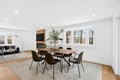
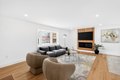
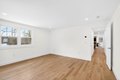
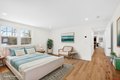
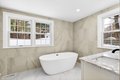
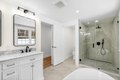
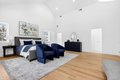
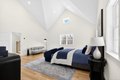
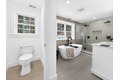
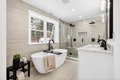
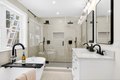
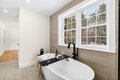
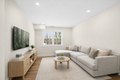
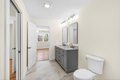
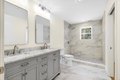
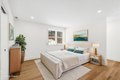
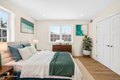
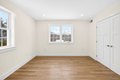
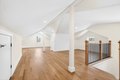
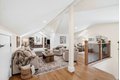
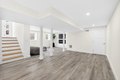
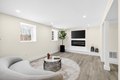
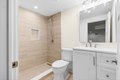
Now offering Closing Cost Credit! This amazing Residence on 1.36 Acres, offering 4,000+ sq ft of completely reimagined living space with 4 bedrooms and 4.5 baths. Set on an expansive private lot, this exceptional residence blends modern design with the presence of an estate-style property. The thoughtfully redesigned layout features an open concept connecting the living room, dining area, and a stunning designer kitchen with custom cabinetry, premium countertops, and high-end finishes, perfect for everyday living and elegant entertaining.The impressive primary suite offers a luxurious retreat with a spa-inspired bath and generous closet space. Additional finished areas include a finished attic and lower level, ideal for a home office, gym, media room, or guest accommodations.This rare property offers refined finishes, modern systems, and move-in ready convenience near top-rated North Andover schools, parks, shopping, and commuter routes.
Location
Address
445 Salem St, North Andover, MA, 01845
City
North Andover
Features and Finishes
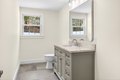
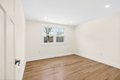
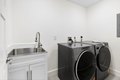
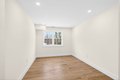
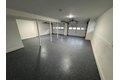
Bedrooms: 4, Primary Bedroom Level: Second, Bedroom 2 Level: First, Bedroom 3 Level: Second, Bedroom 4 Level: Second, Total Rooms: 6, Basement Features: Finished, Walk-Out Access, Interior Entry, Family Room Level: Basement, Living Room Level: First, Total Bathrooms: 4.5, Full Bathrooms: 4, 1/2 Bathrooms: 1, Bathroom 1 Level: First, Bathroom 2 Level: Second, Bathroom 3 Level: Second, Primary Bathroom Features: Yes, Bonus Room, Flooring: Hardwood, Water Heater, Laundry Features: Second Floor, Cooling Features: Central Air, Heating Features: Central, Air Source Heat Pumps (ASHP), Heating: Yes, Number of Fireplaces: 2, Dining Room Level: First, Kitchen Level: First, Deck, Storage, Patio And Porch Features: Deck, Deck: Yes, Attached Garage: Yes, Covered Spaces: 2, Garage Spaces: 2, Open Parking: Yes, Parking Features: Attached, Paved Drive, Off Street, Parking Total: 6, Lot Size Acres: 1.36, Lot Size Square Feet: 59242, Association: No, Calculated Total Monthly Association Fees: 0, Communi
Legal Notice
Our comprehensive database is populated by our meticulous research and analysis of public data. MirrorRealEstate strives for accuracy and we make every effort to verify the information. However, MirrorRealEstate is not liable for the use or misuse of the site's information. The information displayed on MirrorRealEstate.com is for reference only.