34626 Davila Drive, Frankford, DE 19945


Property Details
4
Description
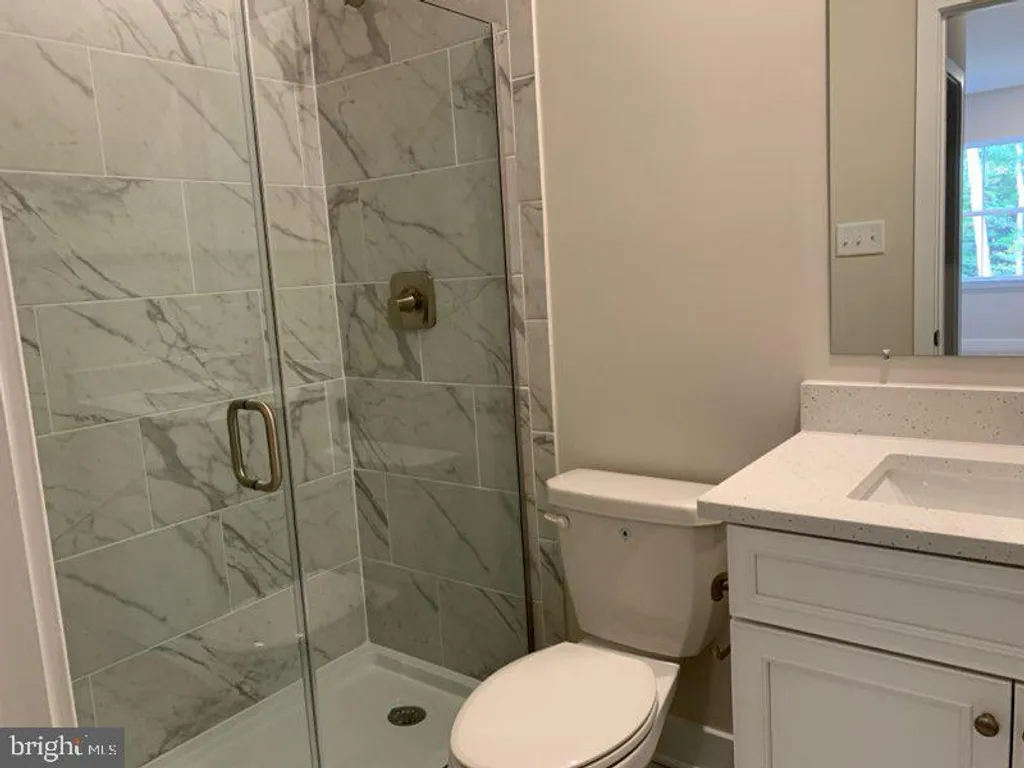
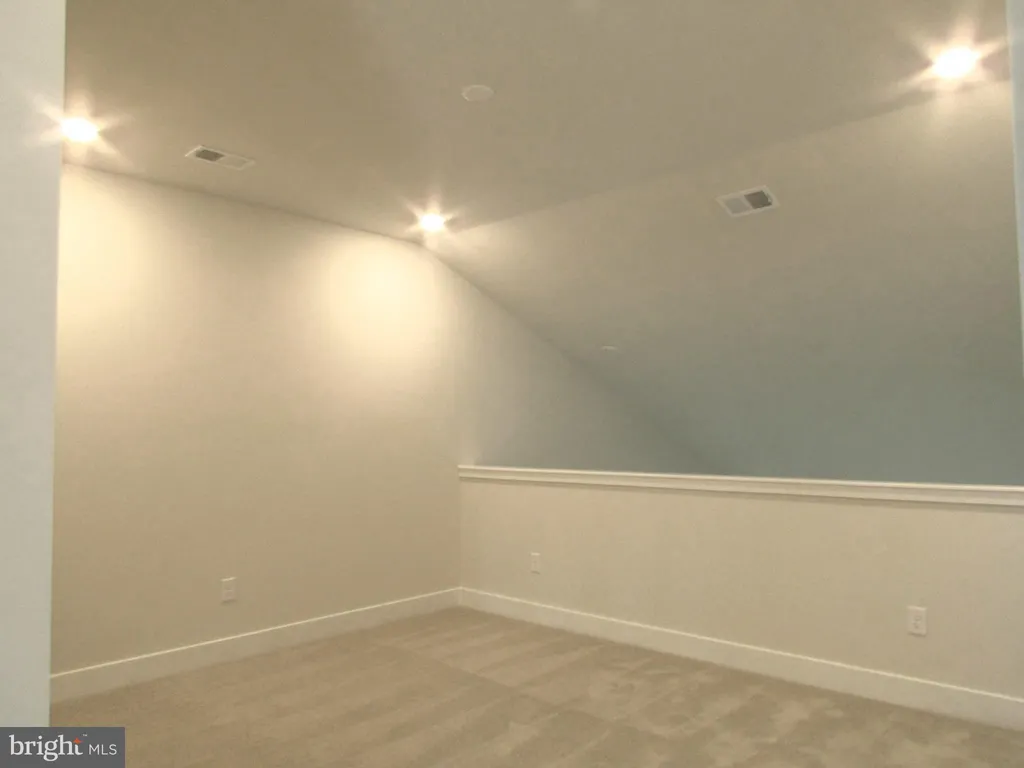
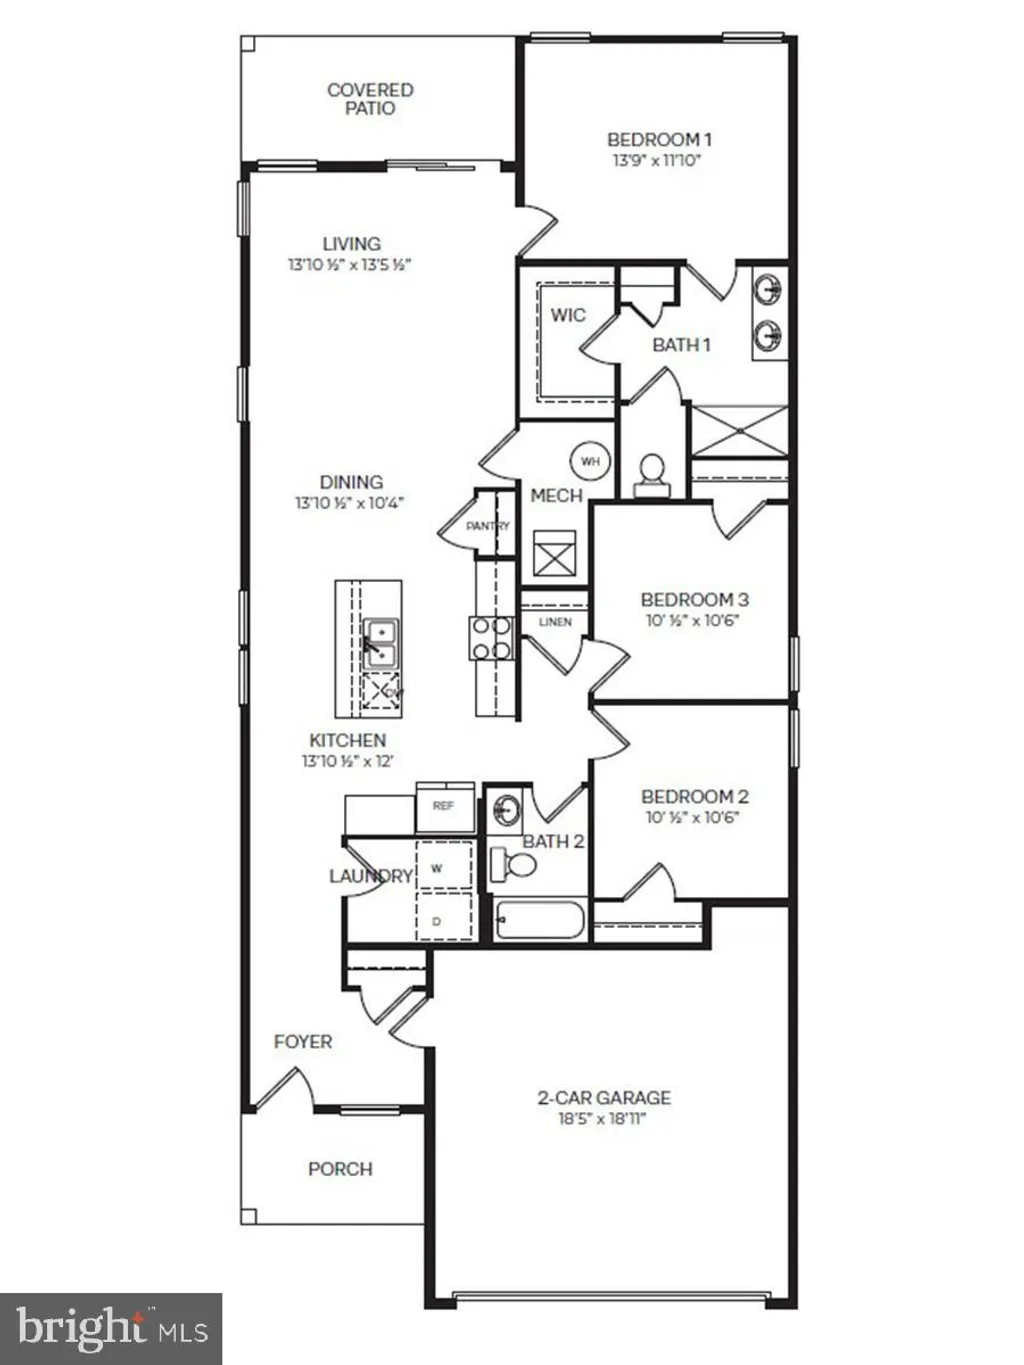
Now introducing new opportunities at the desirable Sycamore Chase community! The Providence model is a standout, offering nearly 3100 square feet of bright, open living space with 5 bedrooms, 3.5 baths, and large loft on this 2-story home. A 2-car garage is standard, or you may choose to upgrade to an amazing 3-car garage on limited homesites. The thoughtfully designed home layout is ideal for both relaxing at home and hosting guests, featuring an impressive 12-foot ceiling in the great room and a large walk-in pantry. This model has 2 primary suites on the main level. You'll also have the ability to personalize your kitchen and bath selections with our designer to reflect your style. Crafted by Beazer Homes, this home showcases award-winning energy-efficient construction along with modern finishes and carefully planned details that enhance both comfort and livability. By purchasing early, you can secure a premium homesite - choose from tranquil pond views or scenic wooded surroundings to create your ideal setting. Homeowners at Sycamore Chase enjoy access to an array of resort-inspired amenities, including two clubhouses with fitness and social spaces, two outdoor pools, pickleball courts, walking paths, and beautifully landscaped grounds. Just a short drive to Bethany Beach, Fenwick Island, and a variety of shopping and dining destinations, this location offers the perfect balance of convenience and coastal charm. Lawn care is included, making it easy to embrace a low-maintenance lifestyle. Schedule an appointment to tour our model homes at 35218 Old Sound Cove and see all that Sycamore Chase has to offer. *Beazer Homes is proud to be America's #1 Energy-Efficient homebuilder. Our FY25 average gross HERS score of 32 (38 excluding solar) was the lowest of the publicly reported scores among the top 30 U.S. homebuilders by volume identified by Builder Magazine's Top 100 List (based on 2025 total closings).
PROPERTY DETAILS: Square Feet: 3099 | Bathrooms: 4
INTERIOR FEATURES: • Square Footage (approx): 3,099 Sq. Ft. Above Ground, Sq. Ft. Below Ground • Appliances: Oven, Electric Range, Electric Oven, Dishwasher, Disposal, Ice Maker, Microwave, ENERGY STAR Qualified Freezer, ENERGY STAR Qualified Refrigerator, ENERGY STAR Qualified Dishwasher, ENERGY STAR Qualified Appliances • Flooring: Ceramic Tile, Laminate, Carpet • Cooling: Central Air, Electric, ENERGY STAR Qualified Equipment • Heating: Electric Heating, Heat Pump, Central • Plumbing: Electric Water Heater • Doors/Windows: Double Pane Windows, Screens, Low Emissivity Windows
EXTERIOR FEATURES: • Parking: 2 Garage Spaces, 2 Parking Spaces, Garage Door Opener, Concrete, Garage, Attached Garage. • Exterior: Vinyl, Frame • Roof: Shingle • Pool Description: Community • Lot Dimensions: 0.00 x 0.00 • Zoning: AR-1 • Structural Condition: New Construction
LISTING AGENT: Agent: Tracy Zell | Office: Long & Foster Real Estate, Inc. | Phone: 4105241700 | Email: [email protected]
LISTING INFORMATION: MLS#: DESU2113926 | Status: FOR SALE
Location
Address
34626 Davila Drive
City
Frankford
Features and Finishes
Interior Features:
• Square Footage
(approx): 3,099 Sq. Ft. Above Ground, Sq. Ft. Below Ground
• Appliances: Oven, Electric Range, Electric Oven, Dishwasher, Disposal, Ice Maker, Microwave, ENERGY STAR Qualified Freezer, ENERGY STAR Qualified Refrigerator, ENERGY STAR Qualified Dishwasher, ENERGY STAR Qualified Appliances
• Flooring: Ceramic Tile, Laminate, Carpet
• Cooling: Central Air, Electric, ENERGY STAR Qualified Equipment
• Heating: Electric Heating, Heat Pump, Central
• Plumbing: Electric Water Heater
• Doors/Windows: Double Pane Windows, Screens, Low Emissivity Windows
Exterior Features:
• Parking: 2 Garage Spaces, 2 Parking Spaces, Garage Door Opener, Concrete, Garage, Attached Garage.
• Exterior: Vinyl, Frame
• Roof: Shingle
• Pool Description: Community
• Lot Dimensions: 0.00 x 0.00
• Zoning: AR-1
• Structural Condition: New Construction
Legal Notice
Our comprehensive database is populated by our meticulous research and analysis of public data. MirrorRealEstate strives for accuracy and we make every effort to verify the information. However, MirrorRealEstate is not liable for the use or misuse of the site's information. The information displayed on MirrorRealEstate.com is for reference only.