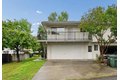
4478 Natomas Central Dr, Sacramento, CA, 95834

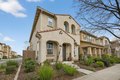
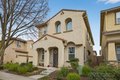
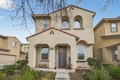












































Property Details
3
2.5
single family
Description
Single Family in Sacramento, CA - Bedrooms: 3 - Bathrooms: 2.5 - Area: 1763 sqft - Year Built: 2018 - Lot: 2335 sqft
Listing Agent: DJ Dawson Brokerage: Realty One Group Complete
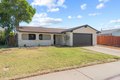
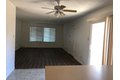
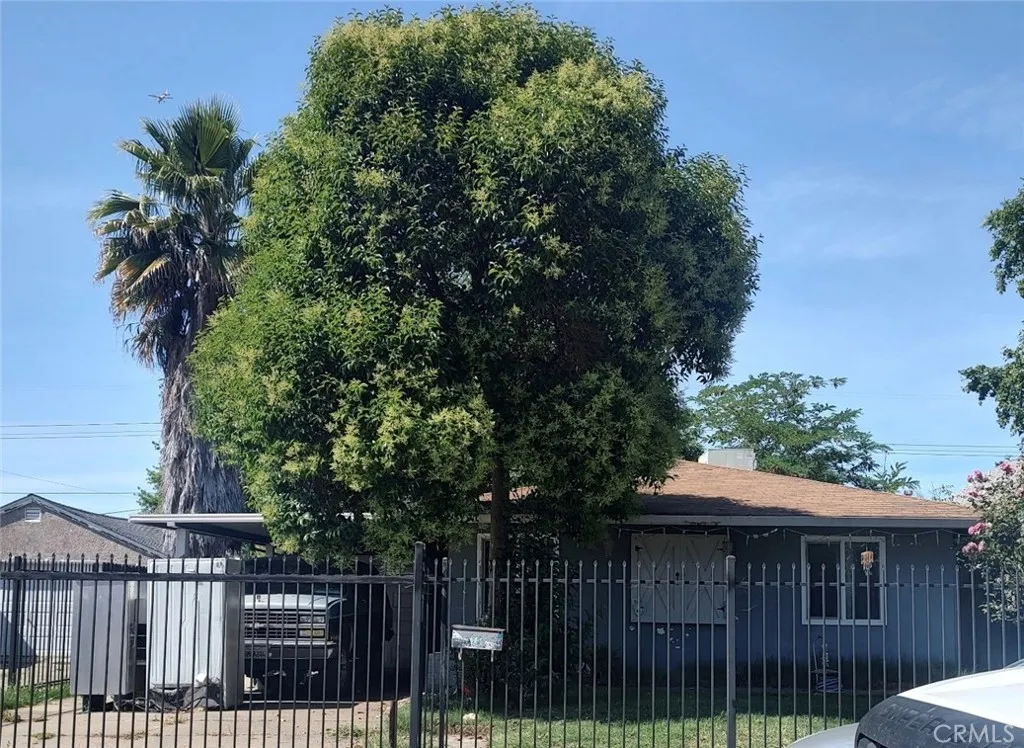
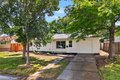
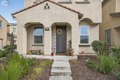
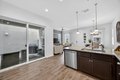
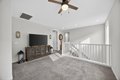
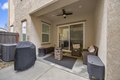
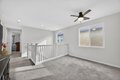
Welcome to Westshore Natomaswhere modern comfort meets intentional design. This fully upgraded home stands out with its open-concept layout, high ceilings, and natural light that fills the space from the moment you walk in. The heart of the home is a well-designed kitchen that blends function and style, featuring generous counter space, ample storage, and over $10,000 in upgraded appliances. Custom shiplap accent walls add a unique touch throughout, giving the home a clean, elevated feel without losing warmth. The layout offers comfortable, well-proportioned bedrooms, highlighted by a spacious primary suite with its own private bathroom and plenty of closet space. Out back, an extended concrete patio creates a low-maintenance outdoor area ready for entertaining, relaxing, or future customization. Set in a convenient Natomas location close to parks, shopping, dining, and major commuter routes, this home offers a balanced lifestyle with quality upgrades already in place.
Location
Address
4478 Natomas Central Dr, Sacramento, CA, 95834
City
Sacramento
Features and Finishes
Bedrooms: 3, Total Bathrooms: 3, Full Bathrooms: 2, 1/2 Bathrooms: 1, Gas Cook Top, Dishwasher, Microwave, ENERGY STAR Qualified Appliances, Laundry Features: Hookups Only, Inside Area, Inside Room, Main Level: Living Room, Dining Room, Garage, Kitchen, Upper Level: Bedroom(s), Loft, Master Bedroom, Full Bath(s), Fireplace Features: Wood Burning, Heating Features: Central, Radiant, Natural Gas, Heating: Yes, Number of Fireplaces: 1, Flooring: Carpet, Tile, Luxury Vinyl Plank, Kitchen Features: Pantry Closet,Quartz Counter, Patio And Porch Features: Enclosed Patio, Road Responsibility: Public Maintained Road, Road Surface Type: Asphalt, Patio: Yes, Lot Description: Curb(s)/Gutter(s), Lot Size Acres: 0.0536, Lot Size Source: Assessor Auto-Fill, Lot Size Square Feet: 2335, Garage Spaces: 2, Parking Features: Attached, Garage Facing Rear, Association: Yes, Association Fee: 43, Association Fee Frequency: Monthly, Association Fee Includes: Maintenance Exterior, Calculated Total Monthly Assoc
Legal Notice
Our comprehensive database is populated by our meticulous research and analysis of public data. MirrorRealEstate strives for accuracy and we make every effort to verify the information. However, MirrorRealEstate is not liable for the use or misuse of the site's information. The information displayed on MirrorRealEstate.com is for reference only.