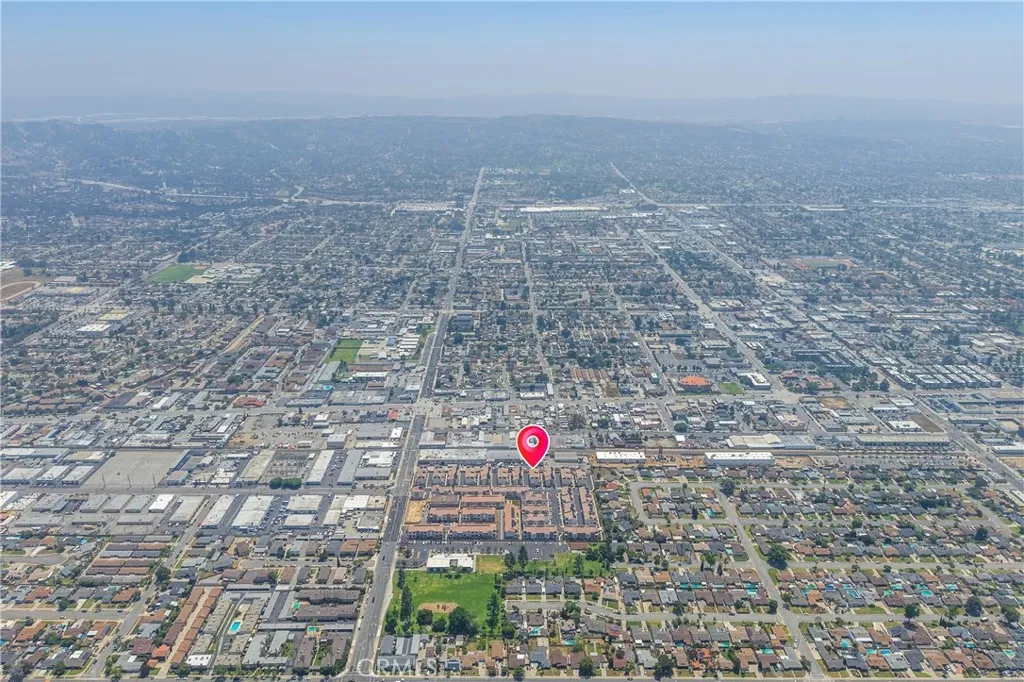
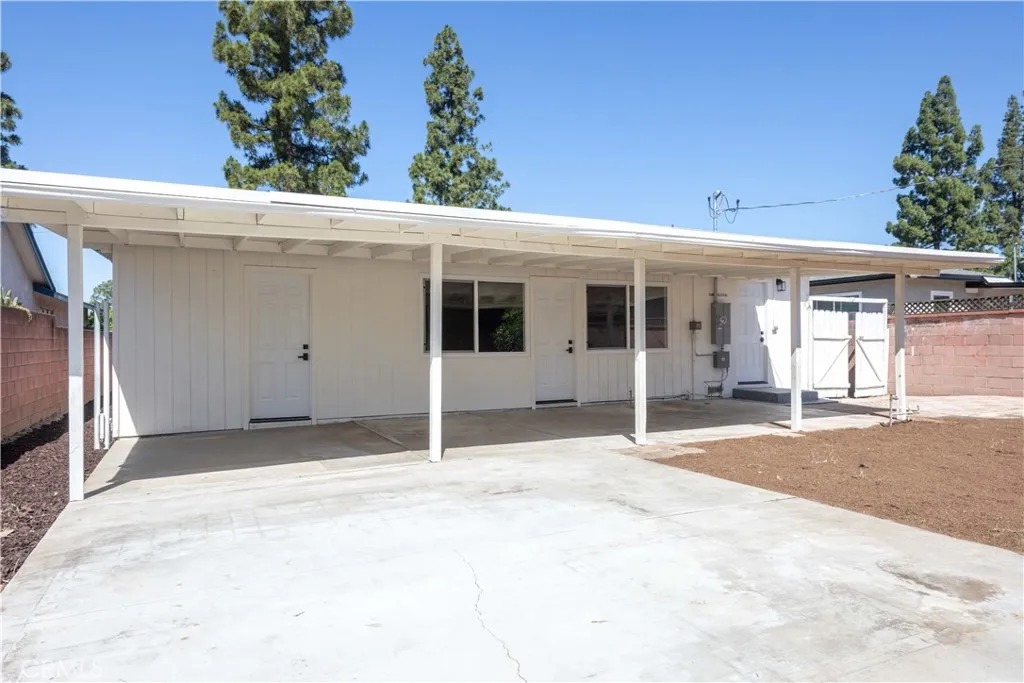
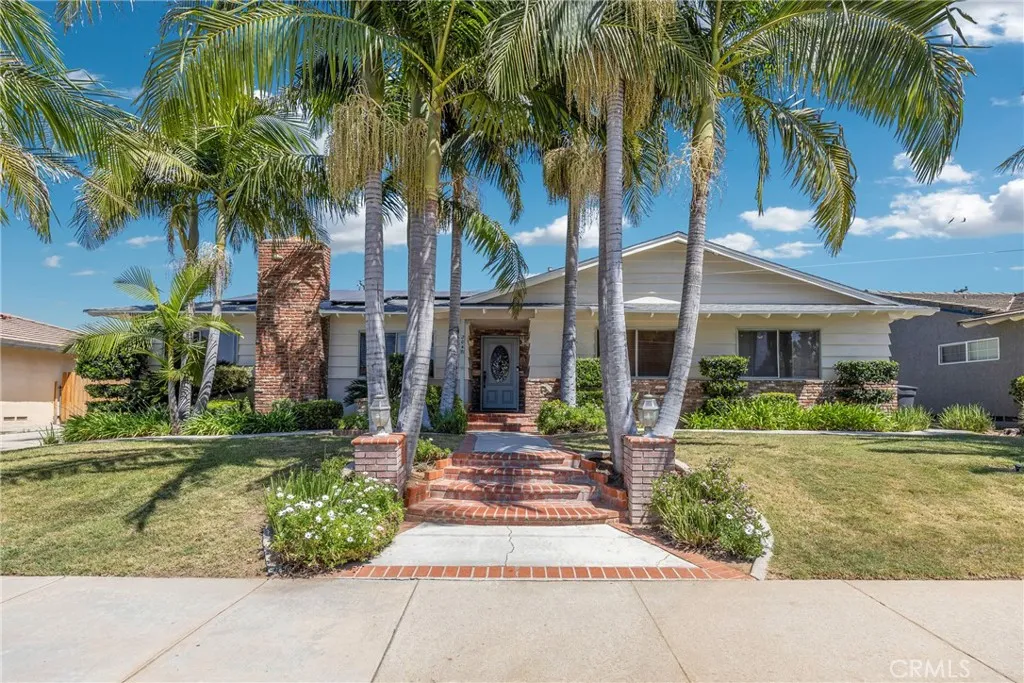
429 Paradiso Place, Covina, CA 91723
No Images Available
Property Details
3
None
None
None
Description
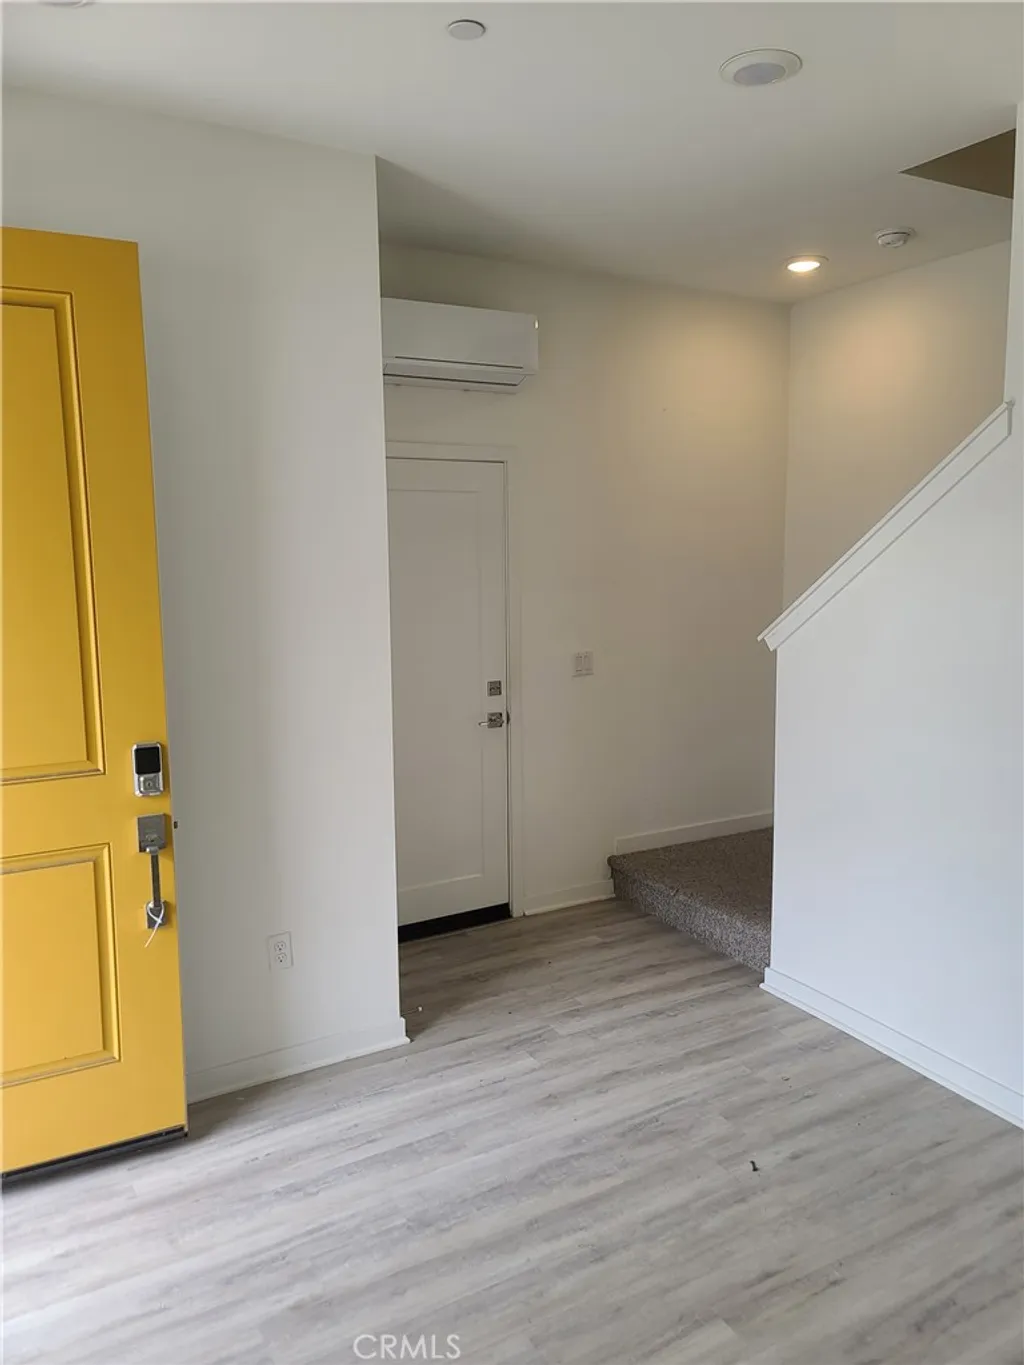
Welcome to Plan 4 at Blossom in Covina - a modern three-story townhome designed for comfortable, flexible living. The open-concept main level features a spacious great room, dining area, and contemporary kitchen that flows seamlessly to a private deck, perfect for relaxing or entertaining. Upstairs, the primary suite offers an en-suite bath and generous closet space, while two additional bedrooms provide flexibility for guests, a home office, or hobbies. This homesite also includes a sought-after private driveway in addition to the attached 2-car tandem garage, offering a rare total of 3 parking spaces. With modern design, versatile living spaces, and a convenient Covina location close to shopping, dining, and commuter access, Plan 4 is a must-see.
PROPERTY DETAILS: Square Feet: 1540 | Bathrooms: 3
INTERIOR FEATURES: • Appliances: ENERGY STAR Qualified Appliances, Water Heater, Microwave, Electric Range, Dishwasher • Flooring: Laminate, Carpet • Cooling: Central Air • Heating: Central • Common Walls: 2+ Common Walls • Doors/Windows: Double Pane Windows, Screens • Fireplaces: None • Energy: Appliances, Solar • Security: Fire Sprinkler System, Smoke Detector(s) • Additional Interior Features: Walk-In Closet(s), Breakfast Bar, Wired for Data, Pantry, Recessed Lighting, Open Floorplan
EXTERIOR FEATURES: • Parking: 2 Garage Spaces, 3 Parking Spaces, Garage, Driveway, Side By Side, Attached Garage. • Exterior: Stucco • Patio: Patio, Deck • Roof: Tile, Concrete • Pool Description: None • Spa: None • Structural Condition: New Construction • Additional Exterior/Lot Features: Patio, Deck
LISTING AGENT: Agent: Diana Maldonado | Office: Trumark Construction Services Inc | Phone: 9092938102 | Email: [email protected]
LISTING INFORMATION: MLS#: OC26099958 | Status: FOR SALE
Location
Address
429 Paradiso Place
City
Covina
Features and Finishes
Interior Features:
• Appliances: ENERGY STAR Qualified Appliances, Water Heater, Microwave, Electric Range, Dishwasher
• Flooring: Laminate, Carpet
• Cooling: Central Air
• Heating: Central
• Common Walls: 2+ Common Walls
• Doors/Windows: Double Pane Windows, Screens
• Fireplaces: None
• Energy: Appliances, Solar
• Security: Fire Sprinkler System, Smoke Detector(s)
• Additional Interior Features: Walk-In Closet(s), Breakfast Bar, Wired for Data, Pantry, Recessed Lighting, Open Floorplan
Exterior Features:
• Parking: 2 Garage Spaces, 3 Parking Spaces, Garage, Driveway, Side By Side, Attached Garage.
• Exterior: Stucco
• Patio: Patio, Deck
• Roof: Tile, Concrete
• Pool Description: None
• Spa: None
• Structural Condition: New Construction
• Additional Exterior/Lot Features: Patio, Deck
Legal Notice
Our comprehensive database is populated by our meticulous research and analysis of public data. MirrorRealEstate strives for accuracy and we make every effort to verify the information. However, MirrorRealEstate is not liable for the use or misuse of the site's information. The information displayed on MirrorRealEstate.com is for reference only.