105 Christina Landing Dr Unit 1503, Wilmington, DE 19801




Property Details
2
Description
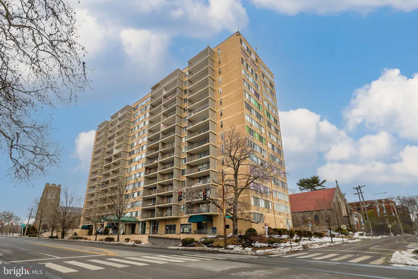
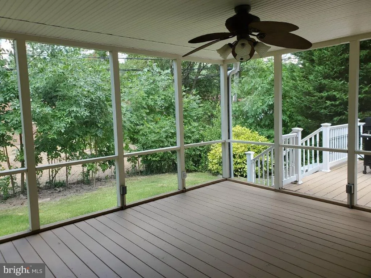
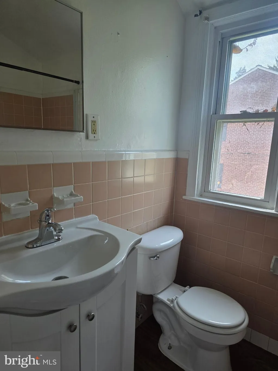
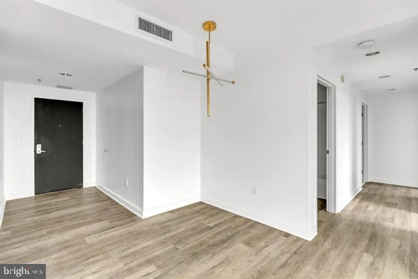
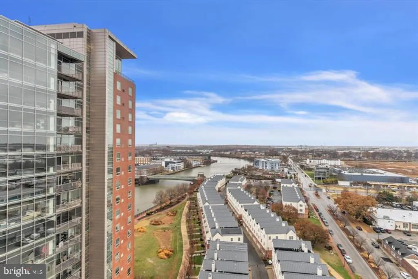
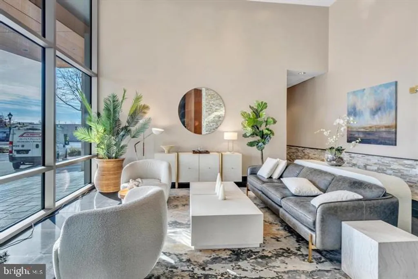
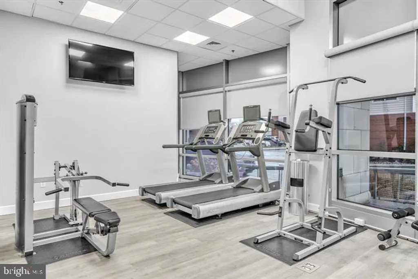
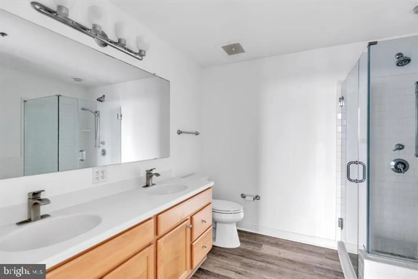
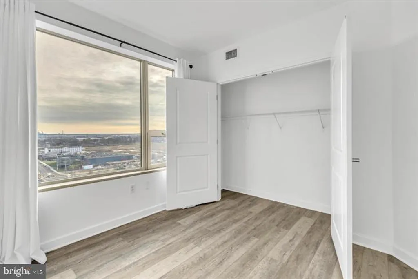
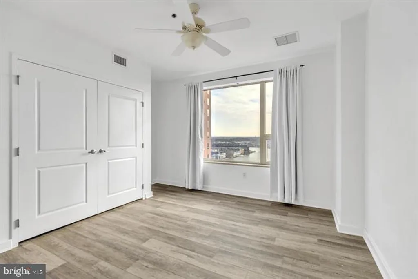
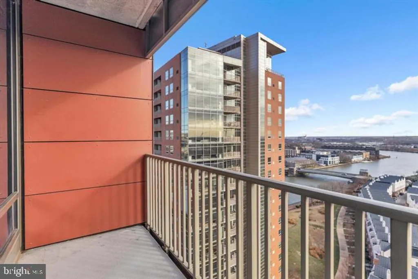
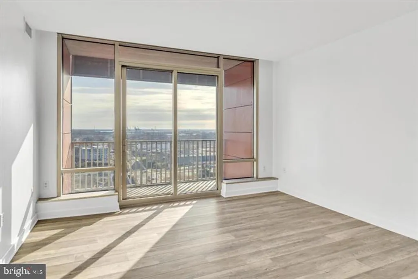
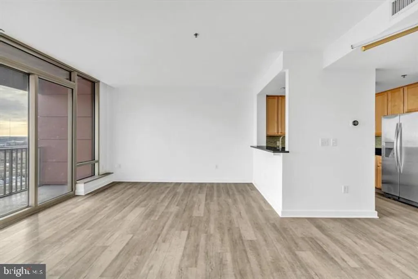
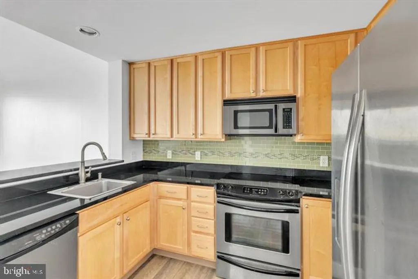
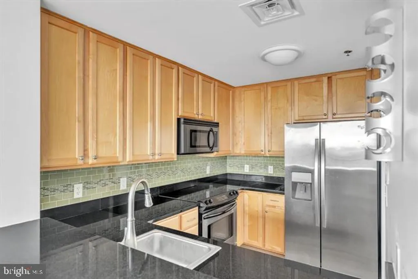
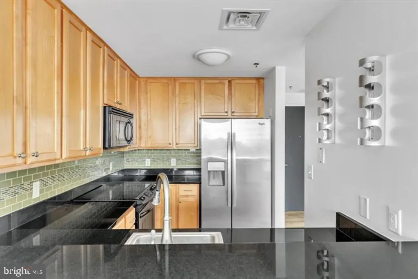
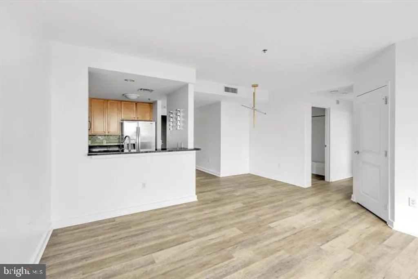
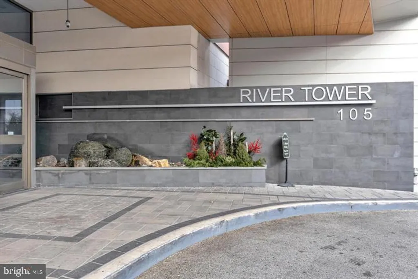
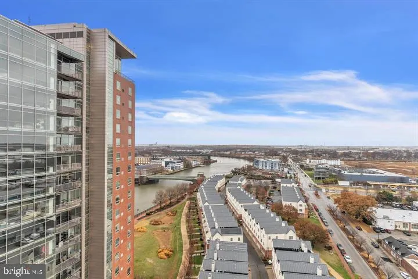
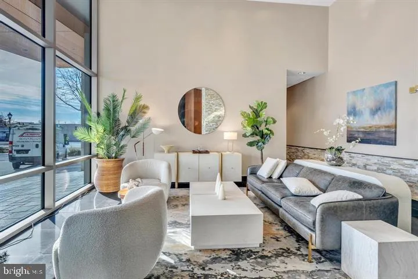
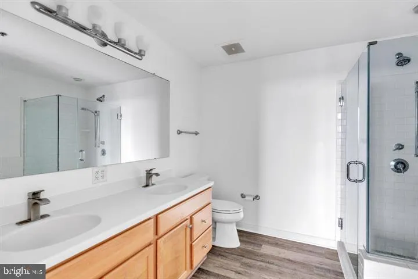
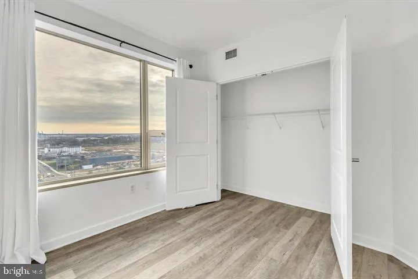
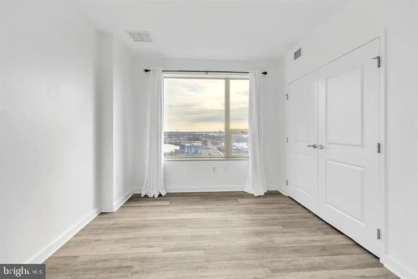
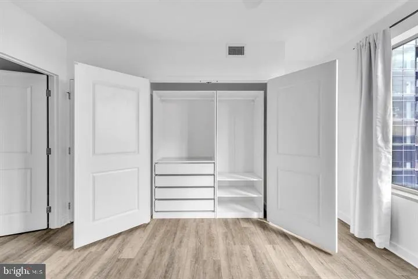
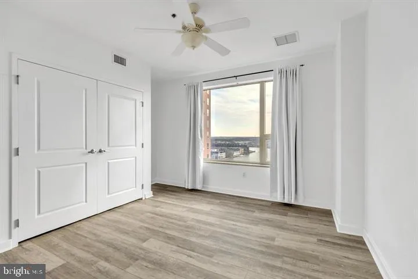
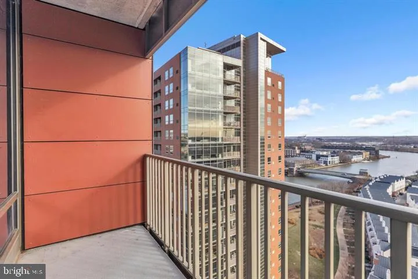
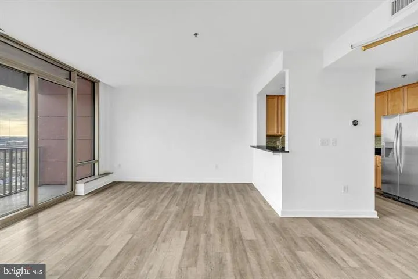
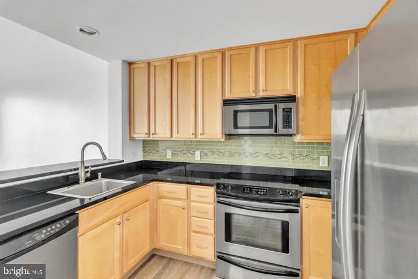
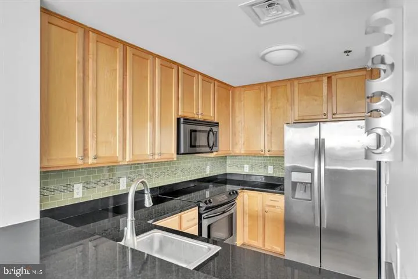
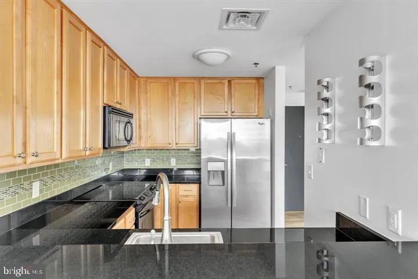
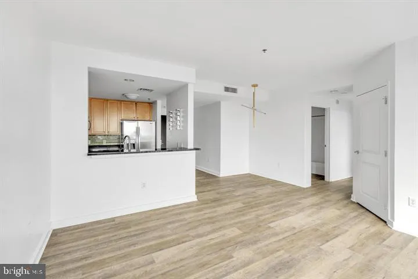
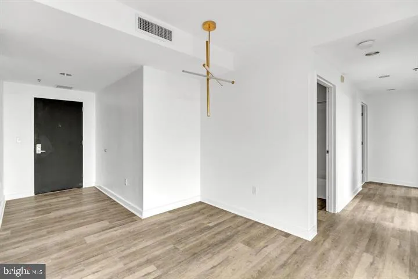
Well-maintained 2-bedroom, 2-bath condo in River Tower on the Wilmington Riverfront. This unit offers river views from the balcony, living room, kitchen, and both bedrooms. Recent updates include luxury vinyl plank flooring throughout and a custom-built primary closet. One covered parking space is included. A second space may be available through the association. The building features secured entry with 24-hour front desk service. Amenities include a rooftop pool, hot tub, two fitness centers, and a multi-purpose room. The unit has an open layout with floor-to-ceiling windows bringing in natural light. The kitchen includes granite countertops, solid wood cabinetry, stainless steel appliances, and good workspace. The living room opens to a private balcony with river and city views. The primary bedroom includes ample closet space. A second bedroom and full hall bath provide flexibility for guests or office use. There is also an in-unit laundry and storage area. Monthly condo fees cover common area maintenance and building amenities. Located in the Riverfront East area with access to restaurants, shops, walking paths, and public transportation including Amtrak and SEPTA, with convenient access to I-95 and downtown Wilmington.
PROPERTY DETAILS: Square Feet: 1025 | Bathrooms: 2
INTERIOR FEATURES: • Square Footage (approx): 1,025 Sq. Ft. Above Ground, Sq. Ft. Below Ground • Cooling: Central Air, Electric • Heating: Electric Heating, Forced Air • Plumbing: Electric Water Heater
EXTERIOR FEATURES: • Parking: 1 Garage Spaces, 1 Parking Spaces, Garage, Other, Community Structure. • Exterior: Other • Pool Description: Community • Zoning: 26W4
LISTING AGENT: Agent: Christopher Clawson | Office: Empower Real Estate, LLC | Phone: 3027382300 | Email: [email protected]
LISTING INFORMATION: MLS#: DENC2102316
Location
Address
105 Christina Landing Dr Unit 1503
City
Wilmington
Features and Finishes
Interior Features:
• Square Footage
(approx): 1,025 Sq. Ft. Above Ground, Sq. Ft. Below Ground
• Cooling: Central Air, Electric
• Heating: Electric Heating, Forced Air
• Plumbing: Electric Water Heater
Exterior Features:
• Parking: 1 Garage Spaces, 1 Parking Spaces, Garage, Other, Community Structure.
• Exterior: Other
• Pool Description: Community
• Zoning: 26W4
Legal Notice
Our comprehensive database is populated by our meticulous research and analysis of public data. MirrorRealEstate strives for accuracy and we make every effort to verify the information. However, MirrorRealEstate is not liable for the use or misuse of the site's information. The information displayed on MirrorRealEstate.com is for reference only.