55 Paschall Road, Wilmington, DE 19803





Property Details
4
Description
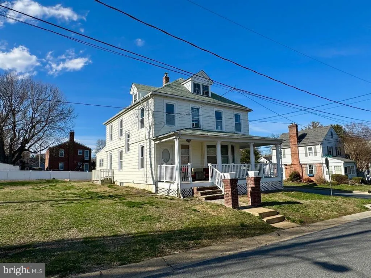
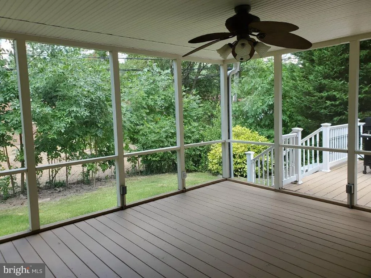
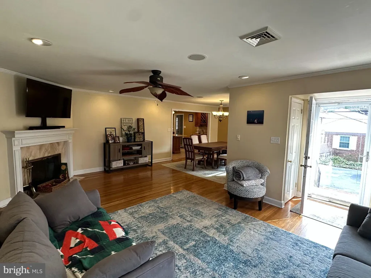
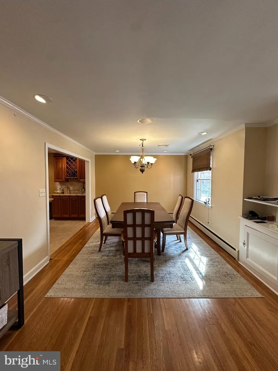
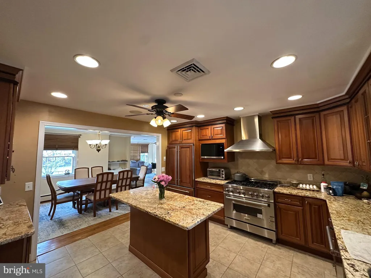
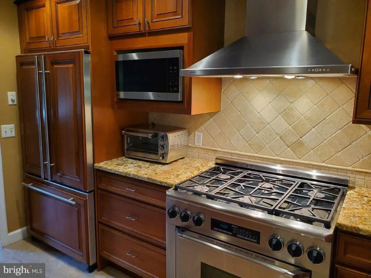
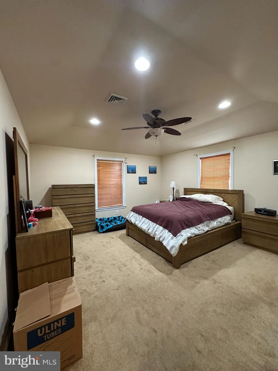
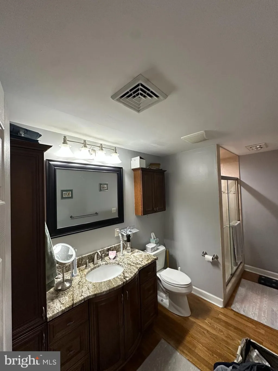
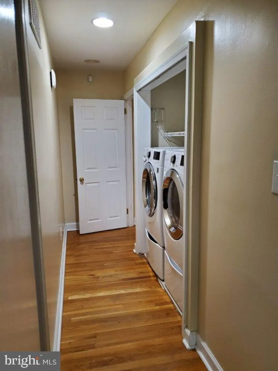
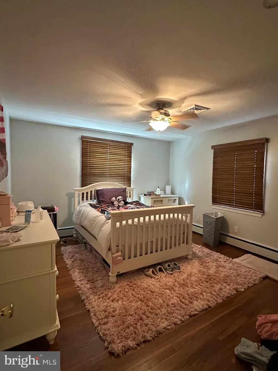
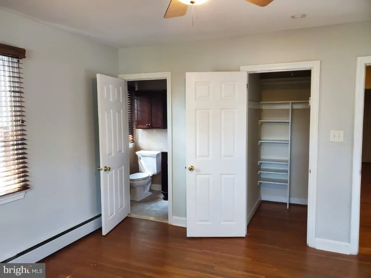
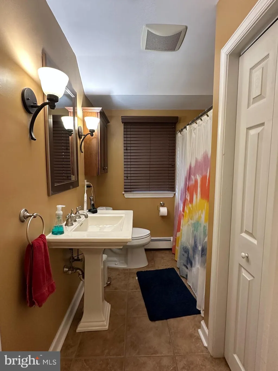
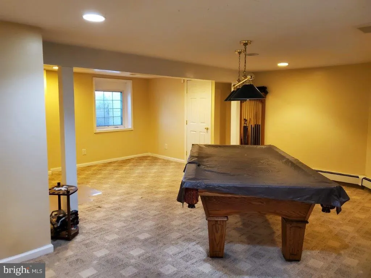
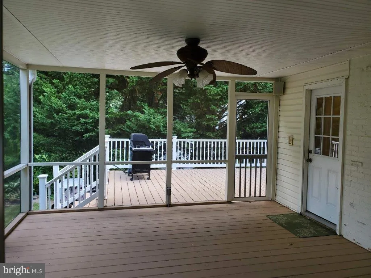
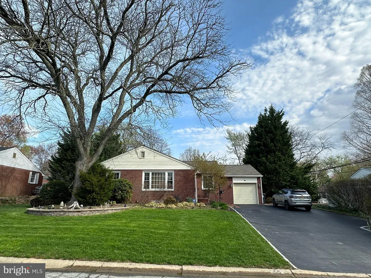
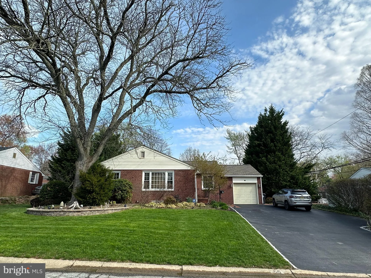
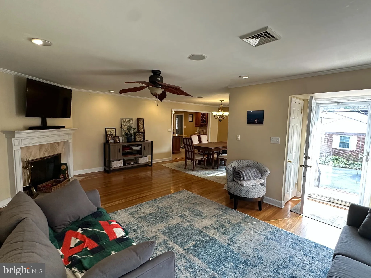
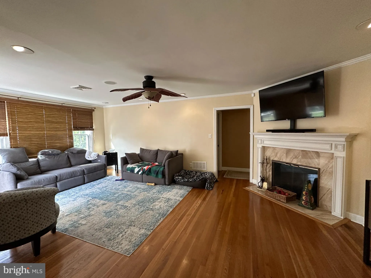
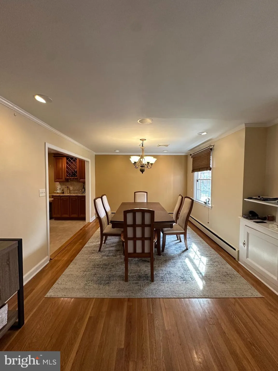
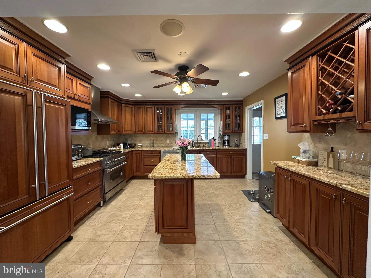
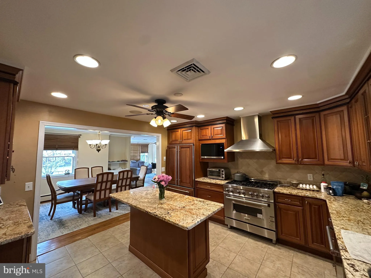
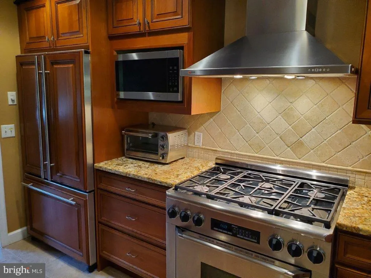
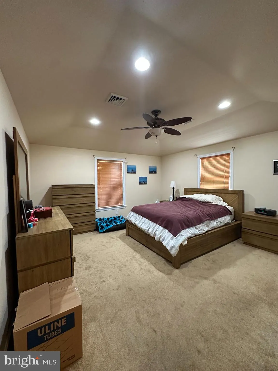
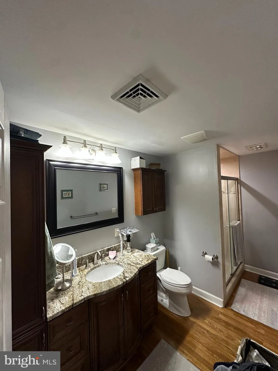
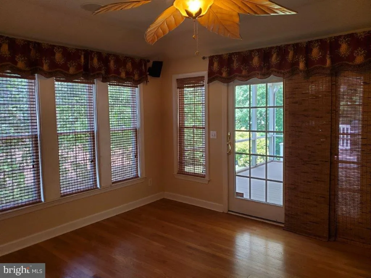
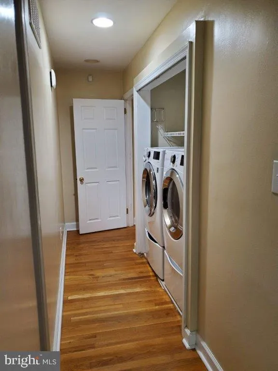
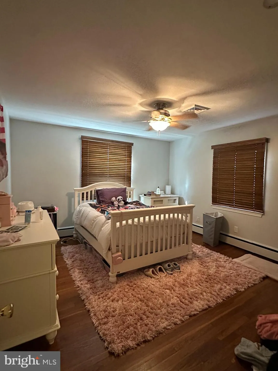
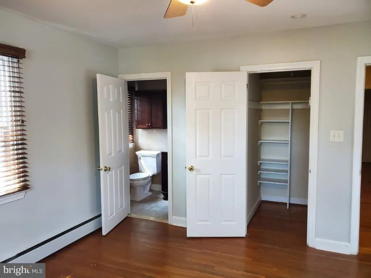
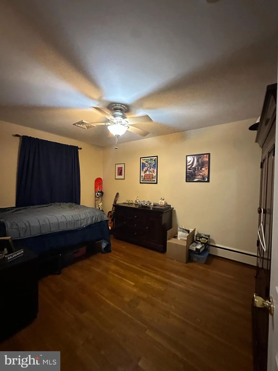
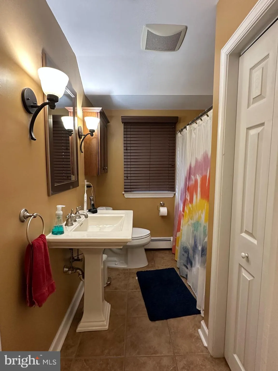
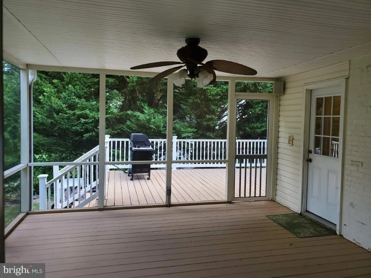
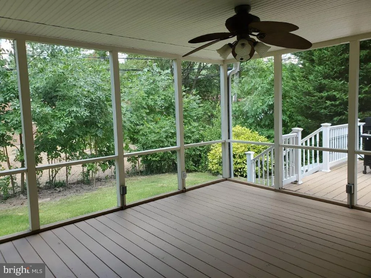
Immaculate 3 bed, 4 bath ranch located in the established neighborhood of Shellburne. Tastefully renovated and offering 2,750 sq/ft, the home underwent major renovations in 2007 to include a finished basement and the master suite addition equipped with a private family room, laundry, and direct access to the screened-in porch. The custom kitchen is showcased by top-of-the-line appliances, granite counter-tops, walnut cabinets, and a large center island. The open concept living room/dining room/kitchen creates a comfortable entertainment space for all sizes that can carry over to the adjoining screened-in porch and deck. Additional features of the home include an attached single car garage, 2nd bedroom en-suite, dual zone climate control, brand new roof, replacement windows, ceiling speakers, a dedicated barbeque gas line, and more! The convenient location offers easy access to parks, recreation, and shopping in North Wilmington, and a short commute to downtown Wilmington, West Chester, and Philadelphia. Tenant is responsible for all utilities, lawn maintenance, and snow removal.
PROPERTY DETAILS: Square Feet: 2739 | Bathrooms: 4
INTERIOR FEATURES: • Square Footage (approx): 1,485 Sq. Ft. Above Ground, 1,254 Sq. Ft. Below Ground • Flooring: Hardwood, Carpet • Cooling: Central Air, Electric • Heating: Electric Heating, Oil, Heat Pump • Basement: Finished • Fireplaces: 1
EXTERIOR FEATURES: • Parking: 1 Garage Spaces, 4 Parking Spaces, Garage Door Opener, Garage, Driveway, Attached Garage. • Exterior: Brick, Vinyl, Aluminum • Patio: Deck, Porch, Screened • Pool Description: None • Lot Dimensions: 96.00 x 105.00 • Zoning: NC6.5 • Additional Exterior/Lot Features: Porch, Deck
LISTING AGENT: Agent: Rob Harrison | Office: Harrison Properties, Ltd. | Phone: 3025455327 | Email: [email protected]
LISTING INFORMATION: MLS#: DENC2102444
Location
Address
55 Paschall Road
City
Wilmington
Features and Finishes
Interior Features:
• Square Footage
(approx): 1,485 Sq. Ft. Above Ground, 1,254 Sq. Ft. Below Ground
• Flooring: Hardwood, Carpet
• Cooling: Central Air, Electric
• Heating: Electric Heating, Oil, Heat Pump
• Basement: Finished
• Fireplaces: 1
Exterior Features:
• Parking: 1 Garage Spaces, 4 Parking Spaces, Garage Door Opener, Garage, Driveway, Attached Garage.
• Exterior: Brick, Vinyl, Aluminum
• Patio: Deck, Porch, Screened
• Pool Description: None
• Lot Dimensions: 96.00 x 105.00
• Zoning: NC6.5
• Additional Exterior/Lot Features: Porch, Deck
Legal Notice
Our comprehensive database is populated by our meticulous research and analysis of public data. MirrorRealEstate strives for accuracy and we make every effort to verify the information. However, MirrorRealEstate is not liable for the use or misuse of the site's information. The information displayed on MirrorRealEstate.com is for reference only.