34120 Hornbeam Drive, Frankford, DE 19945






Property Details
3
Description
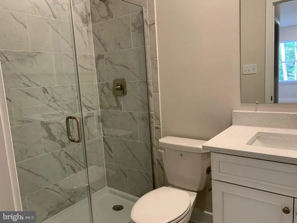
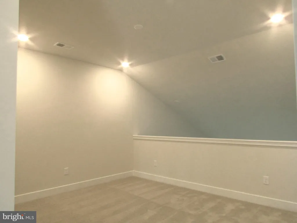
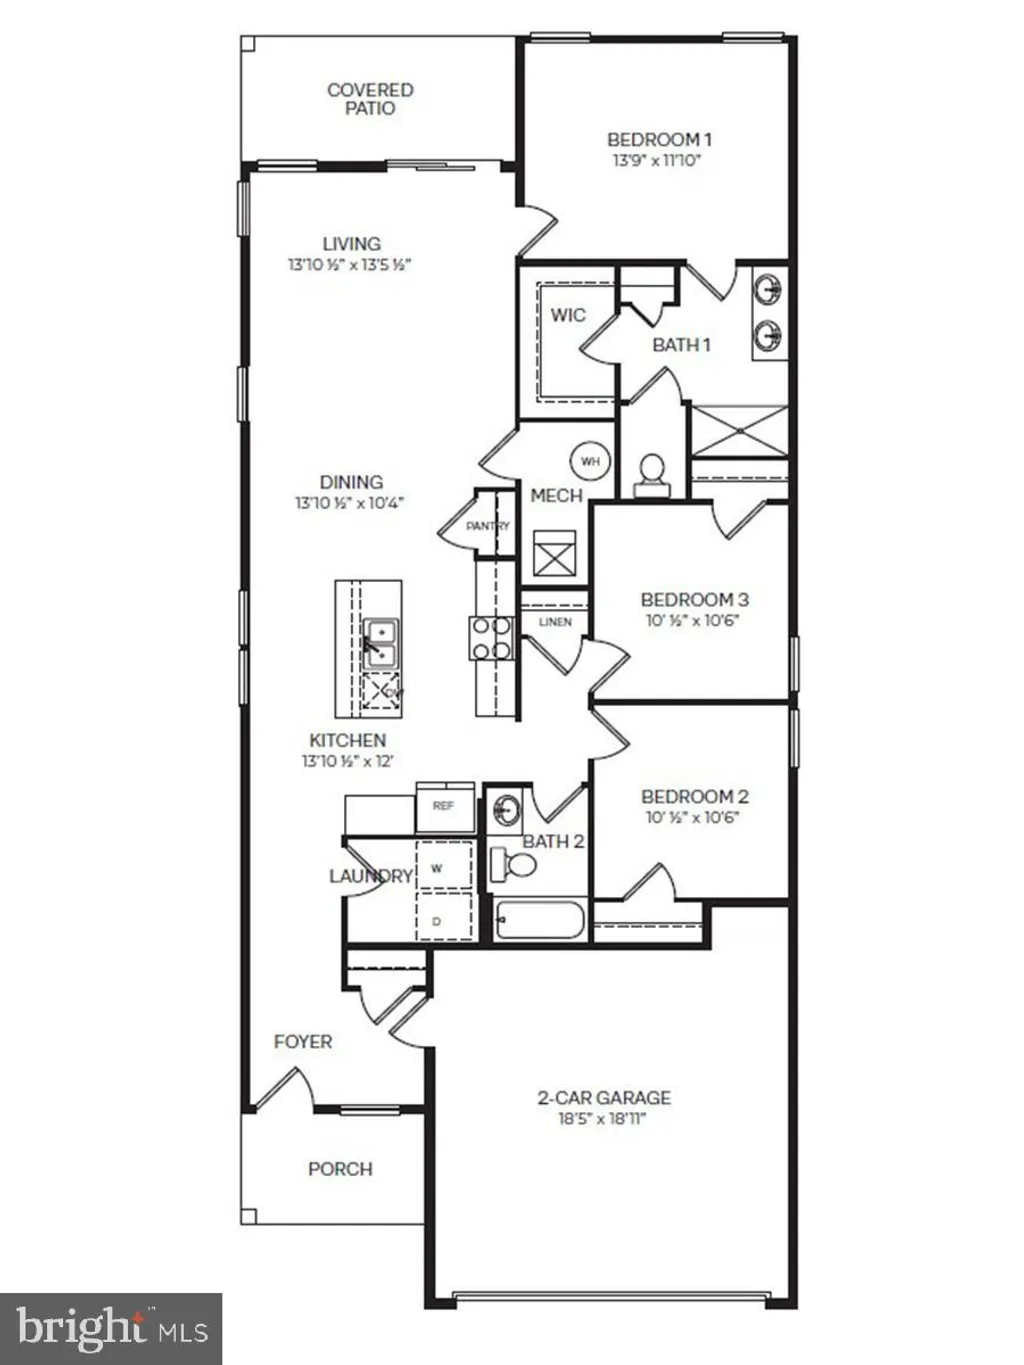
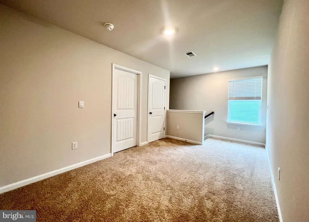
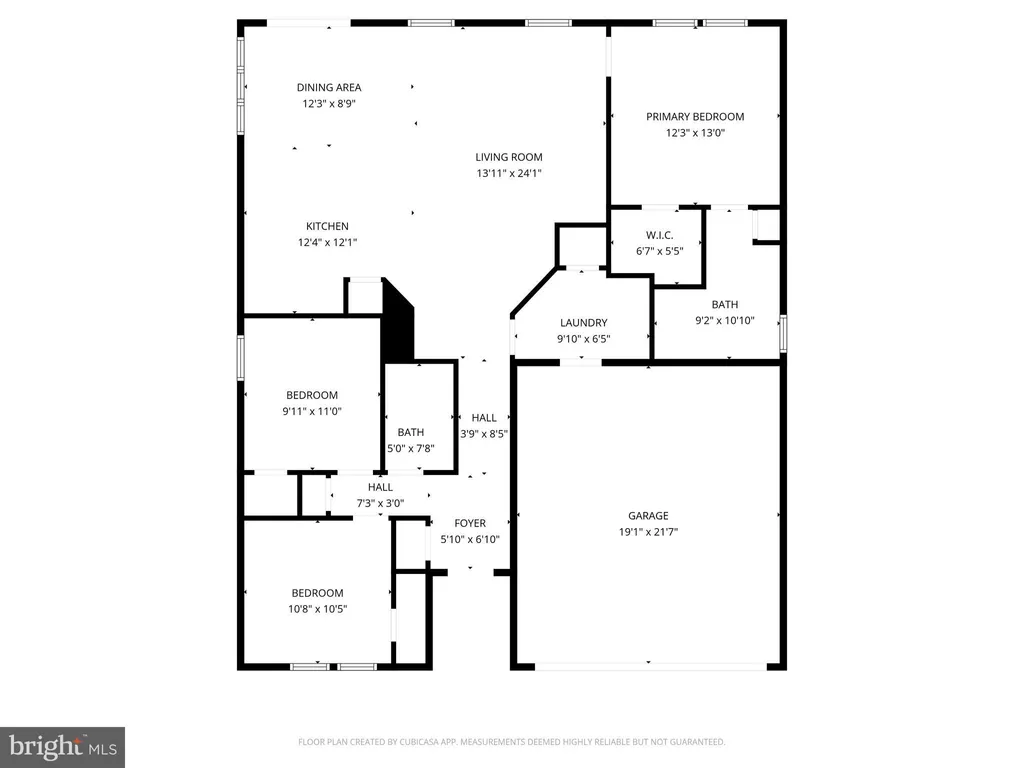
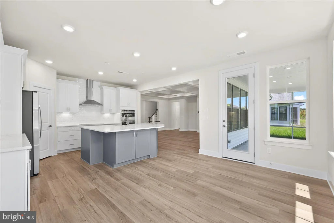
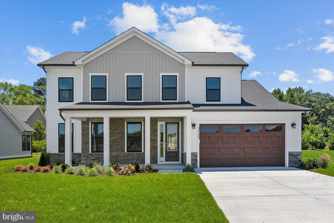
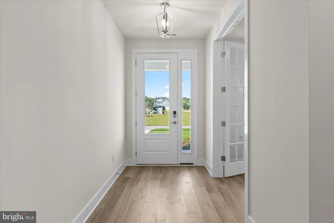
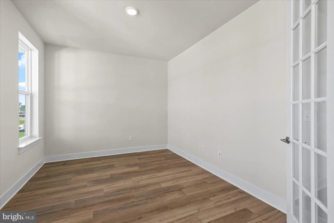
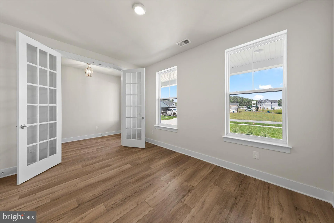
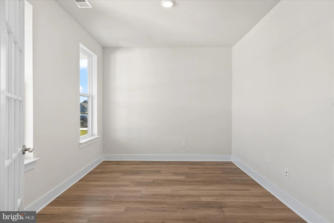
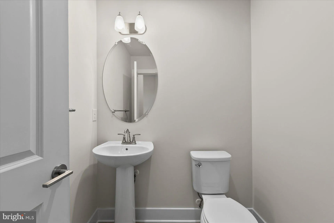
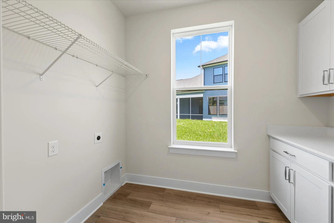
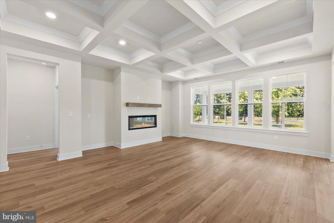
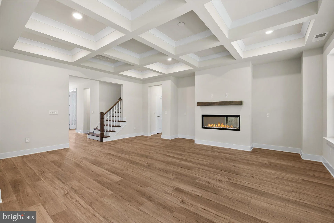
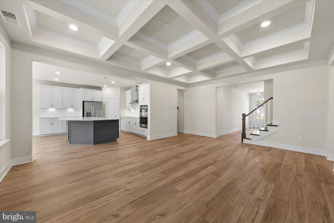
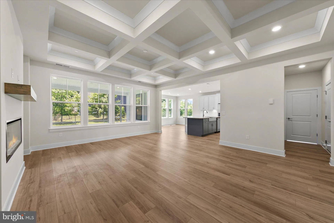
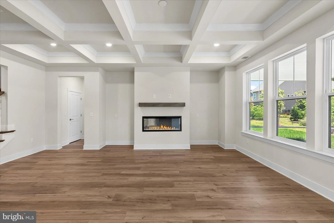
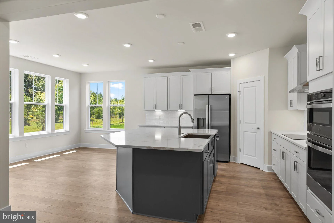
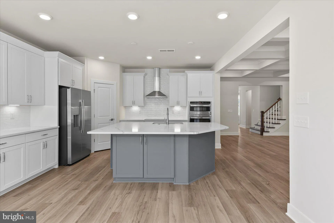
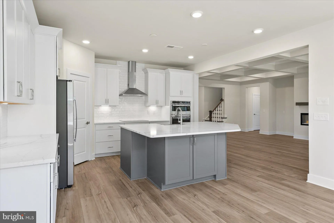
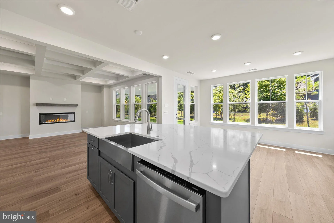
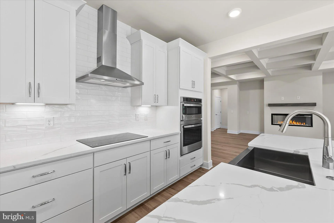
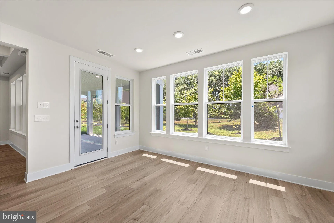
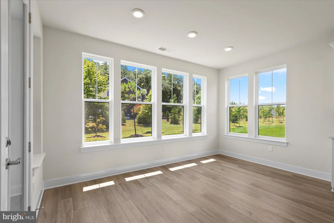
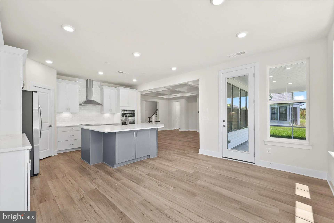
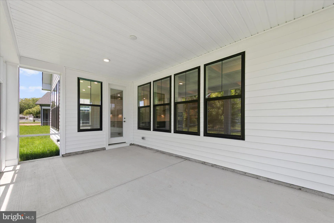
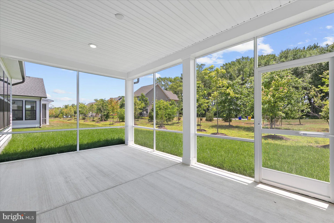
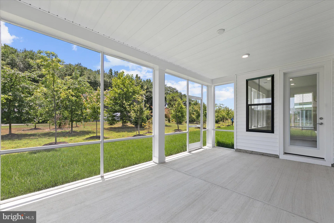
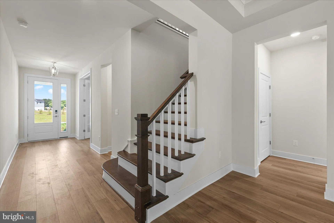
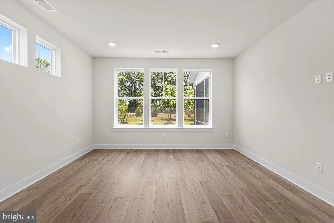
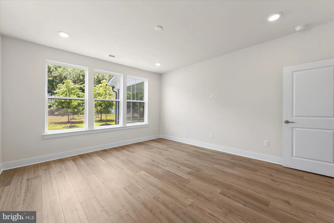
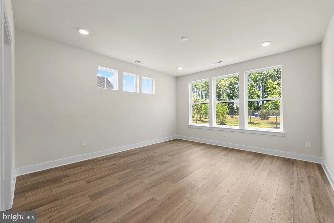
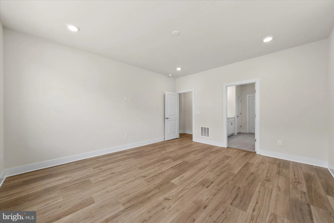
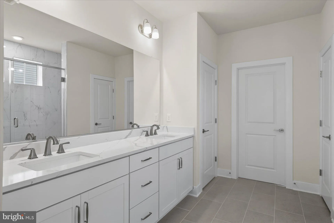
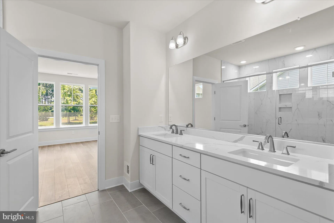
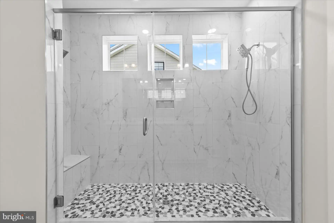
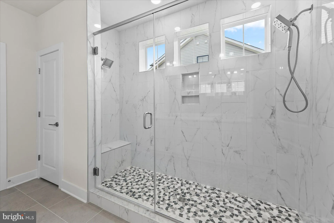
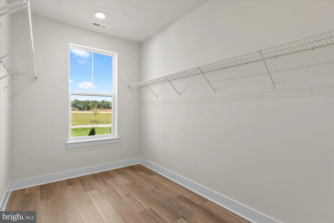
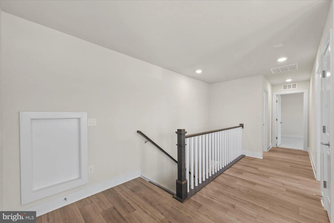
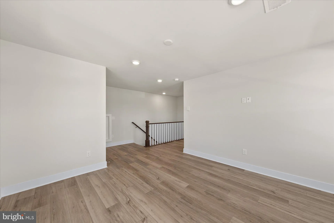
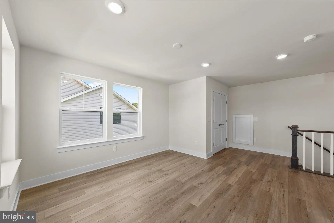
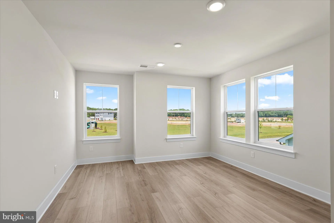
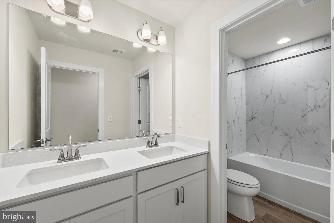
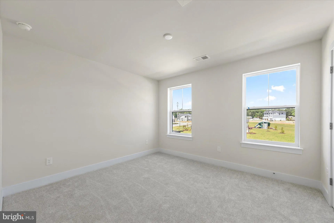
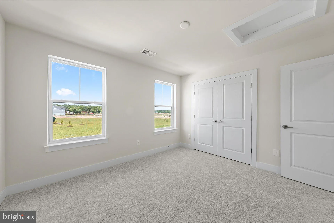
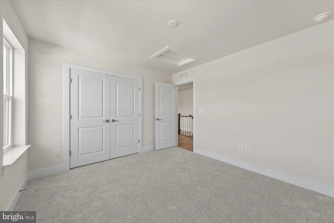
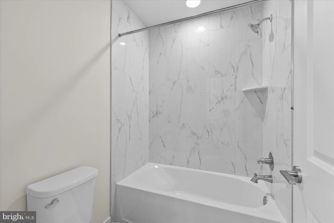
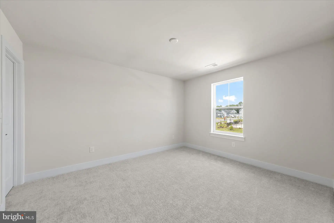
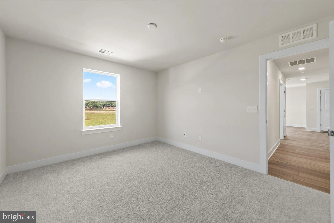
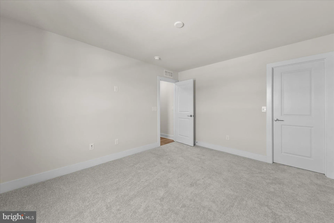
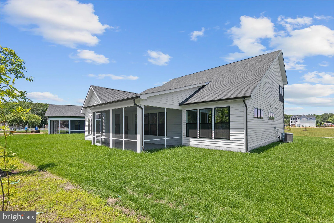
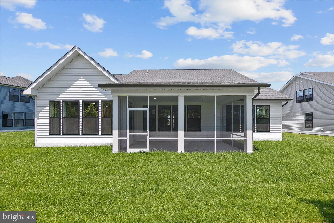
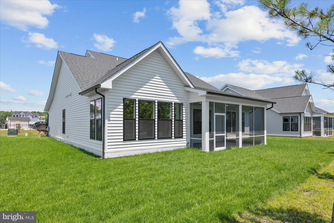
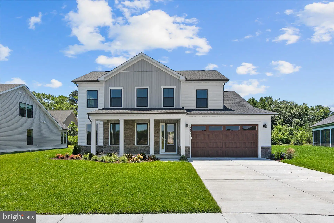
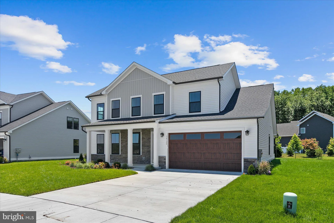
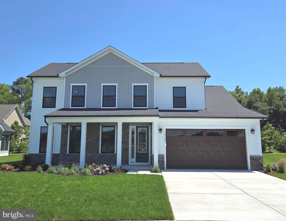
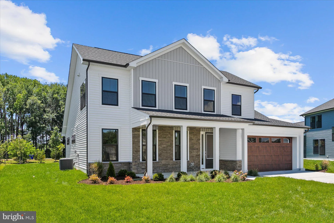
*OFFERING UP TO 20K IN CLOSING COST ASSISTANCE WITH USE OF APPROVED LENDER AND TITLE.* MOVE-IN READY! Nestled within an intimate, 33-home boutique community, this sophisticated residence blends main-level luxury with versatile second-story living. The heart of the home is a true chef's kitchen, featuring a massive center island perfect for casual entertaining and culinary prep. This open-concept space flows seamlessly into the primary living areas and out to a private screened porch, ideal for enjoying quiet mornings or breezy evenings. Work from home with ease in the dedicated home office, strategically placed for privacy. The first-floor primary suite serves as a true sanctuary. It boasts an expansive oversized walk-in closet and a spa-inspired bathroom highlighted by a sleek, curbless Roman shower. The second level offers a perfect retreat, featuring two additional bedrooms, a full bathroom, and a spacious loft that functions beautifully as a media room, play area, or second lounge. Key Features: 3 Bedrooms / 2.5+ Bathroom. First-Floor Primary Suite with Roman shower. Gourmet Kitchen with oversized island. Home Office and versatile Second-Floor Loft. Screened Porch for outdoor living. 2-Car Garage. Located in an exclusive 33-home enclave Enjoy the community pool, dog park, playground and walking trails.
PROPERTY DETAILS: Square Feet: 2578 | Bathrooms: 3
INTERIOR FEATURES: • Square Footage (approx): 2,578 Sq. Ft. Above Ground, Sq. Ft. Below Ground • Appliances: Double Oven, Oven, Refrigerator, Microwave, Dishwasher, Stainless Steel Appliance(s), Disposal, Cooktop • Cooling: Central Air, Electric, Ceiling Fan(s), Zoned • Heating: Electric Heating, Heat Pump, Zone • Plumbing: Electric Water Heater • Fireplaces: 1 Electric • Additional Interior Features: Recessed Lighting, Walk-In Closet(s), Open Floorplan
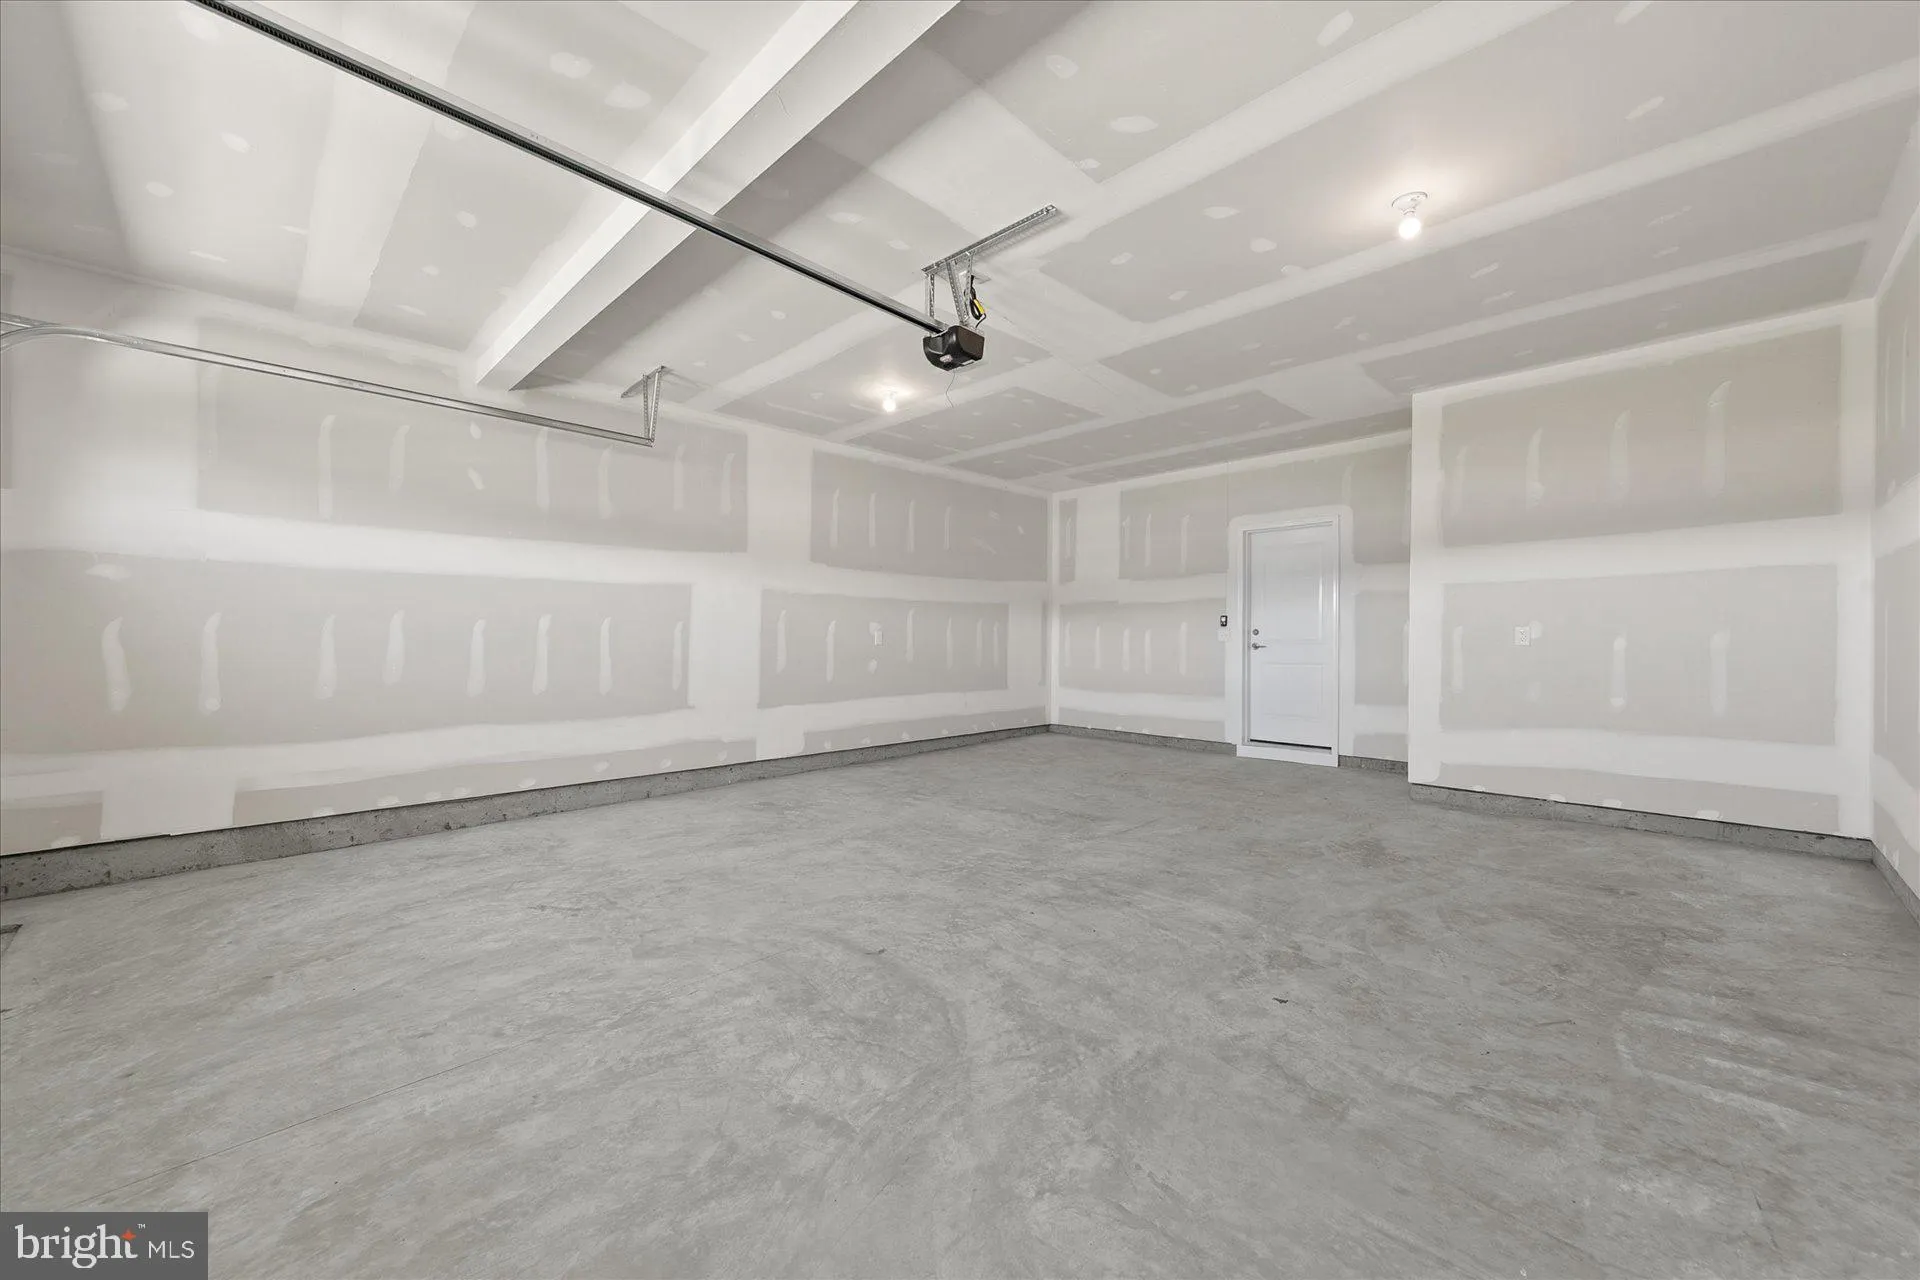
EXTERIOR FEATURES: • Parking: 2 Garage Spaces, 2 Parking Spaces, Garage, Attached Garage. • Exterior: Stone, Vinyl • Patio: Screened, Porch • Roof: Shingle • Pool Description: Community • Zoning: AR-1 • Structural Condition: New Construction • Additional Exterior/Lot Features: Porch
LISTING AGENT: Agent: Brittany Newman | Office: DRB Group Realty, LLC | Phone: 2404579391 | Email: [email protected]
LISTING INFORMATION: MLS#: DESU2111698 | Status: FOR SALE
Location
Address
34120 Hornbeam Drive
City
Frankford
Features and Finishes
Interior Features:
• Square Footage
(approx): 2,578 Sq. Ft. Above Ground, Sq. Ft. Below Ground
• Appliances: Double Oven, Oven, Refrigerator, Microwave, Dishwasher, Stainless Steel Appliance(s), Disposal, Cooktop
• Cooling: Central Air, Electric, Ceiling Fan(s), Zoned
• Heating: Electric Heating, Heat Pump, Zone
• Plumbing: Electric Water Heater
• Fireplaces: 1 Electric
• Additional Interior Features: Recessed Lighting, Walk-In Closet(s), Open Floorplan
Exterior Features:
• Parking: 2 Garage Spaces, 2 Parking Spaces, Garage, Attached Garage.
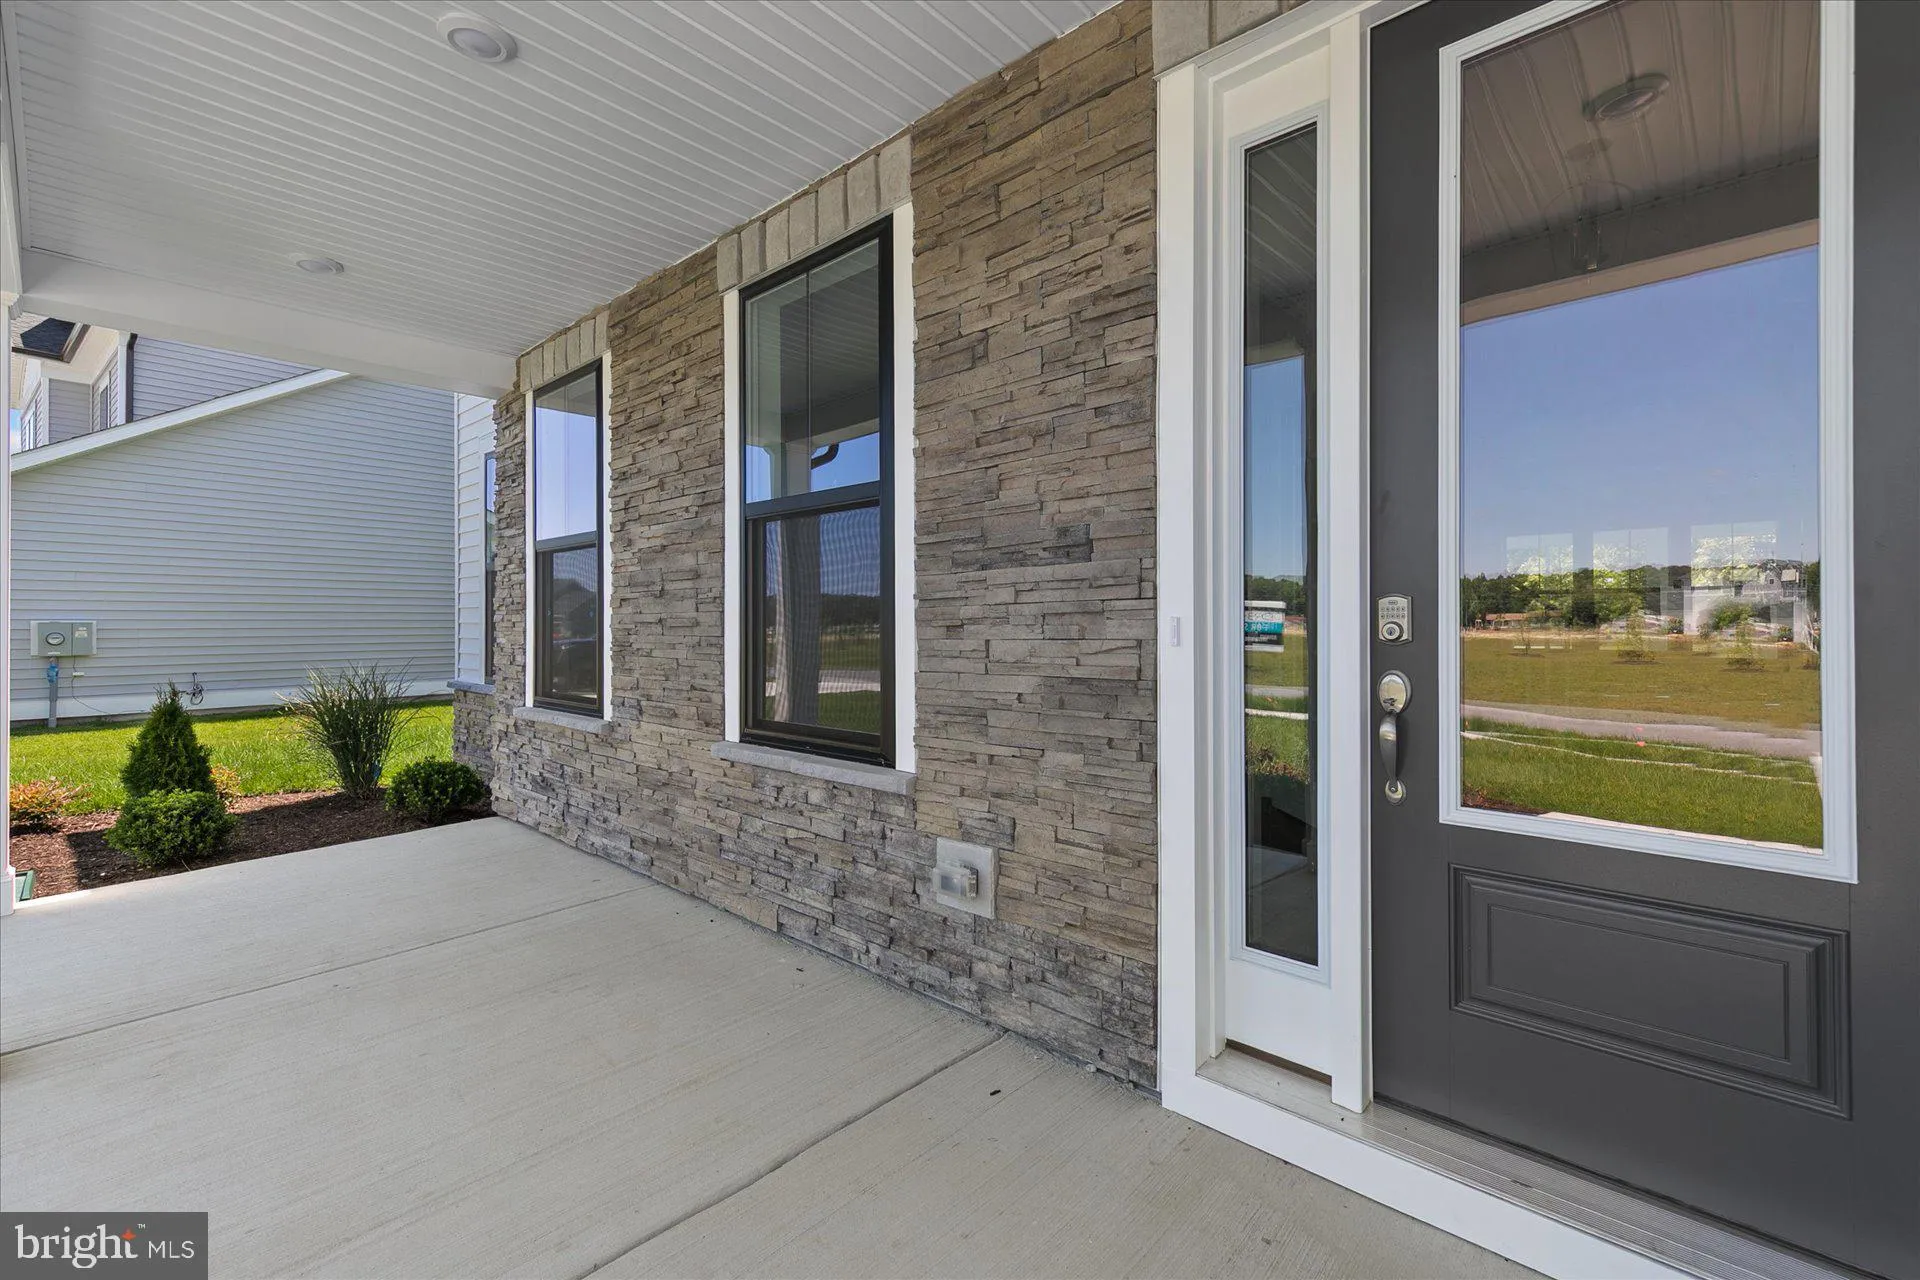
• Exterior: Stone, Vinyl
• Patio: Screened, Porch
• Roof: Shingle
• Pool Description: Community
• Zoning: AR-1
• Structural Condition: New Construction
• Additional Exterior/Lot Features: Porch
Legal Notice
Our comprehensive database is populated by our meticulous research and analysis of public data. MirrorRealEstate strives for accuracy and we make every effort to verify the information. However, MirrorRealEstate is not liable for the use or misuse of the site's information. The information displayed on MirrorRealEstate.com is for reference only.