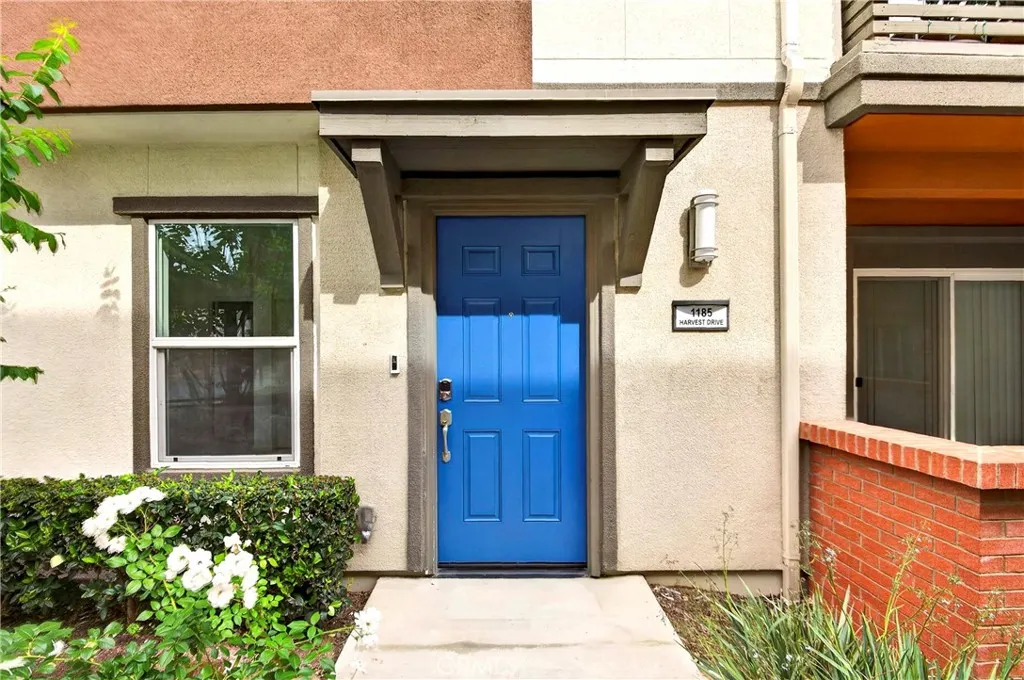
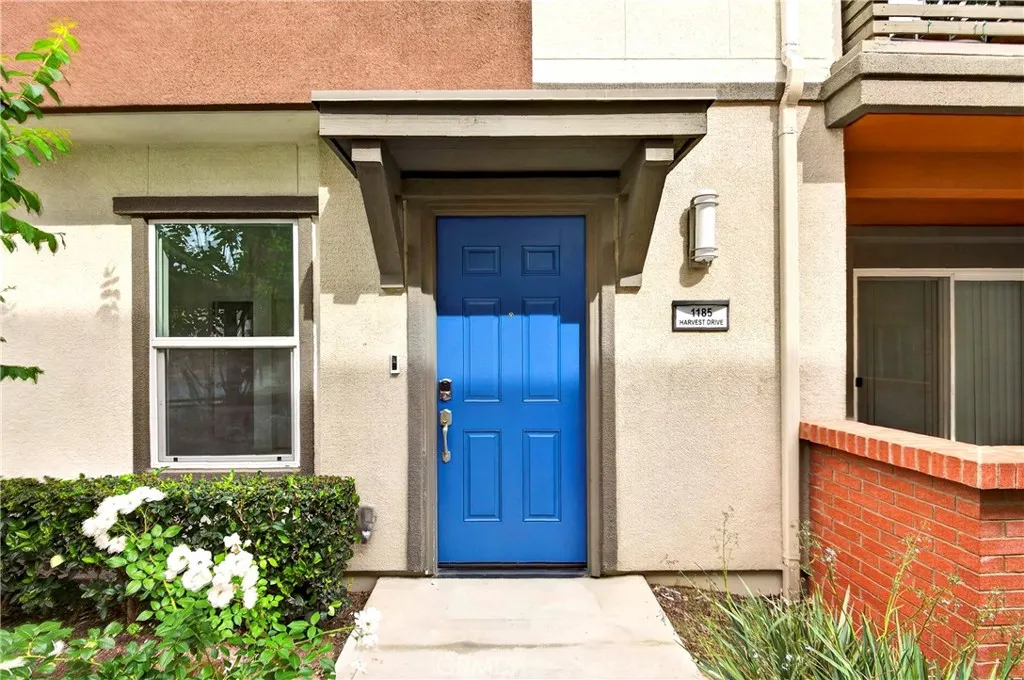
1185 Harvest Dr., Covina, CA 91722


Property Details
4
None
None
None
Description
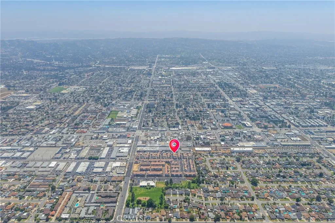
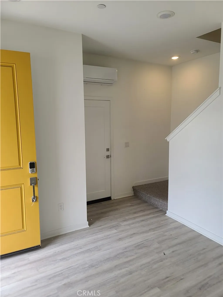
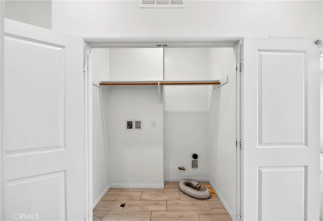
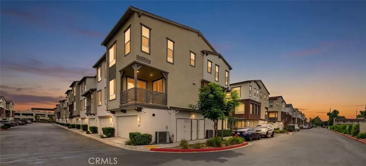
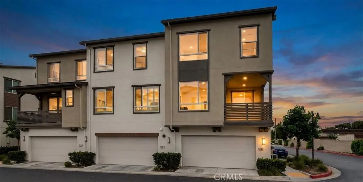
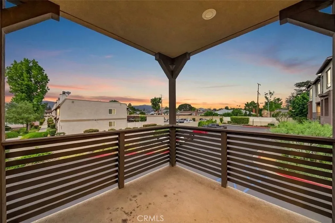
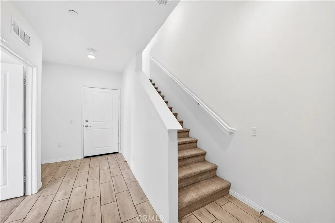
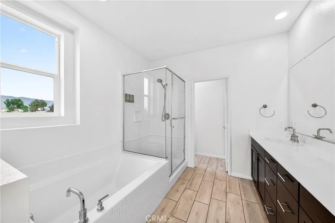
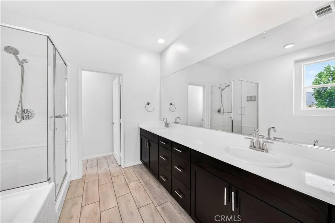
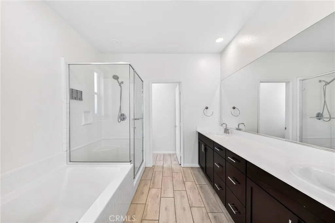
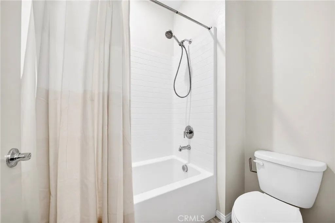
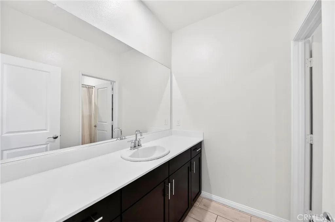
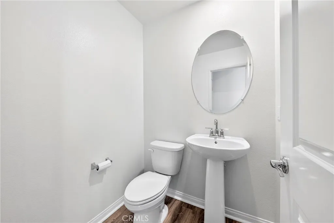
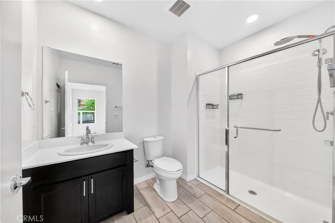
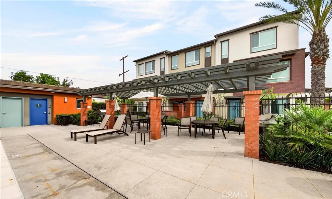
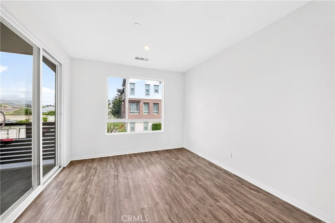
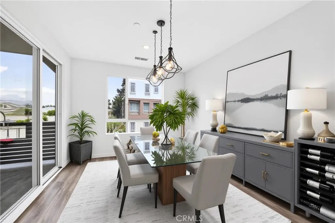
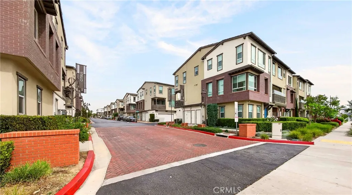
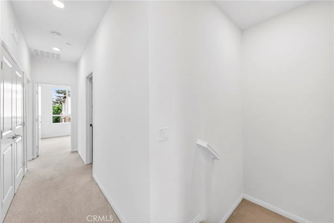
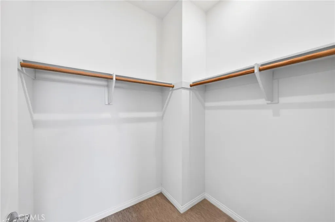
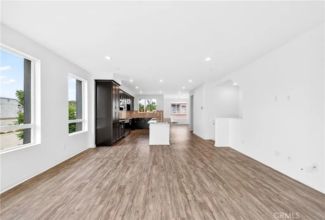
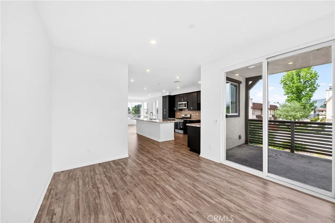
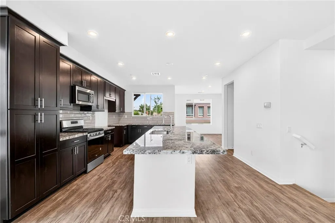
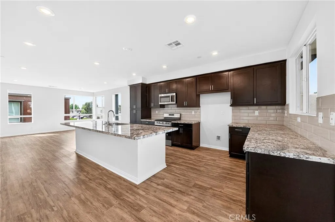
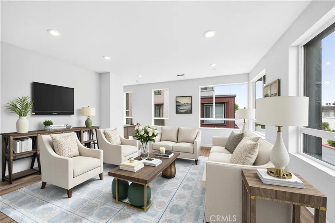
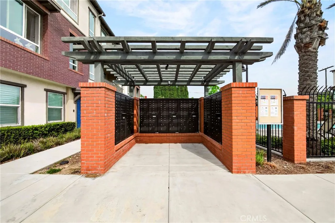
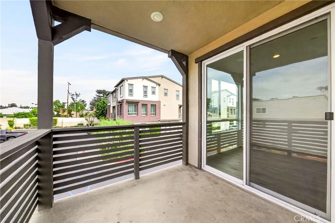
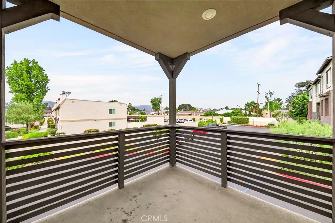
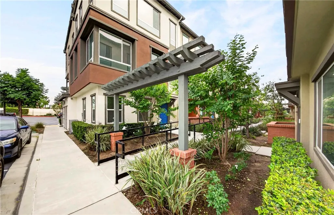
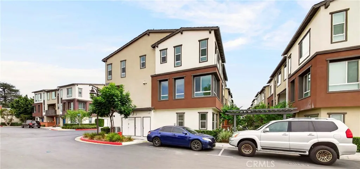
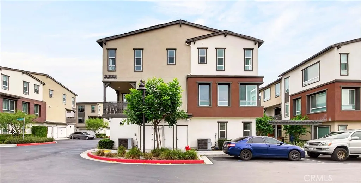
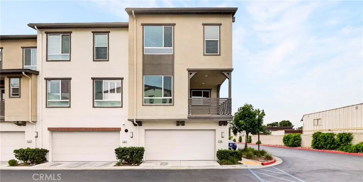
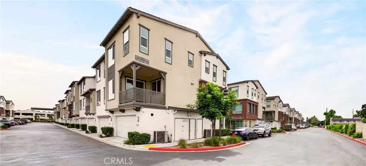
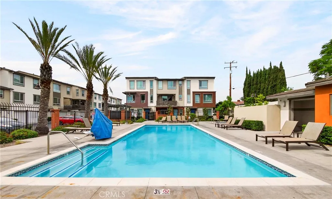
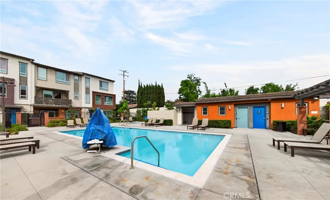
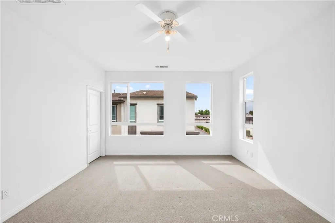
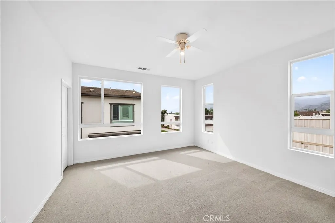
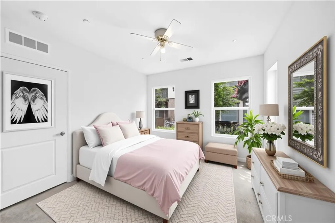
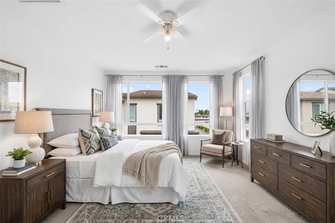
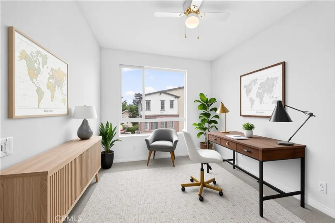
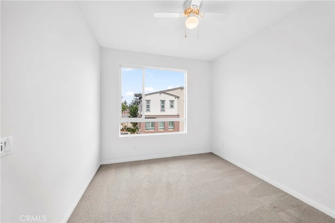
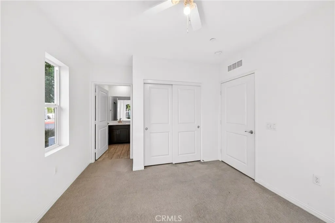
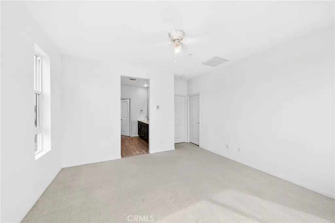
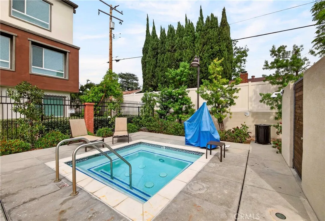
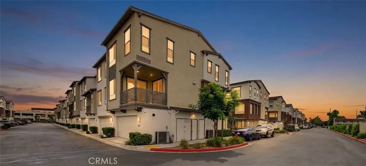
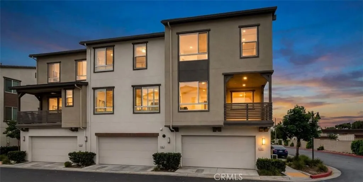
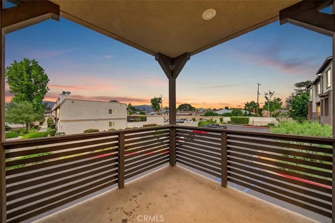
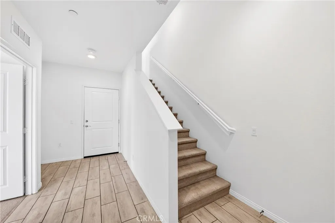
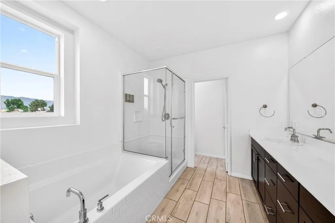
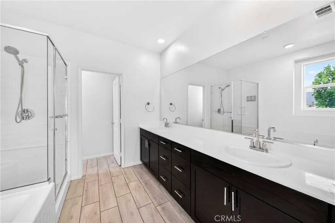
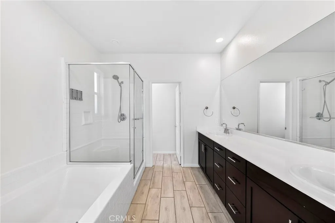
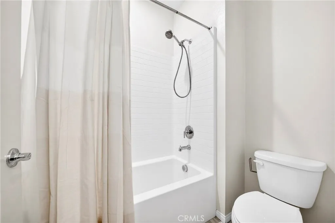
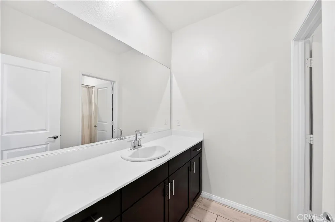
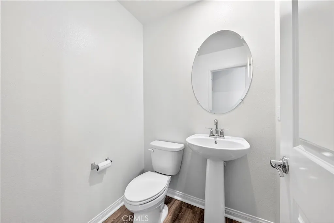
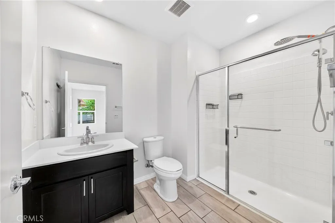
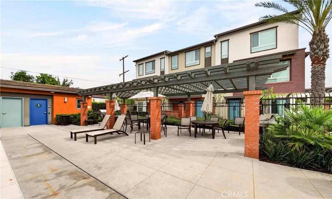
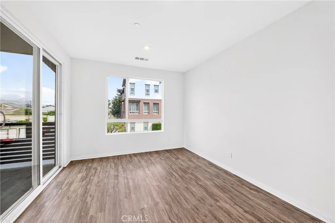
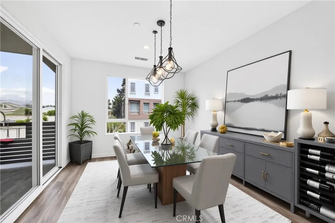
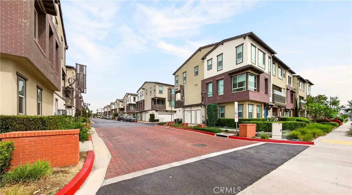
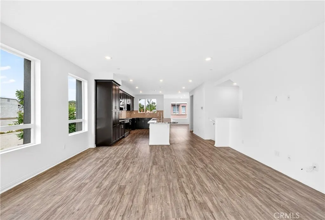
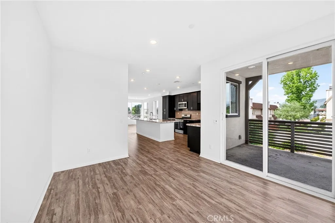
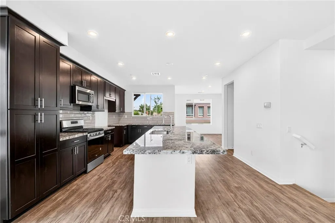
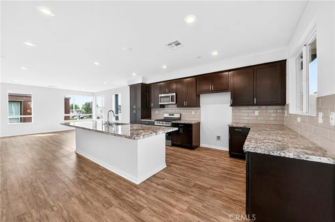
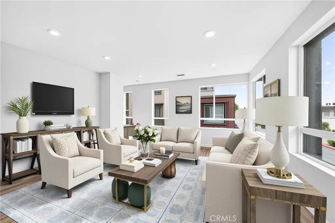
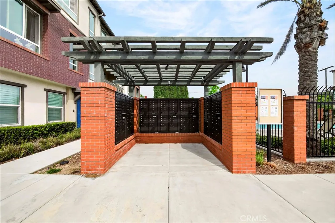
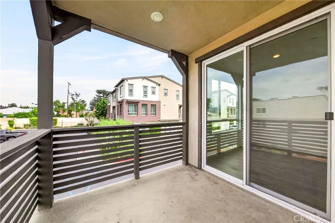
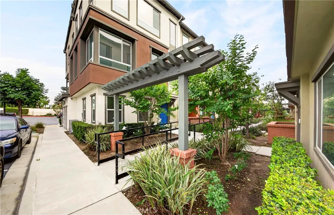
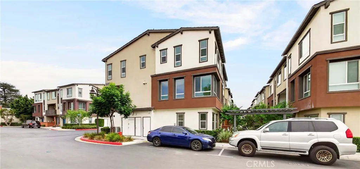
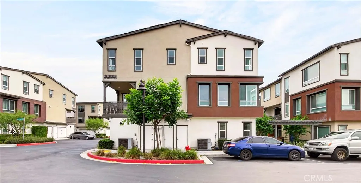
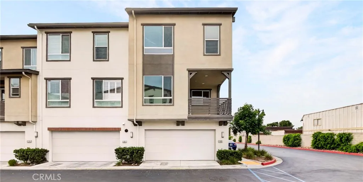
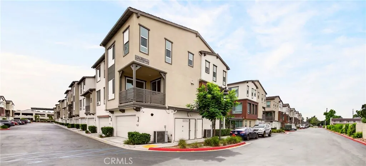
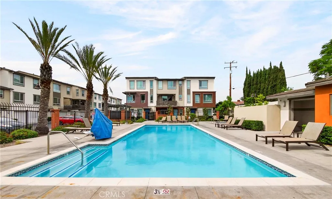
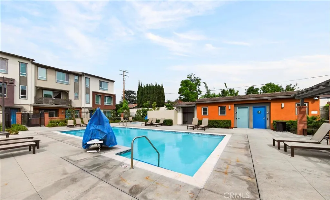
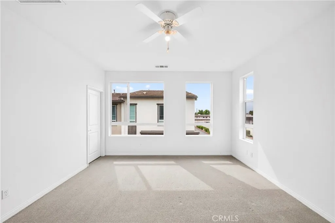
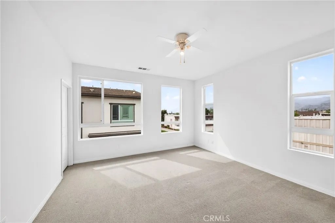
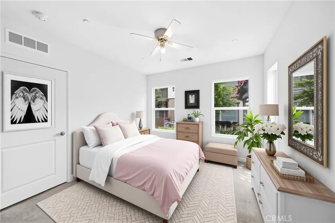
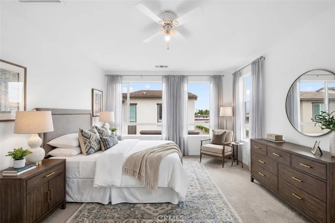
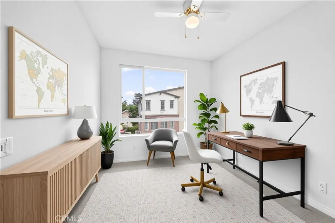
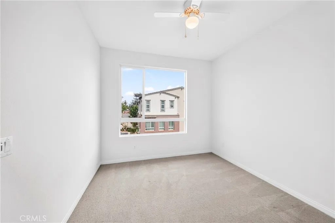
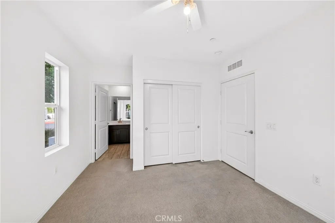
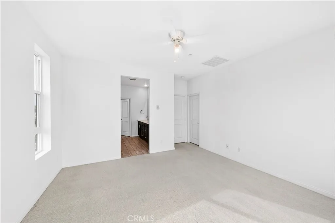
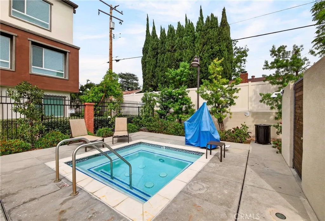
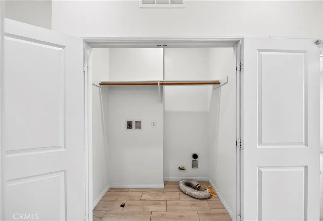
This beautiful, move-in ready condo, built in 2019, offers 4 bedrooms, 3.5 bathrooms, and approximately 2,055 sq ft of modern tri-level living space. The first floor features a private bedroom and full bath - ideal for guests or a home office - with direct access to the attached 2-car garage. The second level showcases a bright open-concept kitchen, living, and dining area with access to a private patio, along with a convenient half bath. The third floor includes a spacious primary suite, two additional bedrooms, a full bathroom, and a dedicated laundry area. Located in a well-maintained community with resort-style amenities including a pool, spa, and BBQ area. Conveniently close to shopping, dining, and easy freeway access.
PROPERTY DETAILS: Square Feet: 2055 | Bathrooms: 4
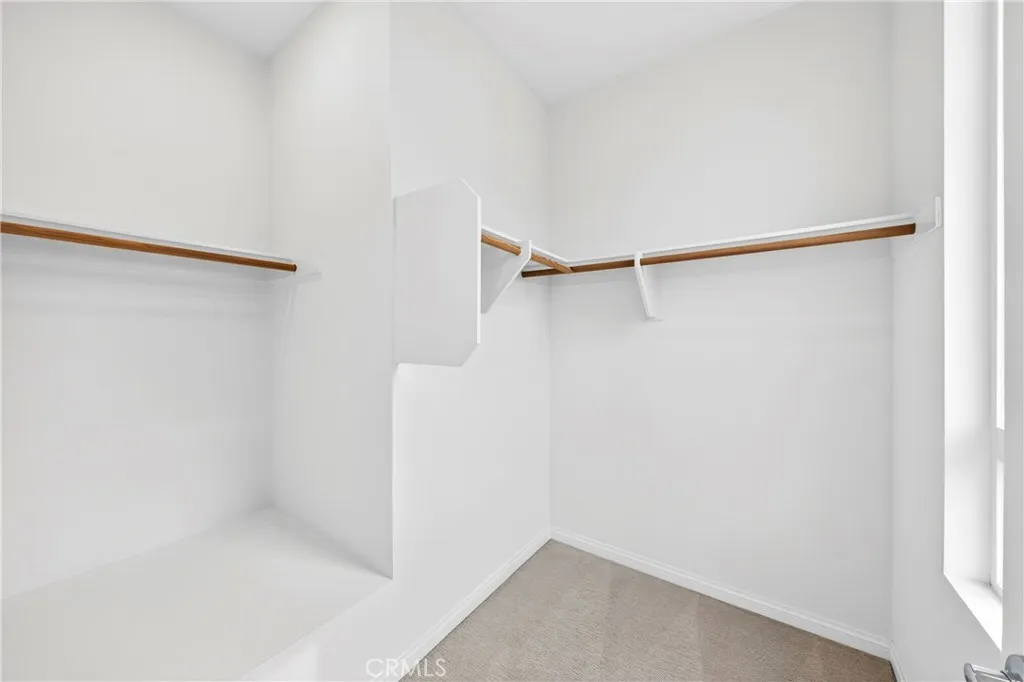
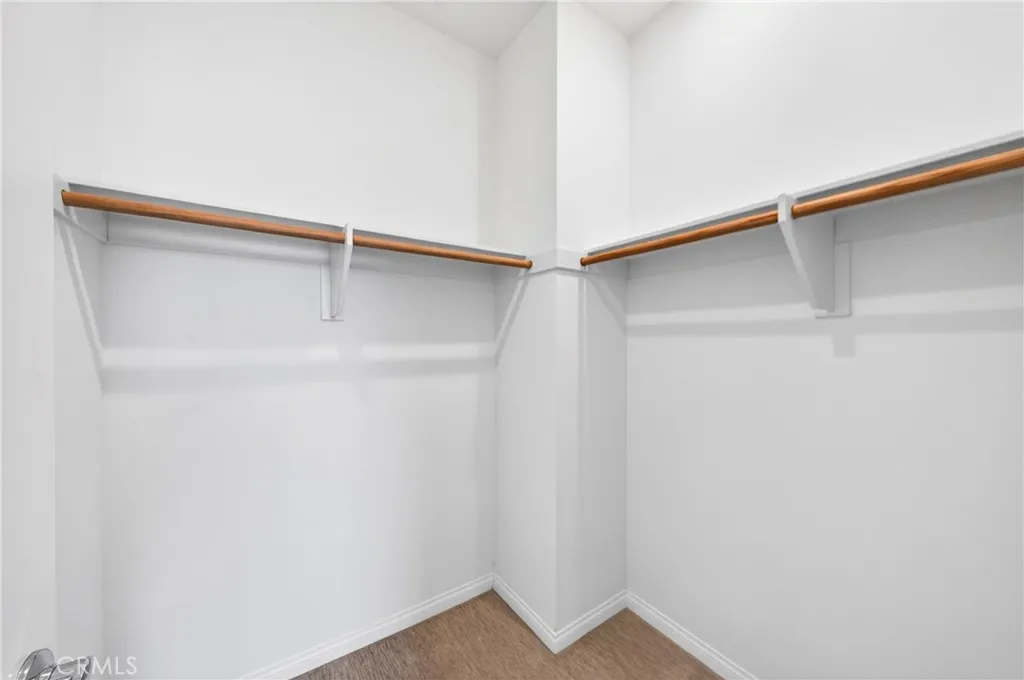
INTERIOR FEATURES: • Appliances: Gas Cooktop, Water Heater, Disposal, Microwave, Gas Oven, Dishwasher • Flooring: Laminate, Carpet • Cooling: Central Air, Ceiling Fan(s) • Heating: Central • Common Walls: End Unit,1 Common Wall,No One Below,No One Above • Fireplaces: None • Security: Carbon Monoxide Detector(s), Smoke Detector(s) • Additional Interior Features: Kitchen Island, Walk-In Closet(s), Ceiling Fan(s), Recessed Lighting, Open Floorplan
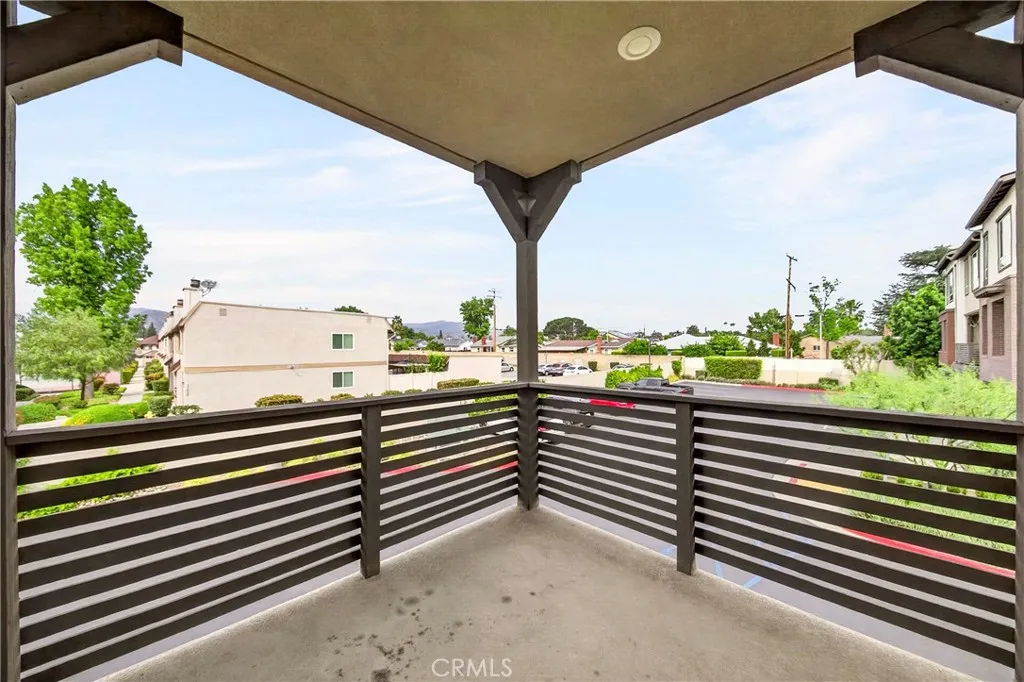
EXTERIOR FEATURES: • Parking: 2 Garage Spaces, 2 Parking Spaces, Garage Door Opener, Attached Garage. • Patio: Patio, Deck • Pool Description: Association, Community • Spa: Community • Lot View: Mountain • Lot Dimensions: 6858 • Zoning: CVC3A* • Additional Exterior/Lot Features: Balcony, Patio, Deck
LISTING AGENT: Agent: Grace Jiang | Office: Peninsula Realty, Inc. | Phone: 9496180204 | Email: [email protected]
LISTING INFORMATION: MLS#: SB26078122 | Status: FOR SALE
Location
Address
1185 Harvest Dr.
City
Covina
Features and Finishes
Interior Features:
• Appliances: Gas Cooktop, Water Heater, Disposal, Microwave, Gas Oven, Dishwasher
• Flooring: Laminate, Carpet
• Cooling: Central Air, Ceiling Fan(s)
• Heating: Central
• Common Walls: End Unit,1 Common Wall,No One Below,No One Above
• Fireplaces: None
• Security: Carbon Monoxide Detector(s), Smoke Detector(s)
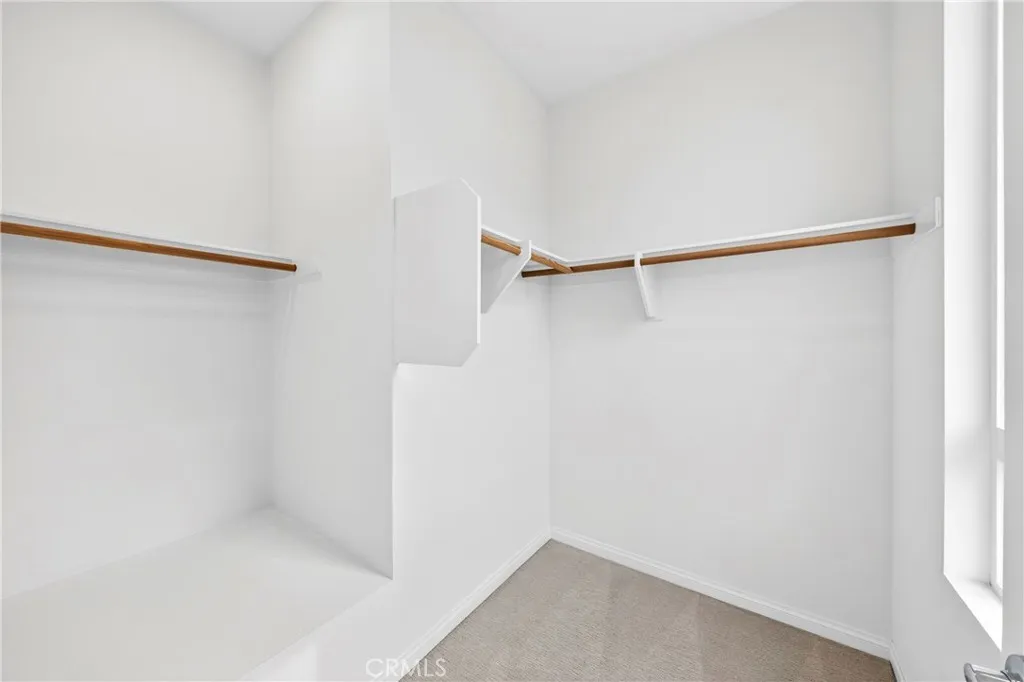
• Additional Interior Features: Kitchen Island, Walk-In Closet(s), Ceiling Fan(s), Recessed Lighting, Open Floorplan
Exterior Features:
• Parking: 2 Garage Spaces, 2 Parking Spaces, Garage Door Opener, Attached Garage.
• Patio: Patio, Deck
• Pool Description: Association, Community
• Spa: Community
• Lot View: Mountain
• Lot Dimensions: 6858
• Zoning: CVC3A*
• Additional Exterior/Lot Features: Balcony, Patio, Deck
Legal Notice
Our comprehensive database is populated by our meticulous research and analysis of public data. MirrorRealEstate strives for accuracy and we make every effort to verify the information. However, MirrorRealEstate is not liable for the use or misuse of the site's information. The information displayed on MirrorRealEstate.com is for reference only.