35251 Dogwood Drive Unit 44, Selbyville, DE 19975



















Property Details
3
Description
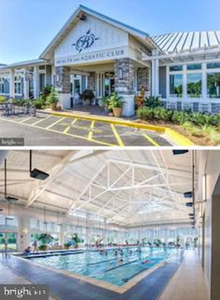
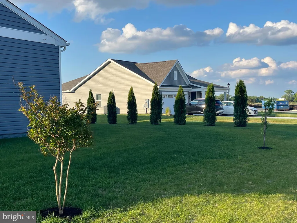
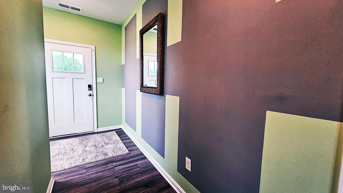
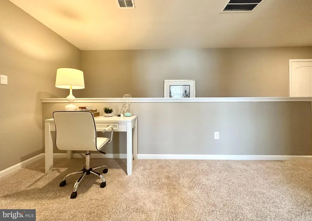
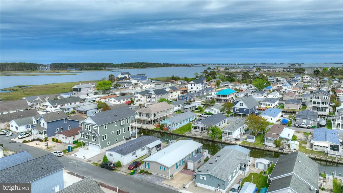
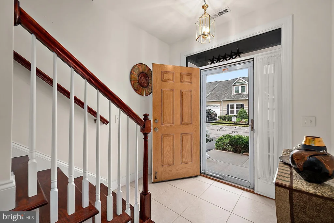
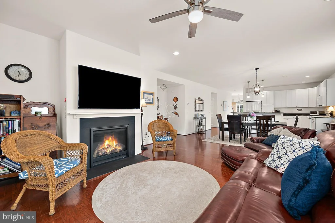
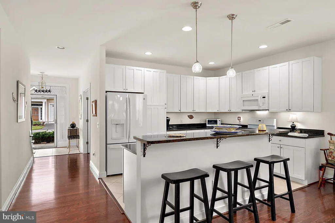
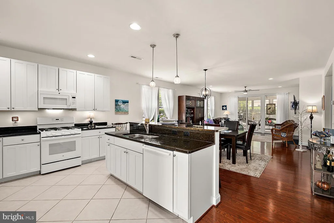
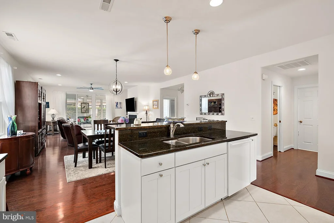
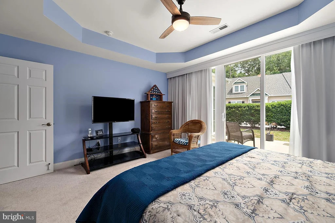
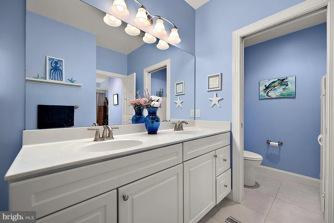
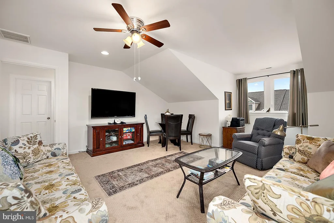
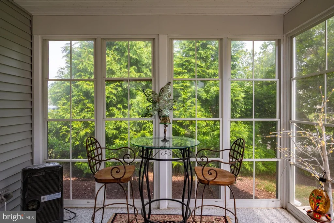
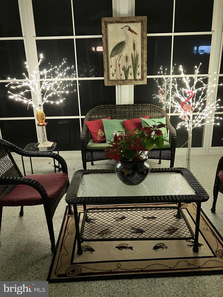
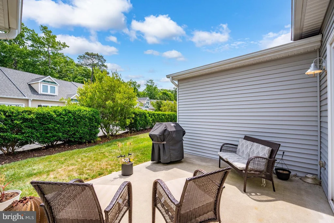
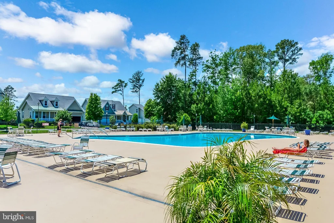
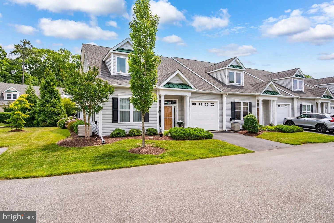
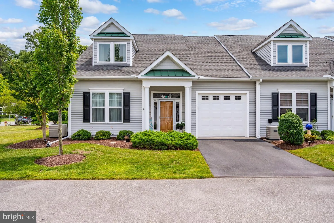
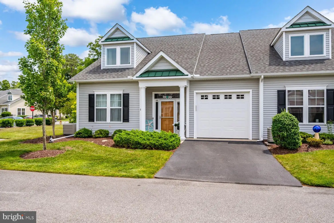
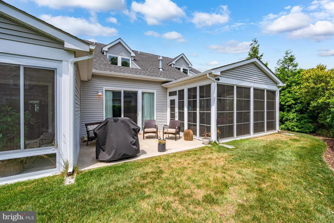
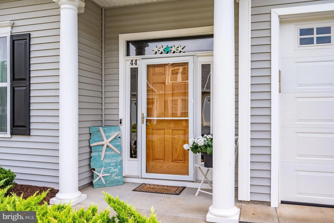
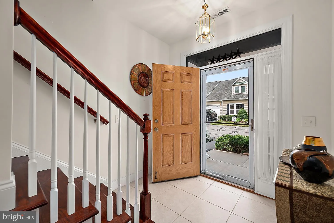
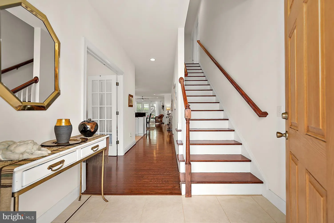
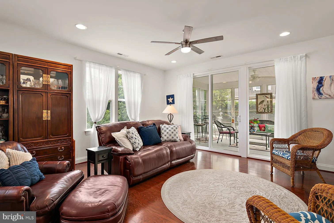
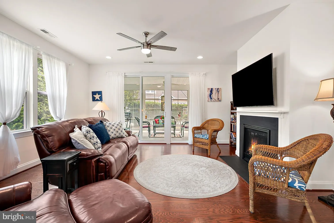
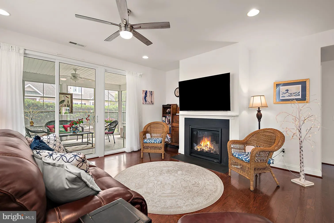
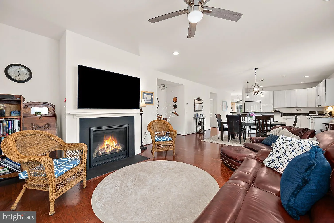
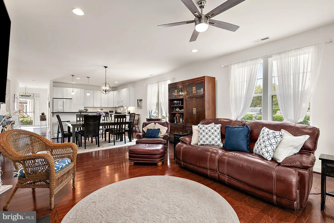
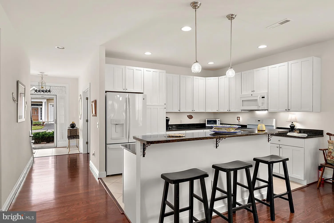
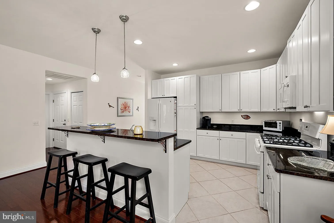
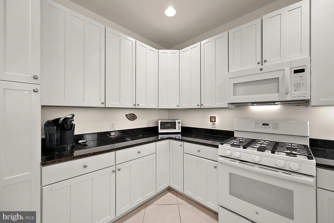
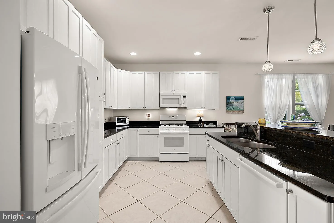
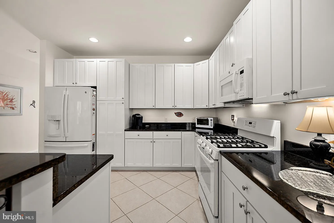
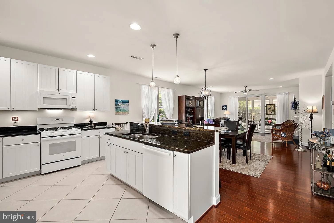
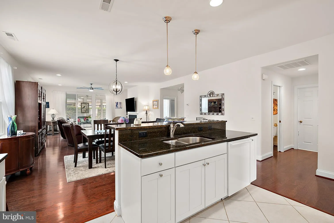
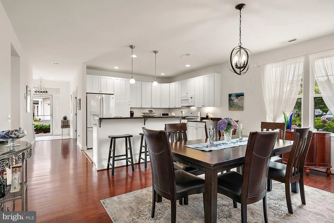
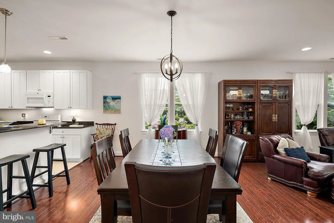
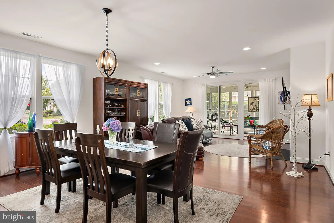
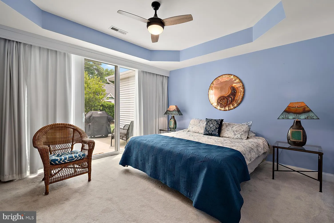
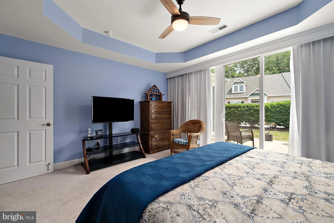
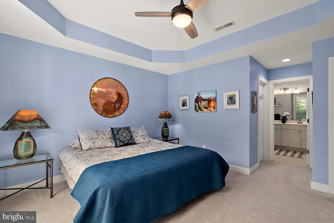
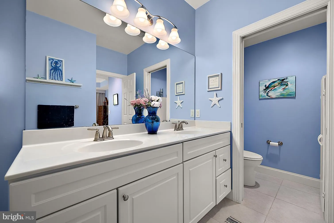
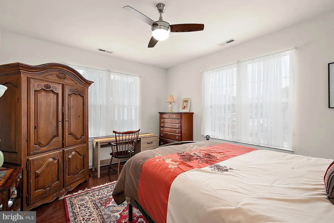
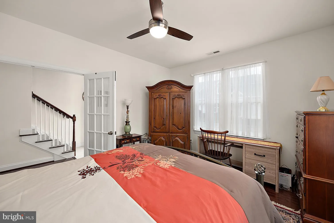
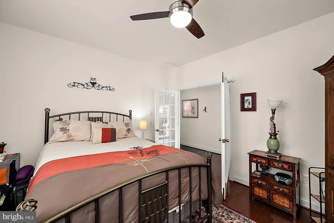
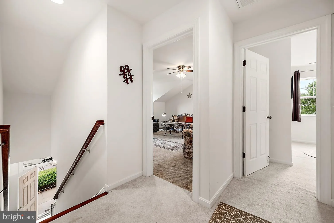
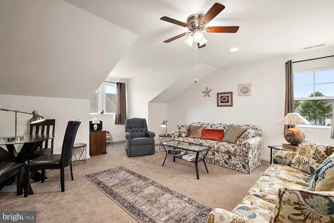
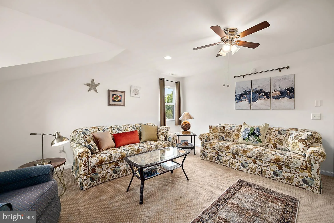
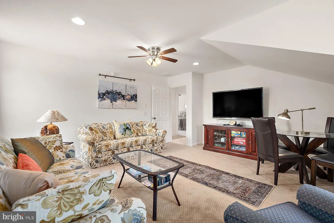
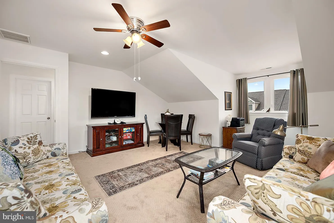
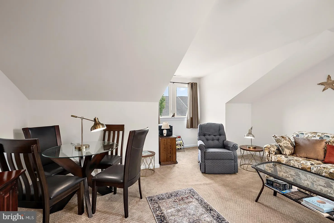
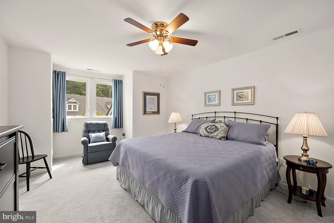
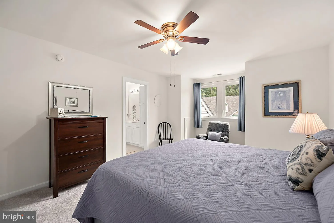
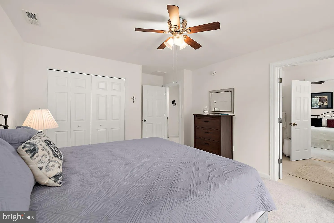
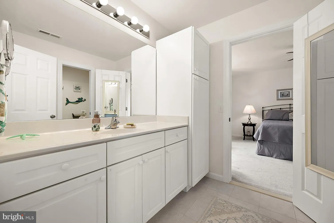
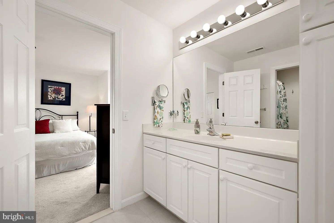
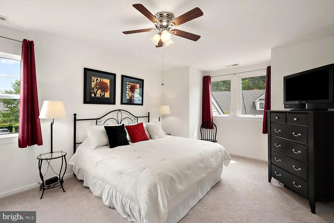
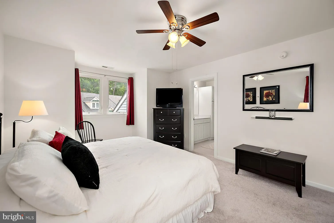
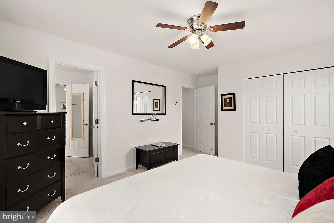
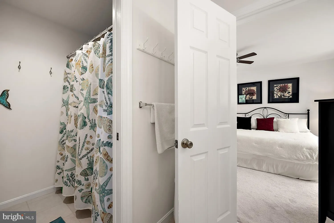
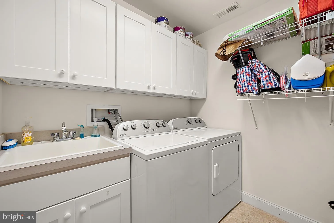
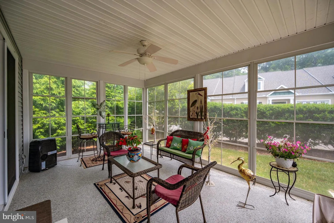
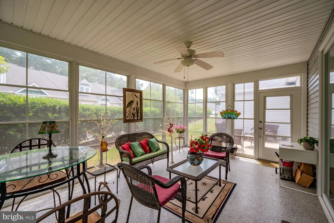
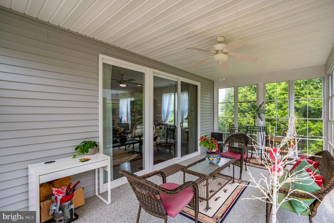
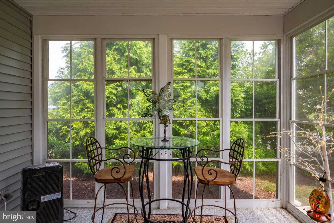
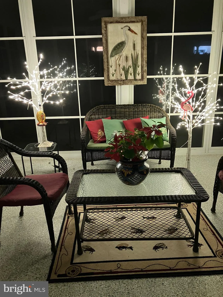
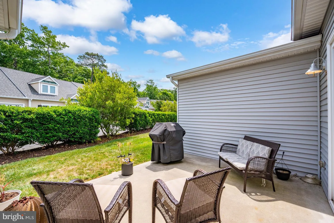
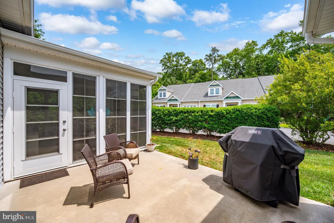
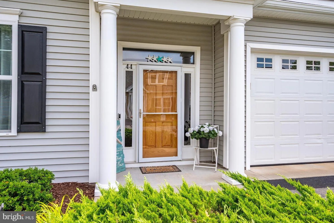
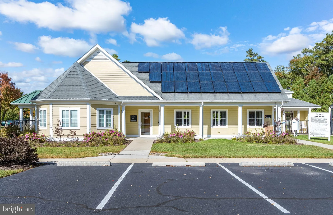
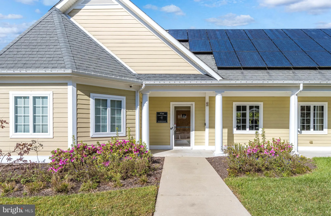
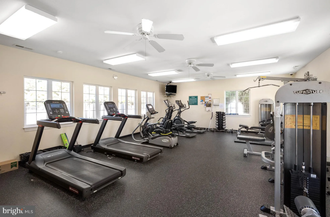
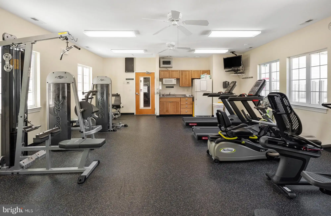
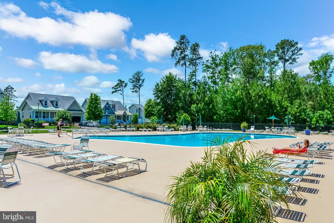
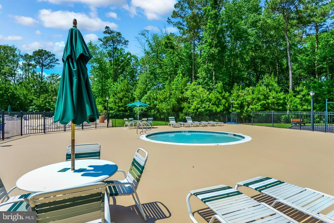
Pristine end unit townhouse in one of the most popular communities near the Fenwick Island and Ocean City beaches. As soon as you enter you can feel the openness and spacious feeling with gleaming hardwood Welcome to this pristine end-unit townhouse in one of the area's most sought-after communities, just minutes from the beaches of Fenwick Island and Ocean City. Step inside and immediately appreciate the bright, open floor plan, enhanced by gleaming hardwood floors throughout the main living areas and an abundance of natural light from the additional side windows unique to this end unit. The beautifully appointed kitchen features white cabinetry, upgraded appliances, a gas range, granite countertops, and plenty of workspace for cooking and entertaining. Just off the foyer is a spacious flex room, ideal as a home office, guest bedroom, or hobby space. The inviting living room offers a cozy gas fireplace, perfect for cool evenings, and opens to a relaxing three-season sun room with Easy Breeze windows. Outside, enjoy a private concrete patio that's perfect for grilling, dining, or simply unwinding while taking in the beautifully landscaped backyard. The convenient first-floor primary suite provides a peaceful retreat with a large walk-in closet and a private en-suite bath featuring a walk-in shower. Upstairs, you'll find two generously sized bedrooms connected by a shared full bath, along with a spacious bonus family room that's perfect for entertaining, crafting, or relaxing. A large storage room provides ample space for seasonal items and more. Residents enjoy an exceptional lifestyle with beautifully maintained common areas, scenic sidewalks, an Olympic-sized outdoor swimming pool, fitness center, community clubhouse, basketball courts, and a private boat ramp. Combining comfort, style, and outstanding amenities in an unbeatable coastal location, this home offers the best of beach-area living. Walkable to grocery, pharmacy, medical center, and eateries.
PROPERTY DETAILS: Square Feet: 2400 | Bathrooms: 3
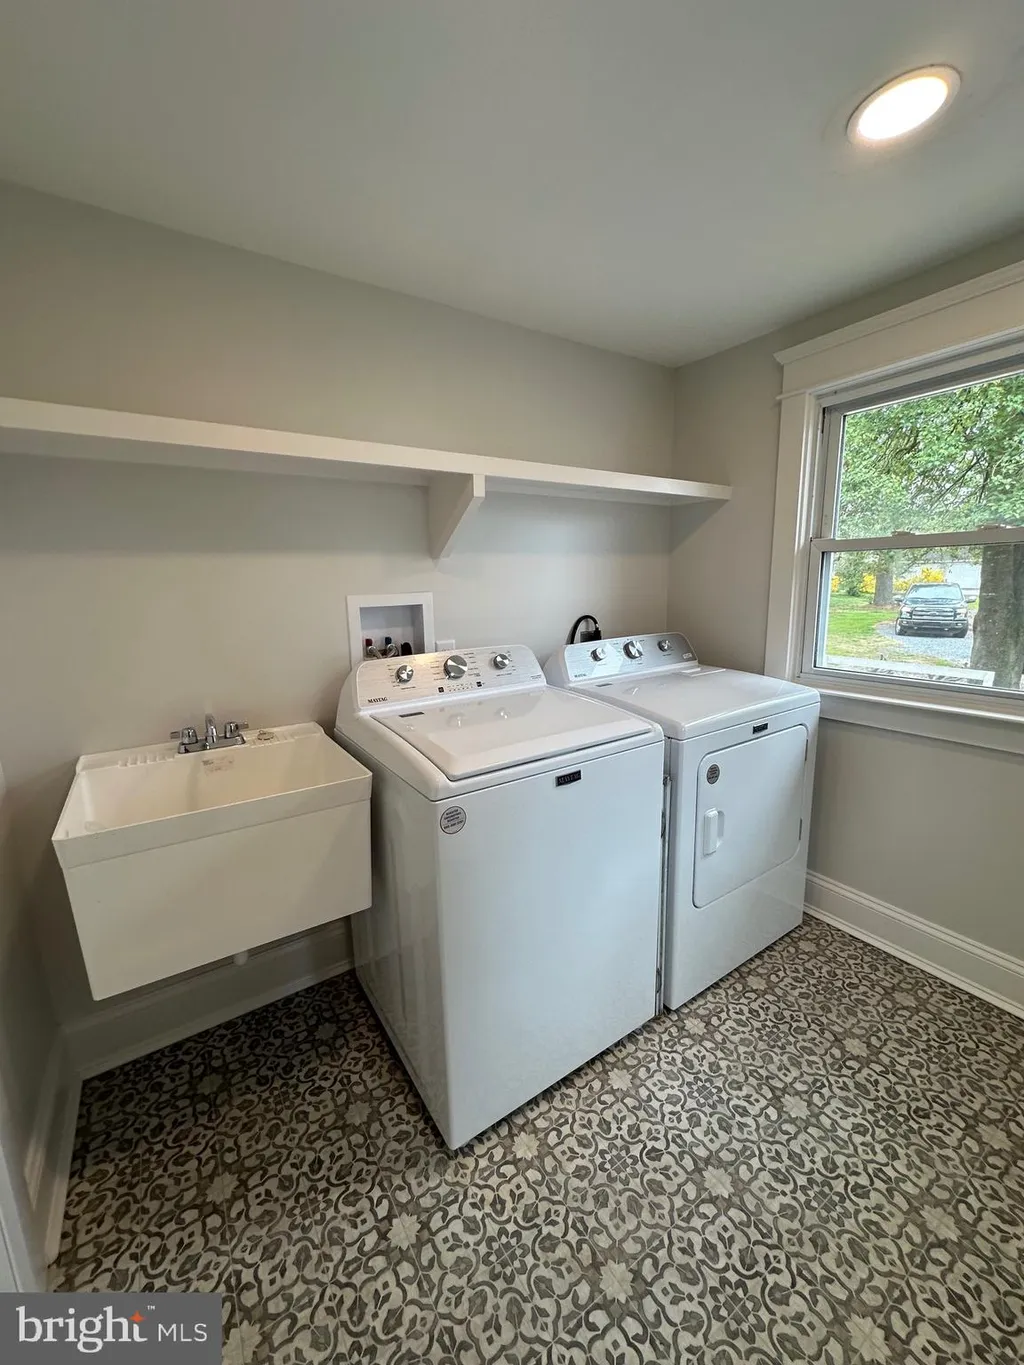
INTERIOR FEATURES: • Square Footage (approx): 2,400 Sq. Ft. Above Ground, Sq. Ft. Below Ground • Appliances: Gas Range, Gas Oven, Dishwasher, Disposal, Exhaust Fan, Microwave, Range Hood, Washer, Water Heater, Refrigerator, ENERGY STAR Qualified Appliances • Flooring: Carpet, Wood • Cooling: Central Air, Electric • Heating: Propane, Heat Pump • Plumbing: Electric Water Heater • Doors/Windows: Storm Door(s), Low Emissivity Windows • Fireplaces: 1 • Additional Interior Features: Kitchen Island, Recessed Lighting, Walk-In Closet(s), High Ceilings, Built-in Features, Open Floorplan
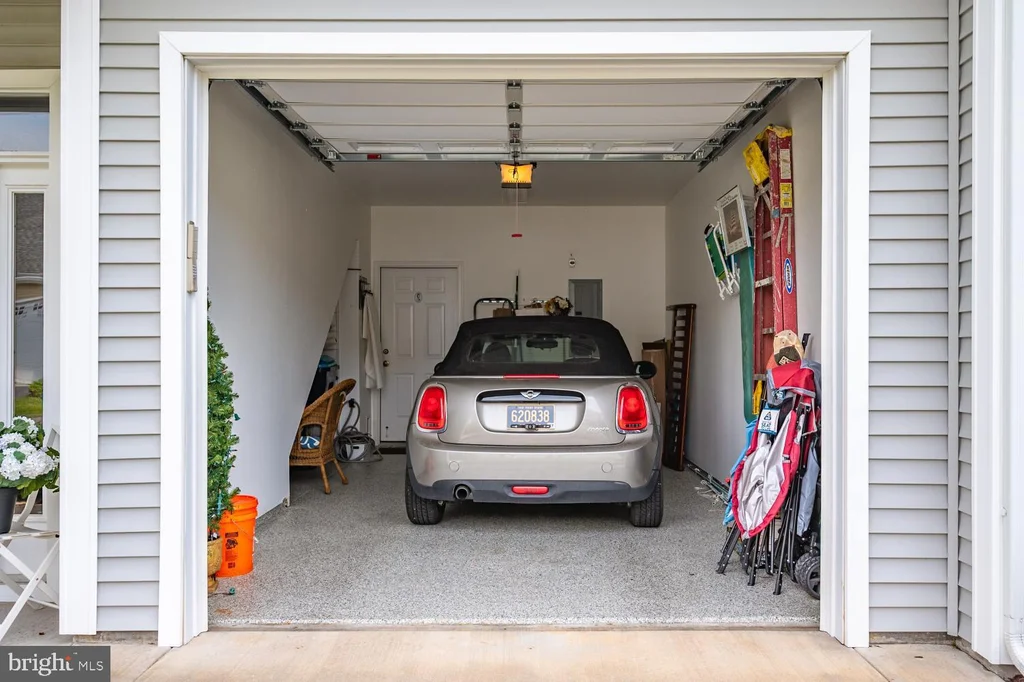
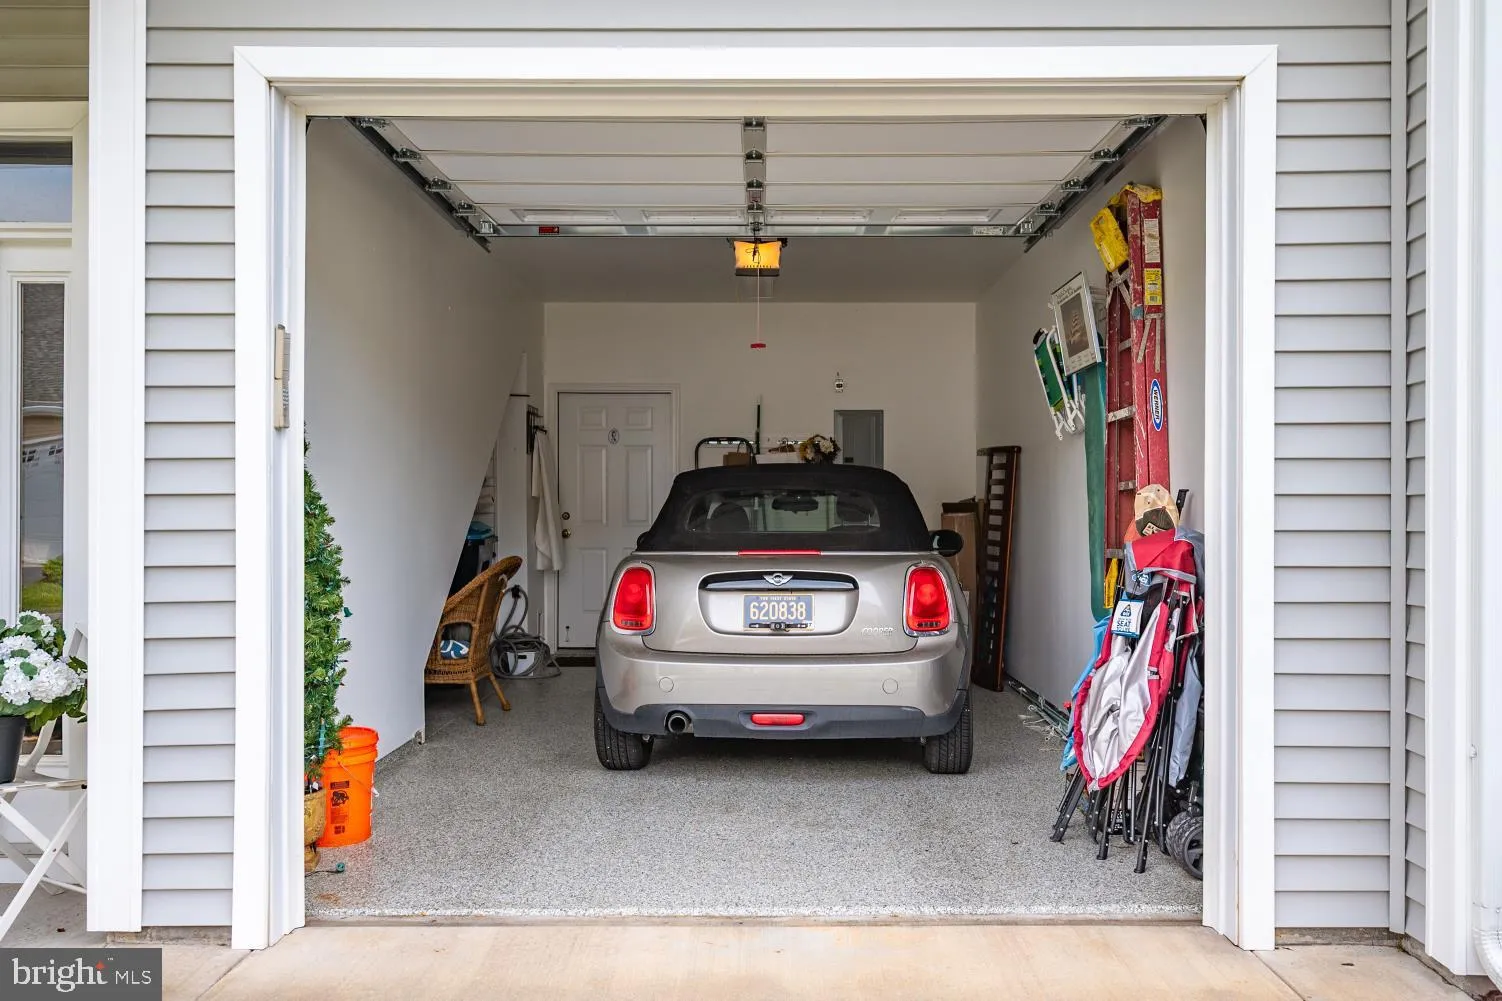
EXTERIOR FEATURES: • Parking: 1 Garage Spaces, 1 Parking Spaces, Garage, Driveway, Parking Lot, Attached Garage. • Exterior: Vinyl, Frame • Patio: Patio, Enclosed, Porch • Boat Amenities: Boating • Roof: Shingle • Pool Description: Community • Lot Dimensions: 0.00 x 0.00 • Zoning: R1 • Additional Exterior/Lot Features: Lighting, Patio, Porch
LISTING AGENT: Agent: Tim Meadowcroft | Office: Long & Foster Real Estate, Inc. | Phone: 4105241700 | Email: [email protected]
LISTING INFORMATION: MLS#: DESU2114096 | Status: FOR SALE
Location
Address
35251 Dogwood Drive Unit 44
City
Selbyville
Features and Finishes
Interior Features:
• Square Footage
(approx): 2,400 Sq. Ft. Above Ground, Sq. Ft. Below Ground
• Appliances: Gas Range, Gas Oven, Dishwasher, Disposal, Exhaust Fan, Microwave, Range Hood, Washer, Water Heater, Refrigerator, ENERGY STAR Qualified Appliances
• Flooring: Carpet, Wood
• Cooling: Central Air, Electric
• Heating: Propane, Heat Pump
• Plumbing: Electric Water Heater
• Doors/Windows: Storm Door(s), Low Emissivity Windows
• Fireplaces: 1
• Additional Interior Features: Kitchen Island, Recessed Lighting, Walk-In Closet(s), High Ceilings, Built-in Features, Open Floorplan
Exterior Features:
• Parking: 1 Garage Spaces, 1 Parking Spaces, Garage, Driveway, Parking Lot, Attached Garage.
• Exterior: Vinyl, Frame
• Patio: Patio, Enclosed, Porch
• Boat Amenities: Boating
• Roof: Shingle
• Pool Description: Community
• Lot Dimensions: 0.00 x 0.00
• Zoning: R1
• Additional Exterior/Lot Features: Lighting, Patio, Porch
Legal Notice
Our comprehensive database is populated by our meticulous research and analysis of public data. MirrorRealEstate strives for accuracy and we make every effort to verify the information. However, MirrorRealEstate is not liable for the use or misuse of the site's information. The information displayed on MirrorRealEstate.com is for reference only.