38417 Walnut Lane, Selbyville, DE 19975
Property Details
2
Description
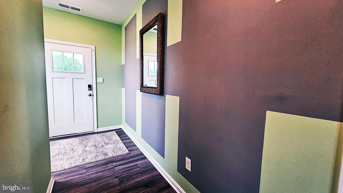
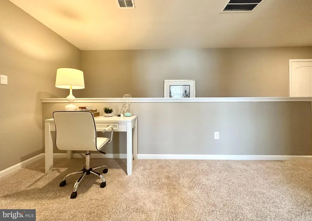
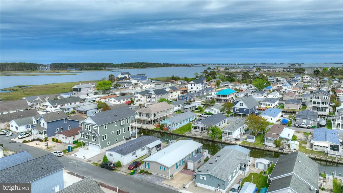
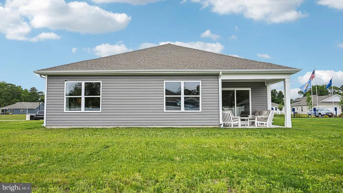
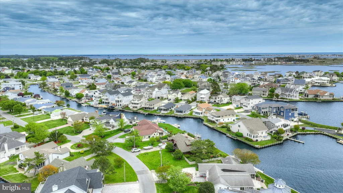
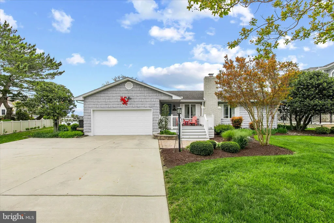
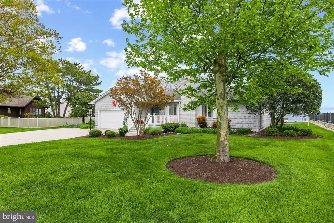
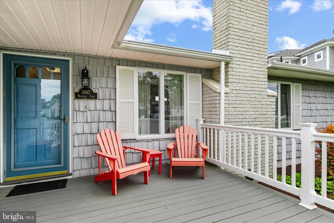
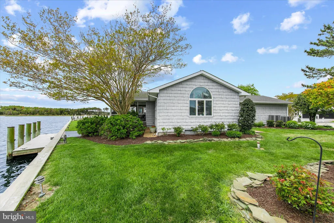
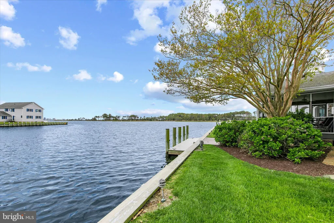
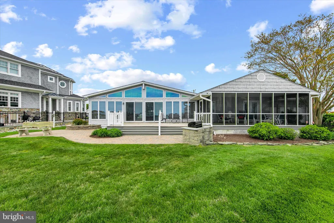
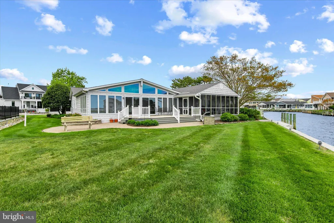
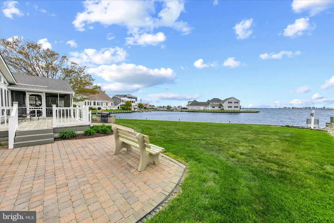
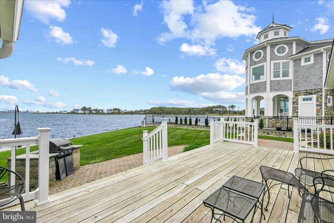
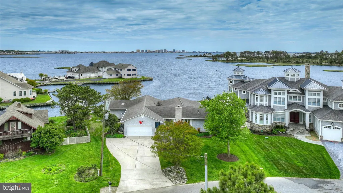
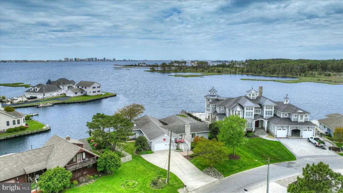
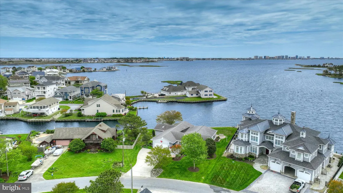
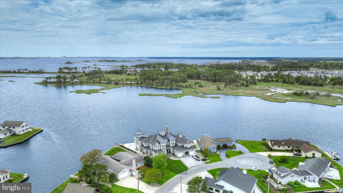
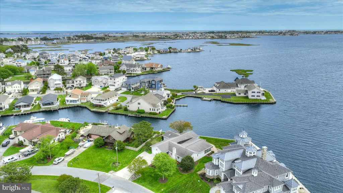
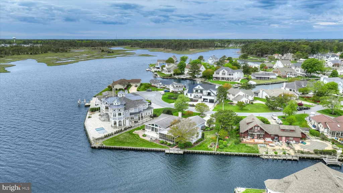
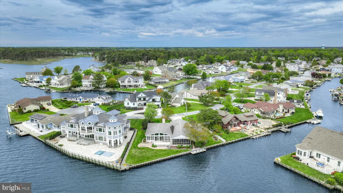
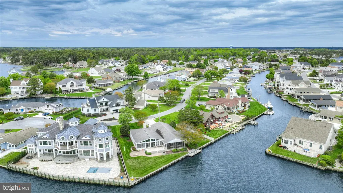
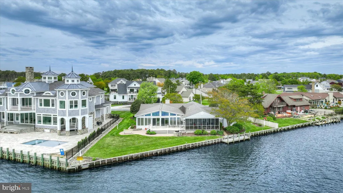
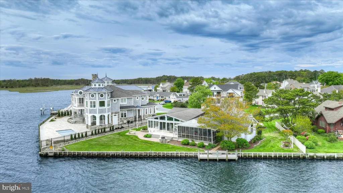
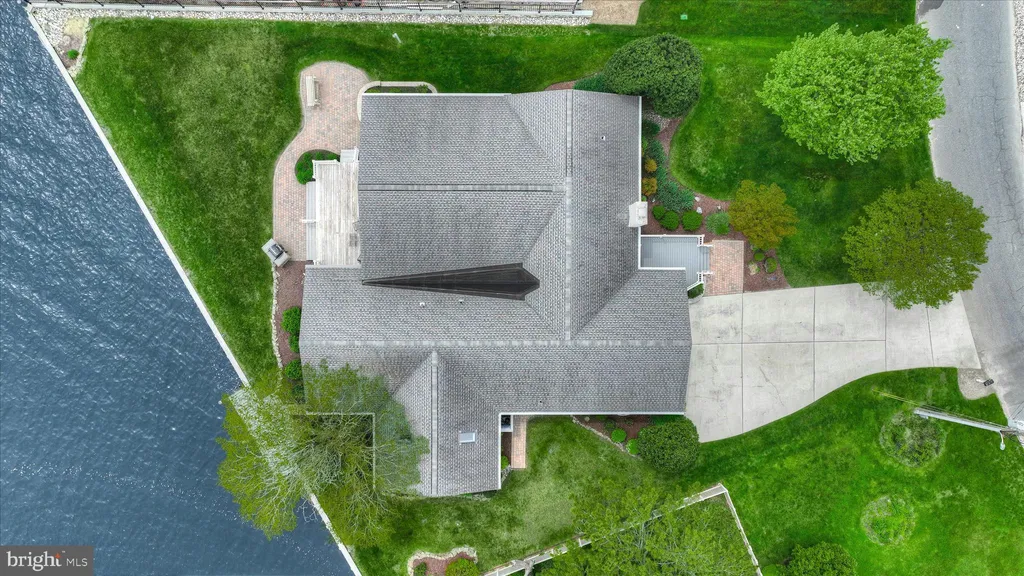
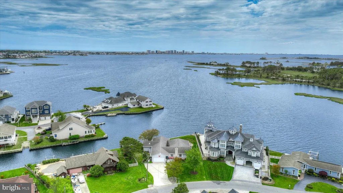
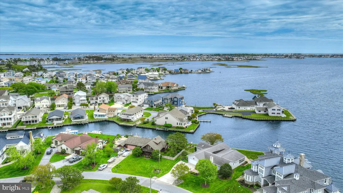
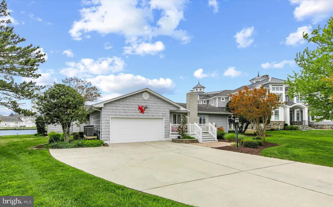
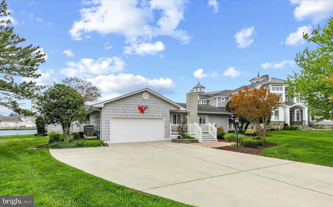
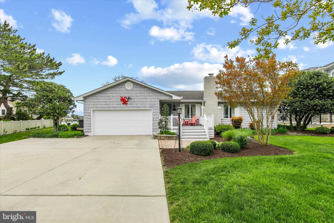
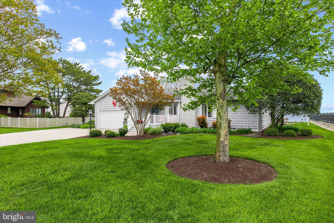
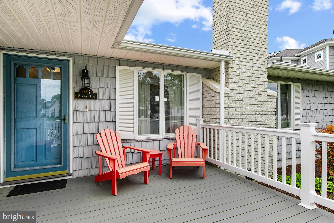
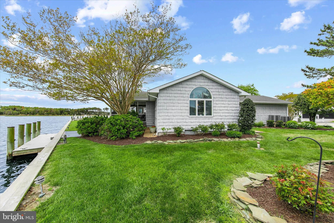
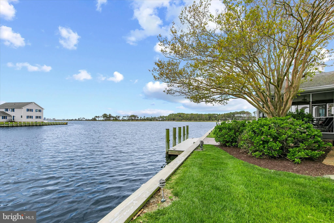
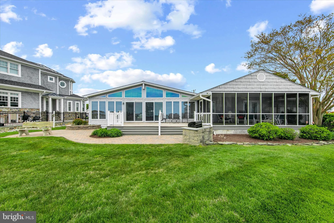
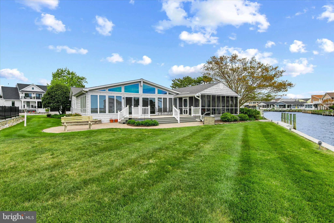
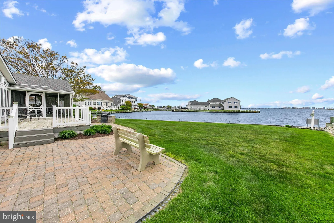
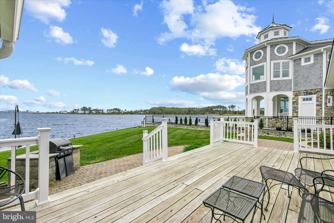
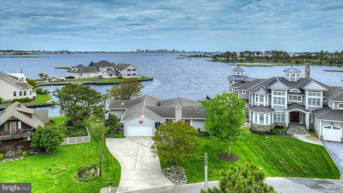
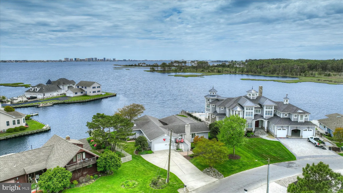
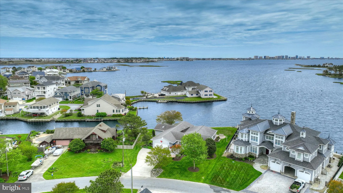
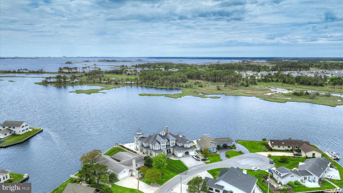
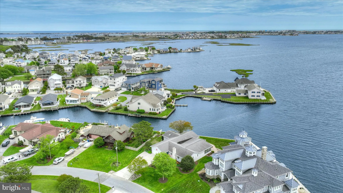
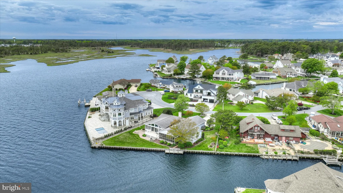
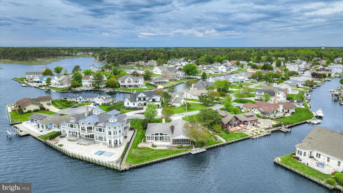
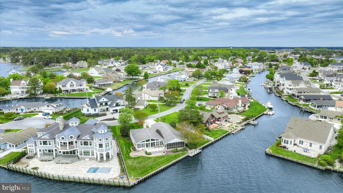
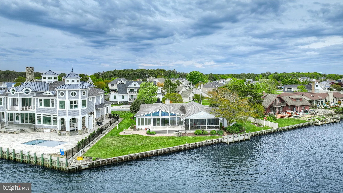
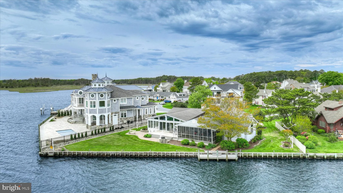
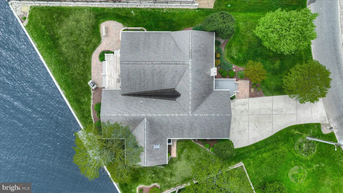
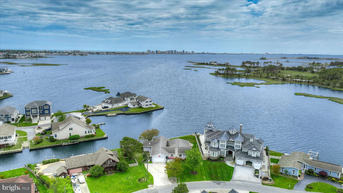
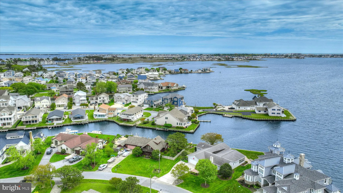
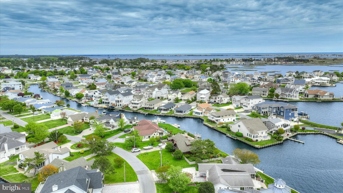
Rarely available direct waterfront property offering panoramic open bay views in Keen-Wik on the Bay. Boasting 150+ feet of bulkheaded frontage and a private dock, this exceptional homesite maximizes its premier location with sweeping vistas of the bay and the Ocean City skyline. The spacious one-level residence spans over 4,000 square feet, featuring a large screened porch and deck - perfect for taking in the view. Inside, the home offers 4 bedrooms, 3 full bathrooms, and an oversized great room with stunning bay views, providing ample space for entertaining family and guests. Well maintained and comfortable as-is, the home also presents a rare opportunity to update, renovate, or reimagine the property entirely. Whether you choose to preserve its character or create a custom waterfront estate, the potential here is undeniable. This is a true once-in-a-generation opportunity in one of the area's most sought-after bayfront communities. Make your plan to tour it today!
PROPERTY DETAILS: Square Feet: 2959 | Bathrooms: 2
INTERIOR FEATURES: • Square Footage (approx): 2,959 Sq. Ft. Above Ground, Sq. Ft. Below Ground • Cooling: None • Heating: Electric Heating, None • Plumbing: Electric Water Heater • Basement: Crawl Space
EXTERIOR FEATURES: • Parking: 1 Garage Spaces, 3 Parking Spaces, Garage Door Opener, Concrete, Garage, Driveway, Inside Entrance, Attached Garage. • Exterior: Vinyl • Roof: Shingle • Pool Description: None • Lot Dimensions: 81.00 x 185.00 • Water Frontage Dimension: 170 • Zoning: MR • Additional Exterior/Lot Features: Waterfront
LISTING AGENT: Agent: Nancye Vermillion | Office: Keller Williams Realty | Phone: 302-360-0300 | Email: [email protected]
LISTING INFORMATION: MLS#: DESU2110634 | Status: Pending
Location
Address
38417 Walnut Lane
City
Selbyville
Features and Finishes
Interior Features:
• Square Footage
(approx): 2,959 Sq. Ft. Above Ground, Sq. Ft. Below Ground
• Cooling: None
• Heating: Electric Heating, None
• Plumbing: Electric Water Heater
• Basement: Crawl Space
Exterior Features:
• Parking: 1 Garage Spaces, 3 Parking Spaces, Garage Door Opener, Concrete, Garage, Driveway, Inside Entrance, Attached Garage.
• Exterior: Vinyl
• Roof: Shingle
• Pool Description: None
• Lot Dimensions: 81.00 x 185.00
• Water Frontage Dimension: 170
• Zoning: MR
• Additional Exterior/Lot Features: Waterfront
Legal Notice
Our comprehensive database is populated by our meticulous research and analysis of public data. MirrorRealEstate strives for accuracy and we make every effort to verify the information. However, MirrorRealEstate is not liable for the use or misuse of the site's information. The information displayed on MirrorRealEstate.com is for reference only.