Log in Sign up
Back to search Home Countries Canada Toronto (Willowridge-Martingrove-Richview) 47 BREADNER DRIVE|Toronto (Willowridge-Martingrove-Richview), Ontario M9R3M5
$1,198,000

47 BREADNER DRIVE|Toronto (Willowridge-Martingrove-Richview), Ontario M9R3M5

47 BREADNER DRIVE|Toronto (Willowridge-Martingrove-Richview), Ontario M9R3M5
5 beds 4 baths Single Family

About this home

MLS Number: W12487251

Property Details: • Type: Single Family • Ownership Type: Freehold • Bedrooms: 4 + 1 • Bathrooms: 4 • Building Type: House • Building Size: N/A sqft • Building Storeys: N/A • Building Amenities: N/A • Floor Area: N/A • Land Size: N/A • Land Frontage: N/A • Parking Type: Detached Garage, Garage • Parking Spaces: N/A

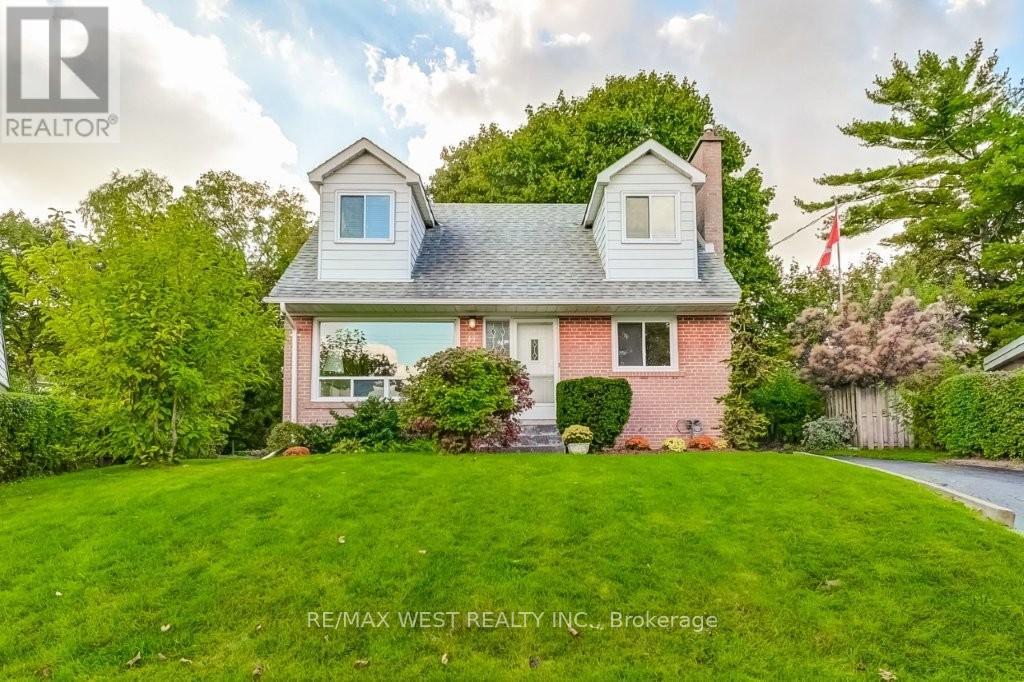
Description: Rarely available Cape Cod design family home nestled on a spectacular 179 ft deep parcel of land! This unique find has potential for future rental income with a garden suite. Stunning gourmet kitchen features granite counters, stainless steel appliances, white soft-close cabinets and centre island. The breakfast area and main floor family room with fireplace overlook the landscaped rear gardens and boast two walk-outs. There are 4+1 spacious bedrooms, 4 spa-inspired bathrooms and a finished lower level with new berber carpeting. Other notable features include gleaming hardwood floors, main floor powder room and a convenient second floor laundry. The home has been professionally painted in a neutral designer palette throughout. There is a detached garage via an extra long private driveway with enough parking for at least 5 cars! Shopping, dining, great schools, transit, parks, highways and the airport are just minutes away. Nestled on a tree-lined street where neighbours take pride in their homes, 47 Breadner Drive welcomes you home! (41530692)

Agent Information: • Agents: LUISA PICCIRILLI • Contact: 416-760-0600; 416-728-4663 • Brokerage: RE/MAX WEST REALTY INC.

Time on Realtor: N/A

Property facts

Property type
Single Family
Bedrooms
5
Bathrooms
4
Days on market
302 days

Features & amenities

Features & finishes
gourmet kitchen with granite counters
stainless steel appliances
white soft-close cabinets and centre island
breakfast area
main floor family room with fireplace
two walk-outs
4+1 bedrooms
4 spa-inspired bathrooms
finished lower level with berber carpeting
hardwood floors
main floor powder room
second floor laundry
freshly painted interior
detached garage
extra long driveway
parking for at least 5

Location

Approximate location · exact address shared on inquiry

Similar homes nearby

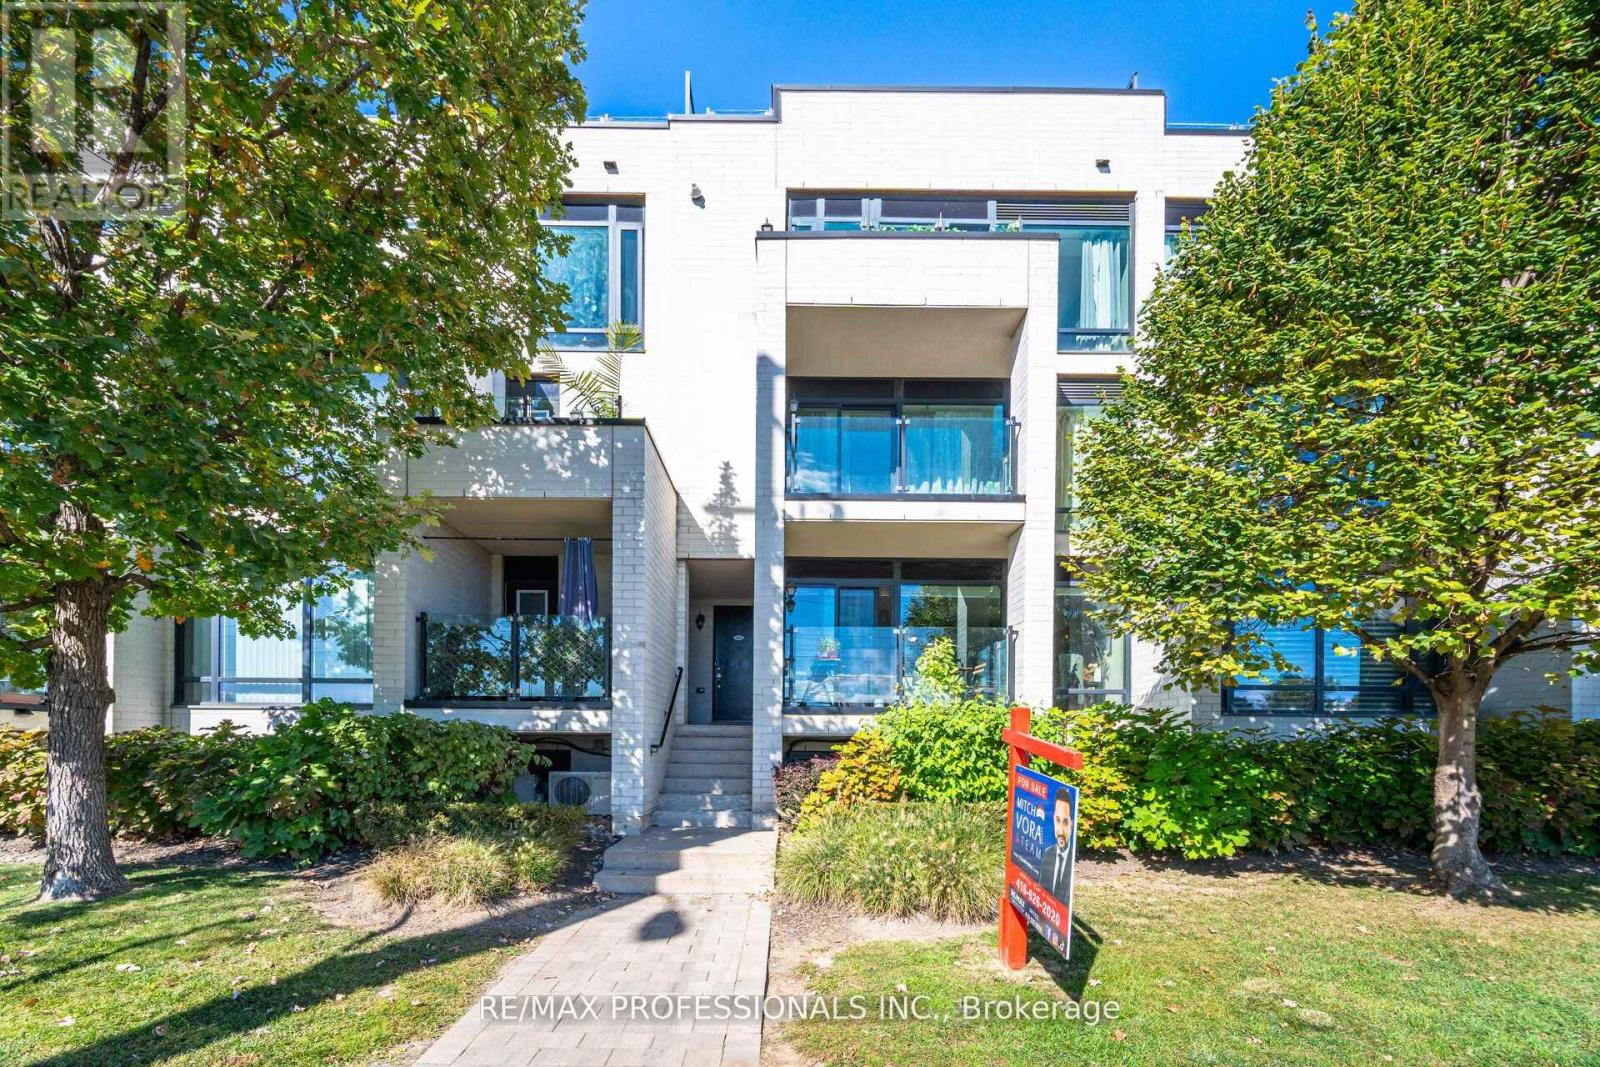
608 - 140 WIDDICOMBE HILL BOULEVARD|Toronto (Willowridge-Martingrove-Richview), Ontario M9R0A9
For Sale
$650,000
608 - 140 WIDDICOMBE HILL BOULEVARD|Toronto (Willowridge-Martingrove-Richview), Ontario M9R0A9
2 bd 2 ba Single Family
Toronto (Willowridge-Martingrove-Richview)
Listed by RE/MAX PROFESSIONALS INC.
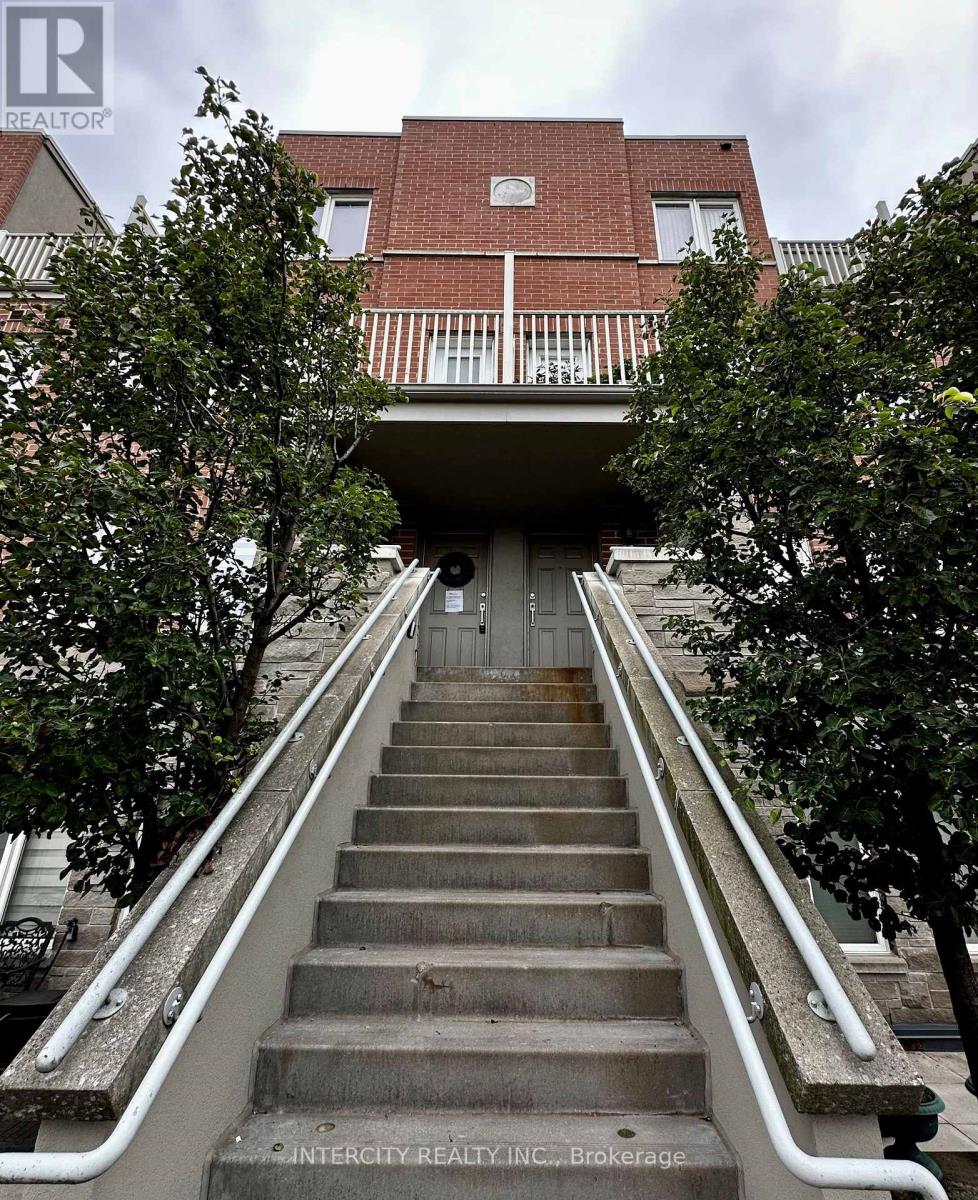
206 - 25 RICHGROVE DRIVE|Toronto (Willowridge-Martingrove-Richview), Ontario M9R0A3
For Sale
$575,000
206 - 25 RICHGROVE DRIVE|Toronto (Willowridge-Martingrove-Richview), Ontario M9R0A3
2 bd 2 ba Single Family
Toronto (Willowridge-Martingrove-Richview)
Listed by INTERCITY REALTY INC.
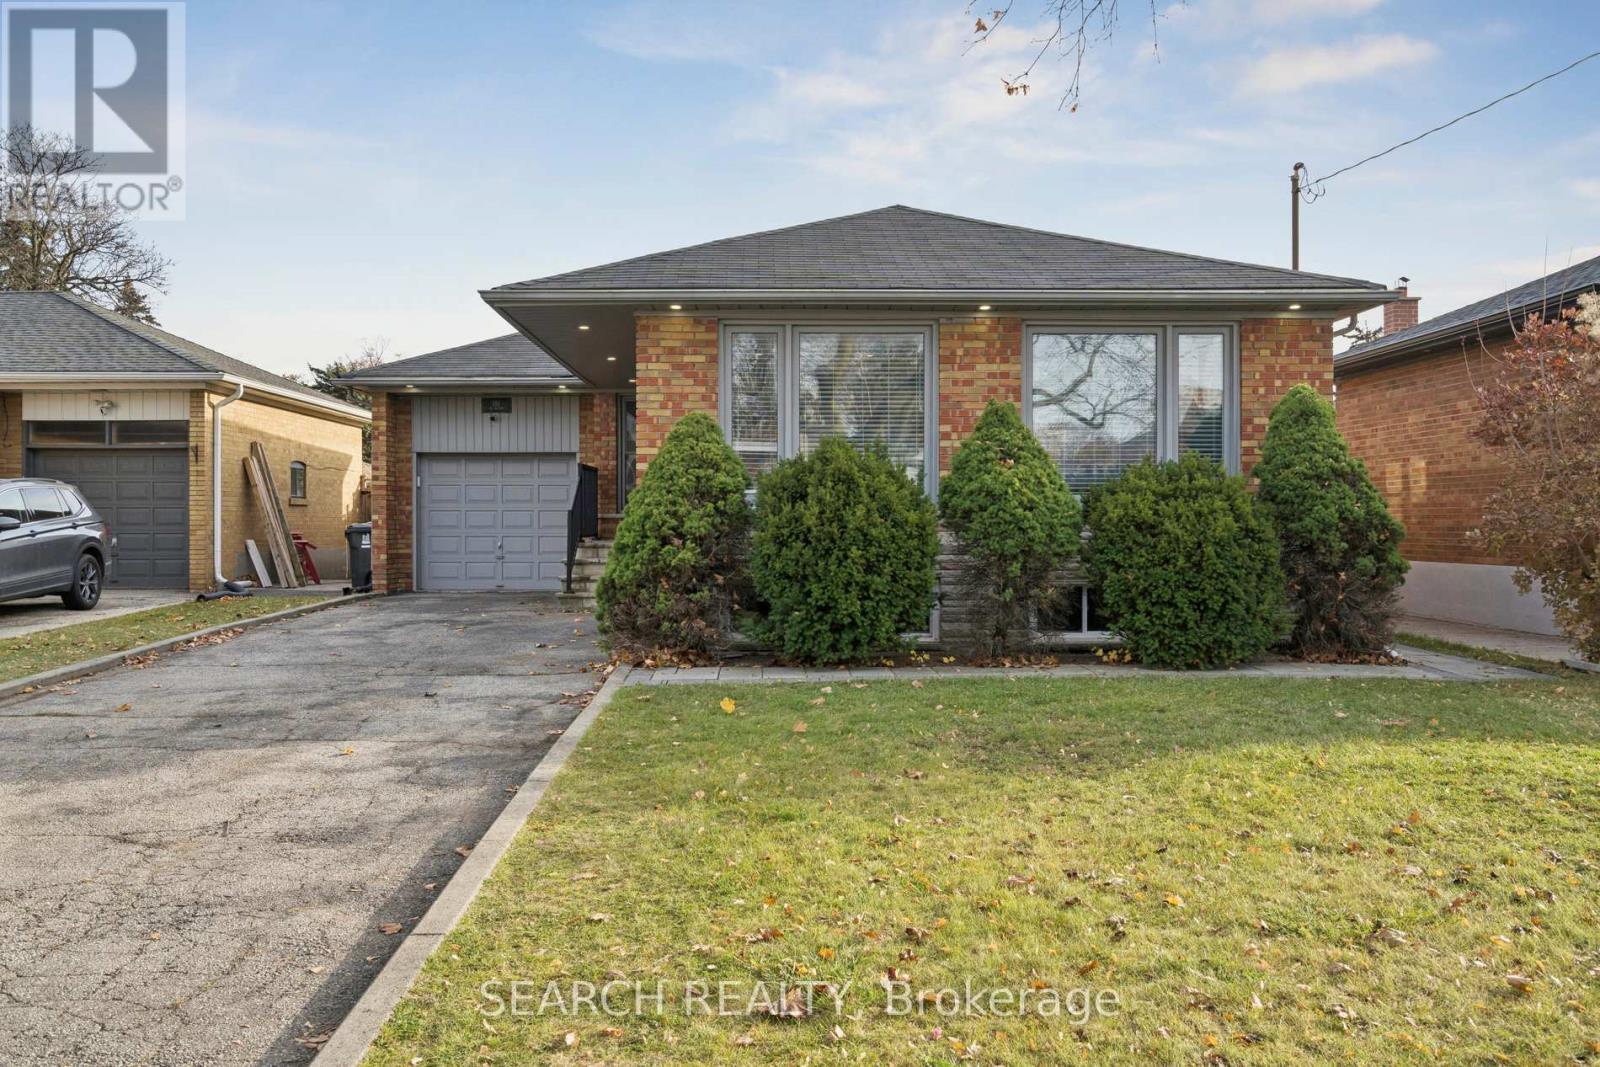
151 THE WESTWAY|Toronto (Willowridge-Martingrove-Richview), Ontario M9P2B6
For Sale
$1,350,000
151 THE WESTWAY|Toronto (Willowridge-Martingrove-Richview), Ontario M9P2B6
5 bd 2 ba Single Family
Toronto (Willowridge-Martingrove-Richview)
Listed by SEARCH REALTY
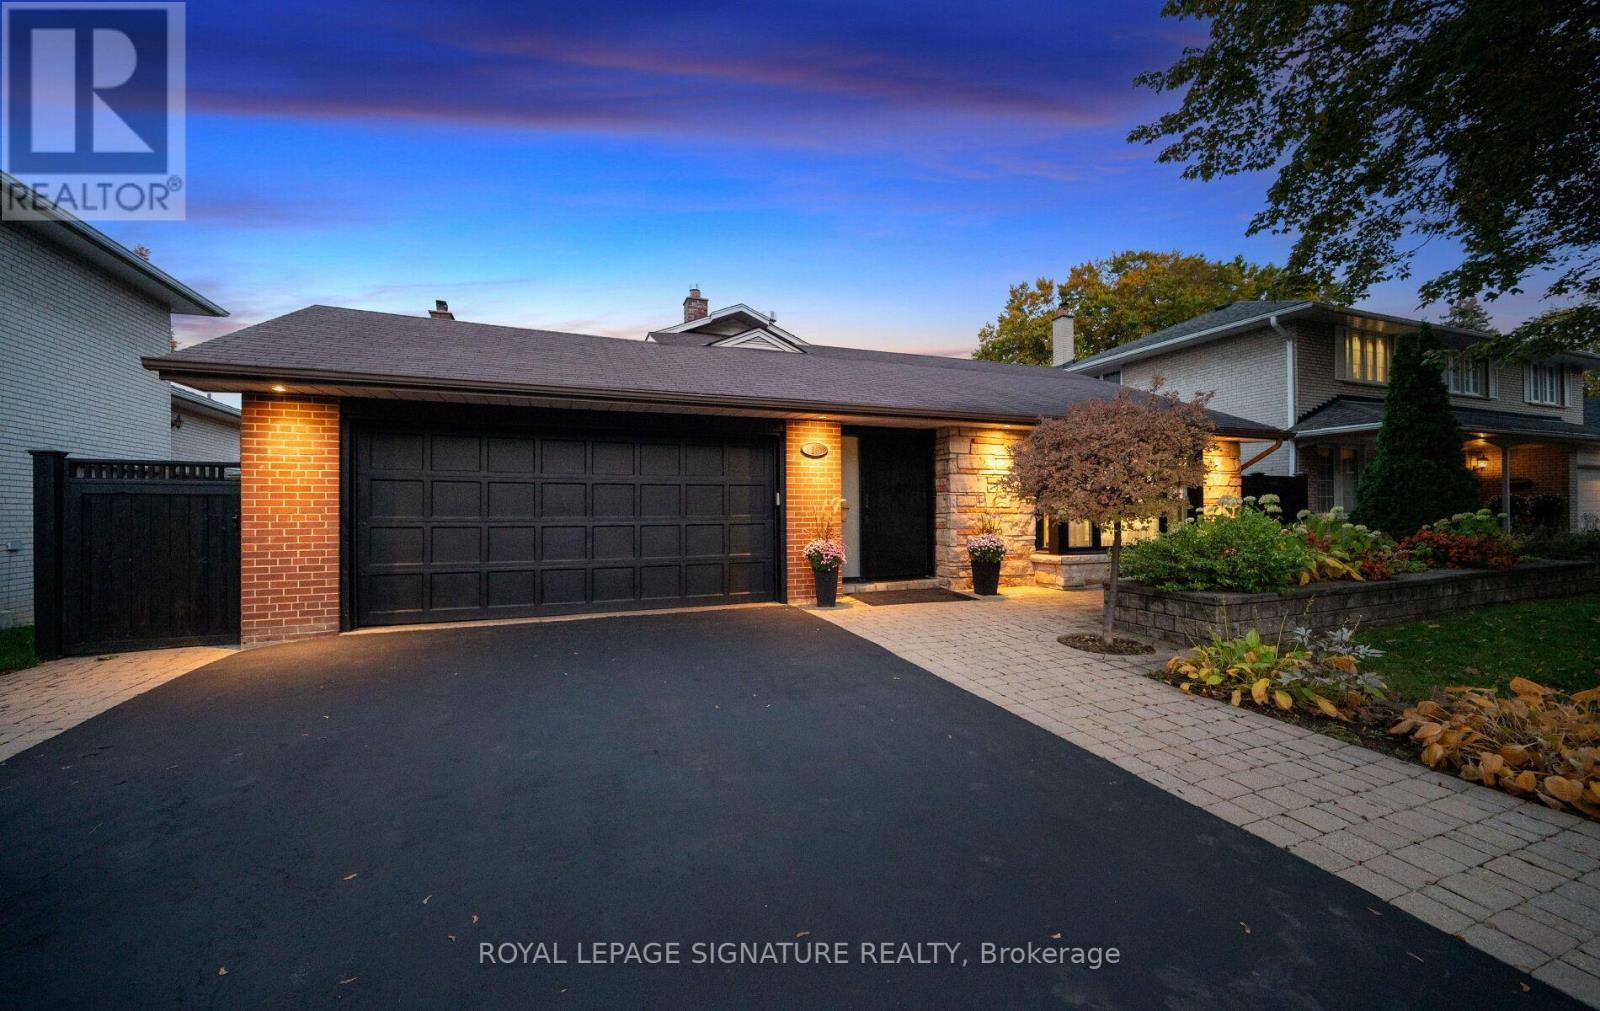
16 KINGSBOROUGH CRESCENT|Toronto (Willowridge-Martingrove-Richview), Ontario M9R2T9
For Sale
$1,679,990
16 KINGSBOROUGH CRESCENT|Toronto (Willowridge-Martingrove-Richview), Ontario M9R2T9
5 bd 5 ba Single Family
Toronto (Willowridge-Martingrove-Richview)
Listed by ROYAL LEPAGE SIGNATURE REALTY
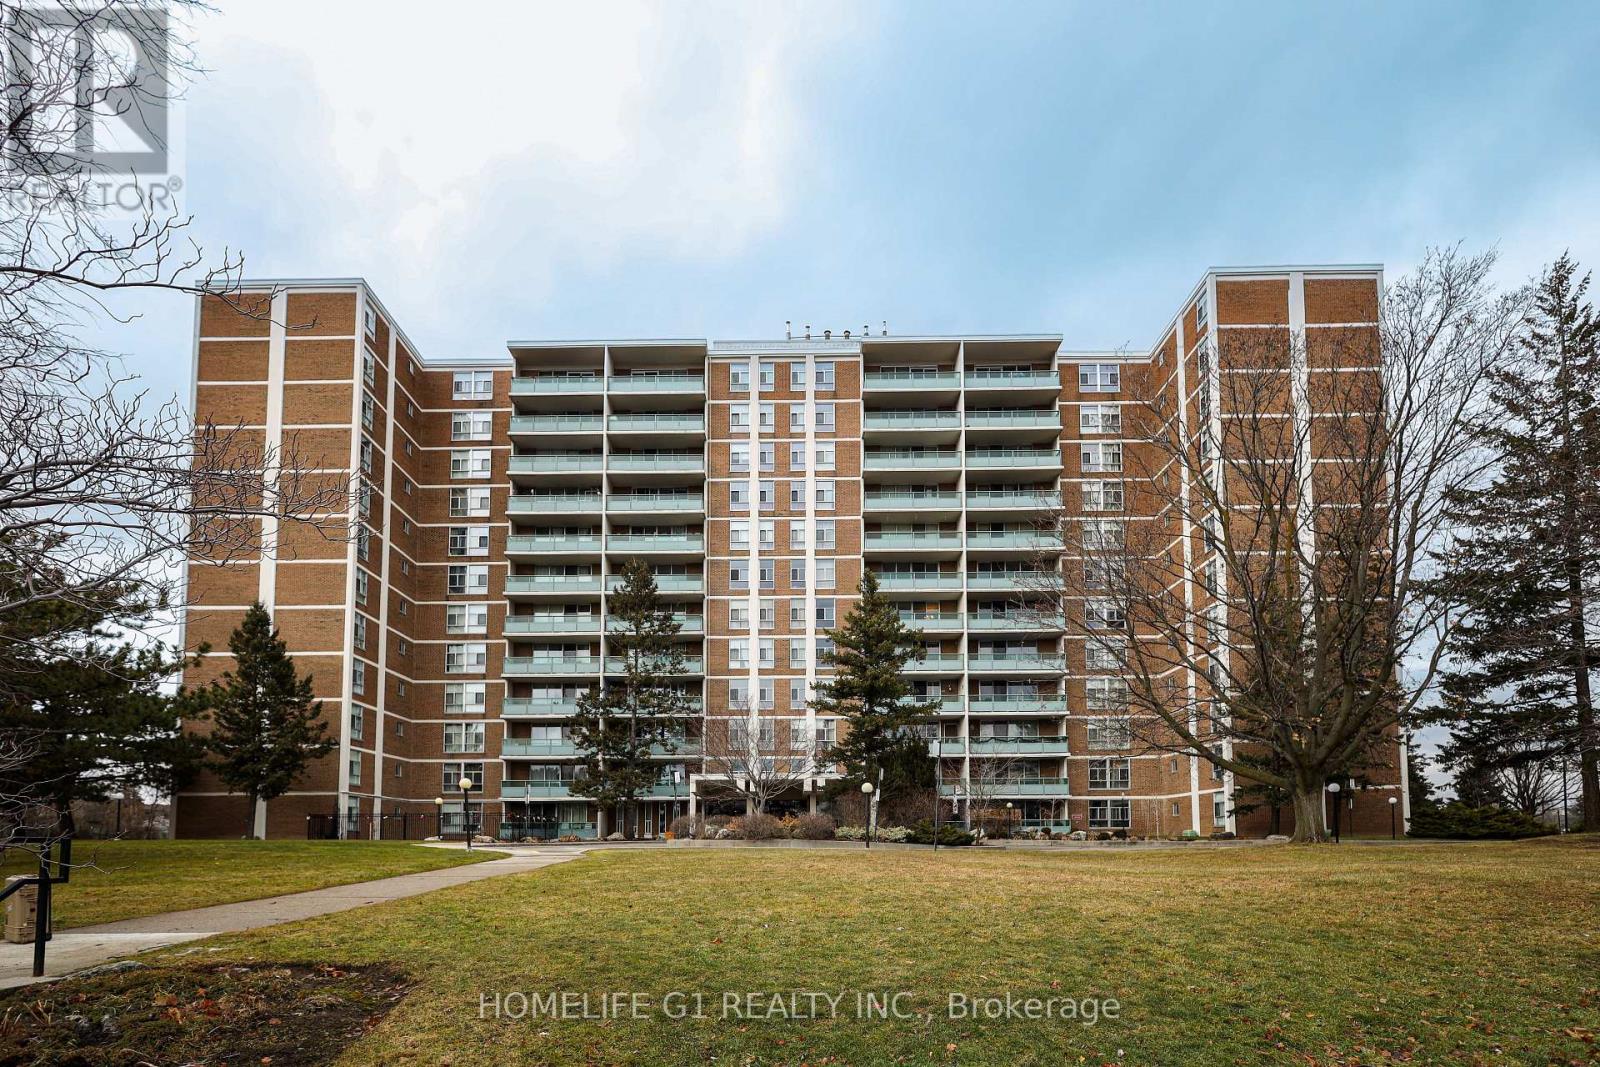
1203 - 44 LONGBOURNE DRIVE|Toronto (Willowridge-Martingrove-Richview), Ontario M9R2M7
For Sale
$649,000
1203 - 44 LONGBOURNE DRIVE|Toronto (Willowridge-Martingrove-Richview), Ontario M9R2M7
4 bd 2 ba Single Family
Toronto (Willowridge-Martingrove-Richview)
Listed by HOMELIFE G1 REALTY INC.
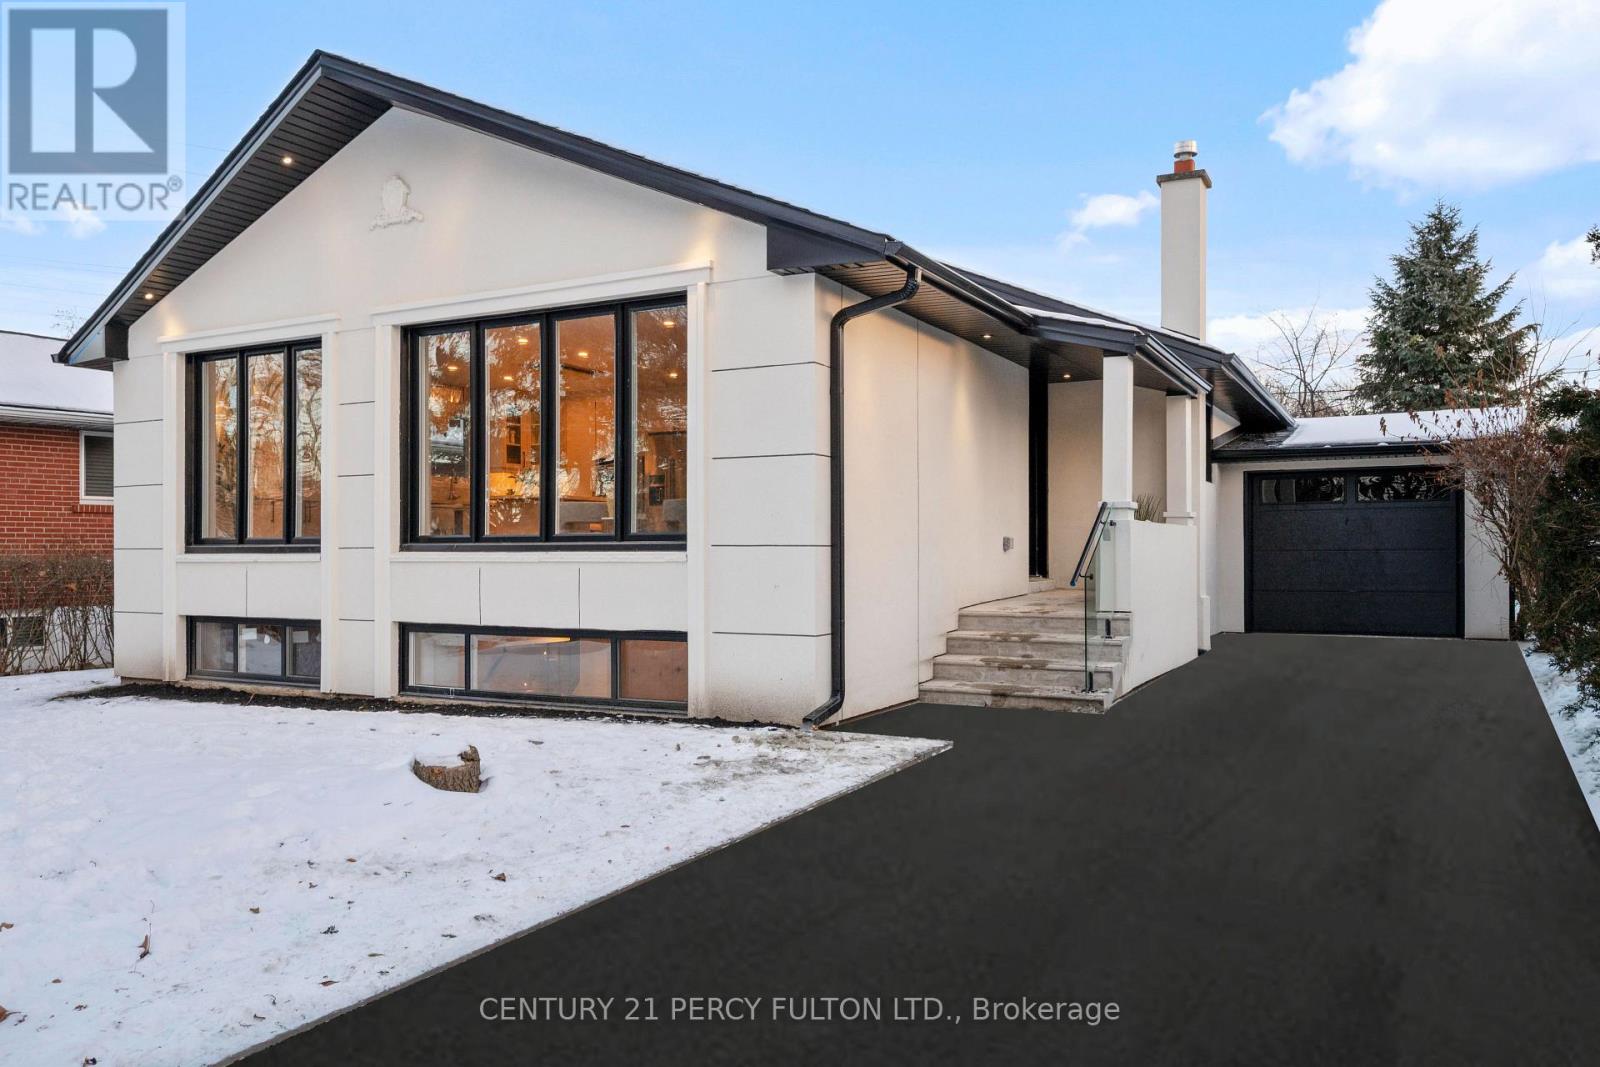
3 LEARMONT DRIVE|Toronto (Willowridge-Martingrove-Richview), Ontario M9R2E3
For Sale
$1,179,000
3 LEARMONT DRIVE|Toronto (Willowridge-Martingrove-Richview), Ontario M9R2E3
5 bd 3 ba Single Family
Toronto (Willowridge-Martingrove-Richview)
Listed by CENTURY 21 PERCY FULTON LTD.
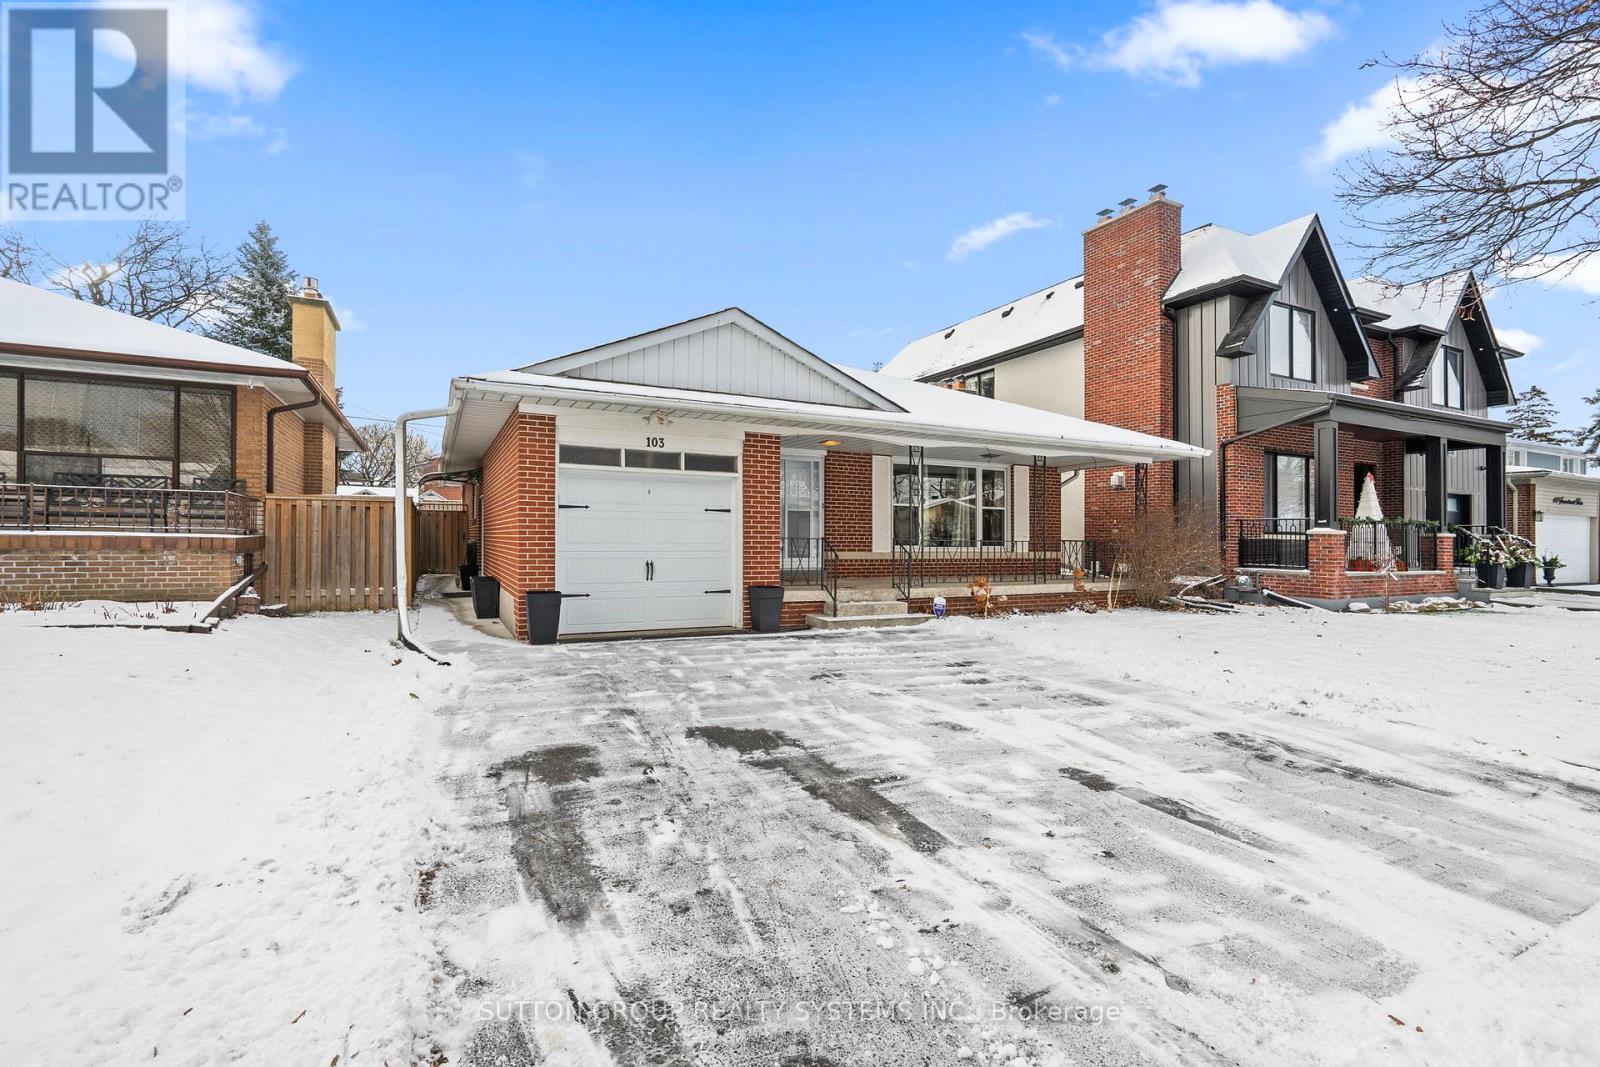
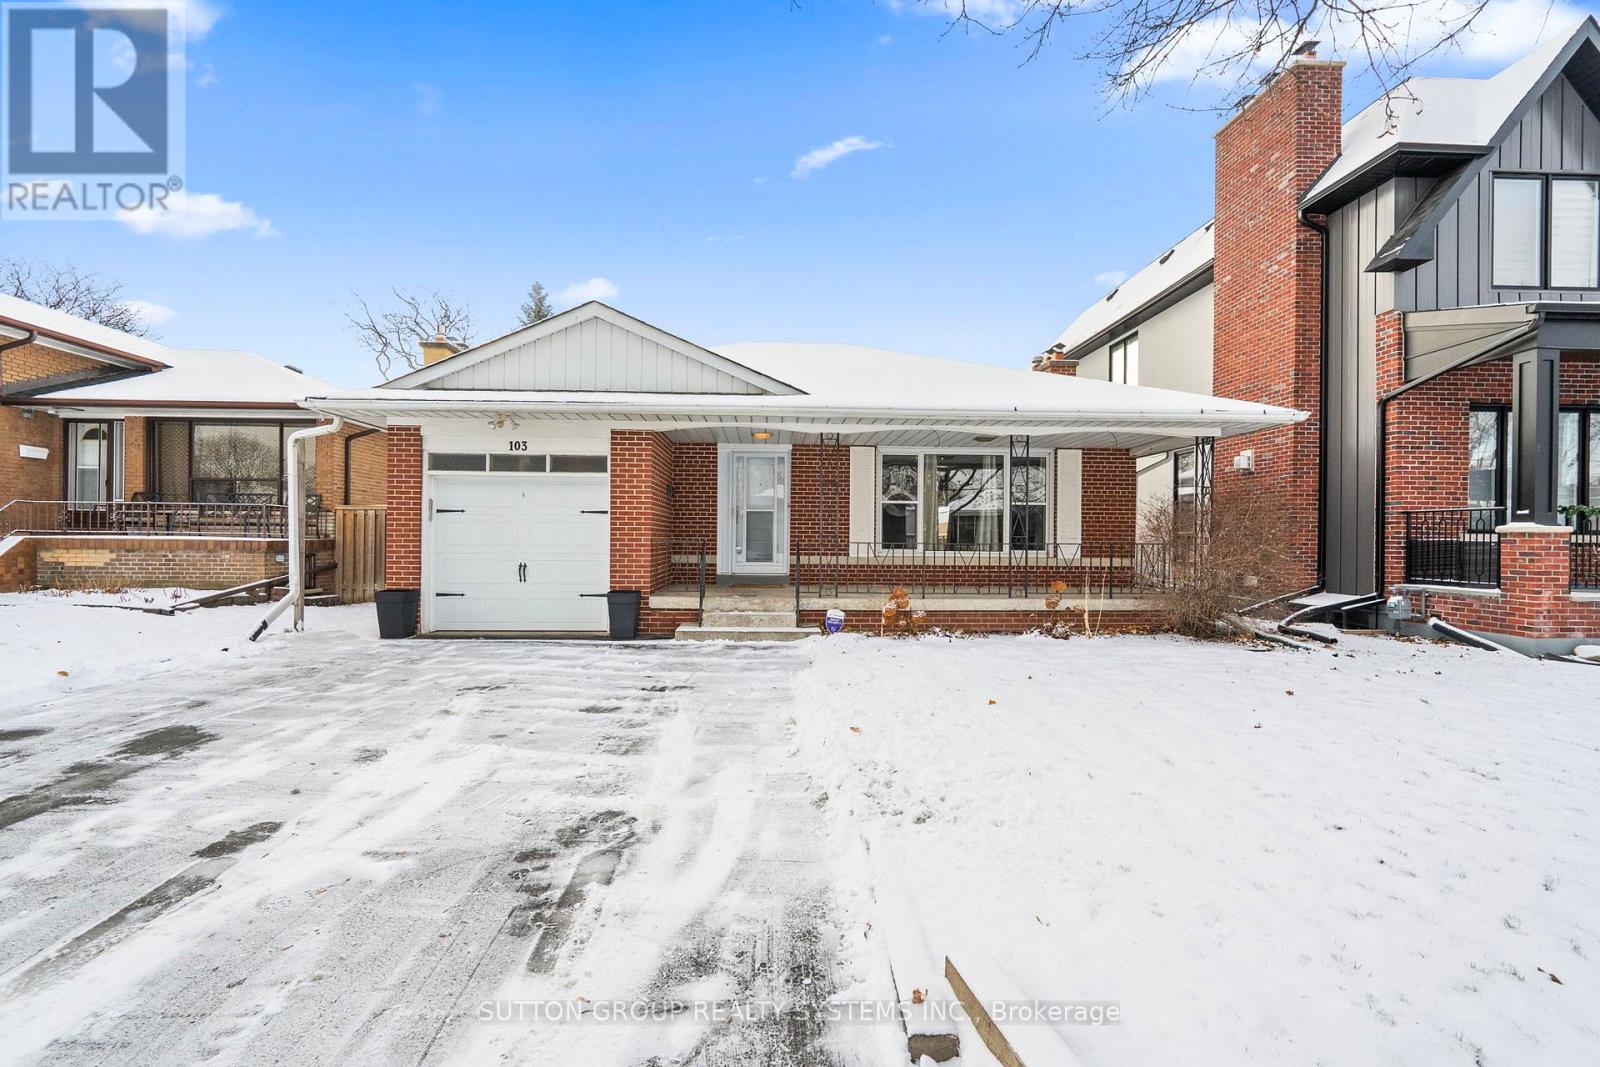
BASEMENT - 103 SUMMITCREST DRIVE|Toronto (Willowridge-Martingrove-Richview), Ontario M9P1H7
For Rent
$2,400/mo
BASEMENT - 103 SUMMITCREST DRIVE|Toronto (Willowridge-Martingrove-Richview), Ontario M9P1H7
2 bd 1 ba Single Family
Toronto (Willowridge-Martingrove-Richview)
Listed by SUTTON GROUP REALTY SYSTEMS INC.
MAIN FLOOR - 103 SUMMITCREST DRIVE|Toronto (Willowridge-Martingrove-Richview), Ontario M9P1H7
For Rent
$3,400/mo
MAIN FLOOR - 103 SUMMITCREST DRIVE|Toronto (Willowridge-Martingrove-Richview), Ontario M9P1H7
3 bd 1 ba Single Family
Toronto (Willowridge-Martingrove-Richview)
Listed by SUTTON GROUP REALTY SYSTEMS INC.
$1,198,000
5 bd · 4 ba
Contact agent
LP
Luisa Piccirilli
RE/MAX WEST REALTY INC.
Contact this agent
Log in Sign up