430 Refuge Run, Camden Wyoming, DE 19934



Property Details
2
Description
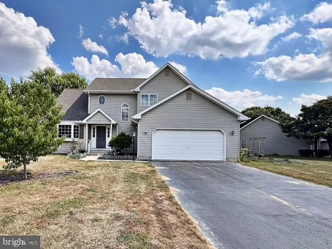
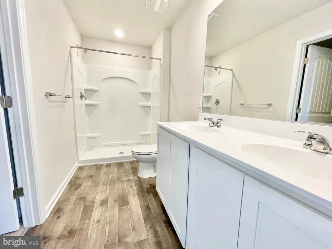
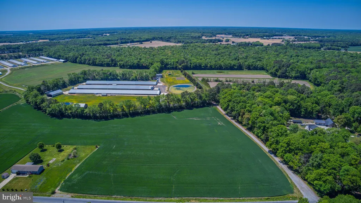
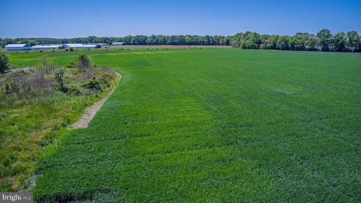
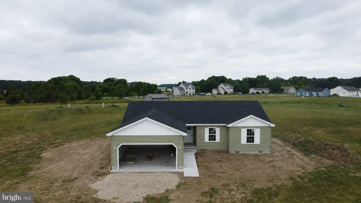
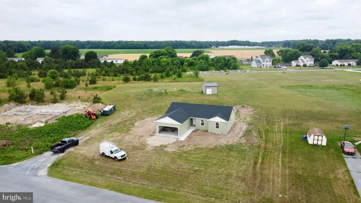
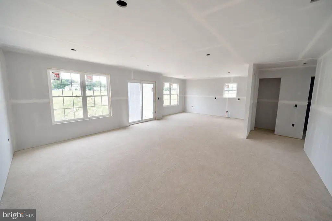
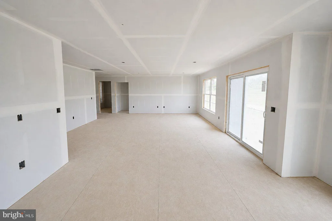
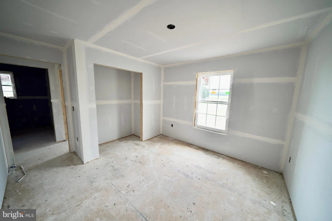
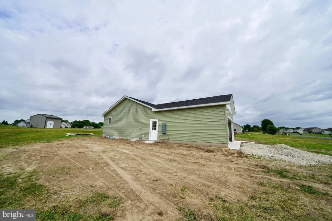
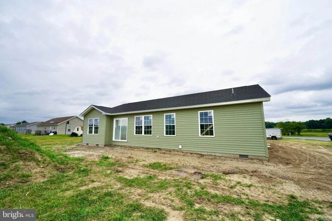
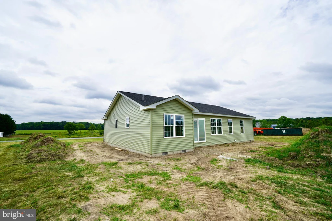
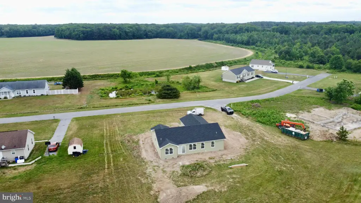
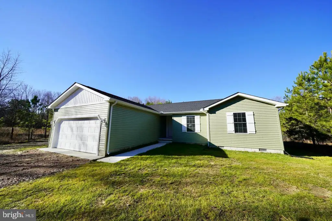
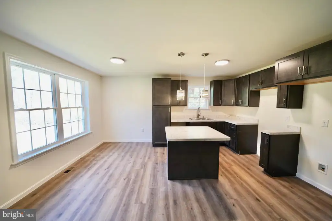
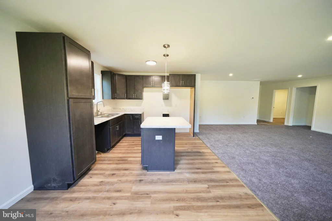
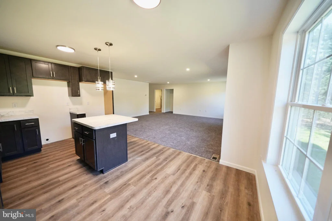
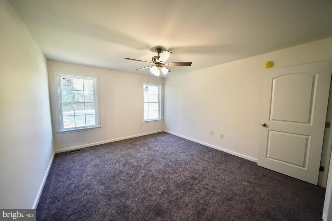
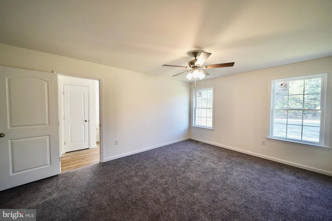
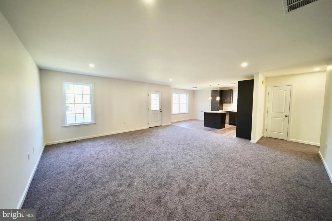
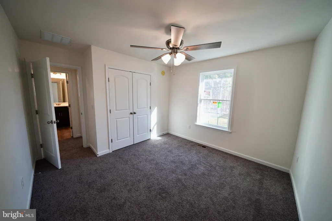
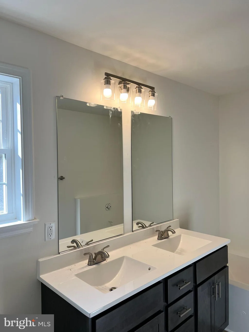
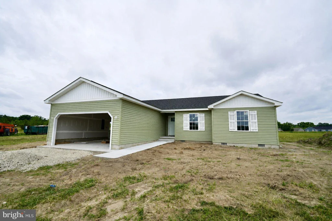
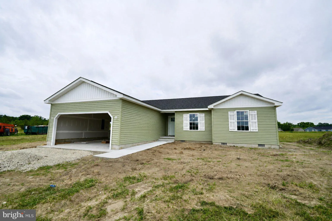
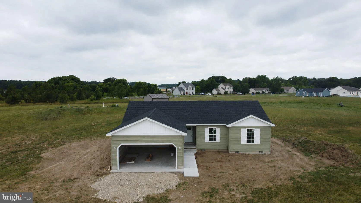
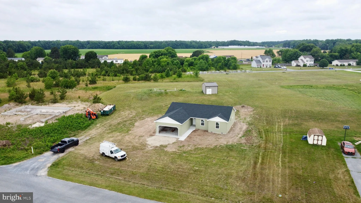
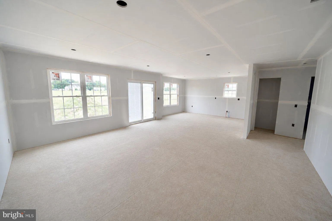
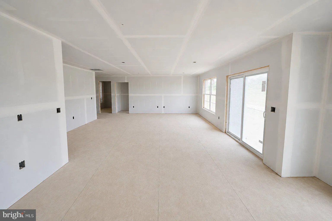
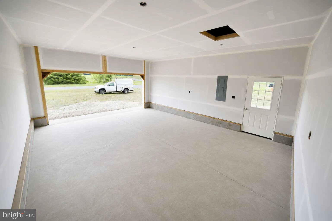
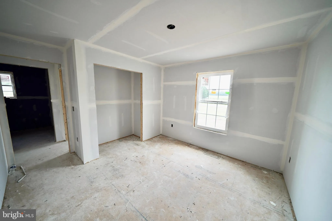
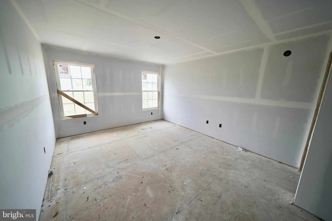
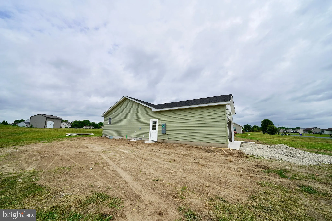
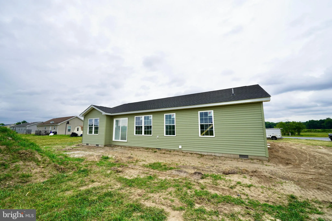
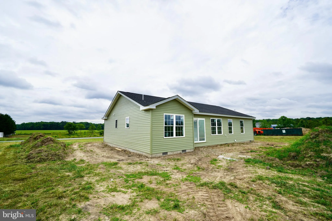
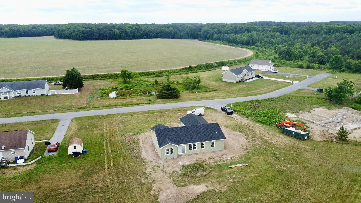
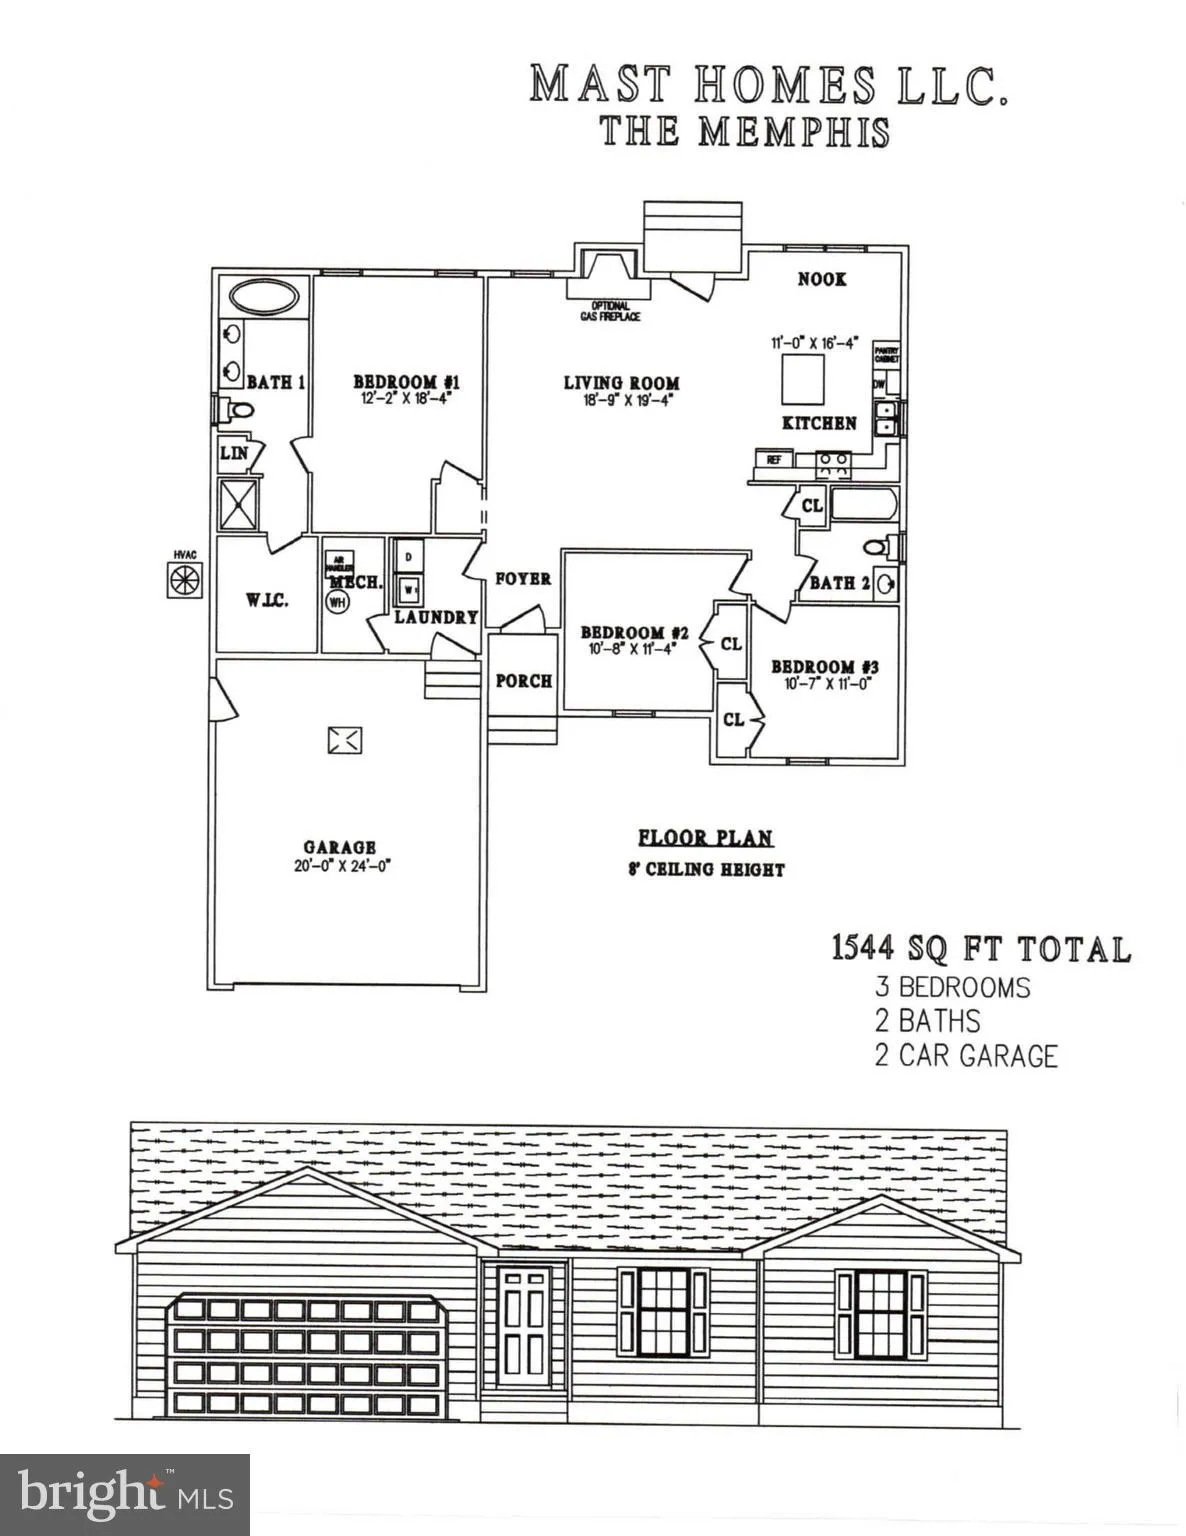
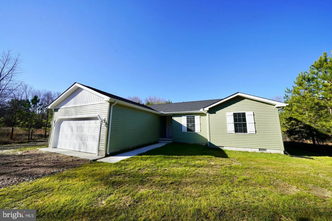
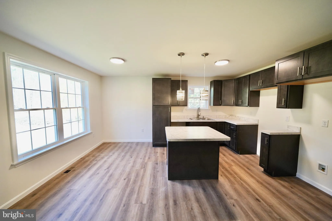
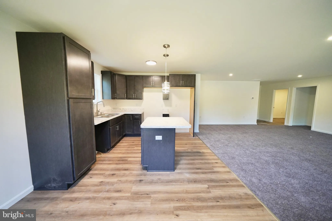
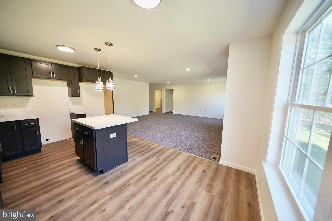
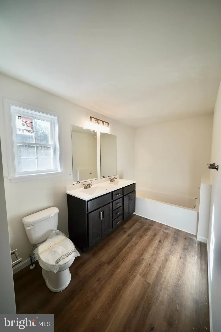
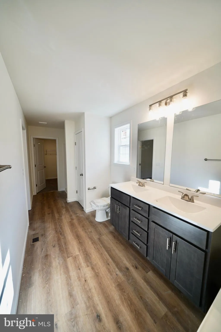
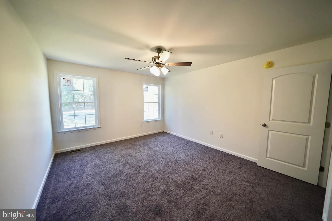
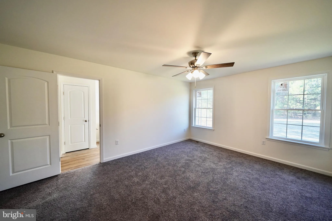
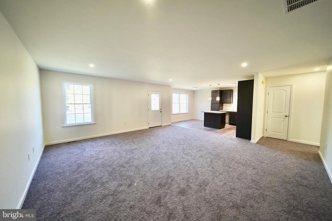
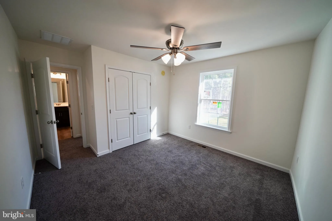
Welcome to your dream home - a brand new construction on a 1/2 acre lot with excellent privacy and peaceful farmland views. The local builder's superior craftsmanship is evident throughout and far exceeds the quality of new construction homes from large national builders. Step into the exquisite Memphis Model, thoughtfully designed for your well-lived lifestyle. Picture an open, airy space where the kitchen, dining area, and great room flow seamlessly together, creating a casual and comfortable environment perfect for every occasion. The inviting open-concept kitchen is an entertainer's delight, making hosting effortless and enjoyable. Experience the luxury of low-maintenance living with beautiful LVP flooring that offers both style and everyday practicality. Worried about the unknowns? Rest easy with the peace of mind of a Builder Backed Warranty, allowing you to fully enjoy your new home without concern. Nestled on a true gem of a home-site with beautiful farmland views, this property is an unparalleled opportunity to make your dream home a reality. This new construction home will be fully finished and move-in ready in under 45 days.
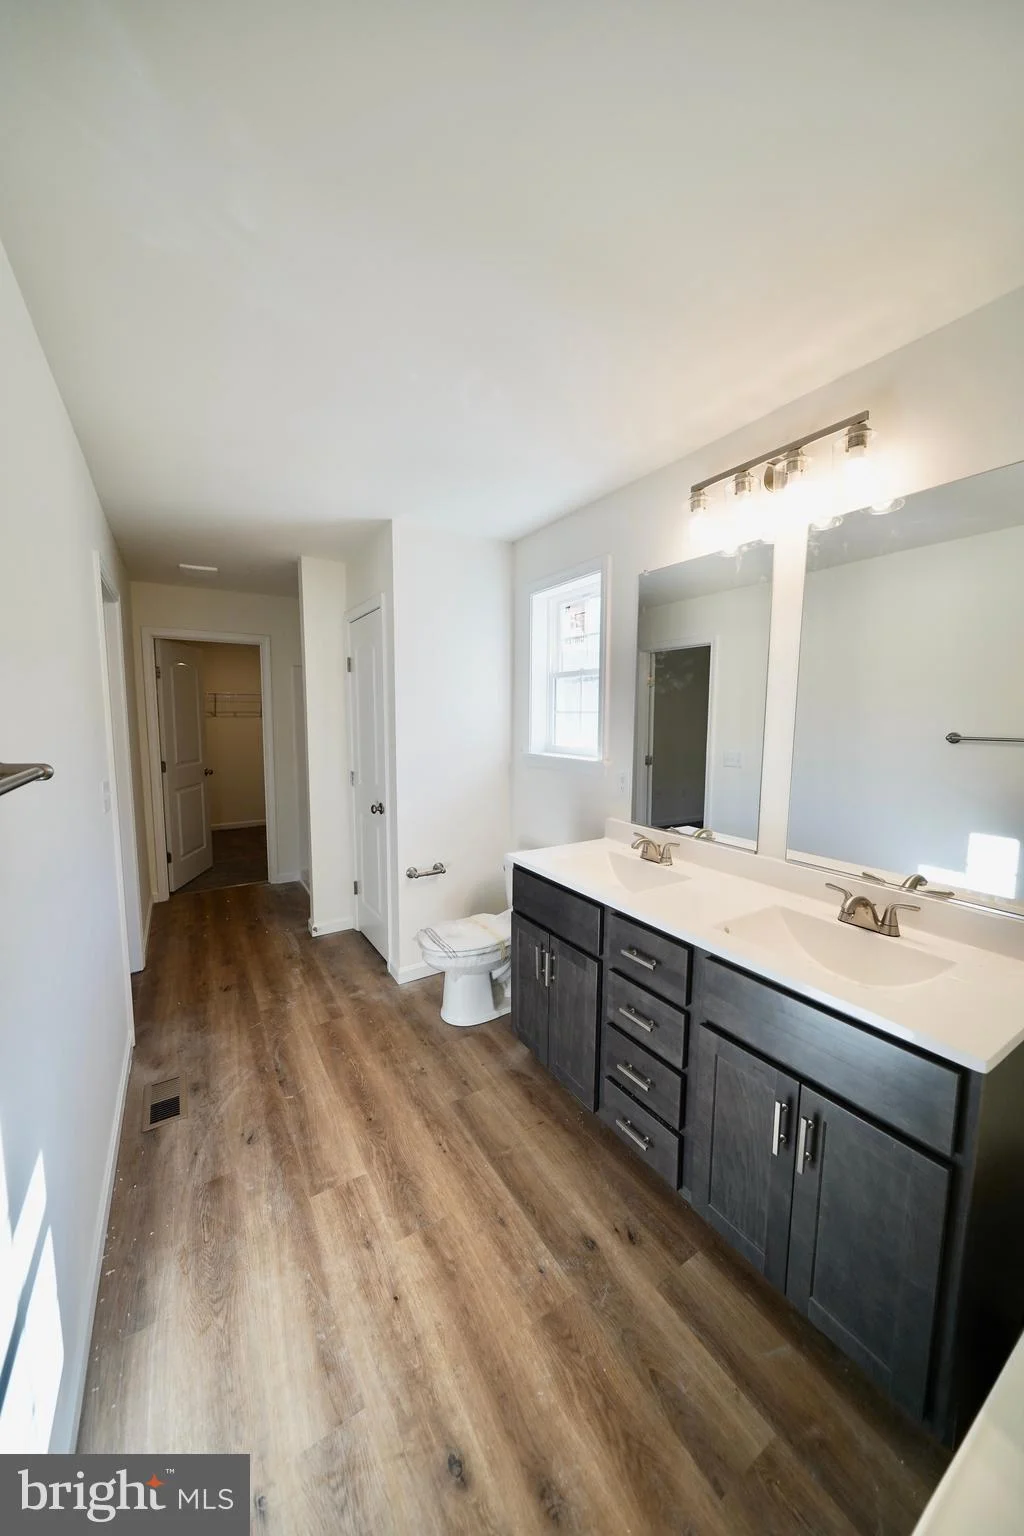
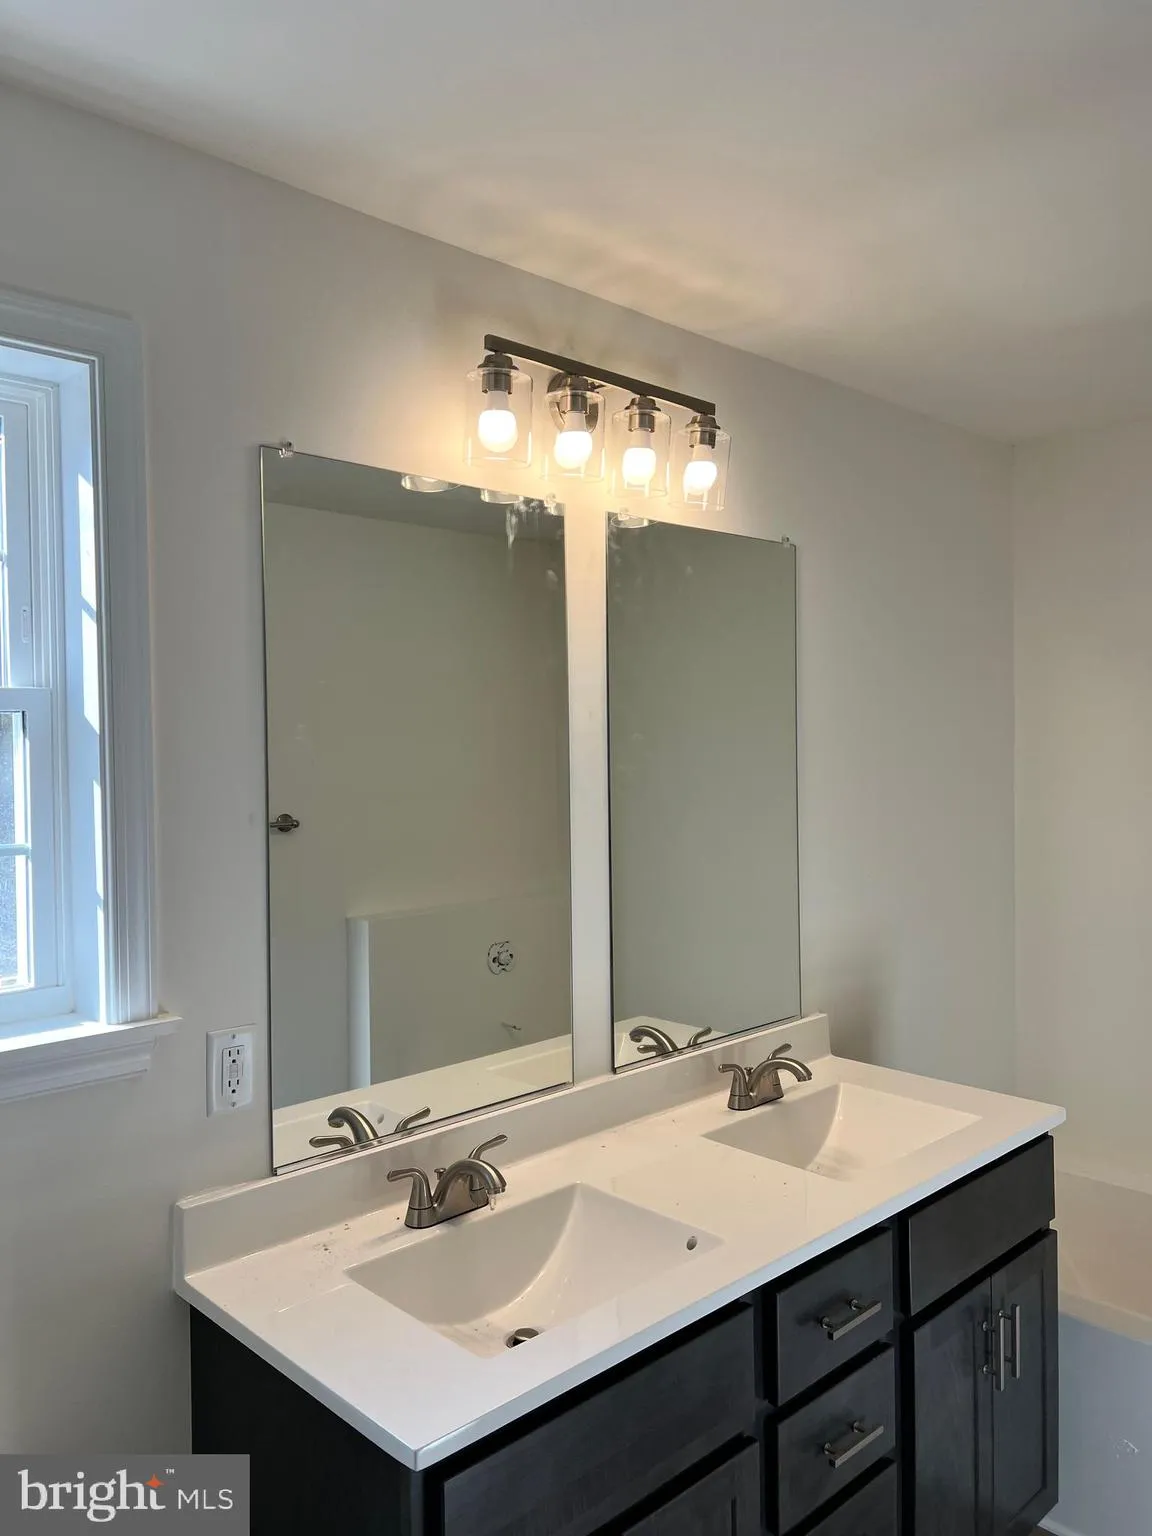
PROPERTY DETAILS: Square Feet: 1544 | Bathrooms: 2
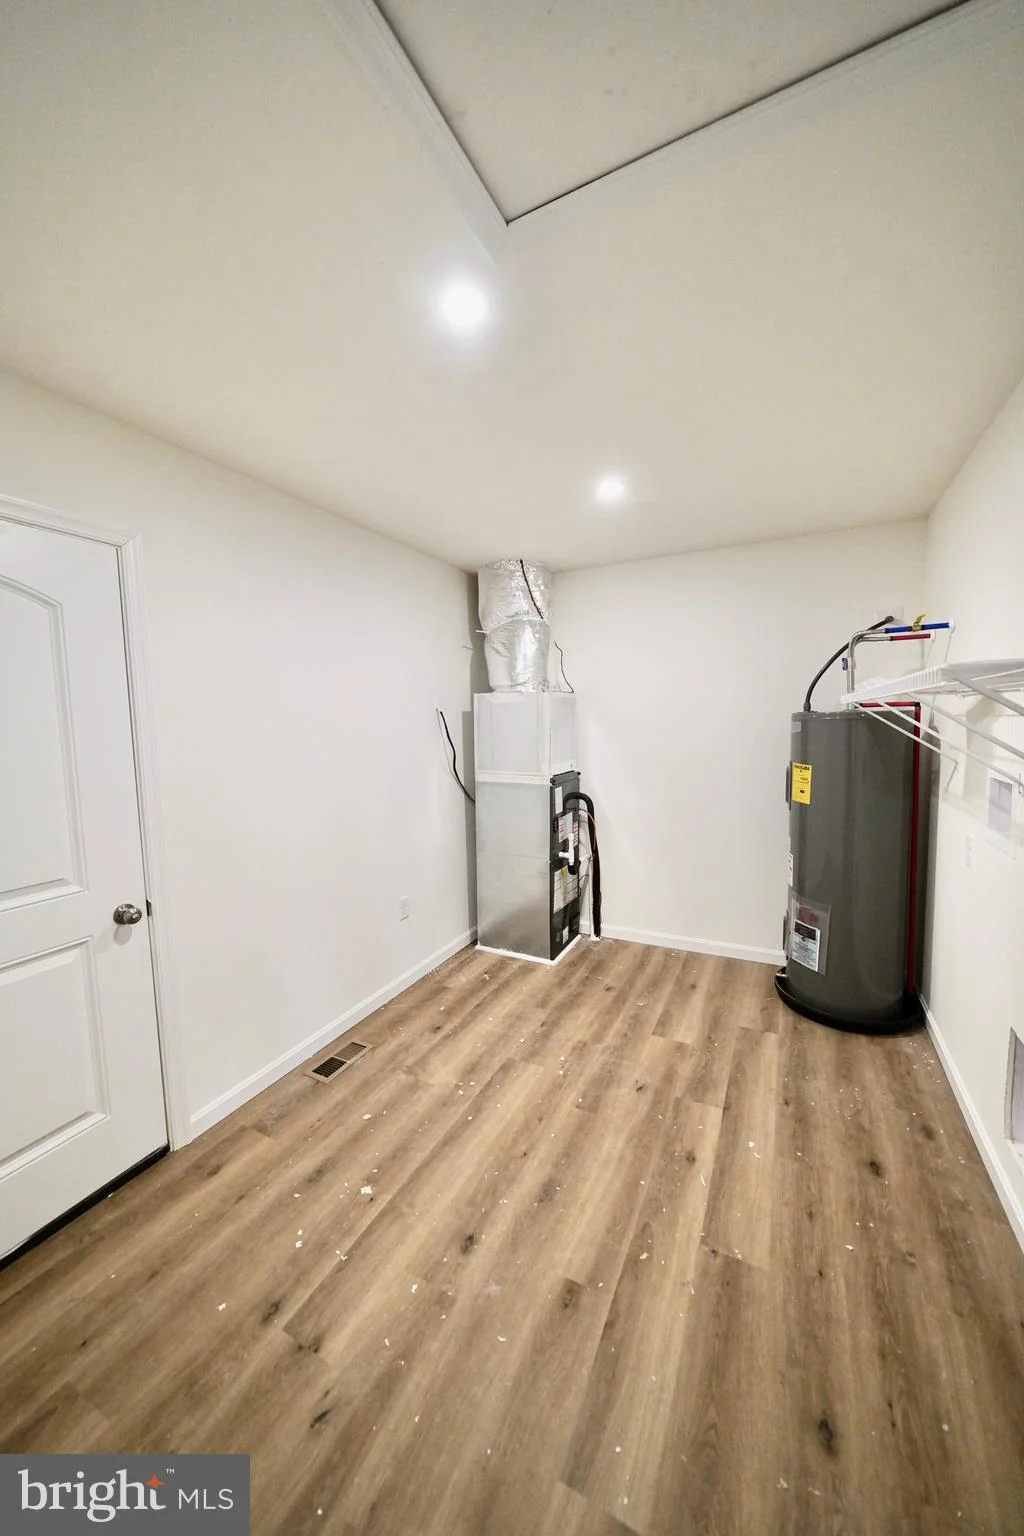
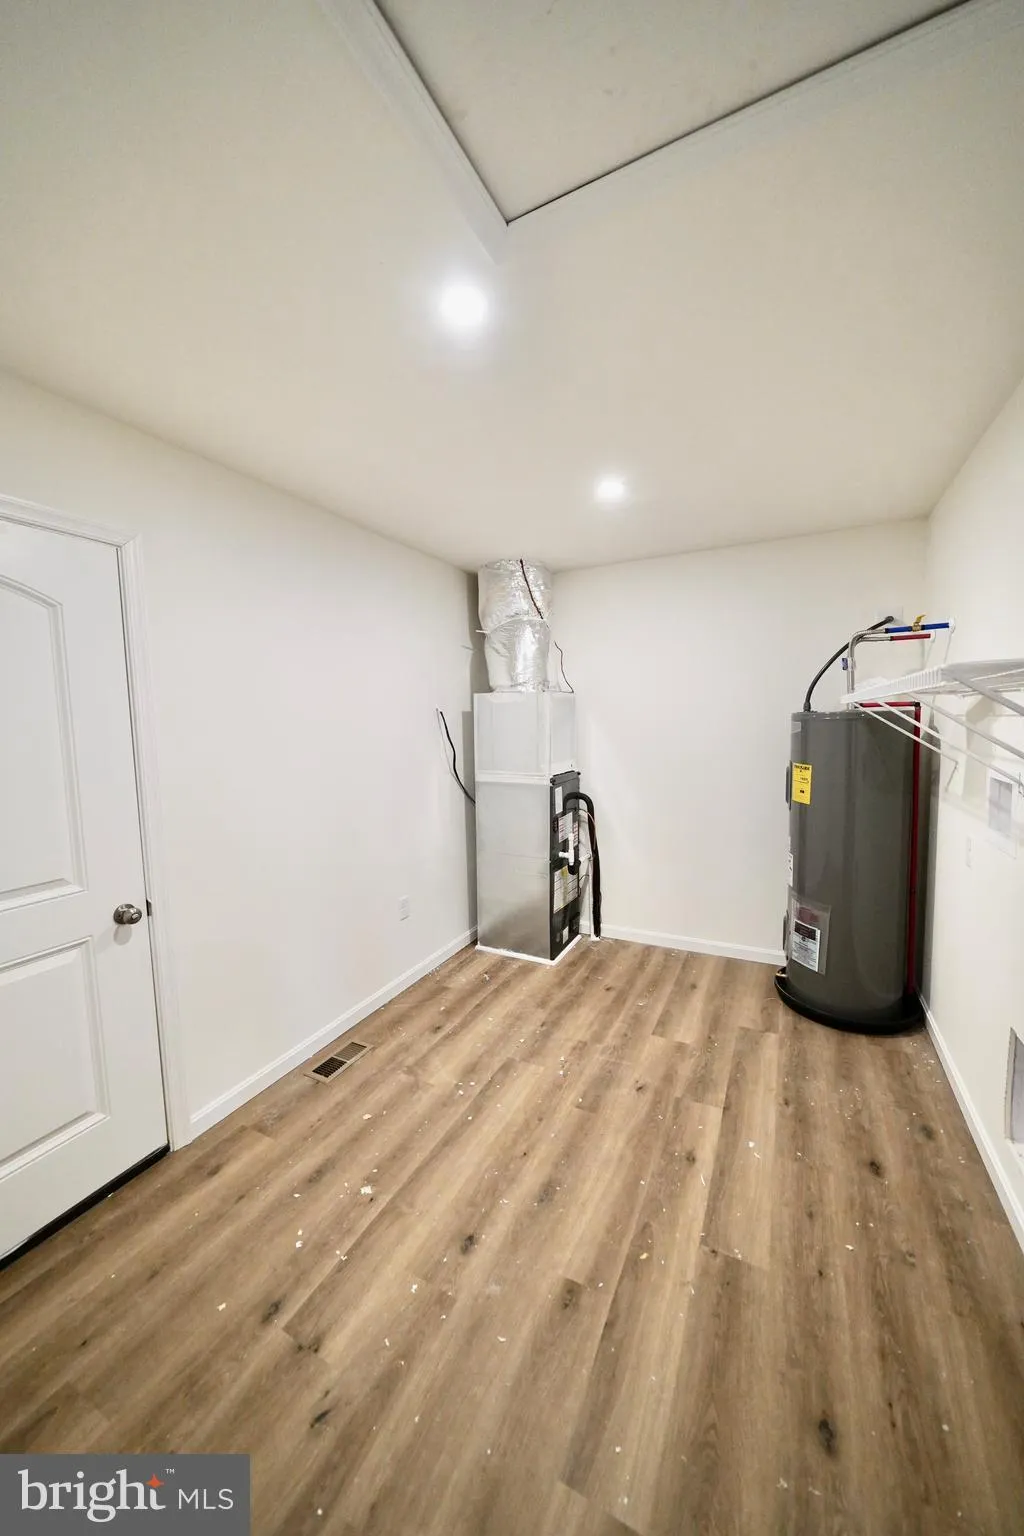
INTERIOR FEATURES: • Square Footage (approx): 1,544 Sq. Ft. Above Ground, Sq. Ft. Below Ground • Cooling: Central Air, Electric • Heating: Electric Heating, Forced Air • Plumbing: Electric Water Heater • Basement: Crawl Space
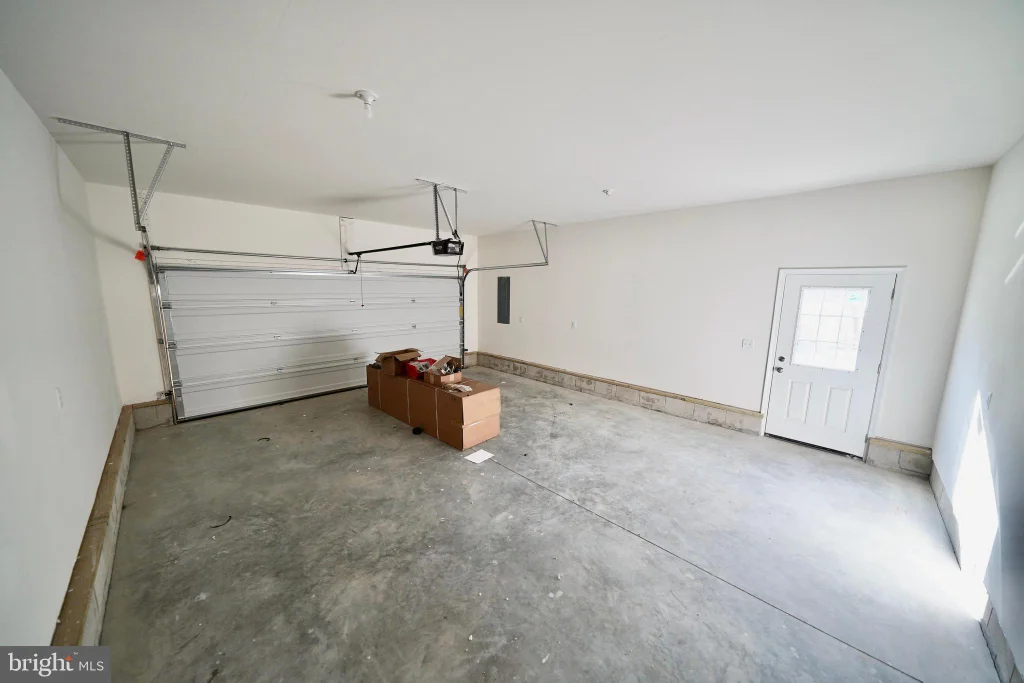
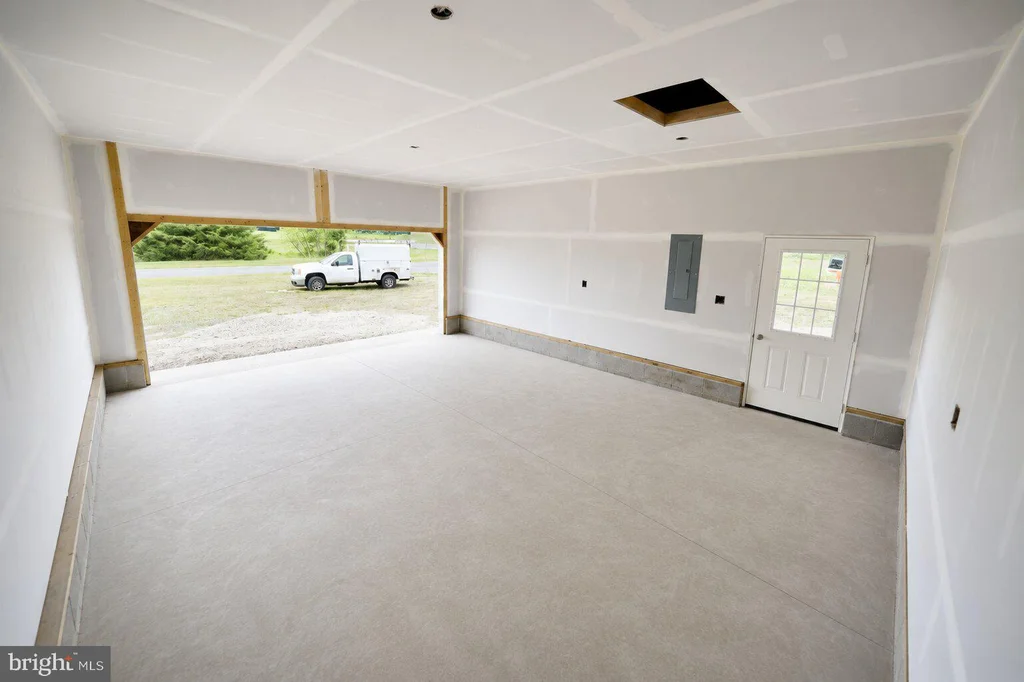
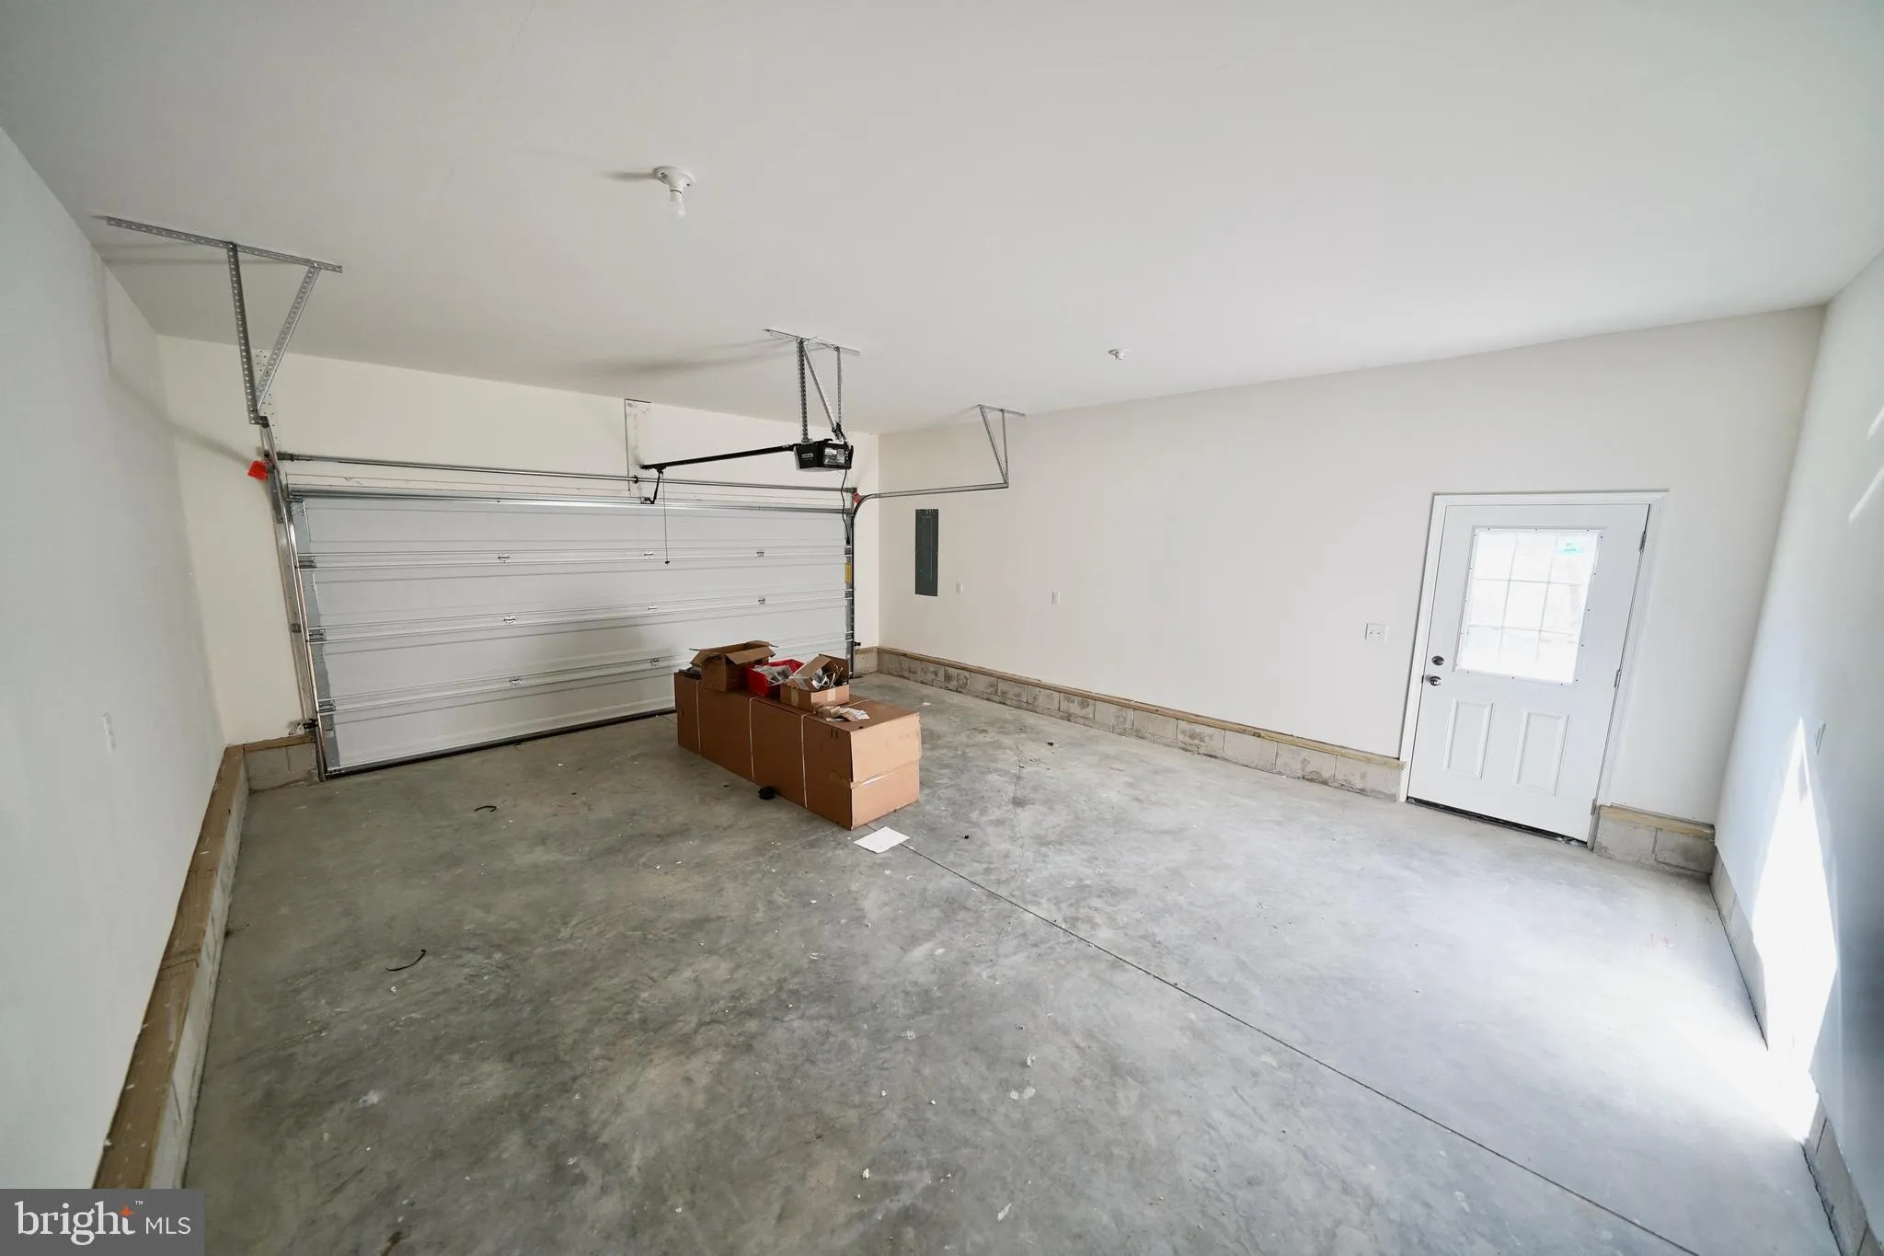
EXTERIOR FEATURES: • Parking: 2 Garage Spaces, 2 Parking Spaces, Gravel, Garage, Attached Garage. • Pool Description: None • Lot Dimensions: 125.00 x 175.00 • Zoning: AR • Structural Condition: New Construction
LISTING AGENT: Agent: Tyler Nicholls | Office: Iron Valley Real Estate Premier | Phone: 3022176692 | Email: [email protected]
LISTING INFORMATION: MLS#: DEKT2047910 | Status: Contingent
Location
Address
430 Refuge Run
City
Camden Wyoming
Features and Finishes
Interior Features:
• Square Footage
(approx): 1,544 Sq. Ft. Above Ground, Sq. Ft. Below Ground
• Cooling: Central Air, Electric
• Heating: Electric Heating, Forced Air
• Plumbing: Electric Water Heater
• Basement: Crawl Space
Exterior Features:
• Parking: 2 Garage Spaces, 2 Parking Spaces, Gravel, Garage, Attached Garage.
• Pool Description: None
• Lot Dimensions: 125.00 x 175.00
• Zoning: AR
• Structural Condition: New Construction
Legal Notice
Our comprehensive database is populated by our meticulous research and analysis of public data. MirrorRealEstate strives for accuracy and we make every effort to verify the information. However, MirrorRealEstate is not liable for the use or misuse of the site's information. The information displayed on MirrorRealEstate.com is for reference only.