Property Details:
• Type: Flat
• Tenure: Freehold
• Floor Area: N/A
Key Features:
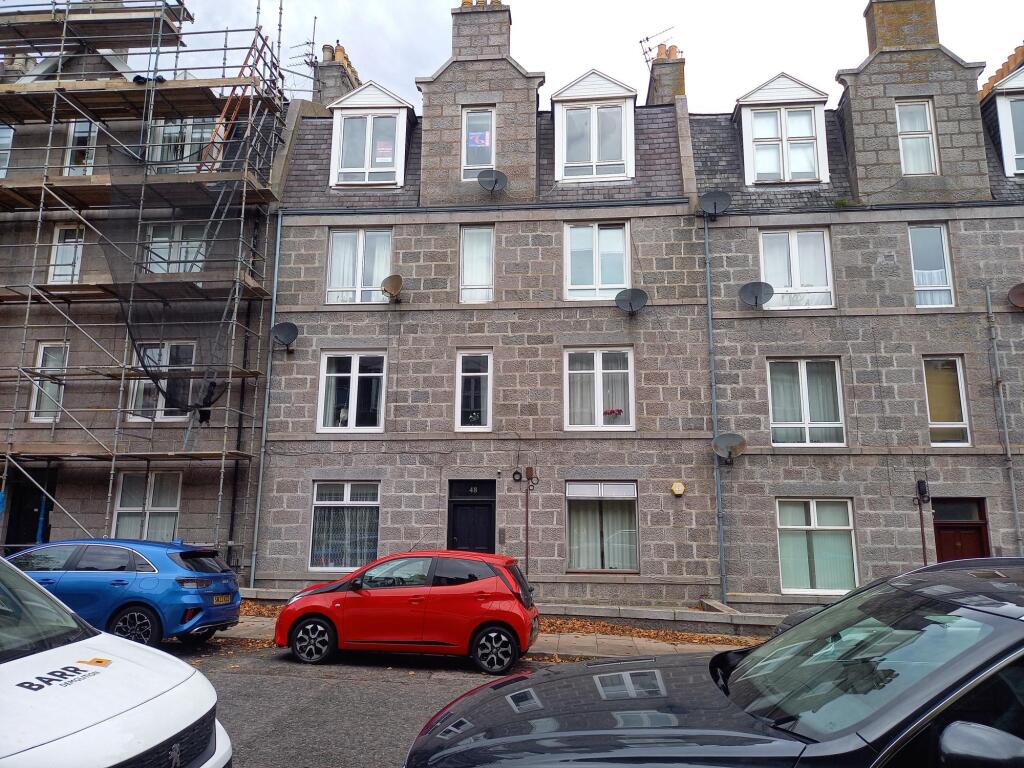
• Top Floor Apartment in Traditional Granite Tenement
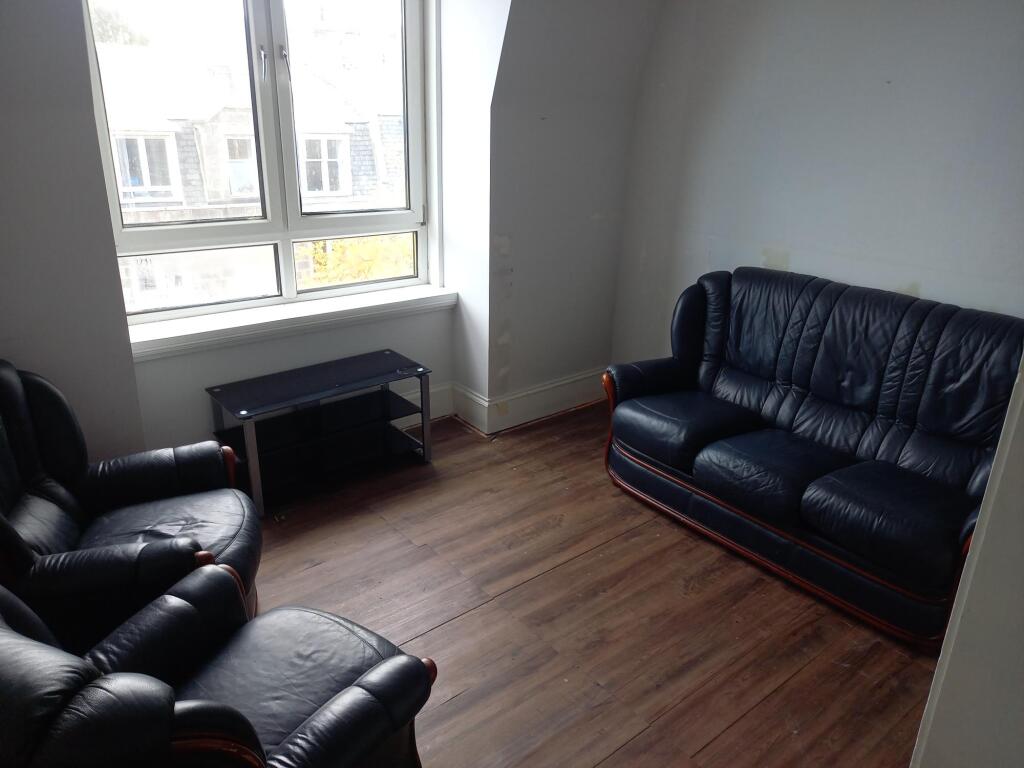
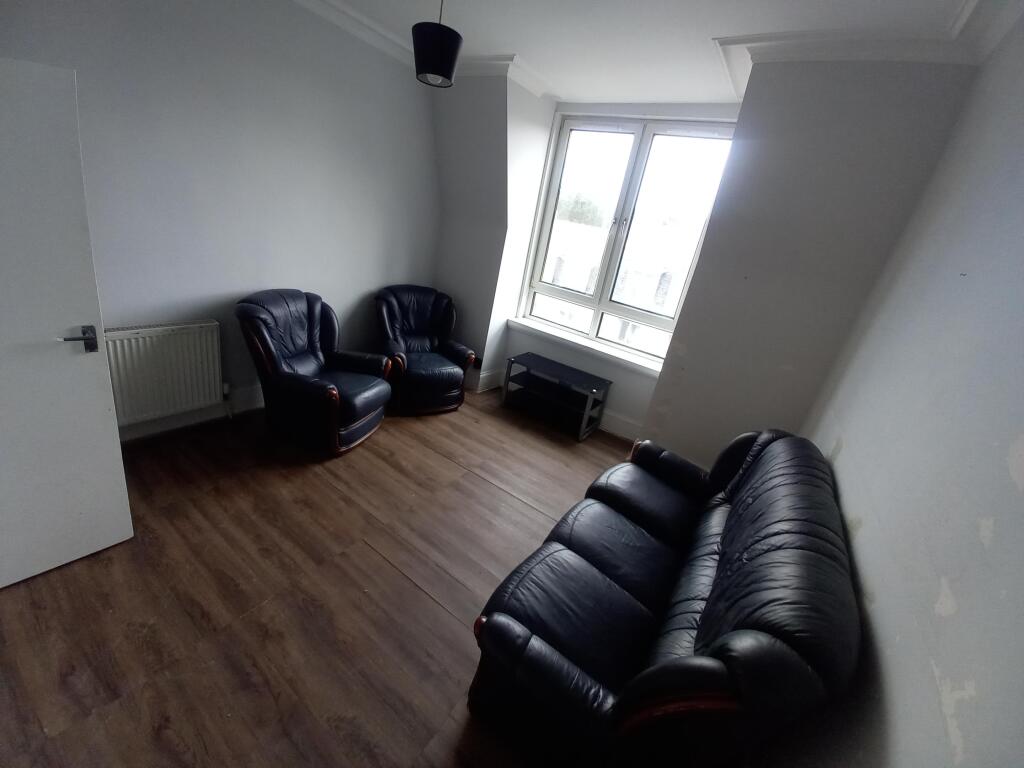
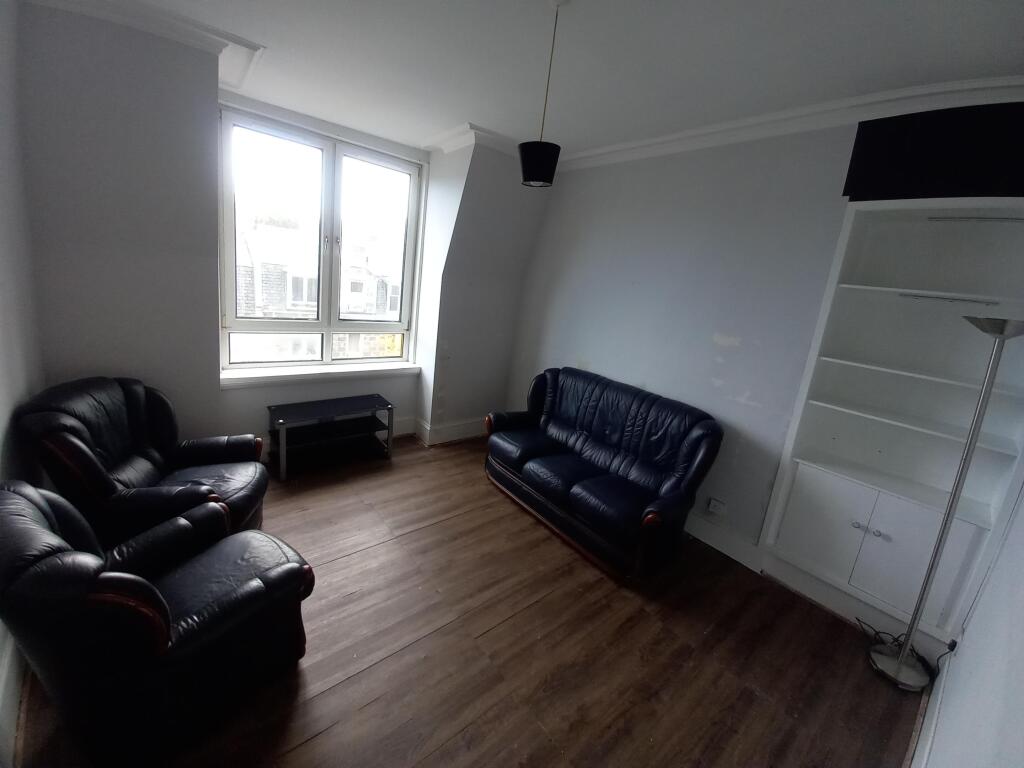
• Bright Open Plan Kitchen and Lounge
• Double Bedroom with Built In Storage
• Shared Garden
• Walking Distance to City Centre
• Ideal purchase for first time buyers or as a buy to let opportunity
Location:
• Nearest Station: N/A
• Distance to Station: N/A
Agent Information:
• Address: 207-211
Rosemount Place
Aberdeen
AB25 2XS
Full Description:
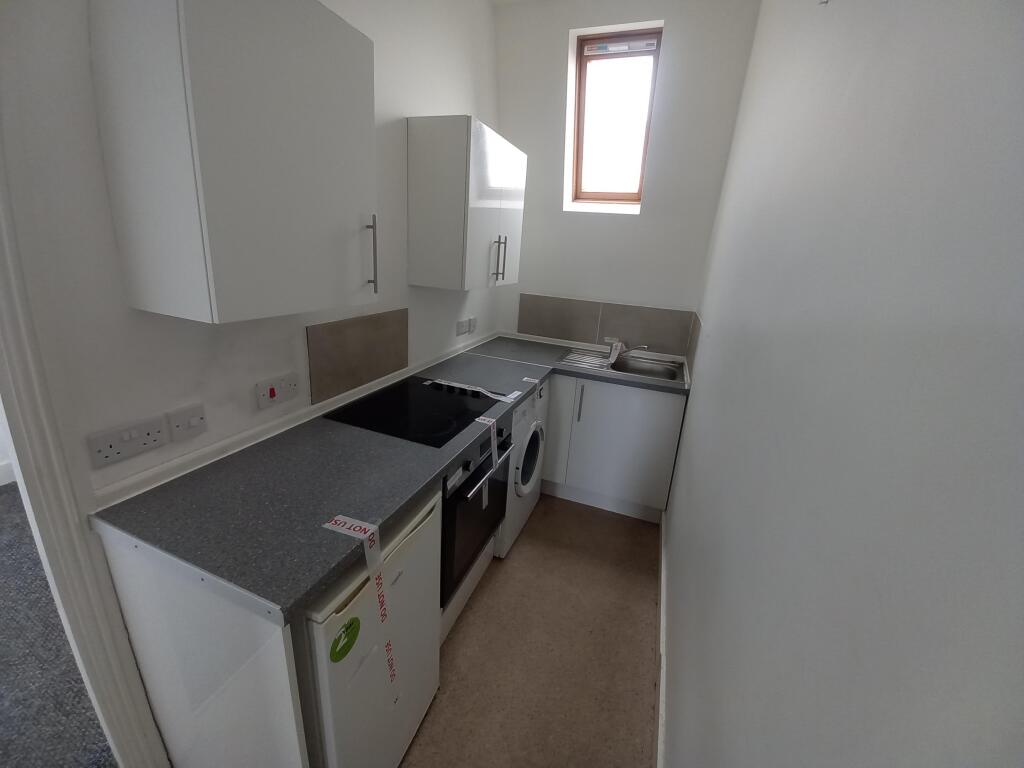
48 Walker Road is situated in the heart of historic Torry, this property enjoys an enviable location just a 10-minute walk from Aberdeen city centre. Residents benefit from easy access to a wide array of amenities, including the vibrant Union Square Shopping Centre. Excellent public transport links—via nearby train and bus stations—make commuting throughout Aberdeen and the surrounding areas both convenient and efficient.Extending to 33sq.m this bright and welcoming apartment comprises; hallway includes a secure entry handset, radiator, and pendant light. The spacious living room offers a large north-east facing window, neutral-toned walls, wood-effect flooring, built-in shelving and cupboard. The modern kitchen has white units, grey worktops, tiled splashbacks, induction hob, oven, under-counter appliances, and a characterful stained glass window. The bedroom is light-filled with a large north-facing window, while the bathroom features stone-effect vinyl flooring, a walk-in shower, WC, basin with mirror, heated towel rail, and extractor fan.The property benefits from gas central heating, double glazing and secure entry system. There is a large shared rear garden. Please note: all furniture, light fittings, window coverings, floor coverings, white goods are included in the sale.Please note: The home report is available to view on the Northwood website portal (within the listing, under the documents section).Viewings are highly recommended to appreciate this fantastic City apartment in ready to move in condition. Please contact Northwood to arrange viewing. EPC rating: C. Tenure: Freehold,HallwayBright and welcoming with white walls and grey carpet. Features a secure entry handset, radiator, and pendant light fitting.Lounge3.6m x 3.5m (11'10" x 11'6")Spacious and bright with a large north-east facing window, neutral-toned walls, and wood-effect flooring. Features built-in shelving and cupboard in the alcove, radiator, and pendant light fitting.Kitchen3.2m x 1.3m (10'6" x 4'3")Stylish and compact with modern white units, light grey worktops, and fitted wall tiles around the cooker and sink. Features a stainless steel sink with drainer, induction hob and oven, under-counter washing machine and fridge. A beautiful stained glass north-facing window adds character, complemented by white walls, beige vinyl flooring, and a pendant light fitting.Bedroom3.2m x 2.1m (10'6" x 6'11")Spacious and light-filled with a large north-facing window, white walls, grey carpet, pendant light, and radiator.Bathroom1.7m x 1.4m (5'7" x 4'7")stone-effect vinyl flooring, white walls, WC and basin with wall mirror, and a large walk-in shower with sliding door. Features include a heated towel rail, extractor fan, and pendant light fitting.