34511 Skyler Drive, Lewes, DE 19958


Property Details
3
Description
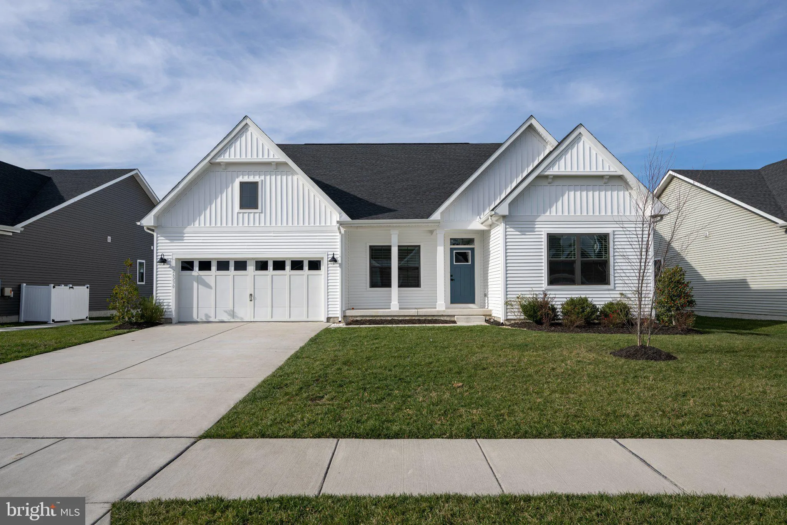
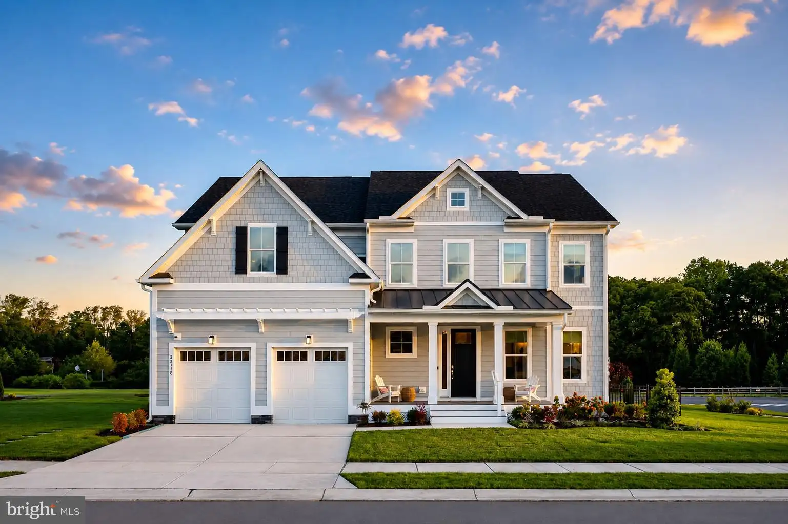
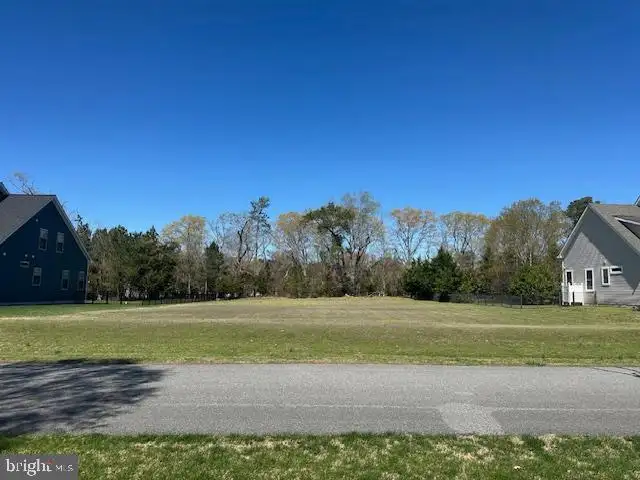
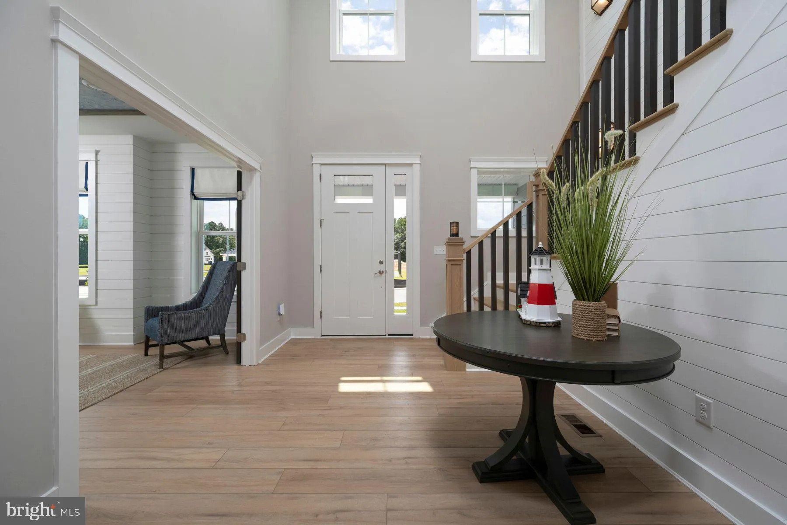
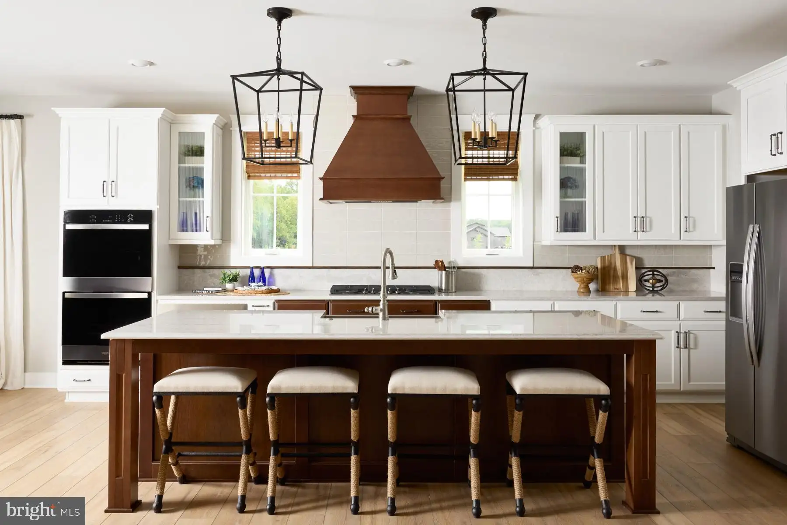
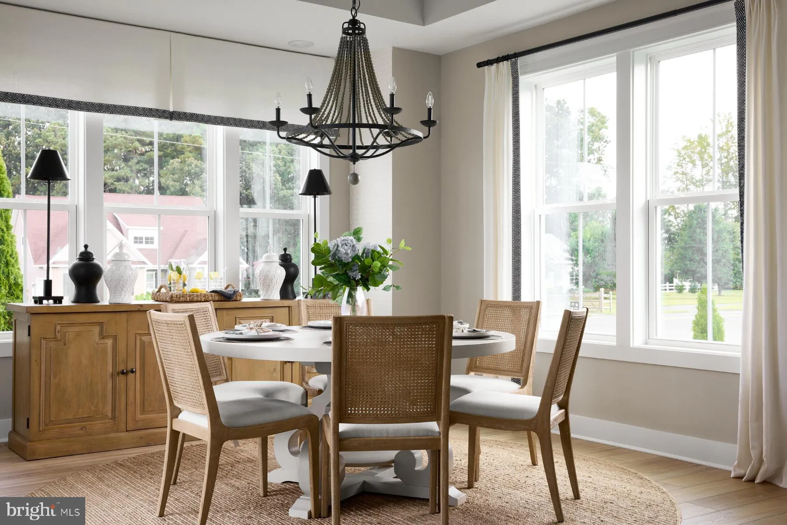
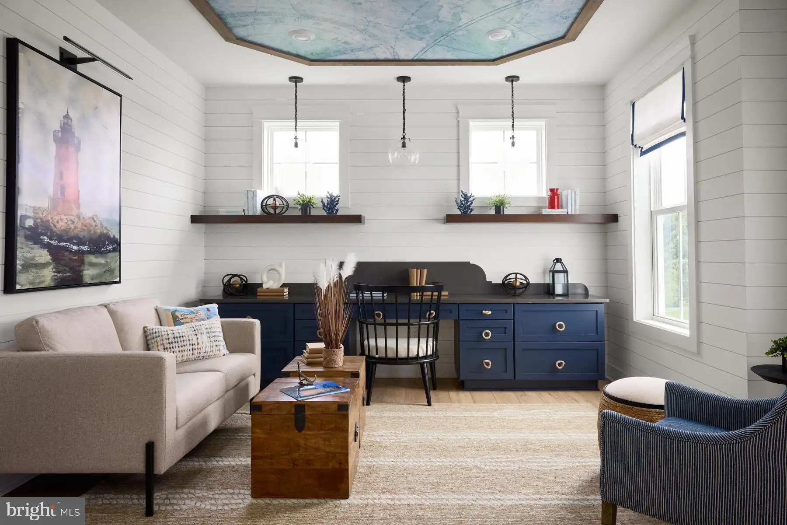
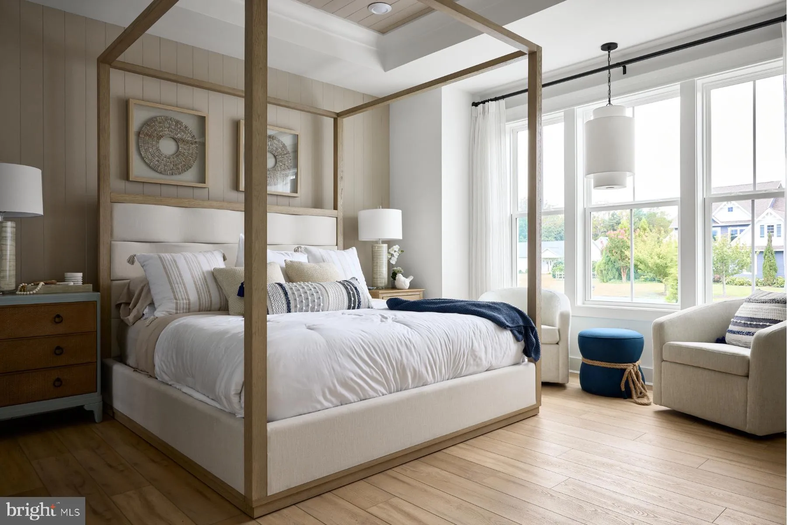
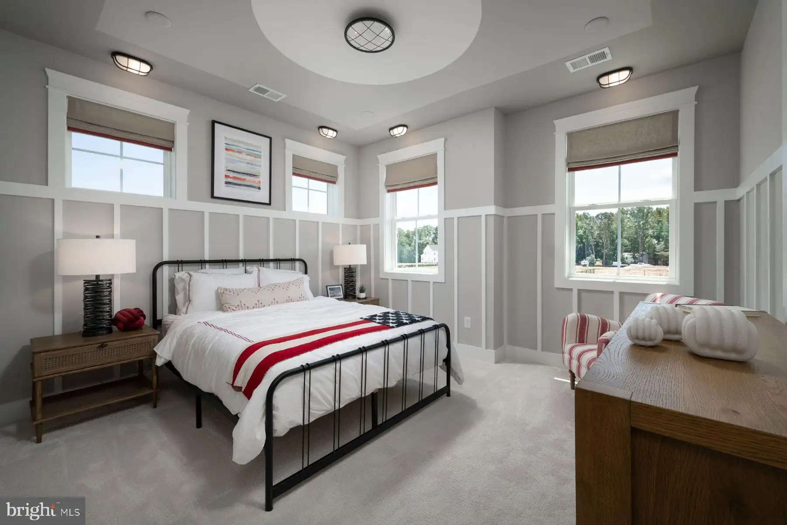
Build your dream home with Foxlane Homes on a beautiful -acre homesite in the highly sought-after Villages at Herring Creek. For a limited time, buyers have the rare opportunity to select any Foxlane floor plan and personalize their home to fit their lifestyle. While construction is planned to begin on the popular Newport floor plan, purchasers who act before construction starts may choose an alternate Foxlane design. Once construction is underway, buyers may still can personalize selections and finishes on the Newport, depending on the stage of construction. The featured Newport floor plan offers over 3,227 square feet of thoughtfully designed living space, including 3+ bedrooms, 2.5+ baths, a flex room, and a finished bonus room. Designed for comfortable first-floor living, the home features a grand foyer with soaring ceilings, a gourmet kitchen with an oversized walk-in pantry and expansive center island, an open-concept dining area and great room ideal for entertaining, and a luxurious first-floor owner's suite with dual walk-in closets and a spa-inspired bath. Upstairs, family and guests will enjoy two additional bedrooms, a full bath, and a spacious finished bonus room. Since 2017, Foxlane Homes has been known for exceptional craftsmanship, innovative design, and personalized luxury, creating homes where life's best memories begin. Don't miss this opportunity to secure one of the community's premier homesites and create a home uniquely tailored to you.
PROPERTY DETAILS: Square Feet: 3227 | Bathrooms: 3
INTERIOR FEATURES: • Square Footage (approx): 3,227 Sq. Ft. Above Ground, Sq. Ft. Below Ground • Cooling: Central Air, Electric • Heating: Gas Heat, Central
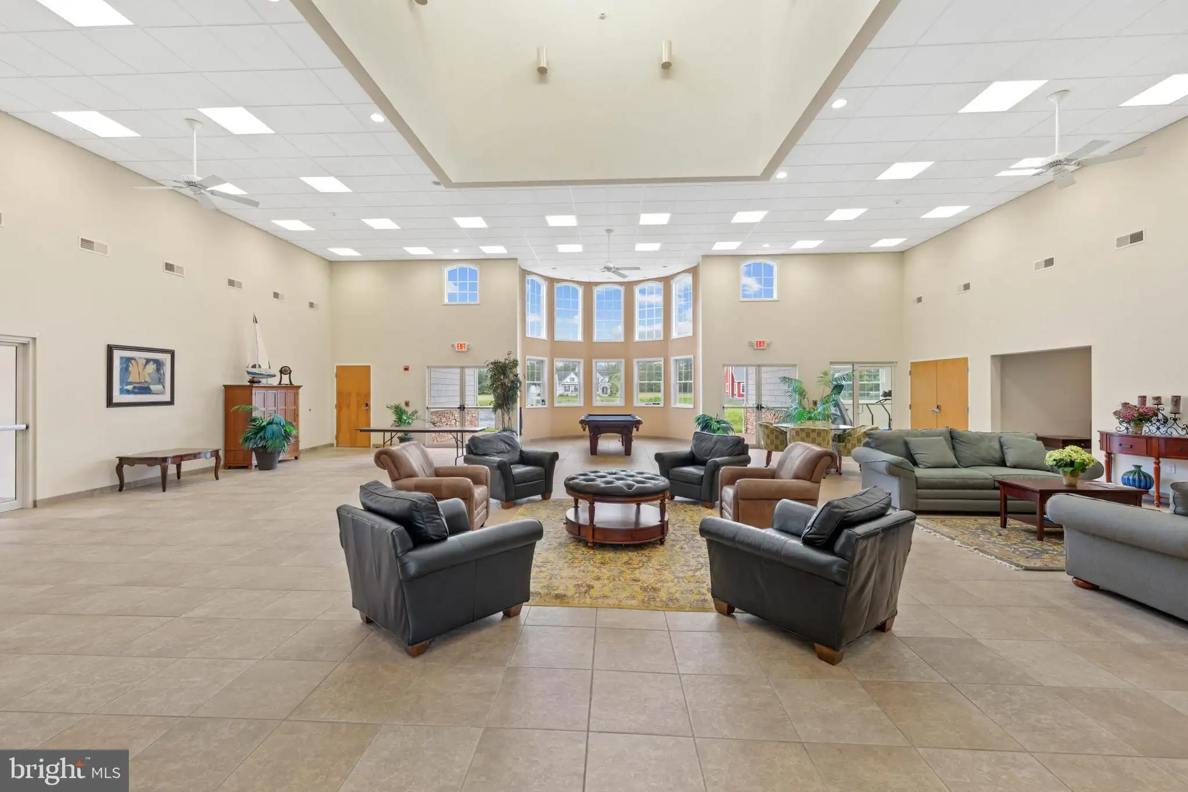
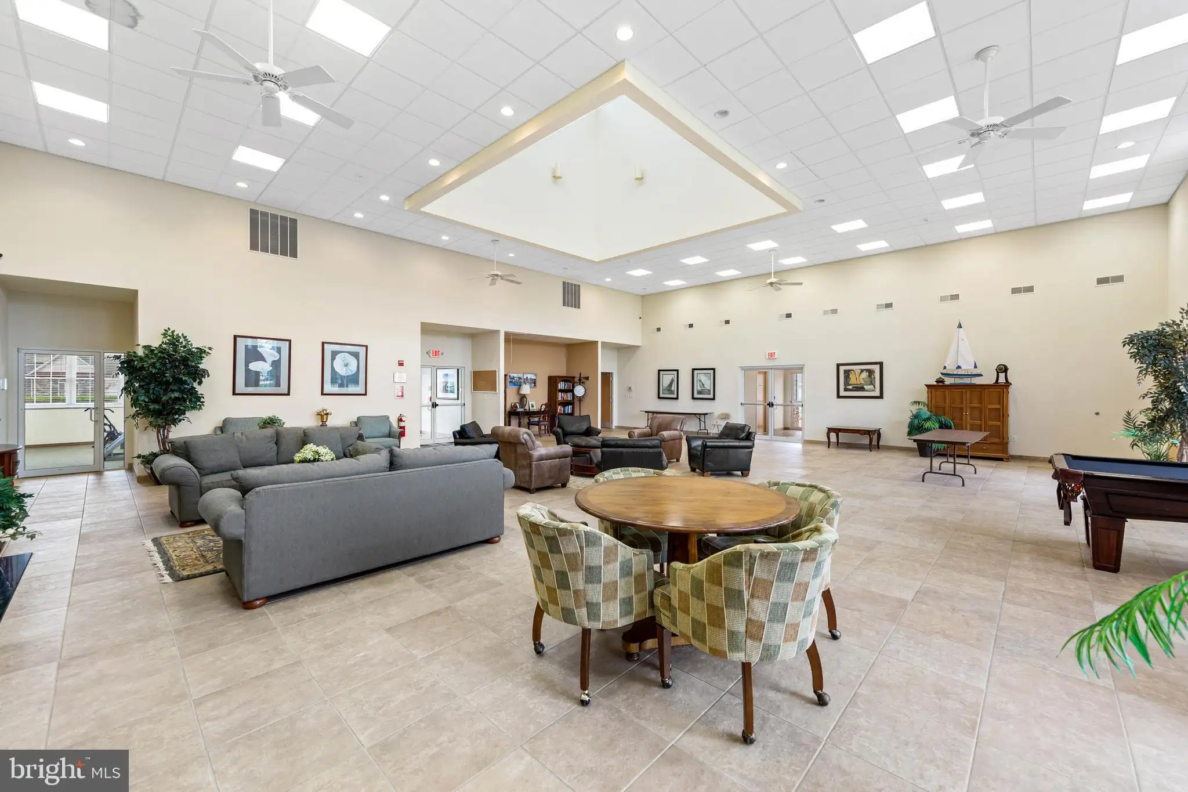
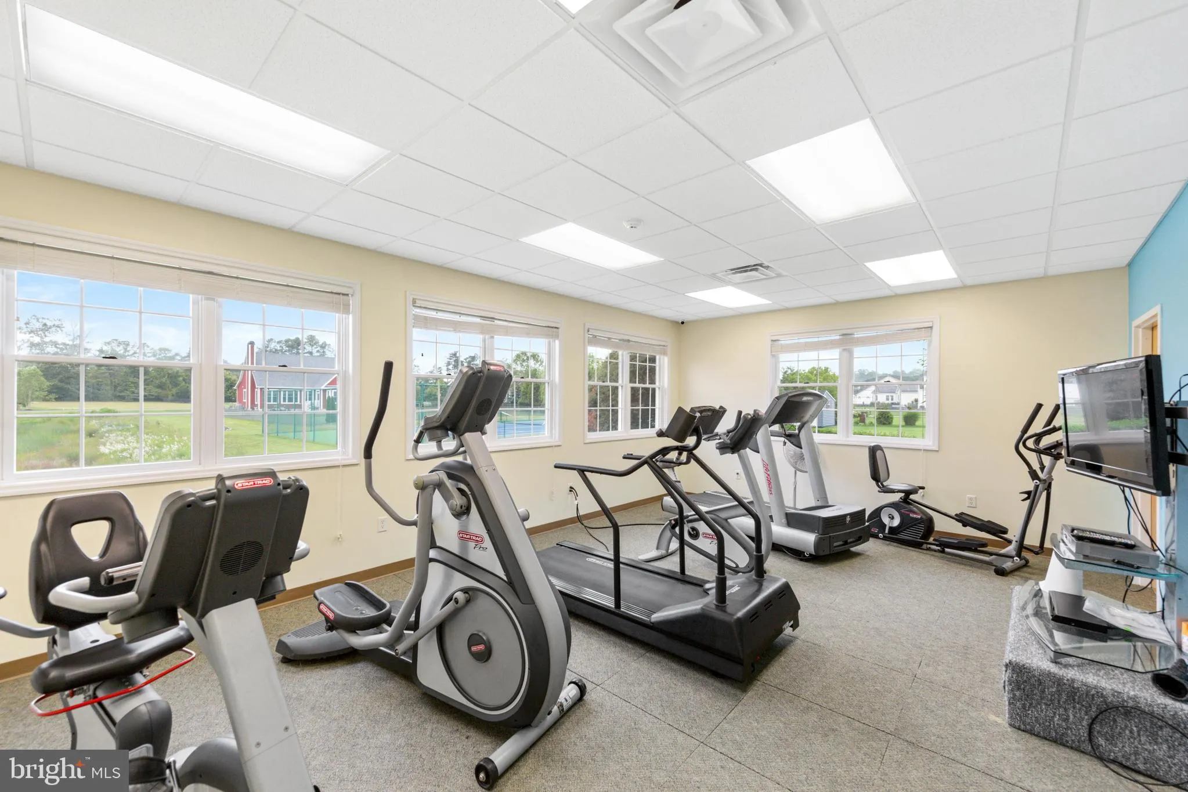
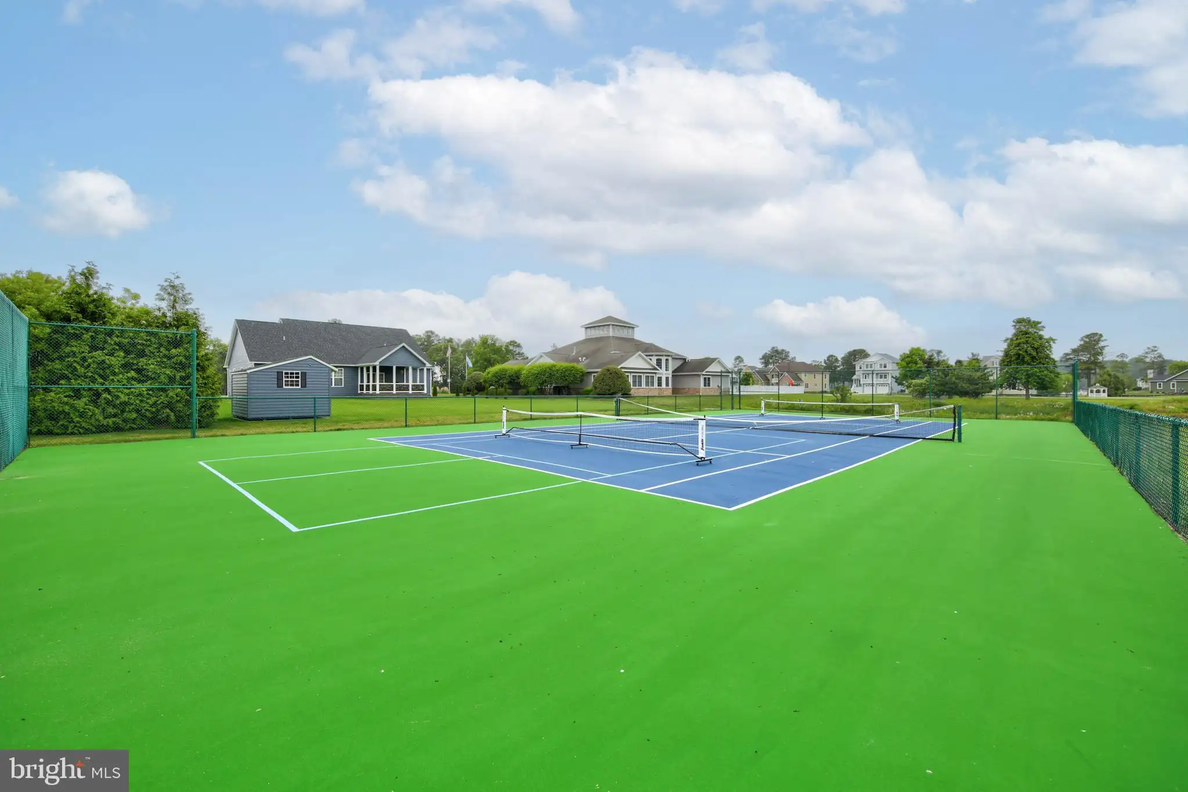
EXTERIOR FEATURES: • Parking: 2 Garage Spaces, 2 Parking Spaces, Garage, Driveway, Attached Garage. • Exterior: Other • Pool Description: Community • Lot Dimensions: 102.00 x 196.00 • Zoning: AR-1 • Structural Condition: New Construction
LISTING AGENT: Agent: Gary Desch | Office: Northrop Realty | Phone: 302-703-1144 | Email: [email protected]
LISTING INFORMATION: MLS#: DESU2114010 | Status: FOR SALE
Location
Address
34511 Skyler Drive
City
Lewes
Features and Finishes
Interior Features:
• Square Footage
(approx): 3,227 Sq. Ft. Above Ground, Sq. Ft. Below Ground
• Cooling: Central Air, Electric
• Heating: Gas Heat, Central
Exterior Features:
• Parking: 2 Garage Spaces, 2 Parking Spaces, Garage, Driveway, Attached Garage.
• Exterior: Other
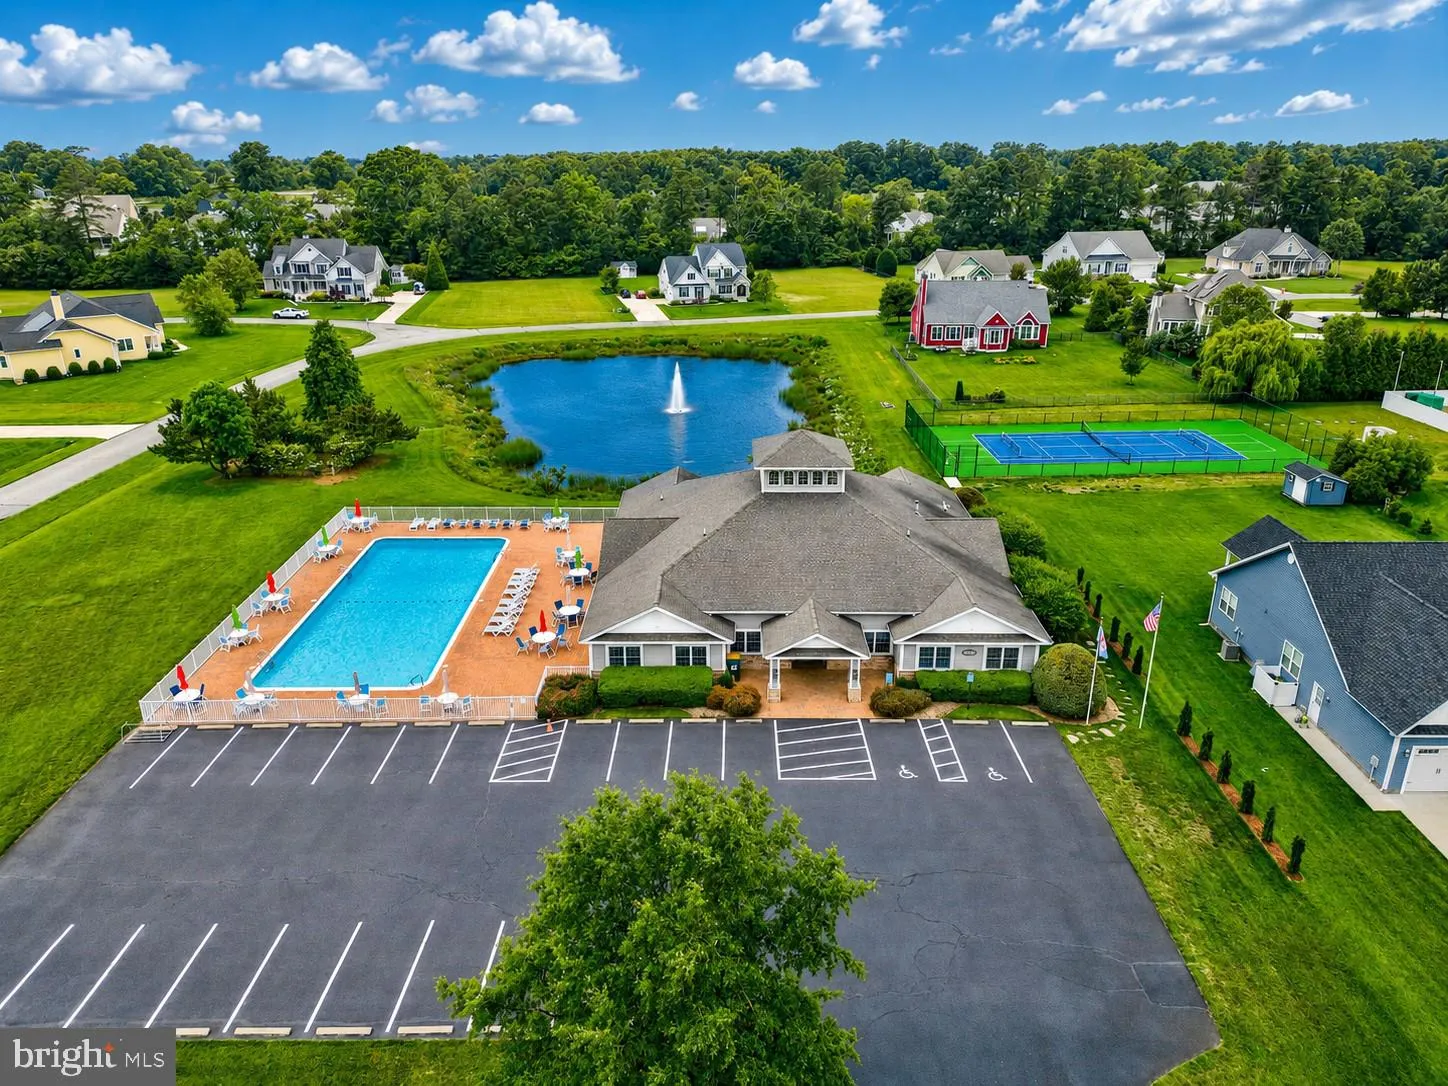
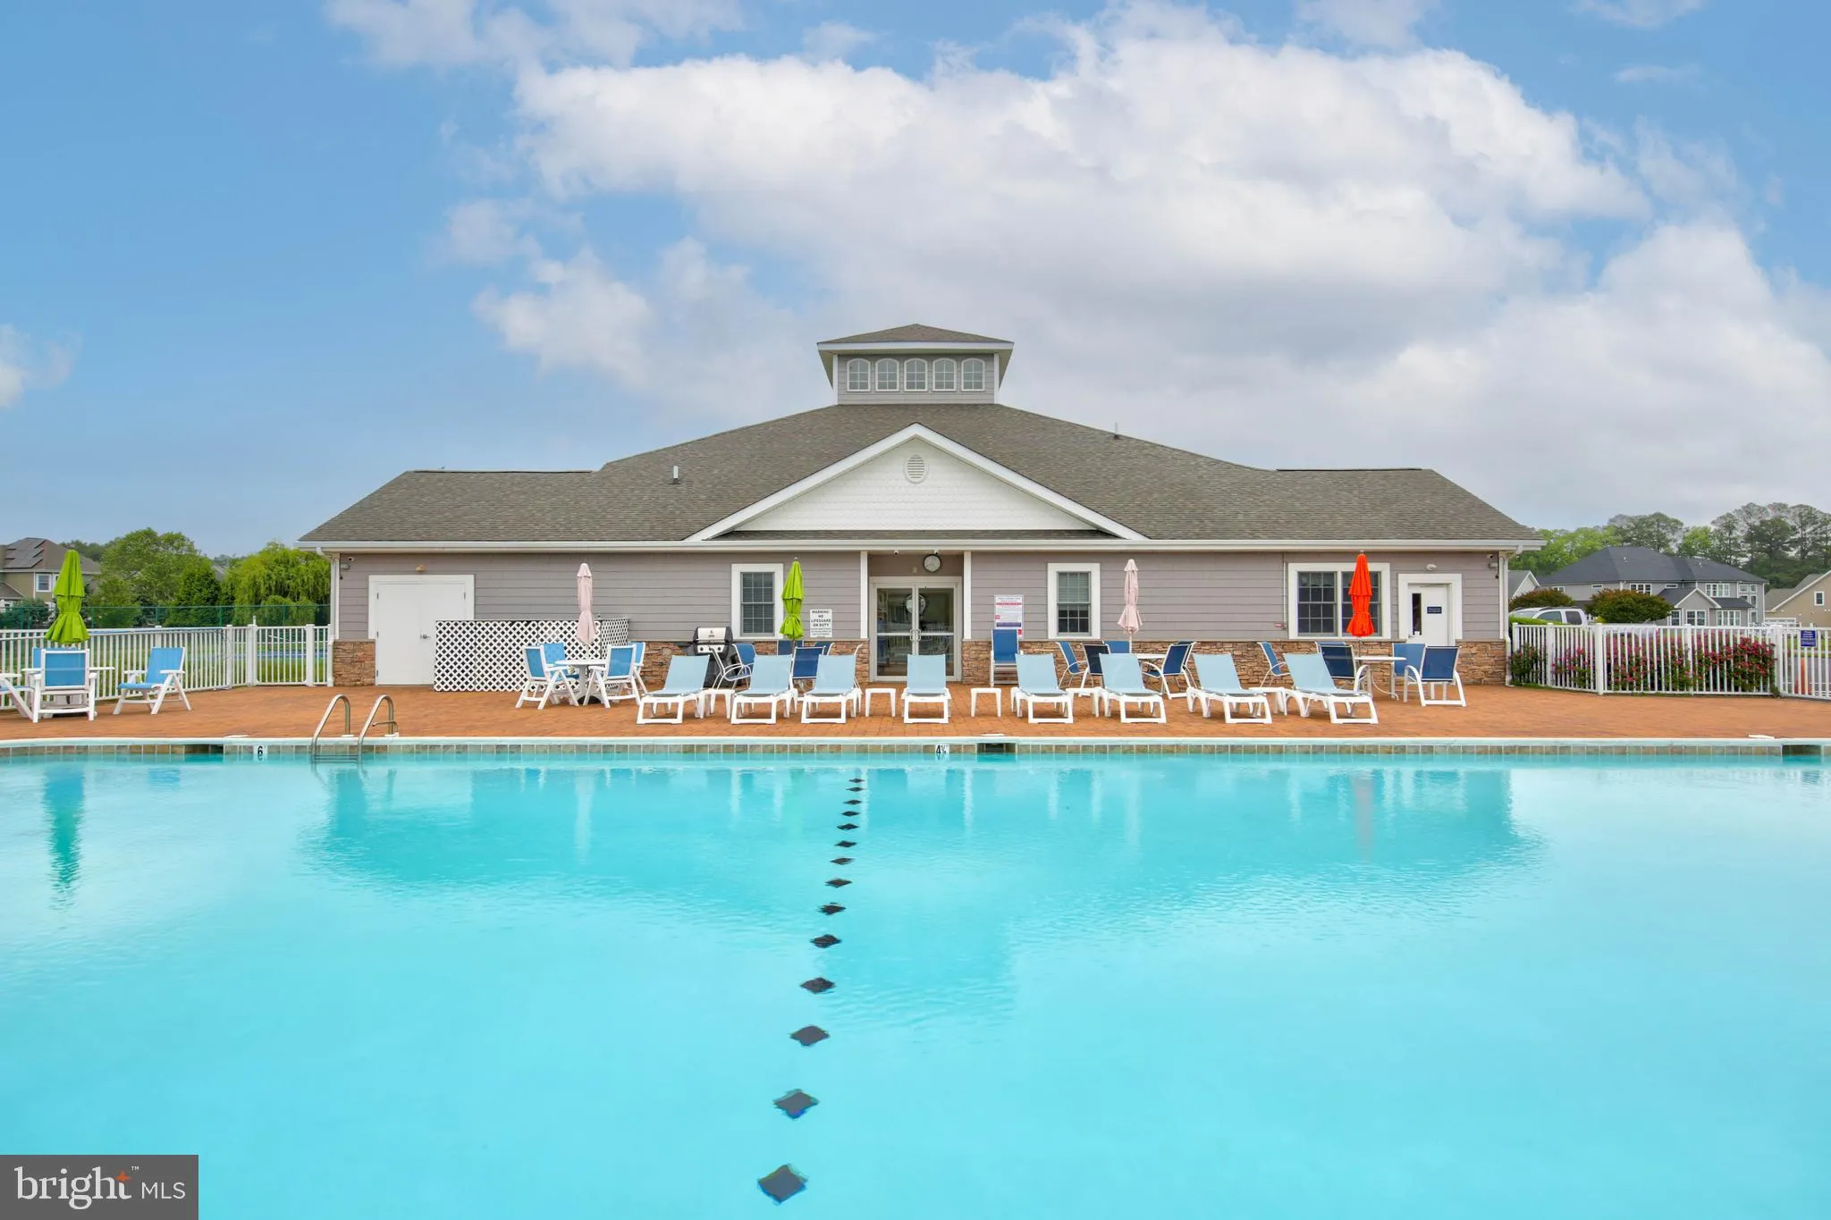
• Pool Description: Community
• Lot Dimensions: 102.00 x 196.00
• Zoning: AR-1
• Structural Condition: New Construction
Legal Notice
Our comprehensive database is populated by our meticulous research and analysis of public data. MirrorRealEstate strives for accuracy and we make every effort to verify the information. However, MirrorRealEstate is not liable for the use or misuse of the site's information. The information displayed on MirrorRealEstate.com is for reference only.