34381 Beaufort Court, Millsboro, DE 19966

Property Details
3
Description
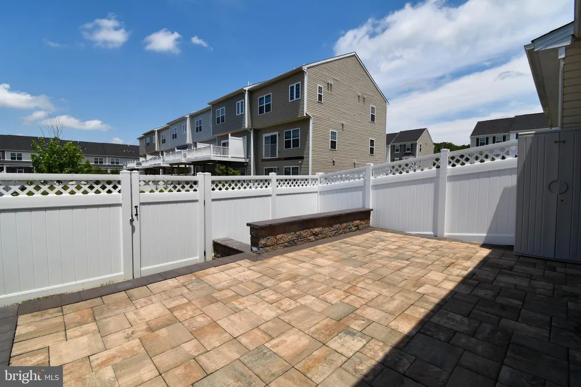
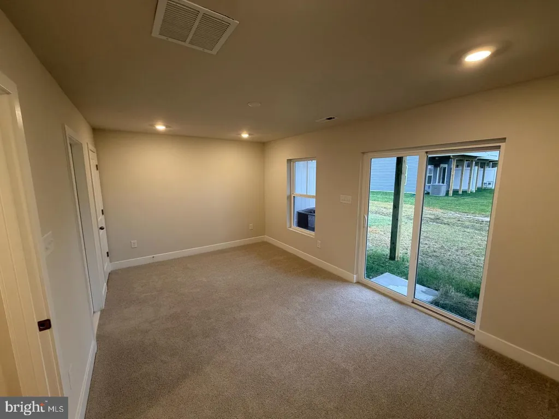
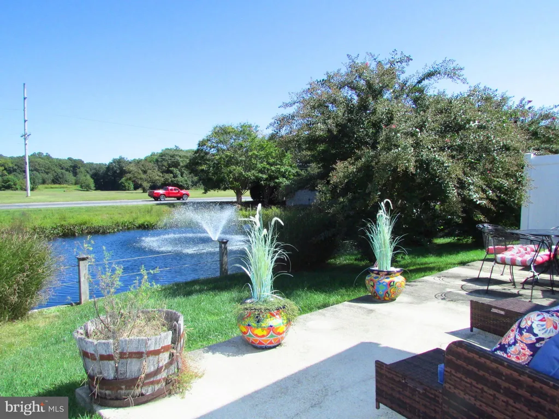
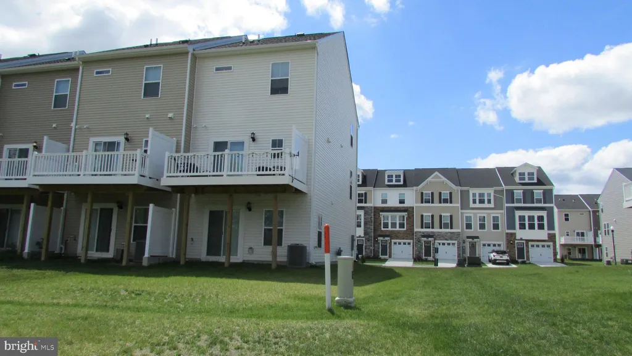
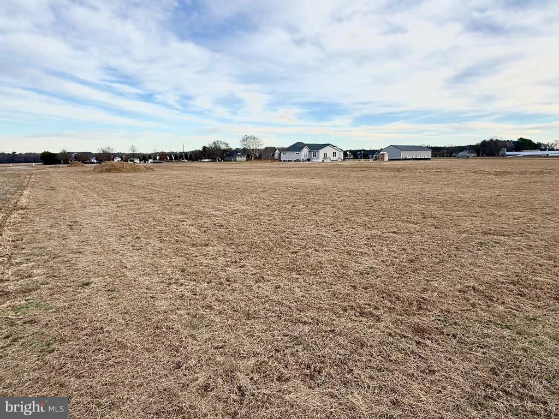
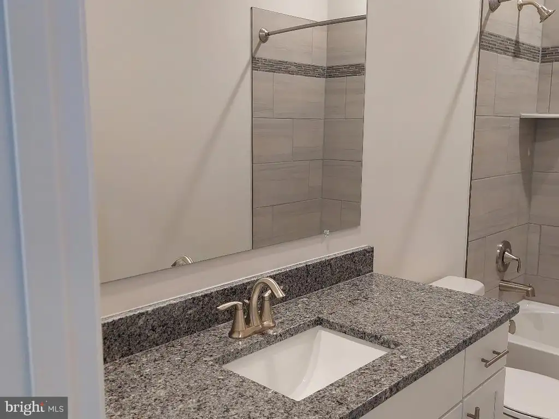
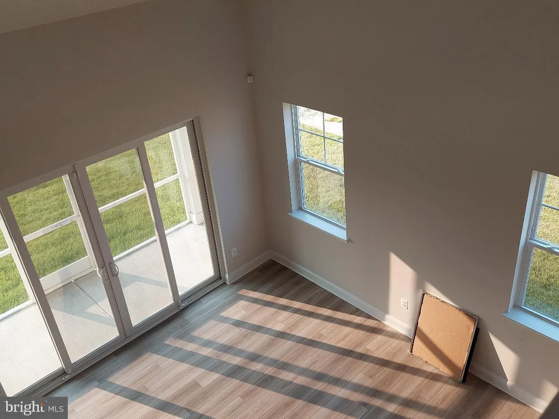
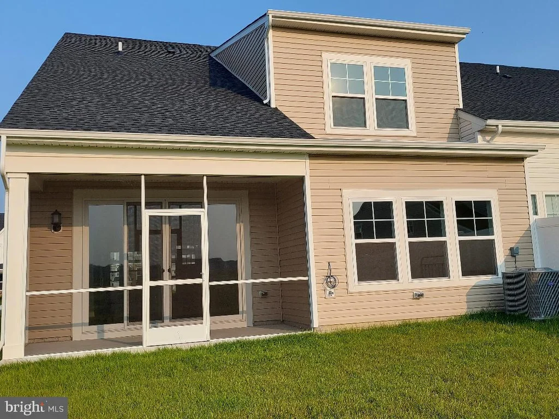
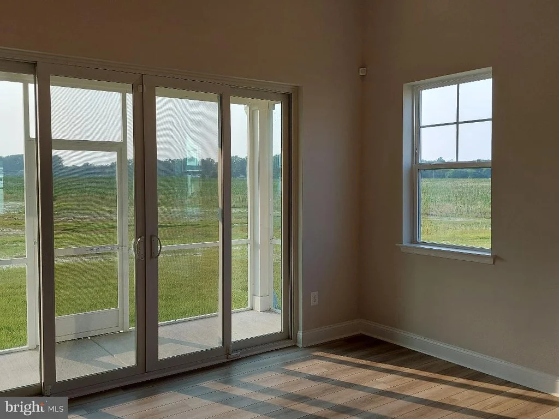
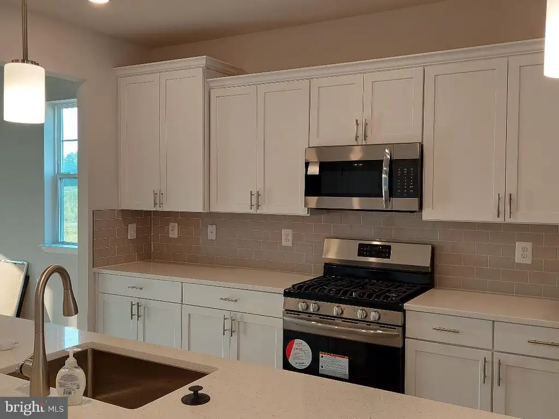
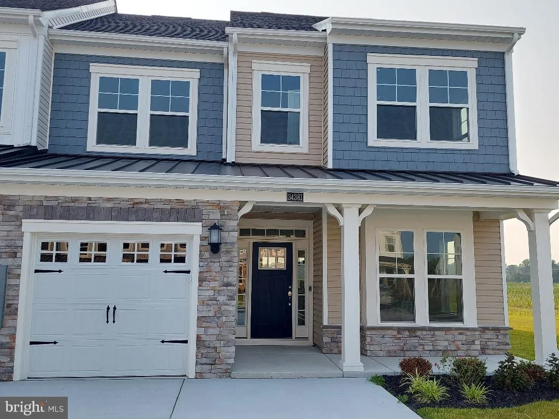
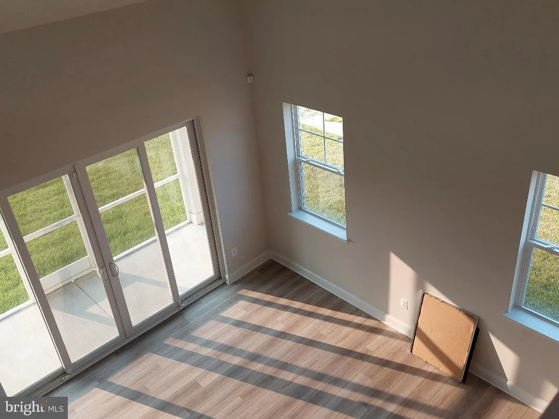
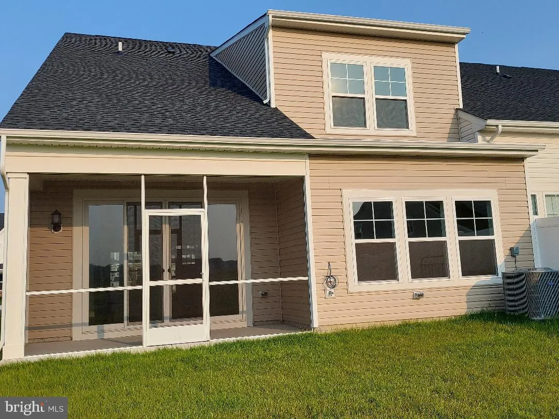
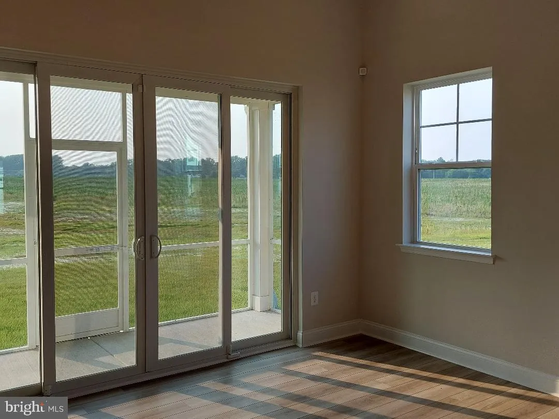
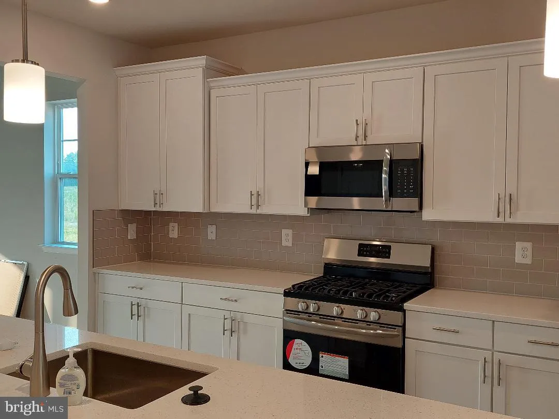
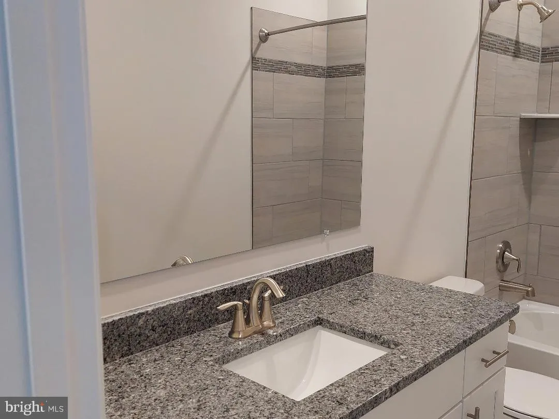
This brand new end unit two story villa in highly rated golf course community in Plantation Lakes offers enjoyable and relaxing living at its best. First floor features open concept floor living with oversized granite kitchen island with upgraded appliances and cabinets. The living area features vaulted ceilings, hard wood floors and a sliding door which opens to a patio overlooking the open land . Primary bedroom and bathroom are also on the first floor for your convenience. There are two additional bedrooms on the second floor with a full bathroom. There is an extra room that can be used as a fourth bedroom or office too. This community offers new golf clubhouse with an elegant restaurant, golf course, tennis, pools. fitness center, walking path, and much more. Make your move today!
PROPERTY DETAILS: Square Feet: 2500 | Bathrooms: 3
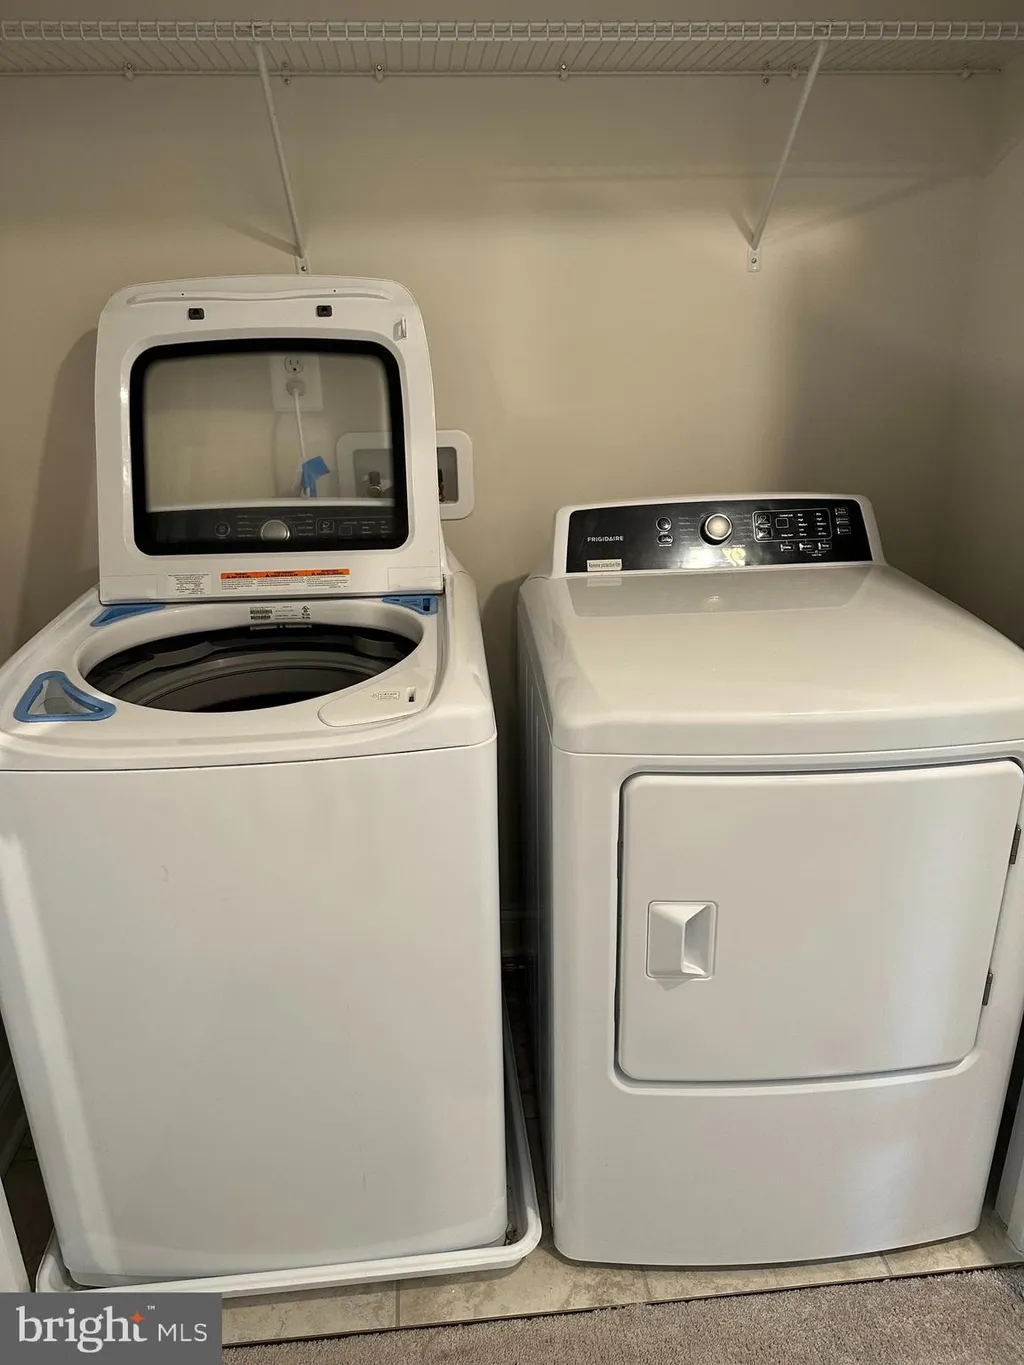
INTERIOR FEATURES: • Square Footage (approx): 2,500 Sq. Ft. Above Ground, Sq. Ft. Below Ground • Appliances: Microwave, Refrigerator, Dishwasher, Disposal, Water Heater • Flooring: Hardwood, Carpet, Wood • Cooling: Central Air, Electric • Heating: Gas Heat, Forced Air • Plumbing: Gas Water Heater • Security: Smoke Detector(s) • Additional Interior Features: Kitchen Island, Recessed Lighting, Walk-In Closet(s), Open Floorplan
EXTERIOR FEATURES: • Parking: 2 Garage Spaces, 2 Parking Spaces, Garage Door Opener, Garage, Driveway, Attached Garage. • Exterior: Vinyl, Frame • Roof: Shingle • Pool Description: Community • Lot Dimensions: 0.00 x 0.00 • Zoning: TN
LISTING AGENT: Agent: Man Kim | Office: Sky City Properties | Phone: 2157823666 | Email: [email protected]
LISTING INFORMATION: MLS#: DESU2115106
Location
Address
34381 Beaufort Court
City
Millsboro
Features and Finishes
Interior Features:
• Square Footage
(approx): 2,500 Sq. Ft. Above Ground, Sq. Ft. Below Ground
• Appliances: Microwave, Refrigerator, Dishwasher, Disposal, Water Heater
• Flooring: Hardwood, Carpet, Wood
• Cooling: Central Air, Electric
• Heating: Gas Heat, Forced Air
• Plumbing: Gas Water Heater
• Security: Smoke Detector(s)
• Additional Interior Features: Kitchen Island, Recessed Lighting, Walk-In Closet(s), Open Floorplan
Exterior Features:
• Parking: 2 Garage Spaces, 2 Parking Spaces, Garage Door Opener, Garage, Driveway, Attached Garage.
• Exterior: Vinyl, Frame
• Roof: Shingle
• Pool Description: Community
• Lot Dimensions: 0.00 x 0.00
• Zoning: TN
Legal Notice
Our comprehensive database is populated by our meticulous research and analysis of public data. MirrorRealEstate strives for accuracy and we make every effort to verify the information. However, MirrorRealEstate is not liable for the use or misuse of the site's information. The information displayed on MirrorRealEstate.com is for reference only.