47482 Veater Ranch Rd, Coarsegold, CA 93614
Property Details
2
None
None
None
Description
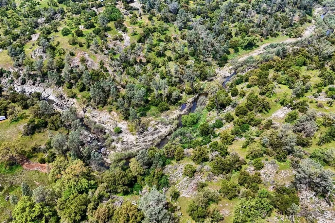
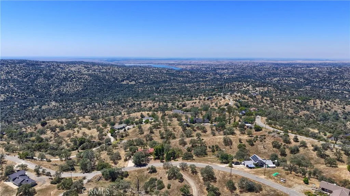
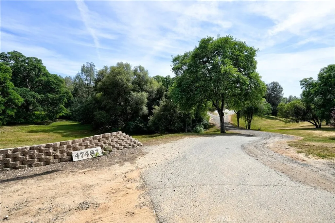
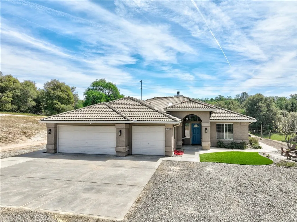
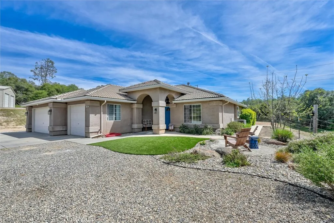
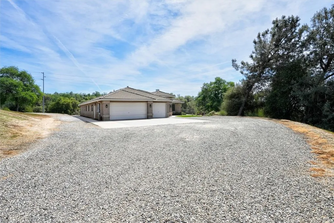
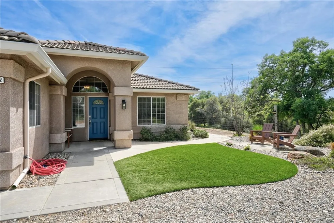
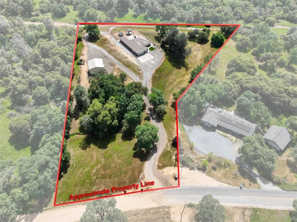
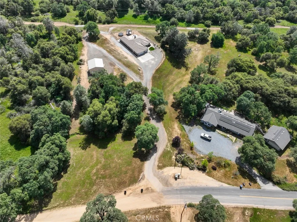
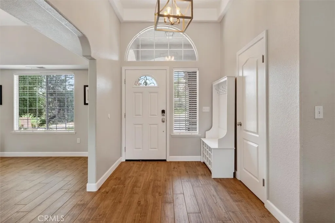
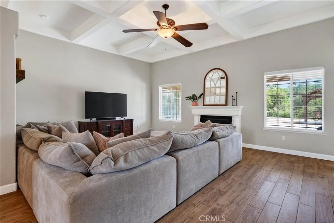
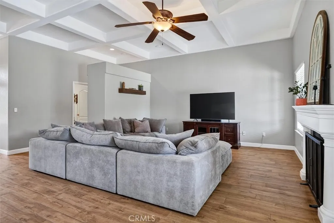
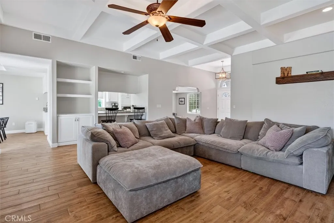
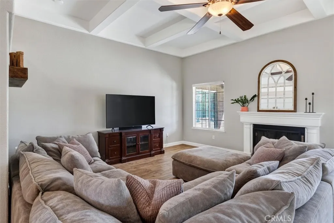
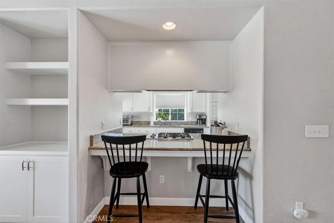
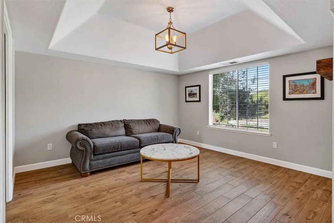
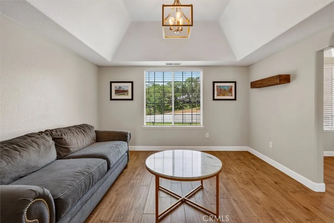
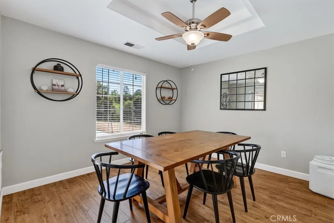
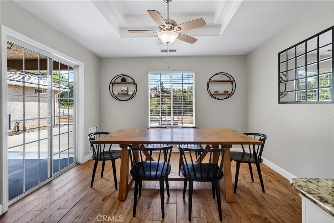
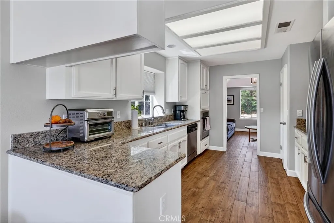
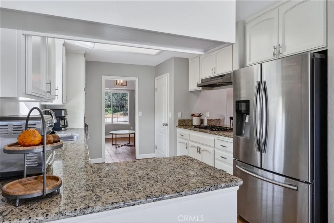
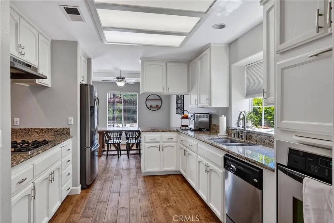
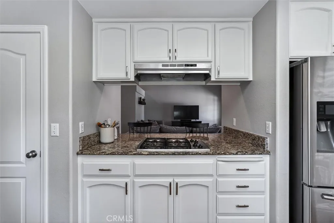
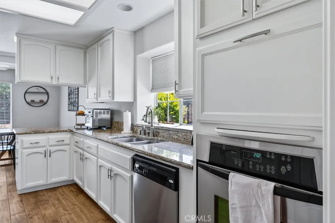
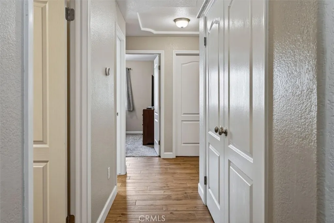
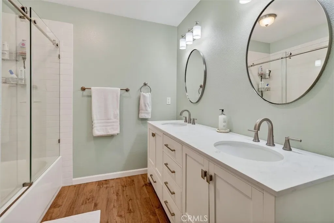
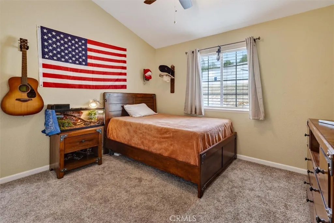
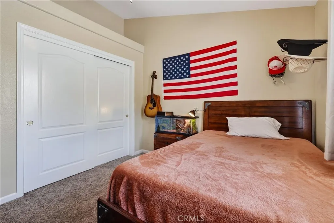
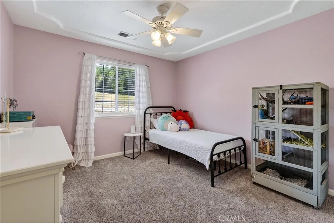
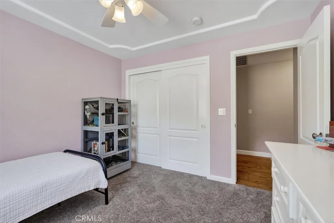
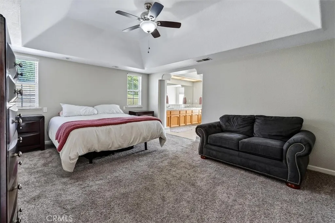
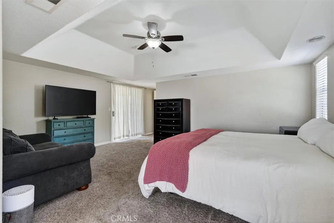
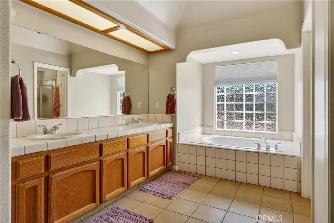
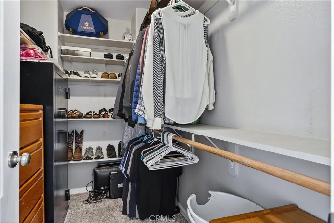
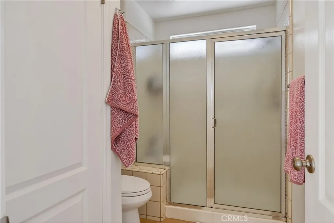
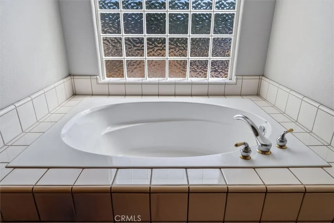
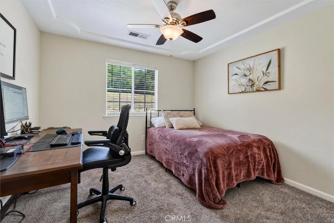
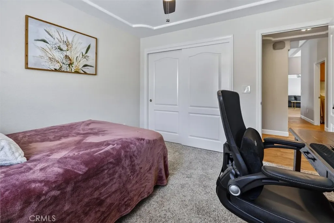
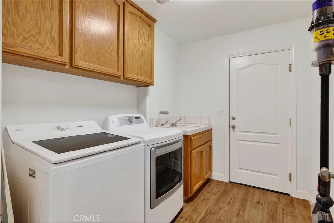
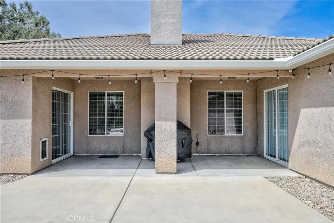
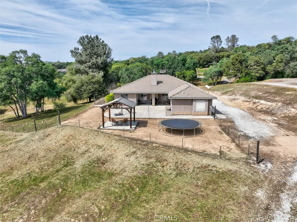
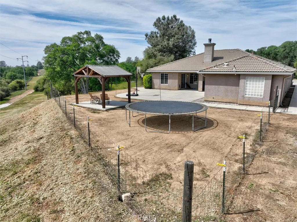
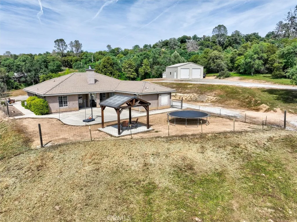
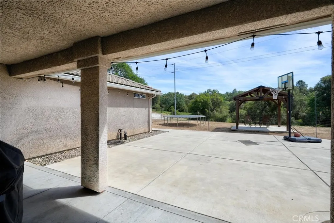
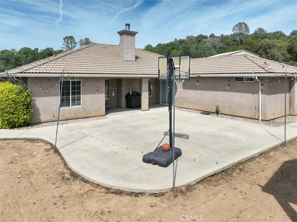
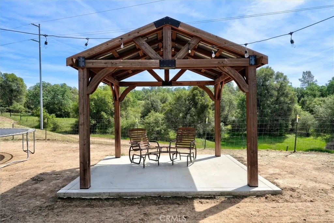
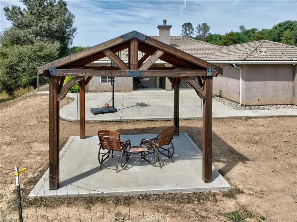
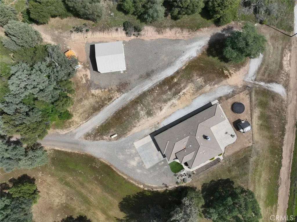
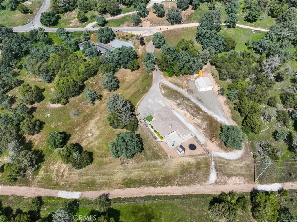
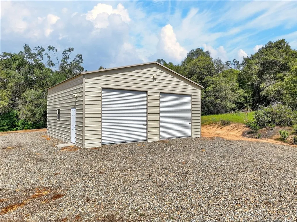
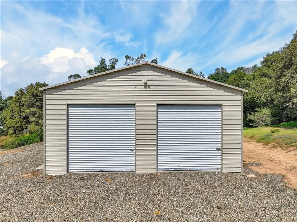
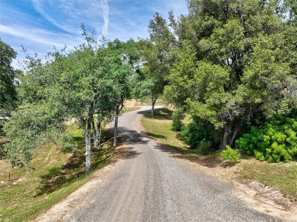
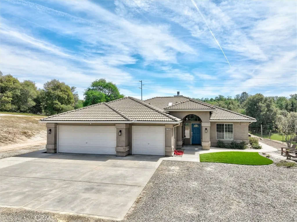
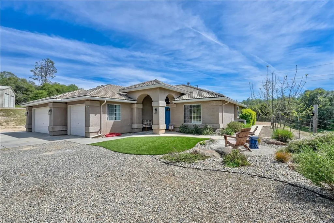
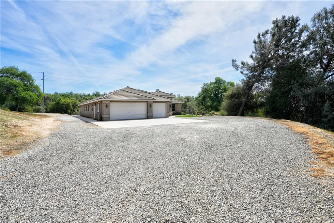
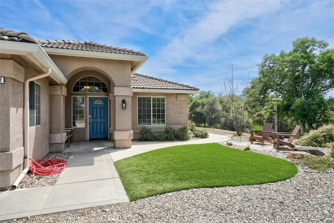
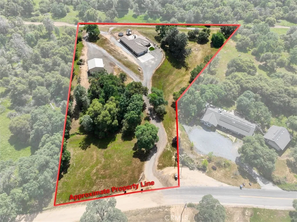
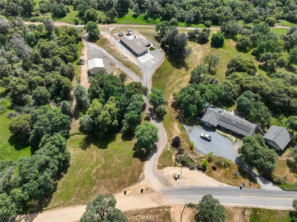
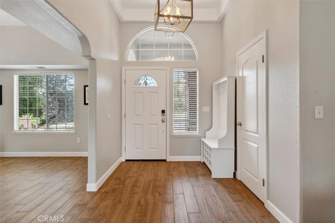
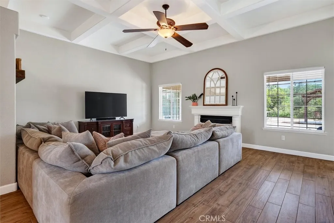
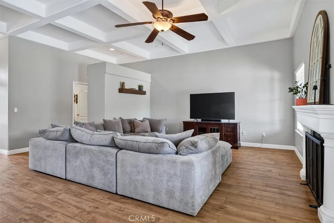
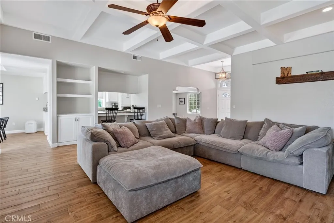
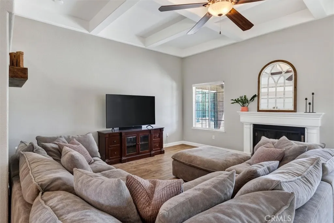
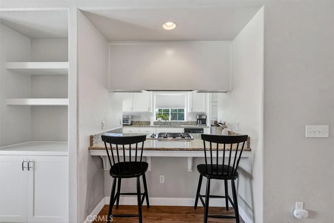
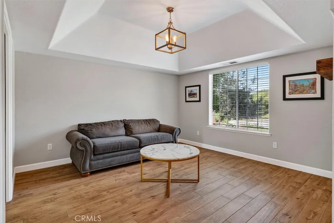
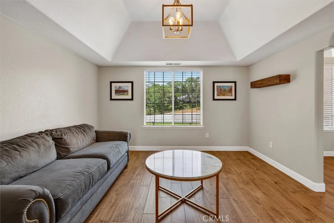
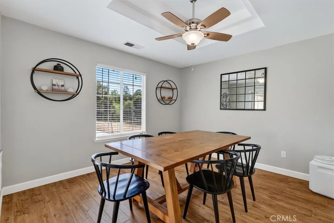
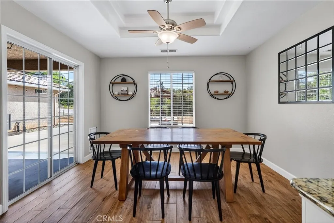
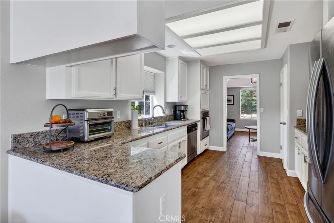
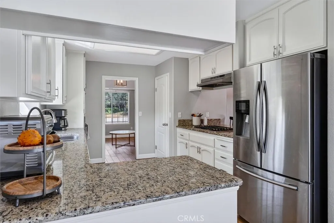
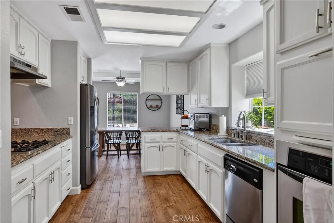
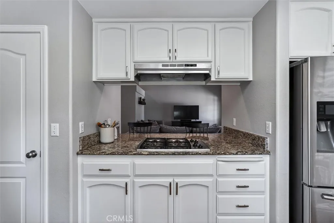
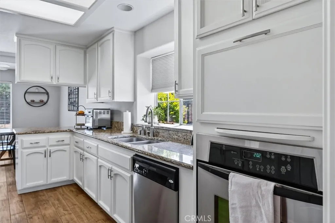
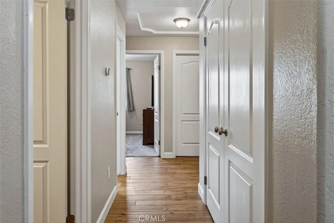
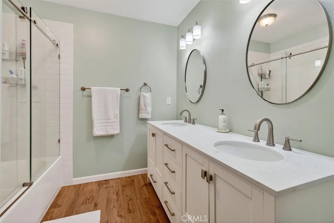
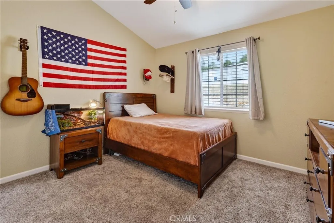
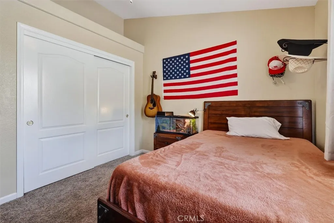
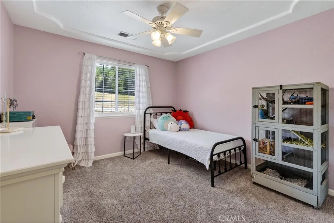
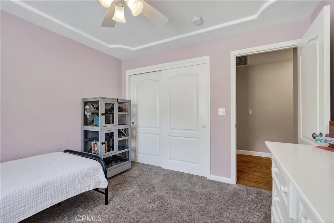
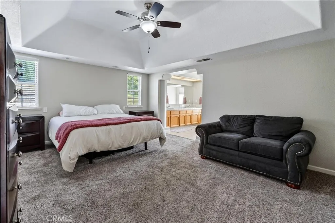
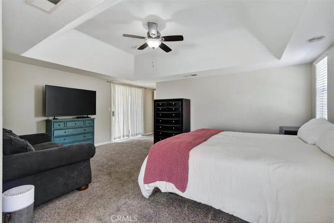
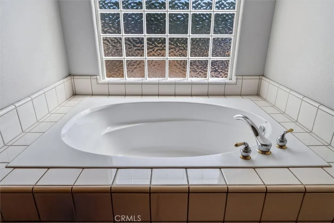
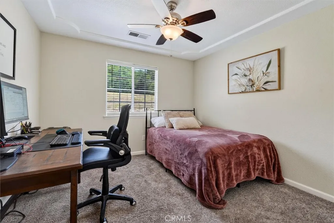
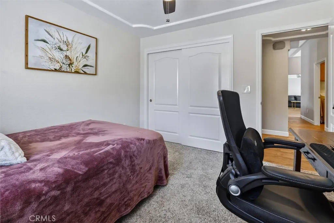
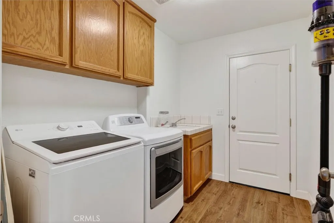
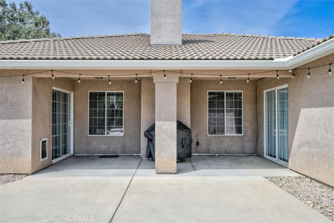
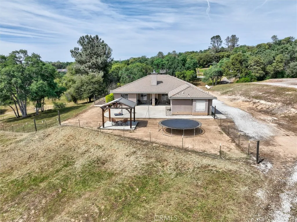
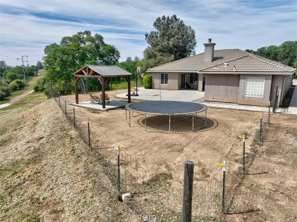
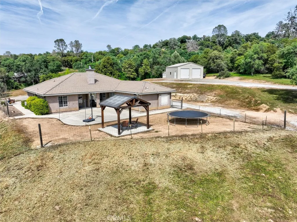
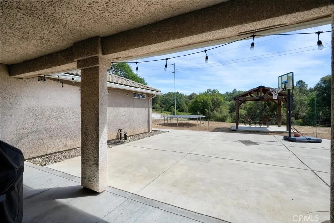
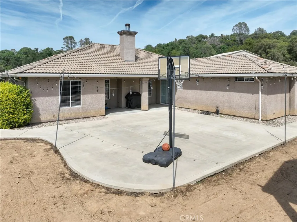
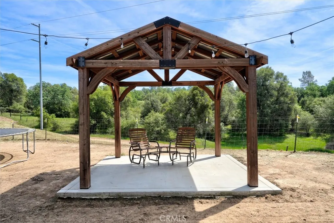
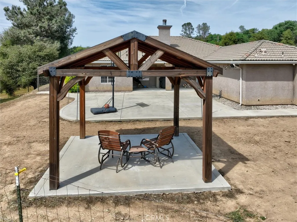
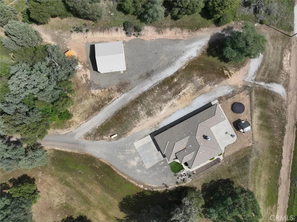
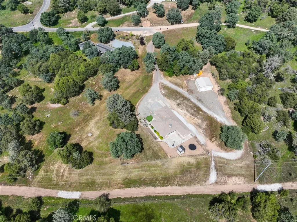
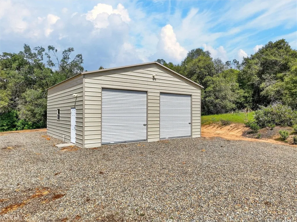
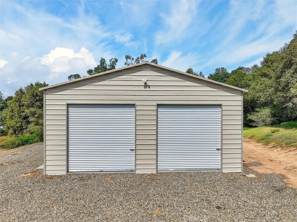
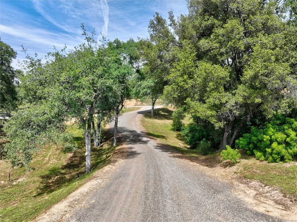
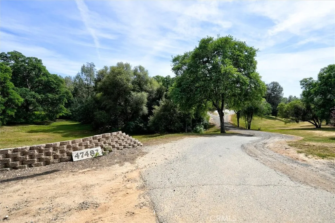
Set on 3 acres, this beautiful 4-bedroom, 2-bath turnkey home blends modern comfort with timeless architectural charm. The fresh, open-concept floor plan is designed for today's lifestyle, featuring light-filled living spaces, seamless flow, and stunning coffered ceilings that add character and sophistication. The spacious kitchen opens effortlessly to the main living area, creating the perfect setting for entertaining or everyday living. Thoughtfully updated throughout, this move-in-ready property offers both style and functionality. Step outside to enjoy the expansive patio - ideal for outdoor dining, relaxing, or hosting gatherings - while taking in the privacy and possibilities of your acreage. A versatile workshop provides space for hobbies, storage, or RV parking Whether you're looking for a peaceful retreat, room to expand, or a property with flexible use potential, this home delivers. Rare combination of acreage, turnkey condition, and modern open floor plan - this is California living at its best. Not enough land? Get the property next door to add 20 usable acres!
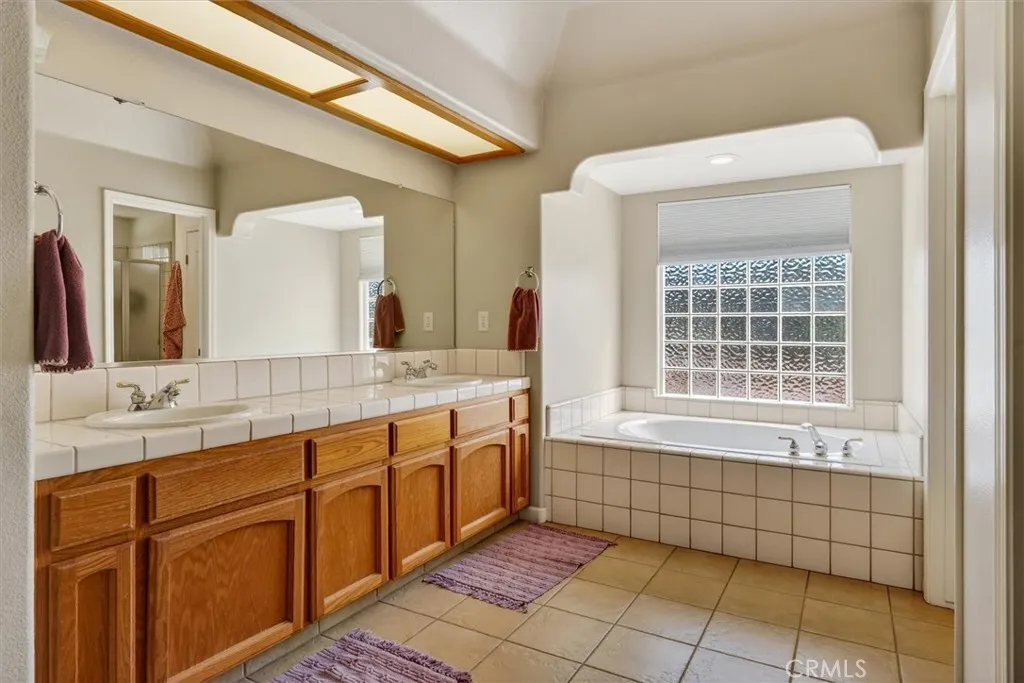
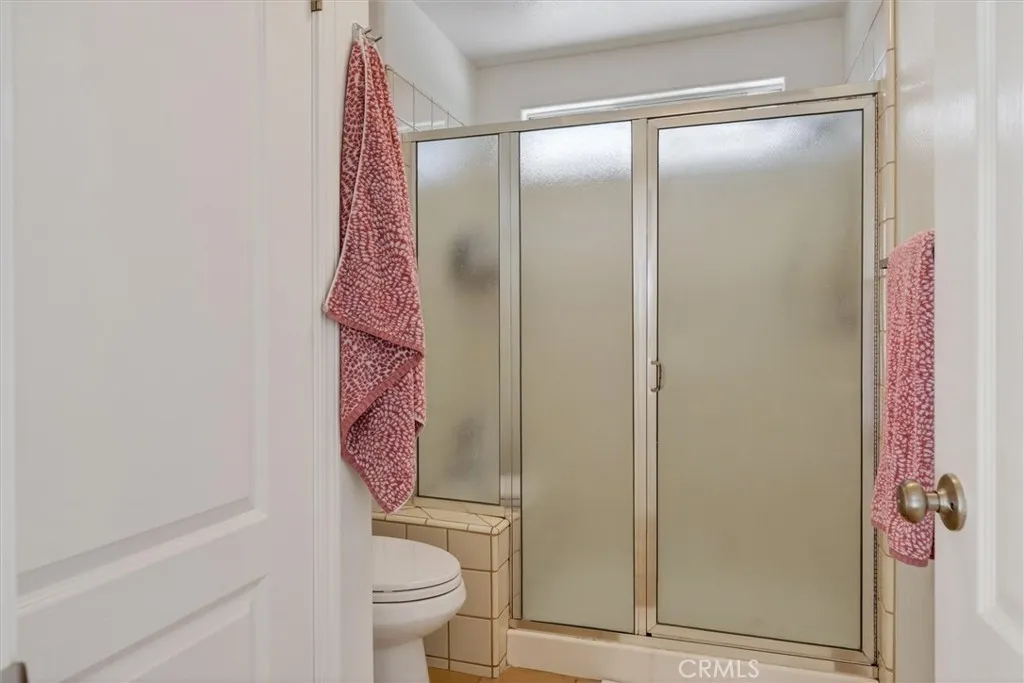
PROPERTY DETAILS: Square Feet: 2227 | Bathrooms: 2
INTERIOR FEATURES: • Appliances: Range, Built-In Range • Flooring: Tile, Carpet • Cooling: Central Air • Heating: Central • Common Walls: No Common Walls • Doors/Windows: Double Pane Windows • Fireplaces: Wood Burning • Additional Interior Features: Pantry
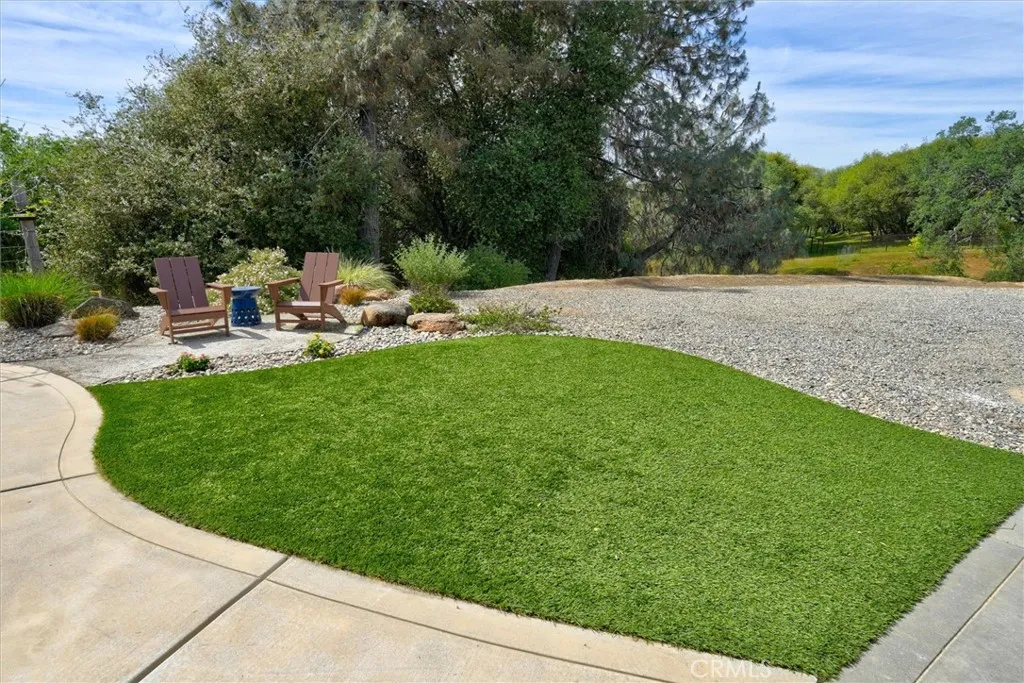
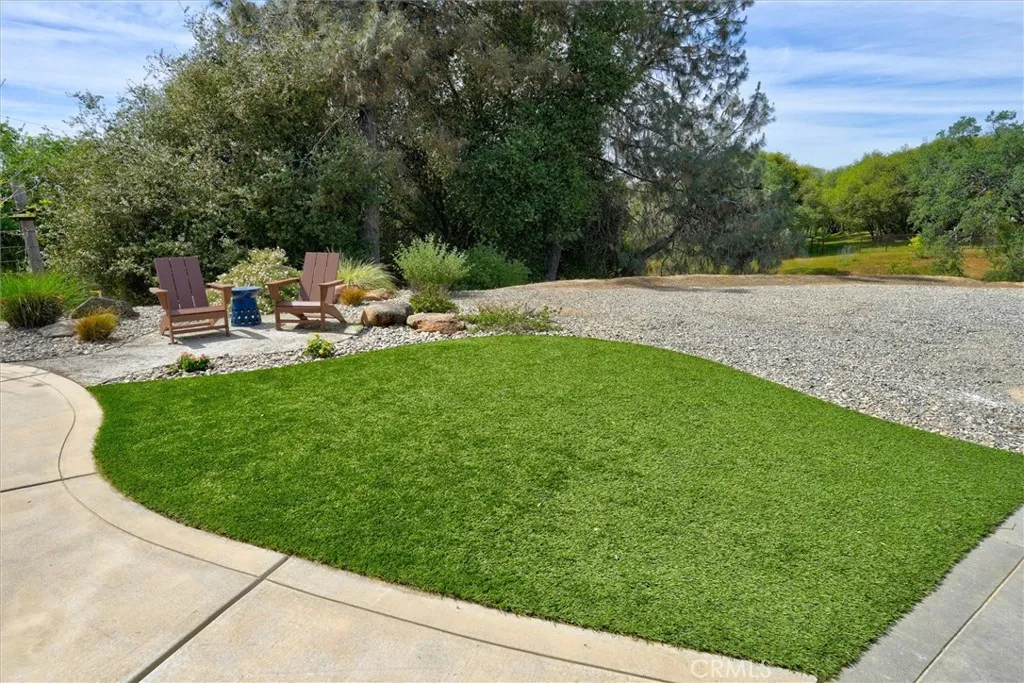
EXTERIOR FEATURES: • Parking: 3 Garage Spaces, 3 Parking Spaces, Garage Door Opener, Attached Garage. • Exterior: Stucco • Roof: Tile • Pool Description: None • Spa: None • Lot View: Other, Trees/Woods • Fence: Electric • Additional Exterior/Lot Features: Landscaped, Workshop Landscaped, Front Yard
LISTING AGENT: Agent: Katie Miller | Office: London Properties, Ltd | Phone: 5597608867 | Email: [email protected]
LISTING INFORMATION: MLS#: FR26067852 | Status: Pending
Location
Address
47482 Veater Ranch Rd
City
Coarsegold
Features and Finishes
Interior Features:
• Appliances: Range, Built-In Range
• Flooring: Tile, Carpet
• Cooling: Central Air
• Heating: Central
• Common Walls: No Common Walls
• Doors/Windows: Double Pane Windows
• Fireplaces: Wood Burning
• Additional Interior Features: Pantry
Exterior Features:
• Parking: 3 Garage Spaces, 3 Parking Spaces, Garage Door Opener, Attached Garage.
• Exterior: Stucco
• Roof: Tile
• Pool Description: None
• Spa: None
• Lot View: Other, Trees/Woods
• Fence: Electric
• Additional Exterior/Lot Features: Landscaped, Workshop Landscaped, Front Yard
Legal Notice
Our comprehensive database is populated by our meticulous research and analysis of public data. MirrorRealEstate strives for accuracy and we make every effort to verify the information. However, MirrorRealEstate is not liable for the use or misuse of the site's information. The information displayed on MirrorRealEstate.com is for reference only.