32028 Cattle Way, Coarsegold, CA 93614
Property Details
2
Description
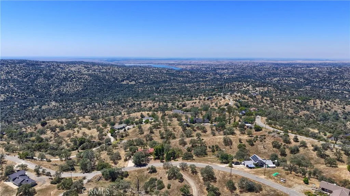
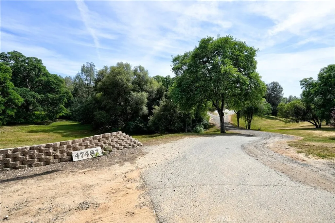
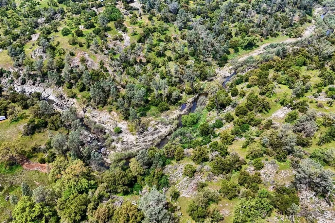
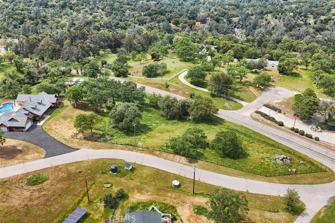
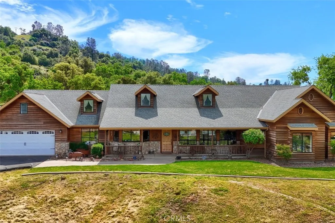
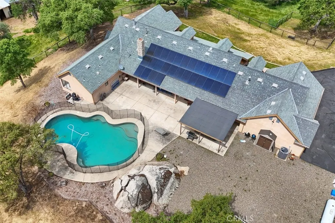
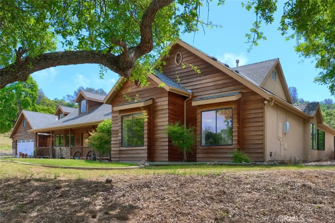
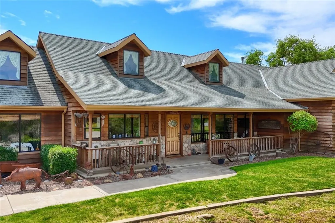
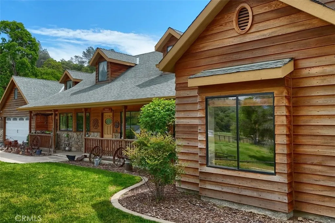
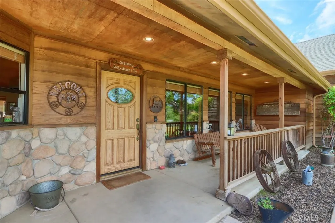
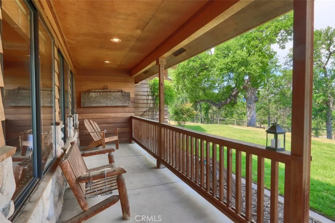
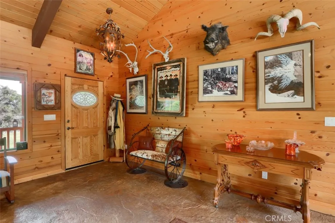
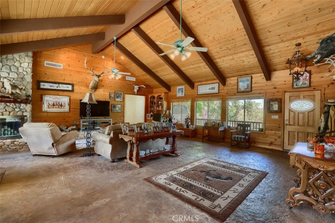
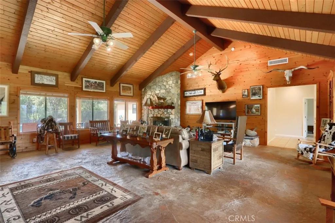
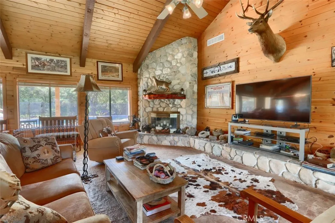
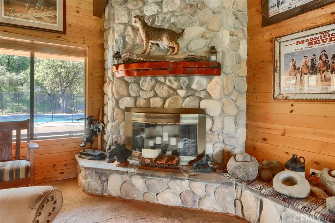
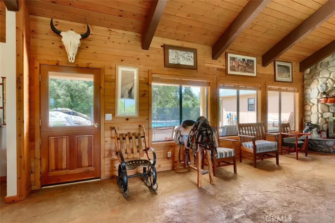
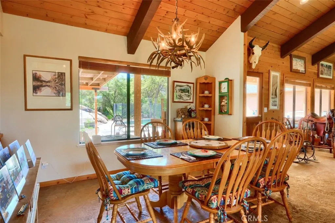
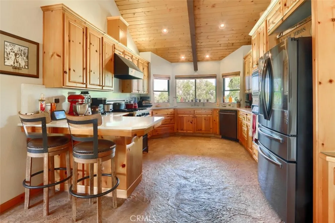
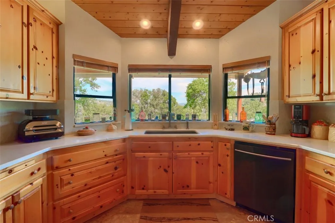
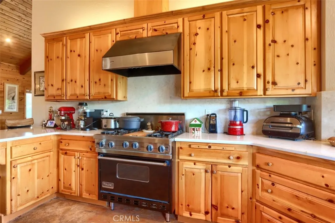
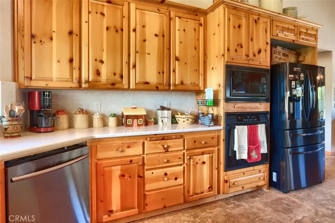
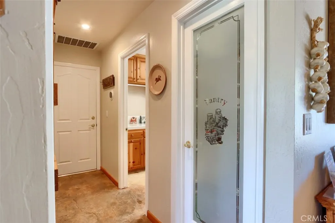
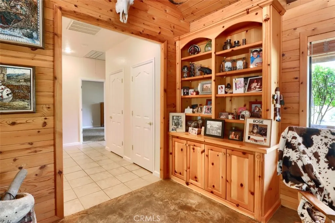
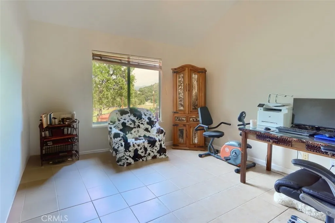
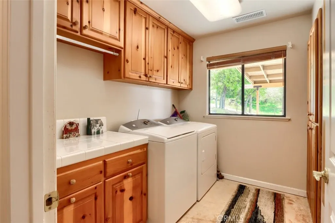
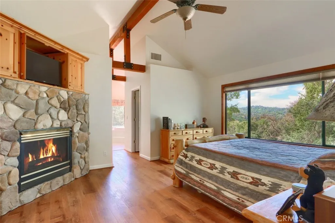
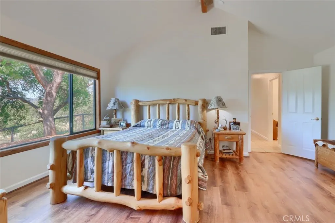
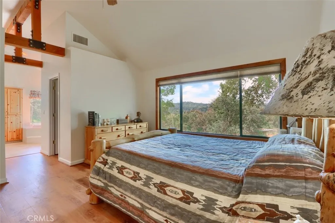
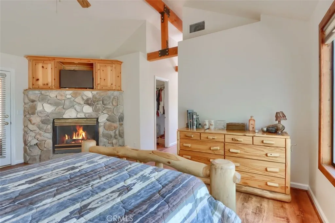
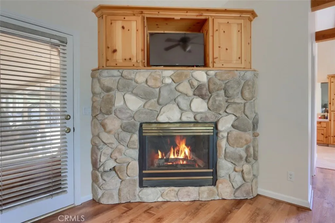
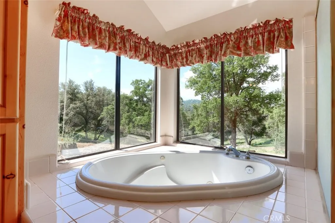
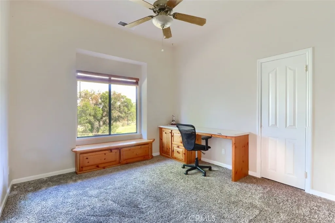
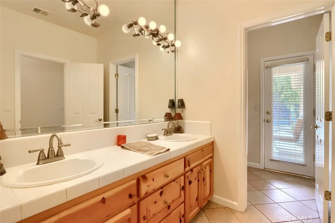
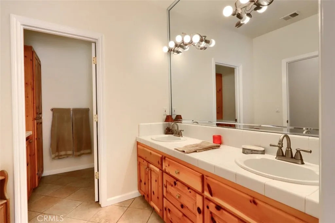
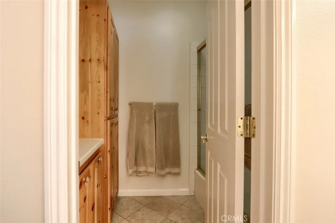
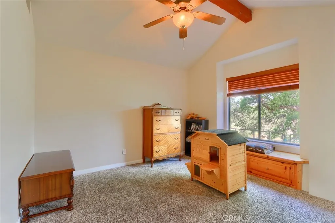
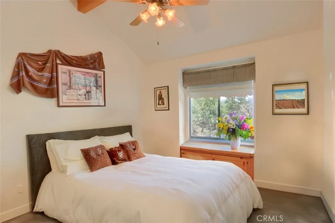
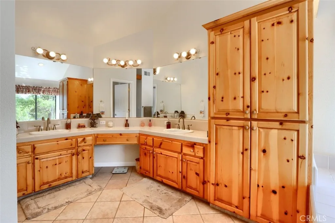
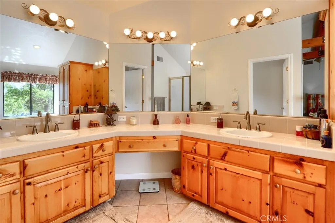
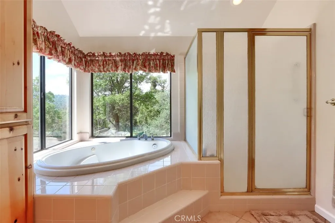
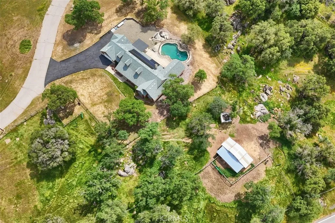
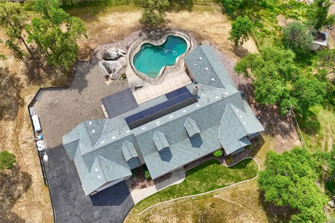
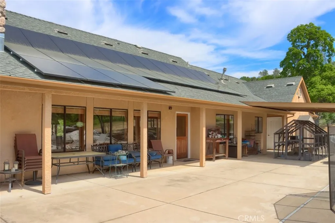
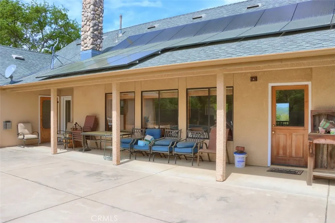
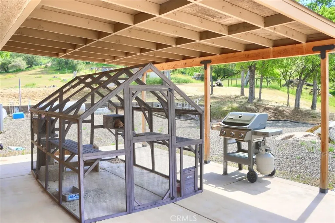
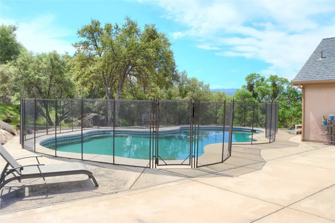
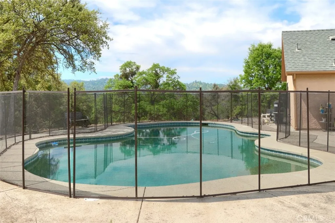
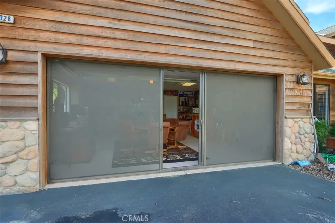
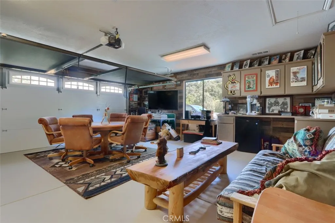
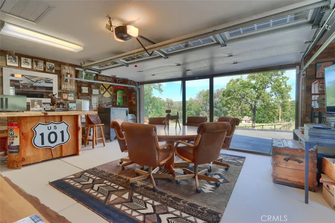
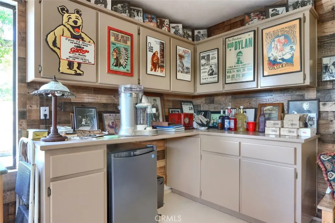
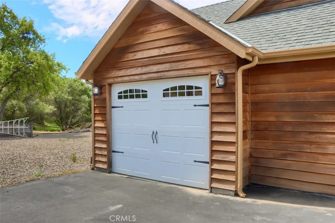
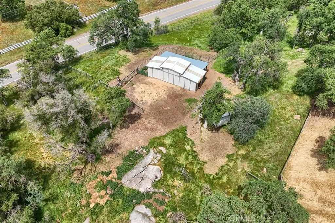
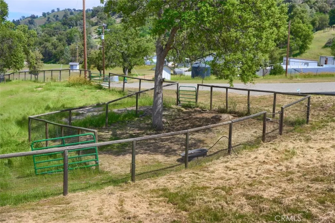
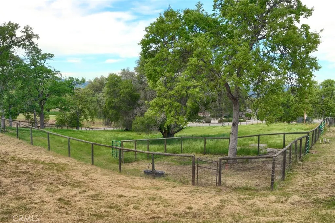
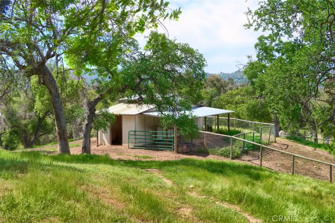
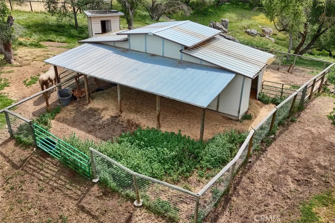
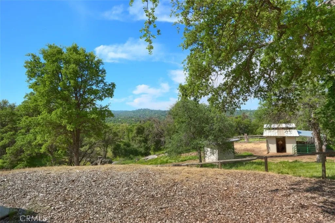
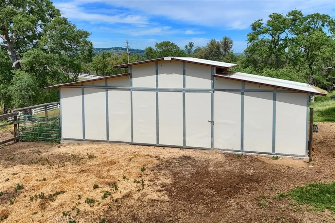
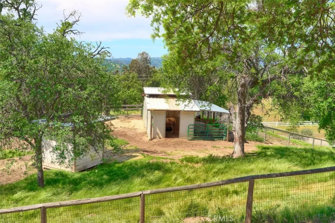
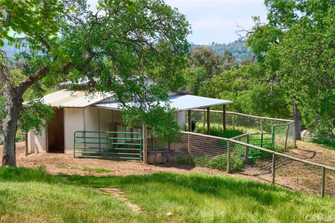
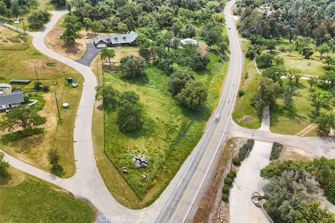
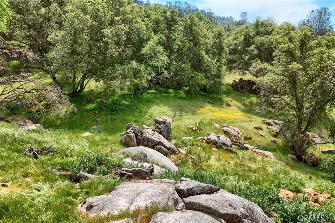
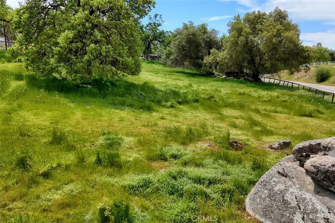
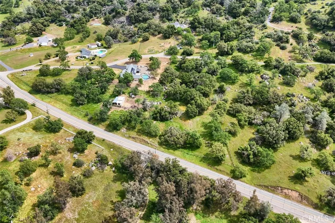
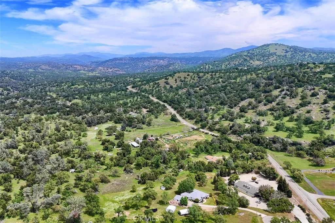
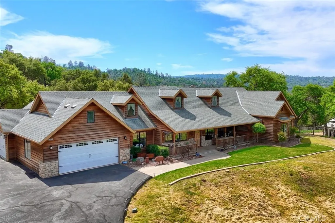
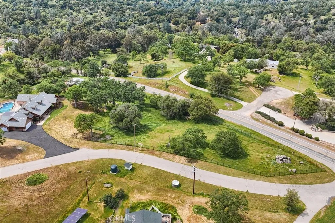
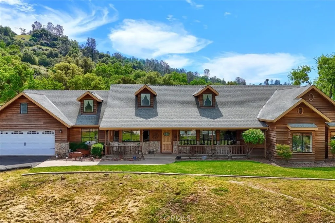
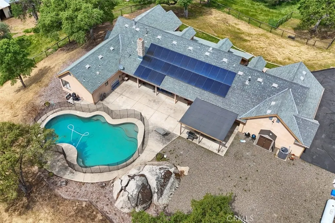
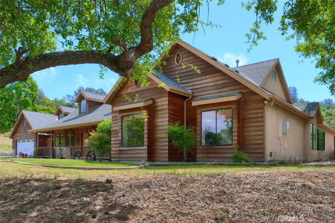
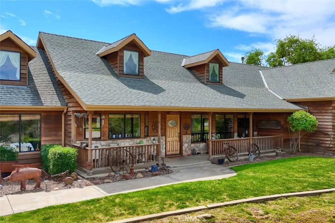
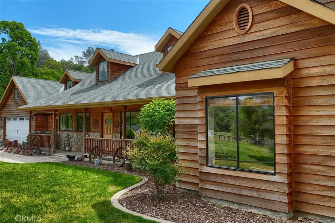
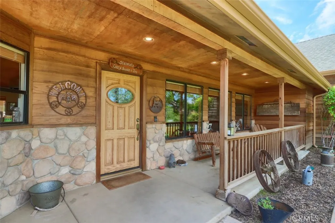
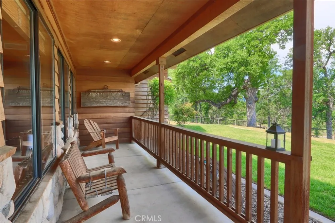
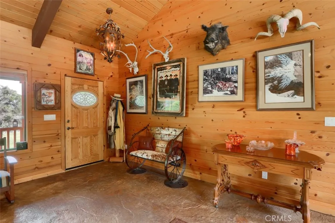
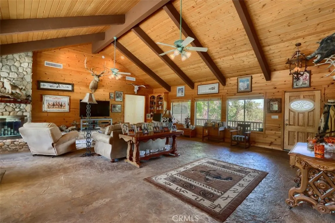
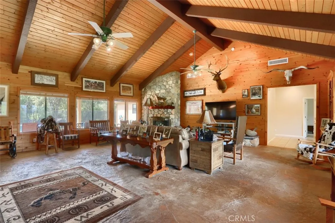
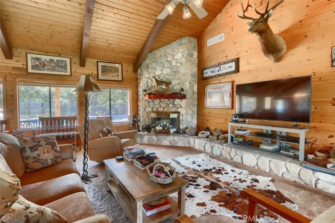
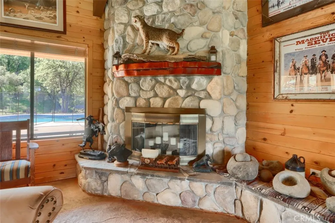
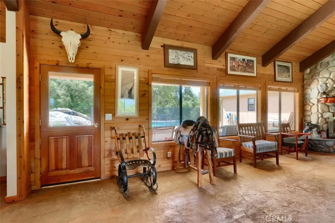
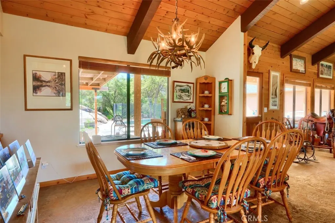
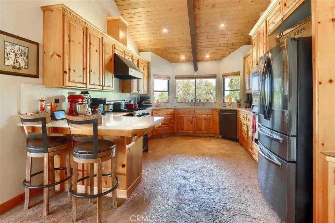
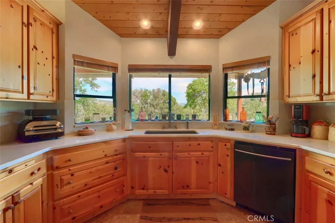
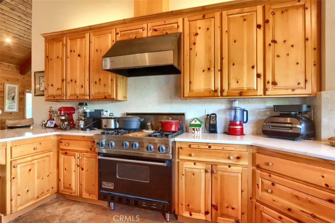
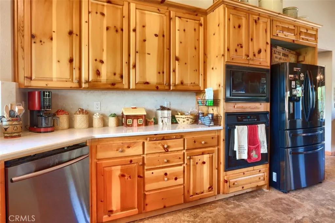
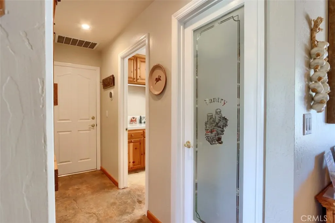
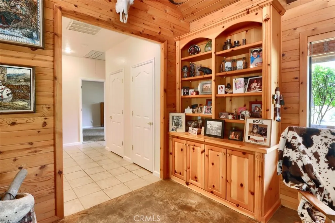
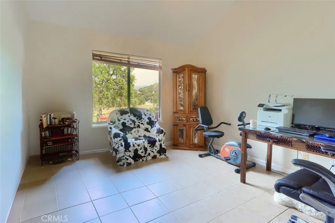
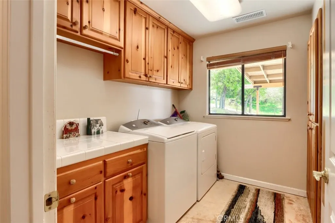
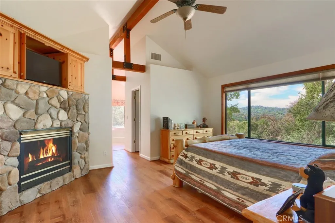
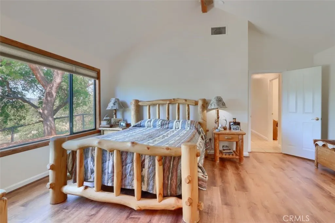
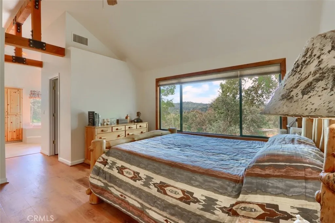
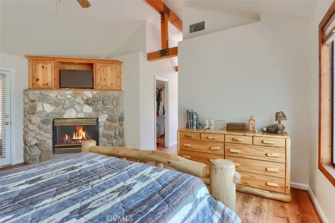
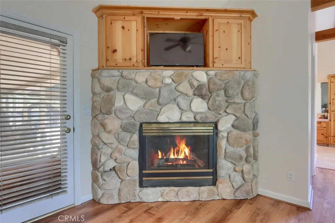
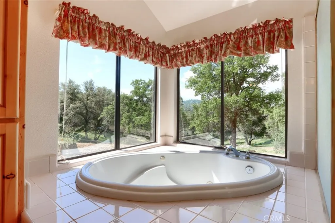
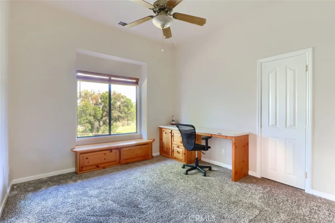
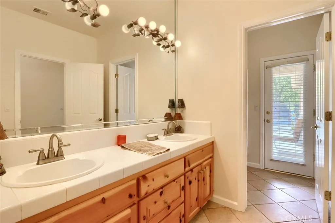
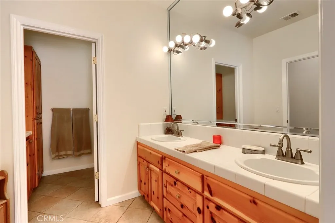
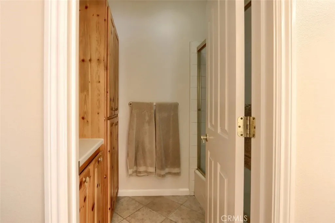
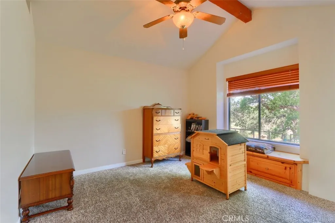
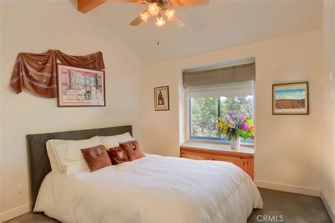
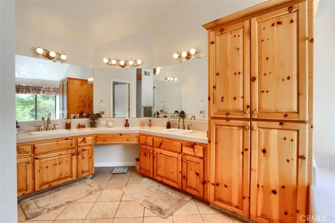
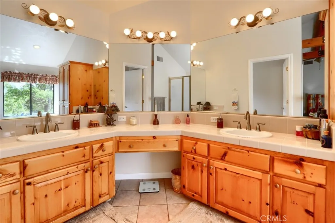
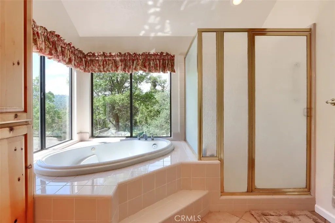
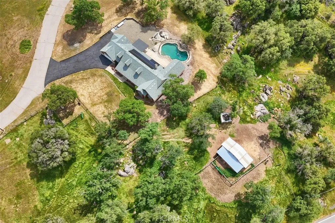
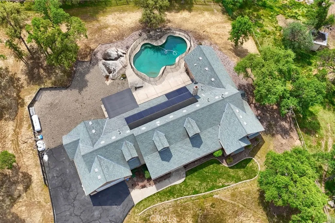
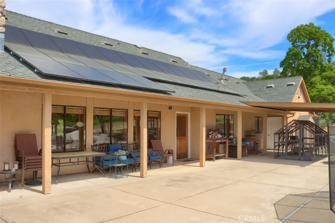
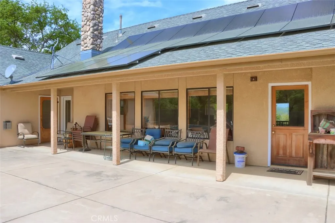
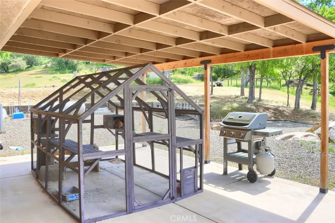
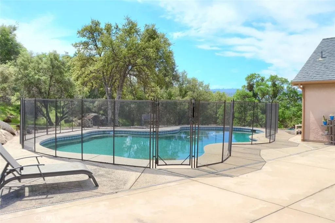
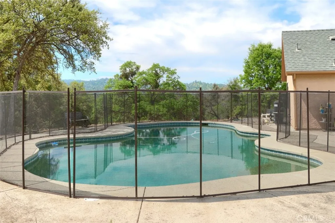
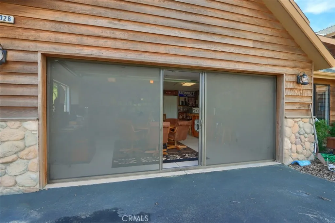
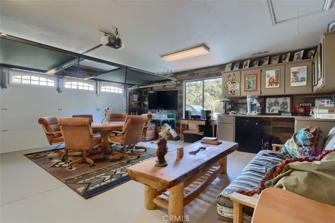
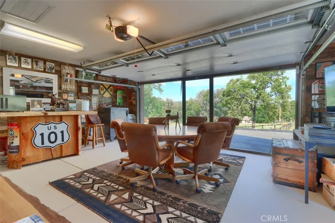
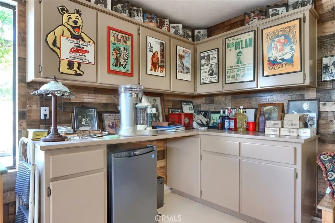
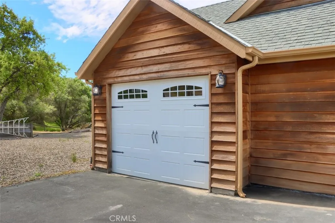
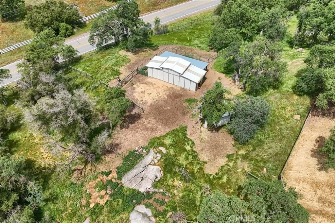
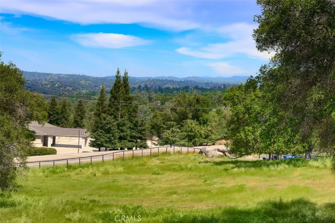
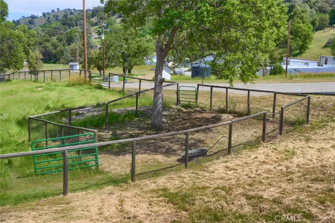
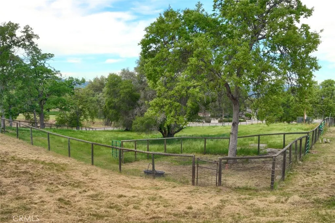
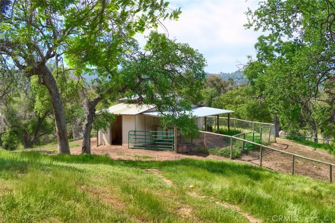
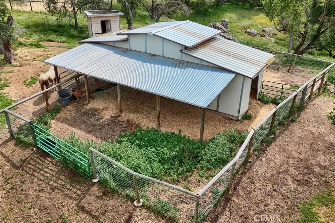
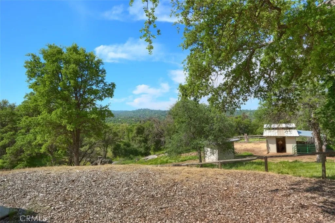
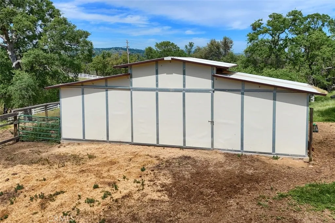
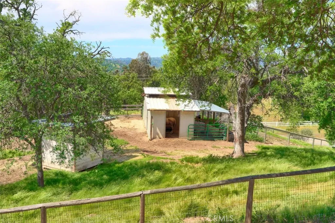
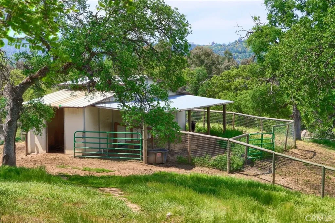
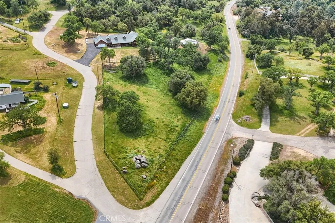
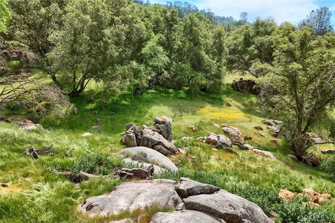
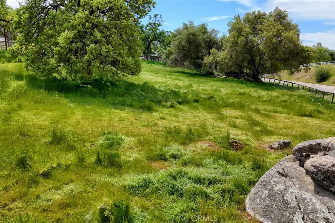
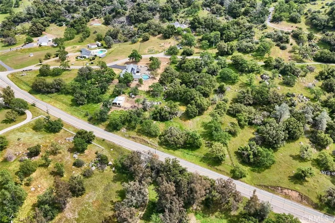
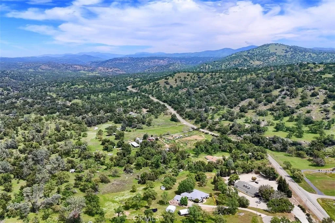
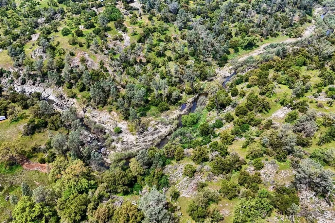
Custom built 4 bedroom, 2 bath with a fantastic in-ground pool, barn, room for your horses and owned solar! The lovely front view has an open large front yard with a covered front porch that is perfect to watch the kids run around. Stunning tongue 'n groove walls and ceilings with open beams, drop ceiling fans, stamped stained concrete flooring are lovely details throughout with new interior paint and new primary bedroom floor. Large view windows and a rock fireplace will be a favorite retreat for the whole family in the living and dining area. The kitchen has a great flow with surround quartz counter tops, granite sink and cabinets with a convenient breakfast bar, chef's dream Viking stove with hood, dishwasher, built-in oven and walk-in pantry. An office/bonus room, laundry room, bathrooms and bedrooms can be found as you travel down the hall. The primary bedroom has a private fireplace, unique beamed ceiling with fan, dramatic view windows to wake up to, walk-in closet and separate jetted tub and shower. Guest bedrooms have window seats. The back patio has so much room for entertaining and the pool is perfect for summer fun and exercise. The 2 car 726+/- sq. ft. garage is used as a game room complete with mini frig/bar, heat and AC-it's a man cave but easily converted back and then some with an additional 1 car garage! This beautiful property offers corrals, a huge barn and room to ride! Great for your small horse ranch, 4-H or FFA animals completely fenced or cross-fenced. Easy commute locate to Fresno or Madera! Come and see your dream come to life with this country home with all the bells and whistles!
PROPERTY DETAILS: Square Feet: 2869 | Bathrooms: 2
INTERIOR FEATURES: • Appliances: Range, Convection Oven, Disposal, Vented Exhaust Fan, Dishwasher • Flooring: Tile, Concrete, Carpet • Cooling: Central Air, Ceiling Fan(s) • Heating: Wood, Central, Fireplace • Common Walls: No Common Walls • Doors/Windows: Double Pane Windows • Fireplaces: Living Room • Additional Interior Features: Pantry, Breakfast Bar, Beamed Ceilings, High Ceilings, Ceiling Fan(s), Tile Counters
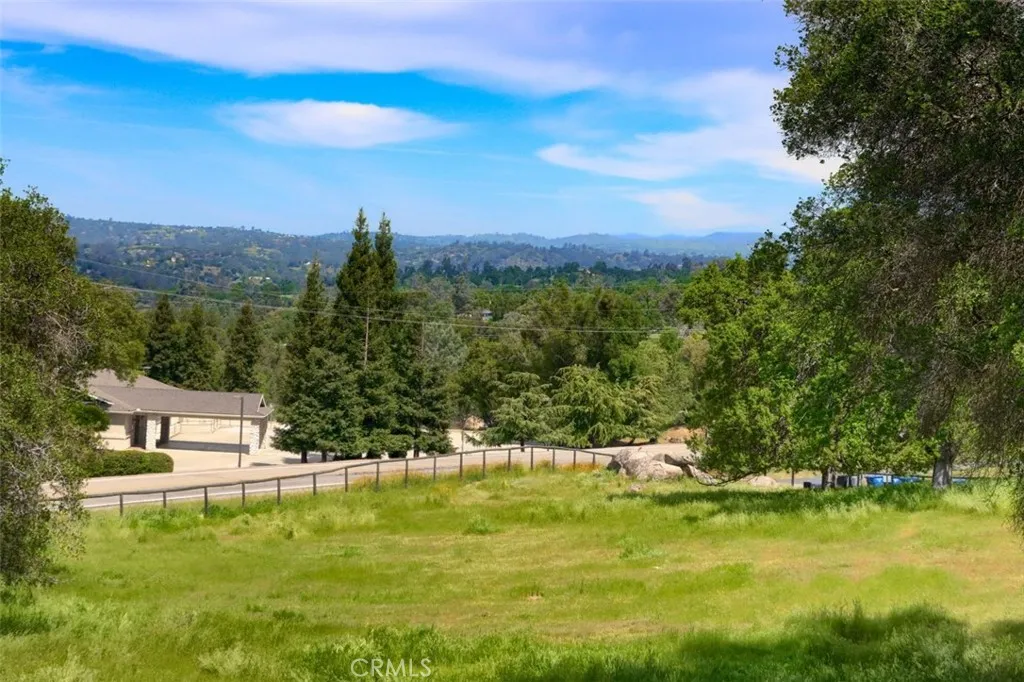
EXTERIOR FEATURES: • Parking: 3 Garage Spaces, 3 Parking Spaces, Asphalt, Driveway, Attached Garage. • Exterior: Stucco • Patio: Patio, Covered, Deck • Roof: Composition • Pool: InGround • Pool Description: In Ground, Fenced, Private • Spa: None • Lot View: Other, Trees/Woods • Zoning: ARF • Fence: Partial • Additional Exterior/Lot Features: Rain Gutters, Corral(s), Barn, Horses OK, Patio, Deck
LISTING AGENT: Agent: Rene Christenson | Office: Century 21 Ditton Realty | Phone: 5597604221 | Email: [email protected]
LISTING INFORMATION: MLS#: FR26102425 | Status: FOR SALE
Location
Address
32028 Cattle Way
City
Coarsegold
Features and Finishes
Interior Features:
• Appliances: Range, Convection Oven, Disposal, Vented Exhaust Fan, Dishwasher
• Flooring: Tile, Concrete, Carpet
• Cooling: Central Air, Ceiling Fan(s)
• Heating: Wood, Central, Fireplace
• Common Walls: No Common Walls
• Doors/Windows: Double Pane Windows
• Fireplaces: Living Room
• Additional Interior Features: Pantry, Breakfast Bar, Beamed Ceilings, High Ceilings, Ceiling Fan(s), Tile Counters
Exterior Features:
• Parking: 3 Garage Spaces, 3 Parking Spaces, Asphalt, Driveway, Attached Garage.
• Exterior: Stucco
• Patio: Patio, Covered, Deck
• Roof: Composition
• Pool: InGround
• Pool Description: In Ground, Fenced, Private
• Spa: None
• Lot View: Other, Trees/Woods
• Zoning: ARF
• Fence: Partial
• Additional Exterior/Lot Features: Rain Gutters, Corral(s), Barn, Horses OK, Patio, Deck
Legal Notice
Our comprehensive database is populated by our meticulous research and analysis of public data. MirrorRealEstate strives for accuracy and we make every effort to verify the information. However, MirrorRealEstate is not liable for the use or misuse of the site's information. The information displayed on MirrorRealEstate.com is for reference only.