108 Teal Drive, Millsboro, DE 19966


Property Details
2
Description
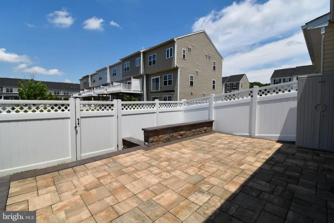
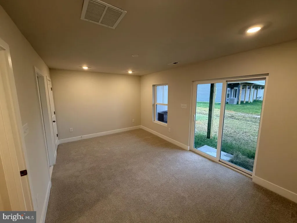
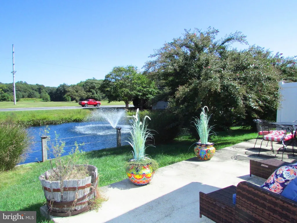
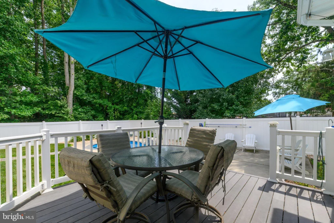
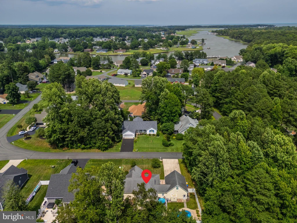
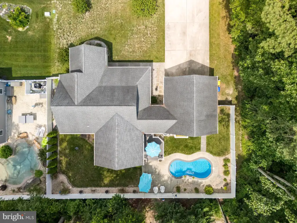
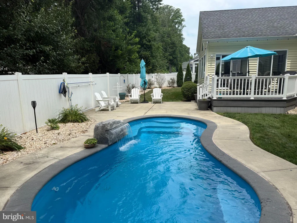
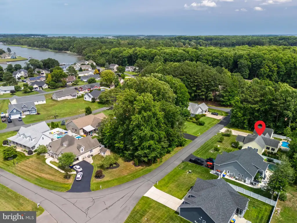
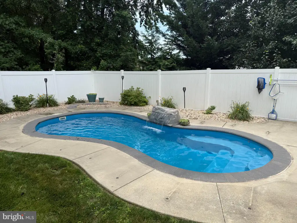
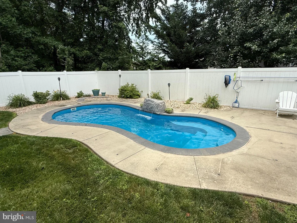
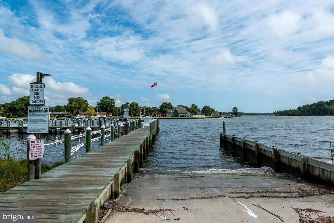
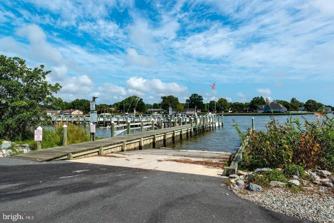
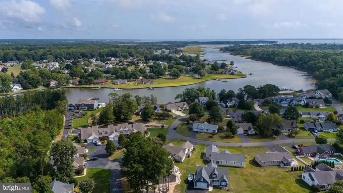
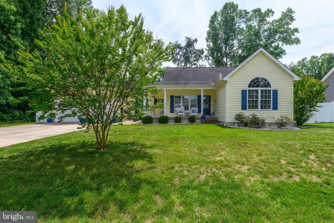
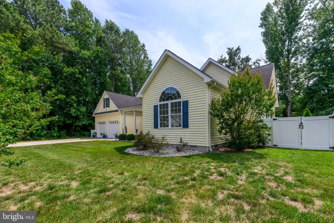
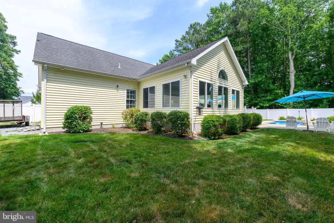
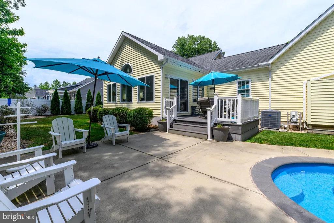
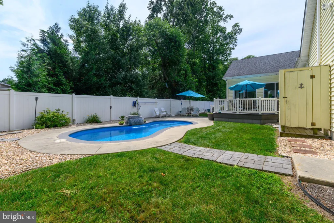
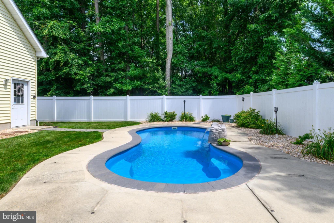
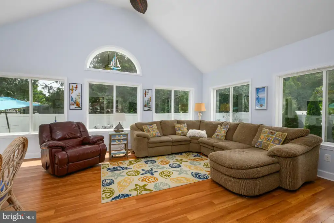
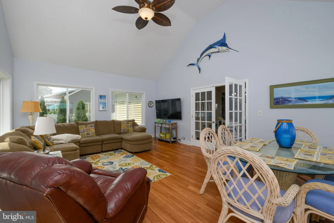
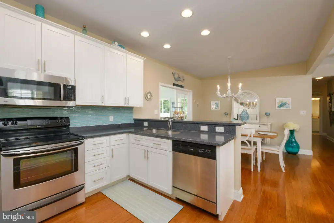
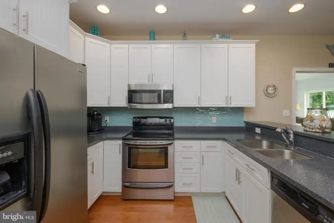
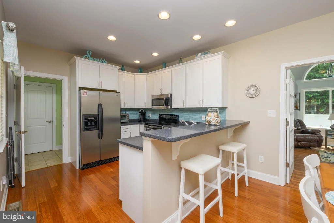
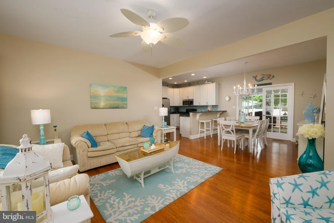
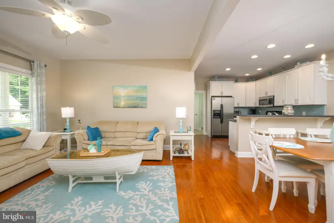
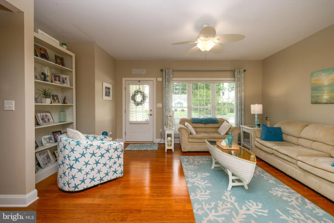
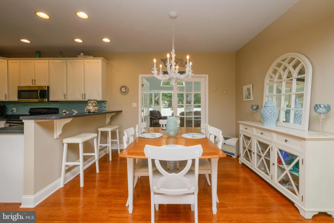
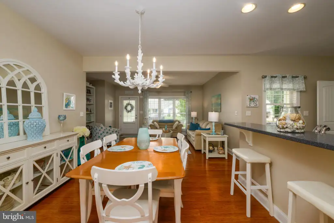
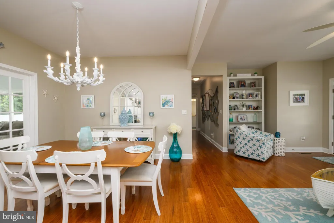
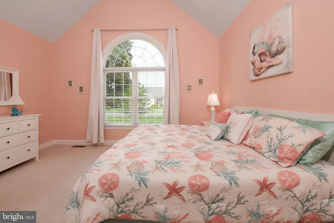
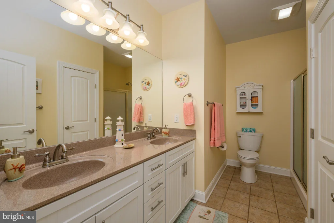
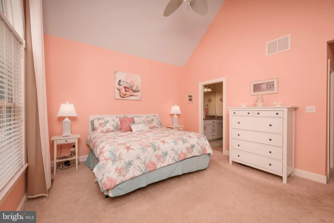
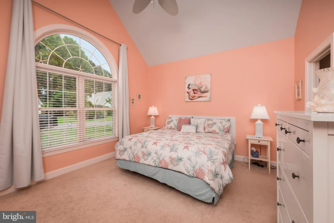
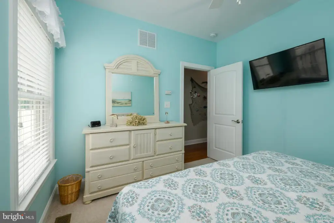
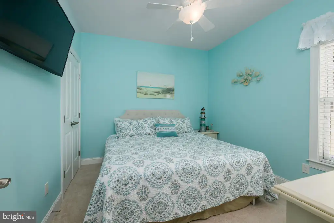
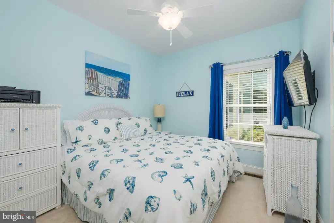
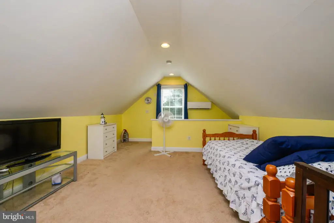
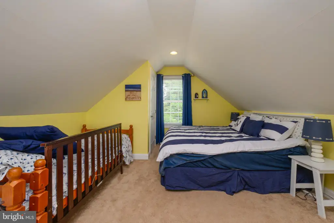
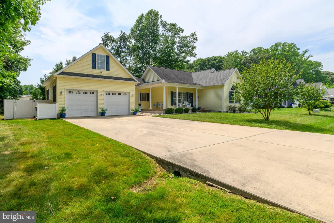
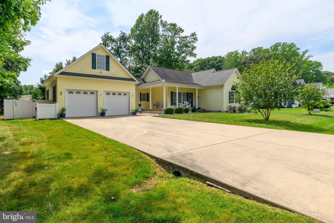
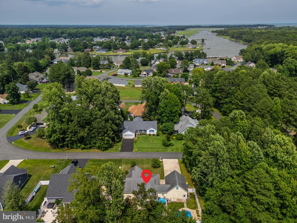
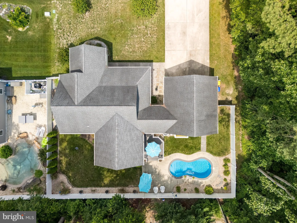
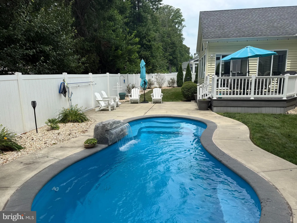
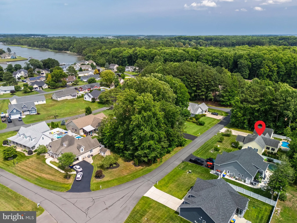
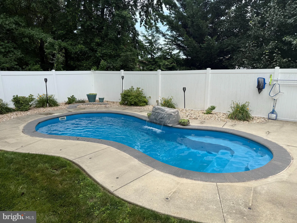
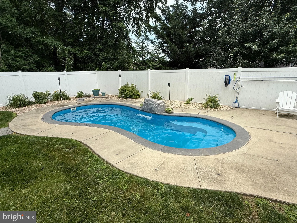
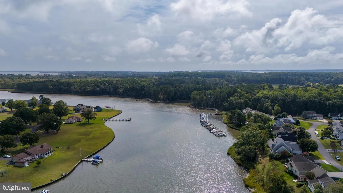
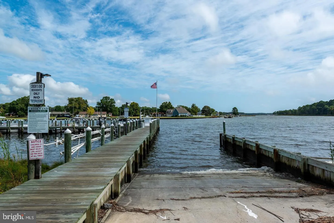
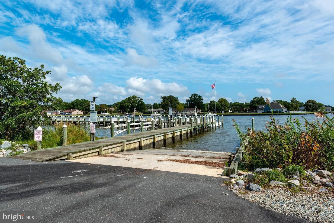
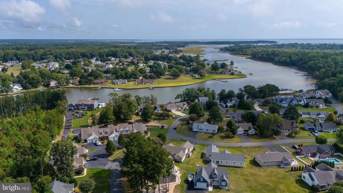
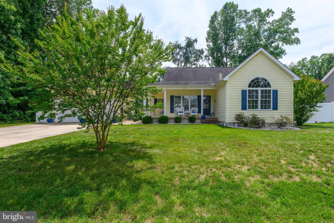
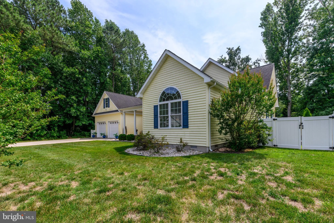
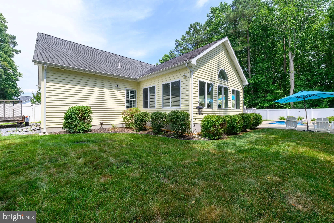
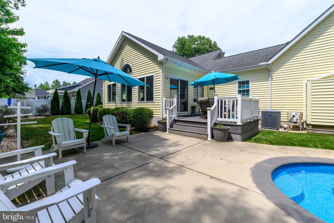
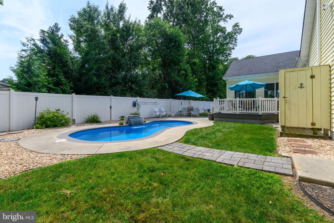
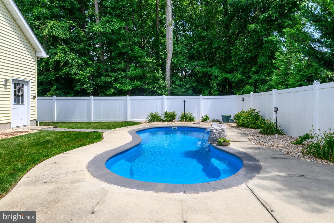
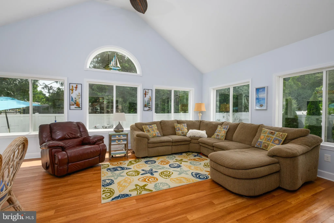
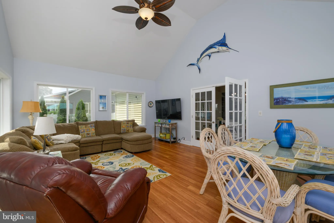
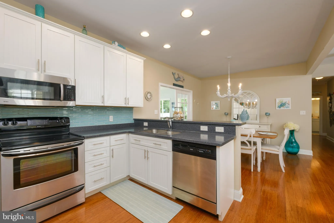
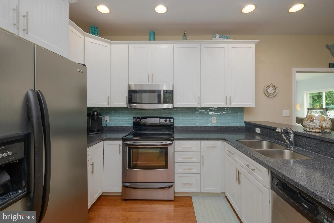
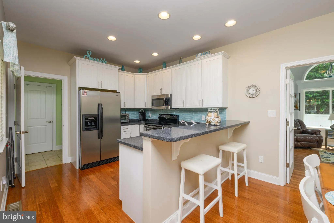
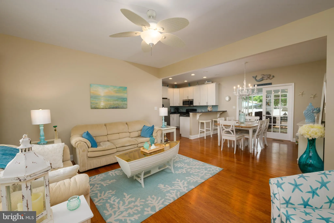
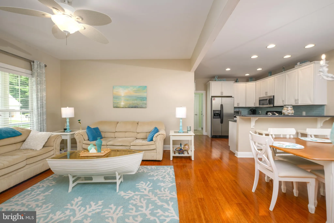
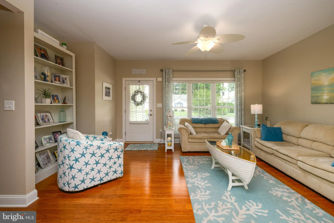
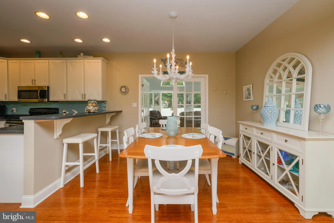
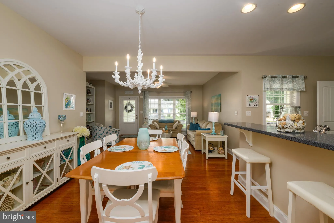
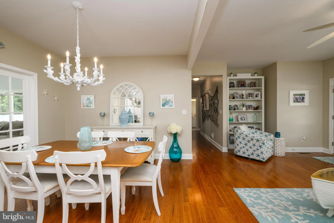
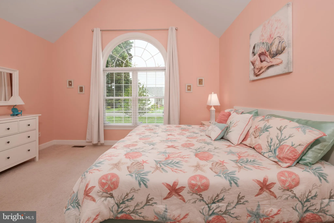
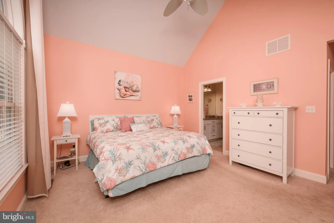
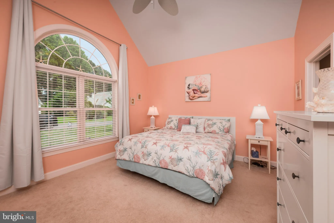
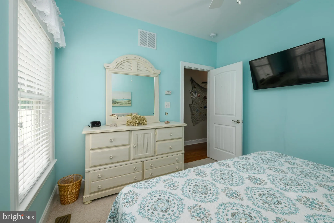
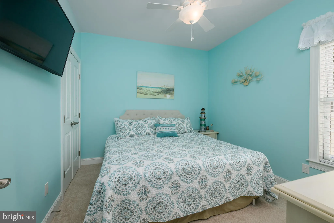
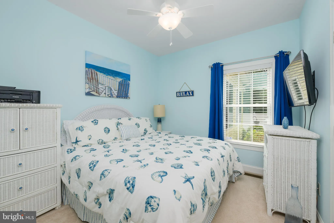
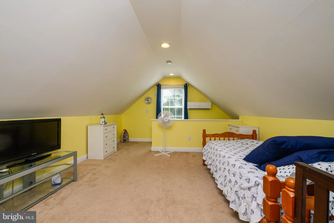
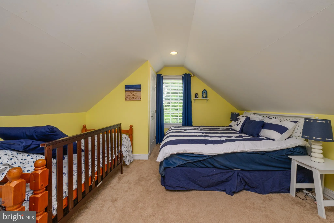
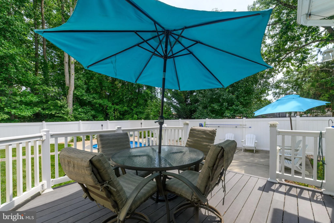
Are you looking for a water community with boat slips and a boat ramp? This is one of the last fee simple developments that has access to the Guinea Creek leading into the Rehoboth Bay. This custom-built home by Herring Creek Builders is a way to gain that access. Beautiful kitchen with white cabinets and siltstone counter tops, bamboo flooring in living room/dining room, and its fully furnished home. The backyard is great for entertaining with a fiberglass pool, patio, deck and a large sunroom off the dining room. This 4-bedroom home features a great front porch, built in pool, 2 car garage and ample space for the family. The 4th bedroom is above the garage and has its own split unit HVAC. The community has 24-hour security, 32 boat slips (there is a waiting list) and a boat ramp included in the low HOA fee of $330 a year!!!! The boat slips typically average about 2/3 years before gaining a permanent spot, those slips cost $890 per season, that's all!!!
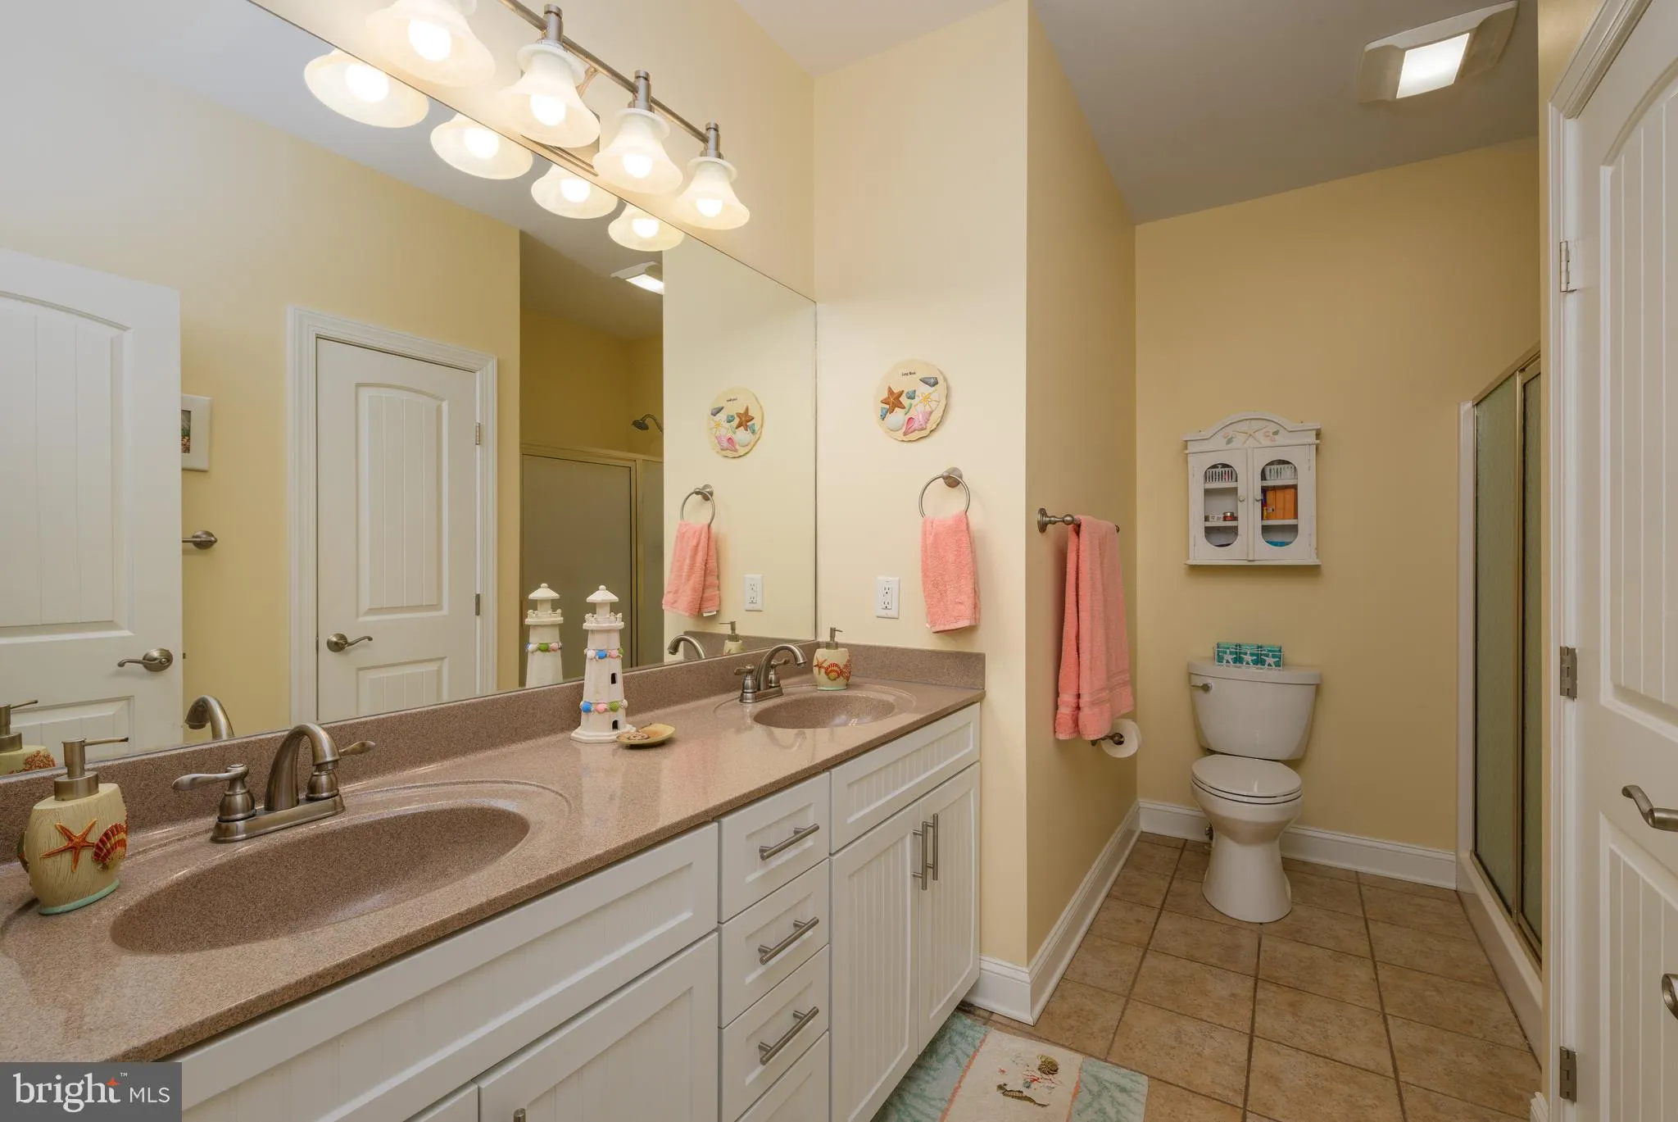
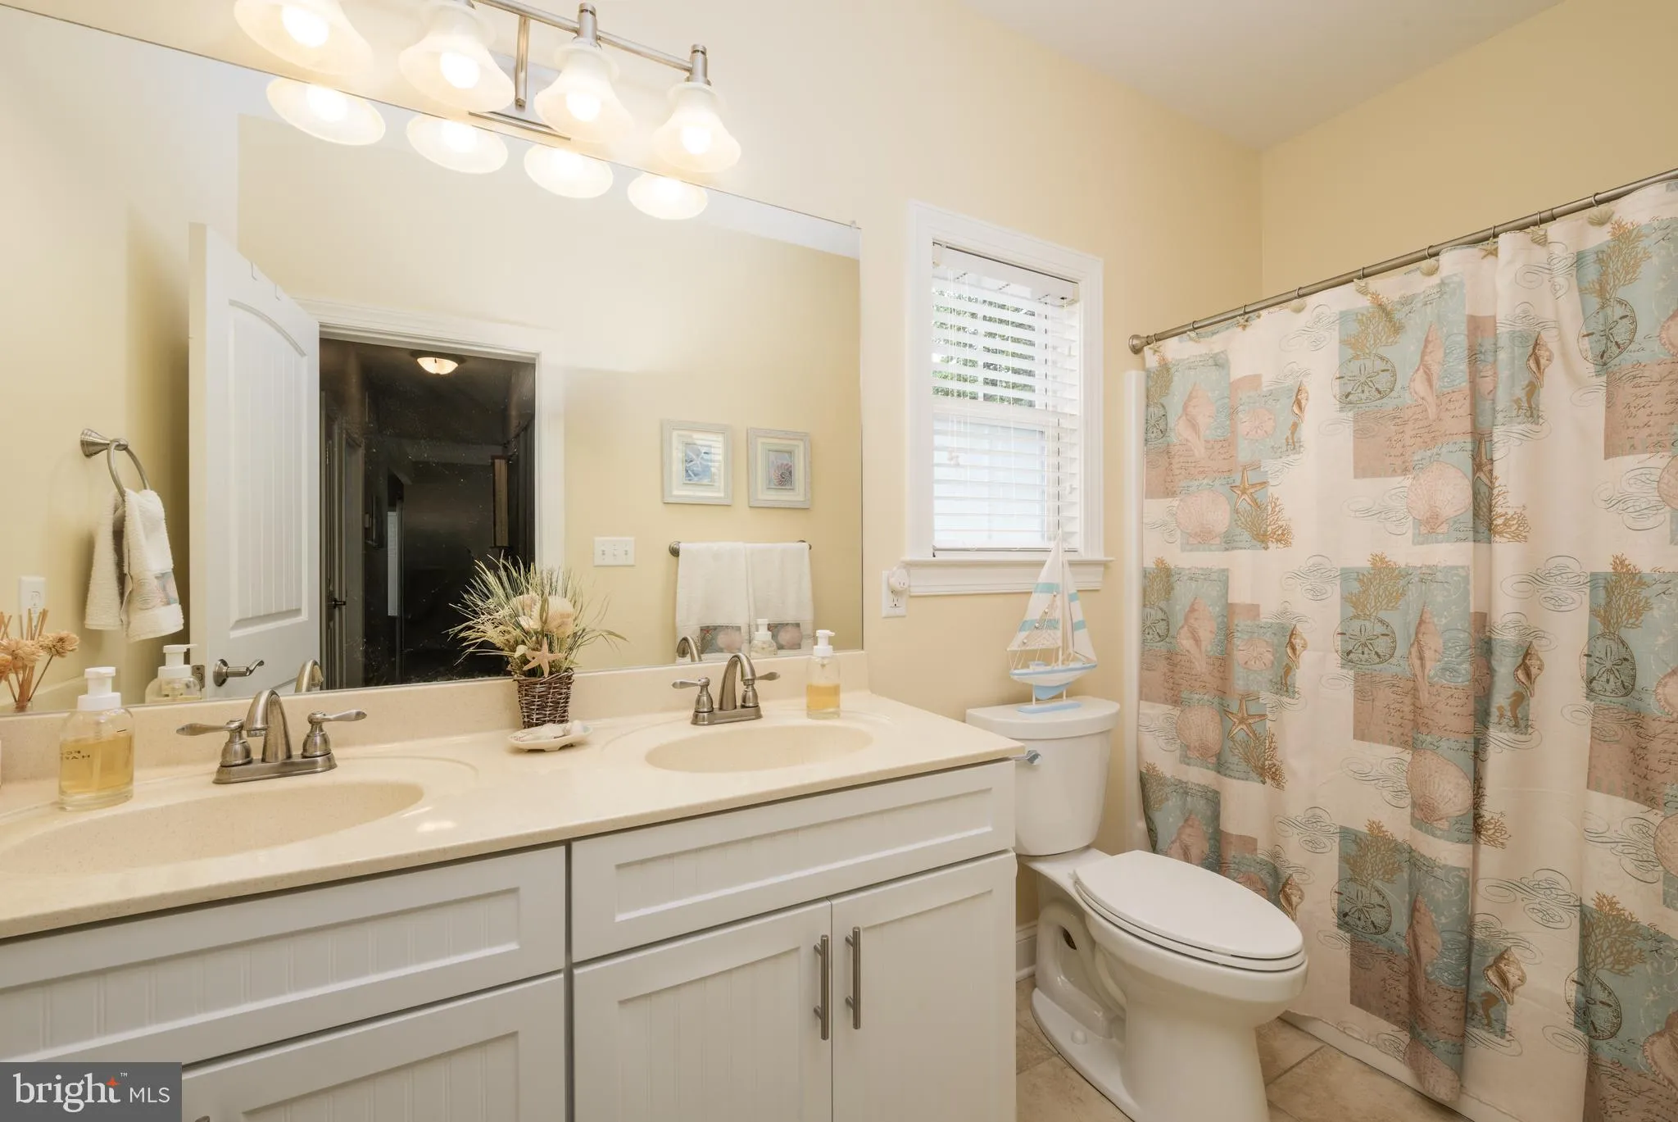
PROPERTY DETAILS: Square Feet: 2600 | Bathrooms: 2
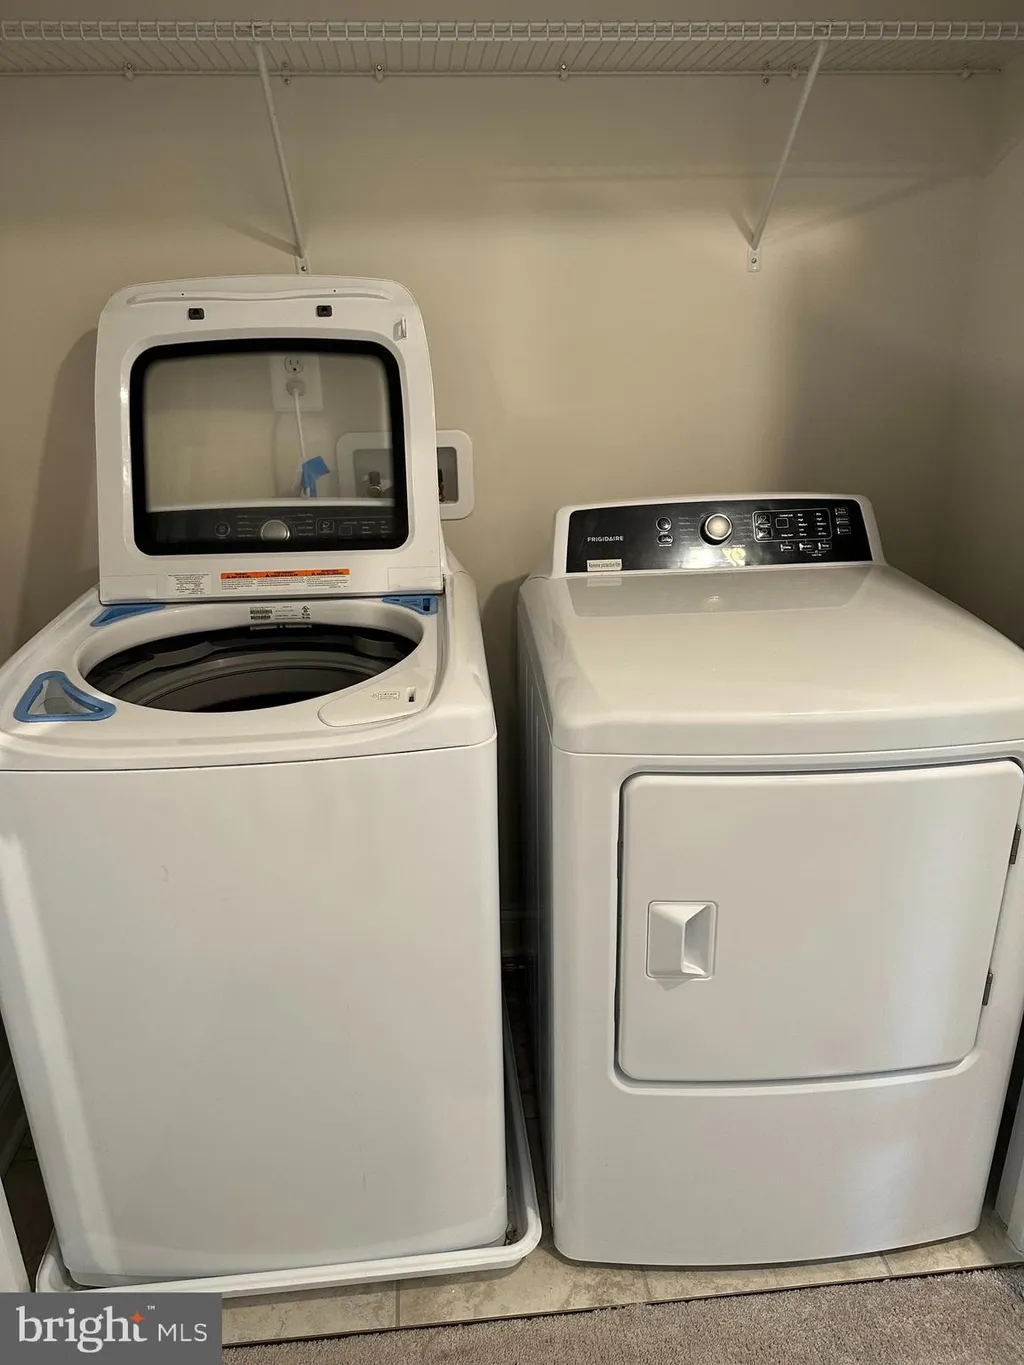
INTERIOR FEATURES: • Square Footage (approx): 2,600 Sq. Ft. Above Ground, Sq. Ft. Below Ground • Appliances: Electric Range, Electric Oven, Cooktop, Dishwasher, Disposal, Ice Maker, Refrigerator, Microwave, Washer, Tankless Water Heater • Flooring: Hardwood, Carpet • Cooling: Central Air, Electric, Window Unit(s) • Heating: Electric Heating, Heat Pump, Forced Air
EXTERIOR FEATURES: • Parking: 2 Garage Spaces, 8 Parking Spaces, Garage Door Opener, Concrete, Garage, Driveway, Attached Garage. • Exterior: Vinyl • Patio: Deck, Porch, Enclosed, Wrap Around • Boat Amenities: Boat Dock, Boating, Marina • Roof: Shingle • Pool Description: None • Zoning: RES • Fence: Fenced • Additional Exterior/Lot Features: Porch, Deck Wooded, Front Yard
LISTING AGENT: Agent: Jay Shinn | Office: RE/MAX Point Realty | Phone: 3024262211 | Email: [email protected]
LISTING INFORMATION: MLS#: DESU2115026 | Status: Contingent
Location
Address
108 Teal Drive
City
Millsboro
Features and Finishes
Interior Features:
• Square Footage
(approx): 2,600 Sq. Ft. Above Ground, Sq. Ft. Below Ground
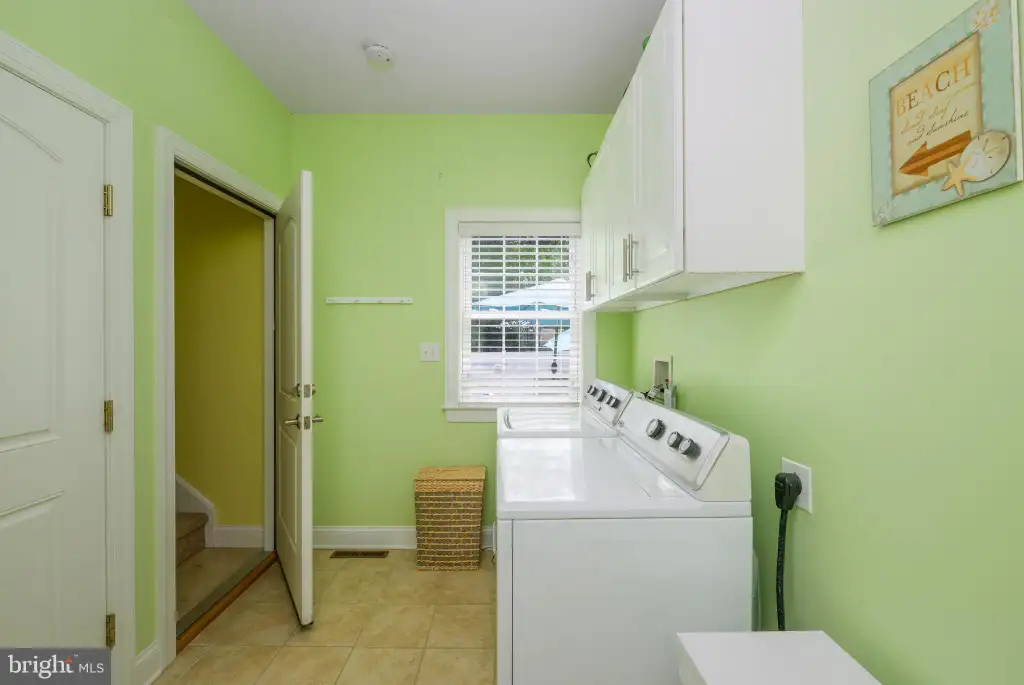
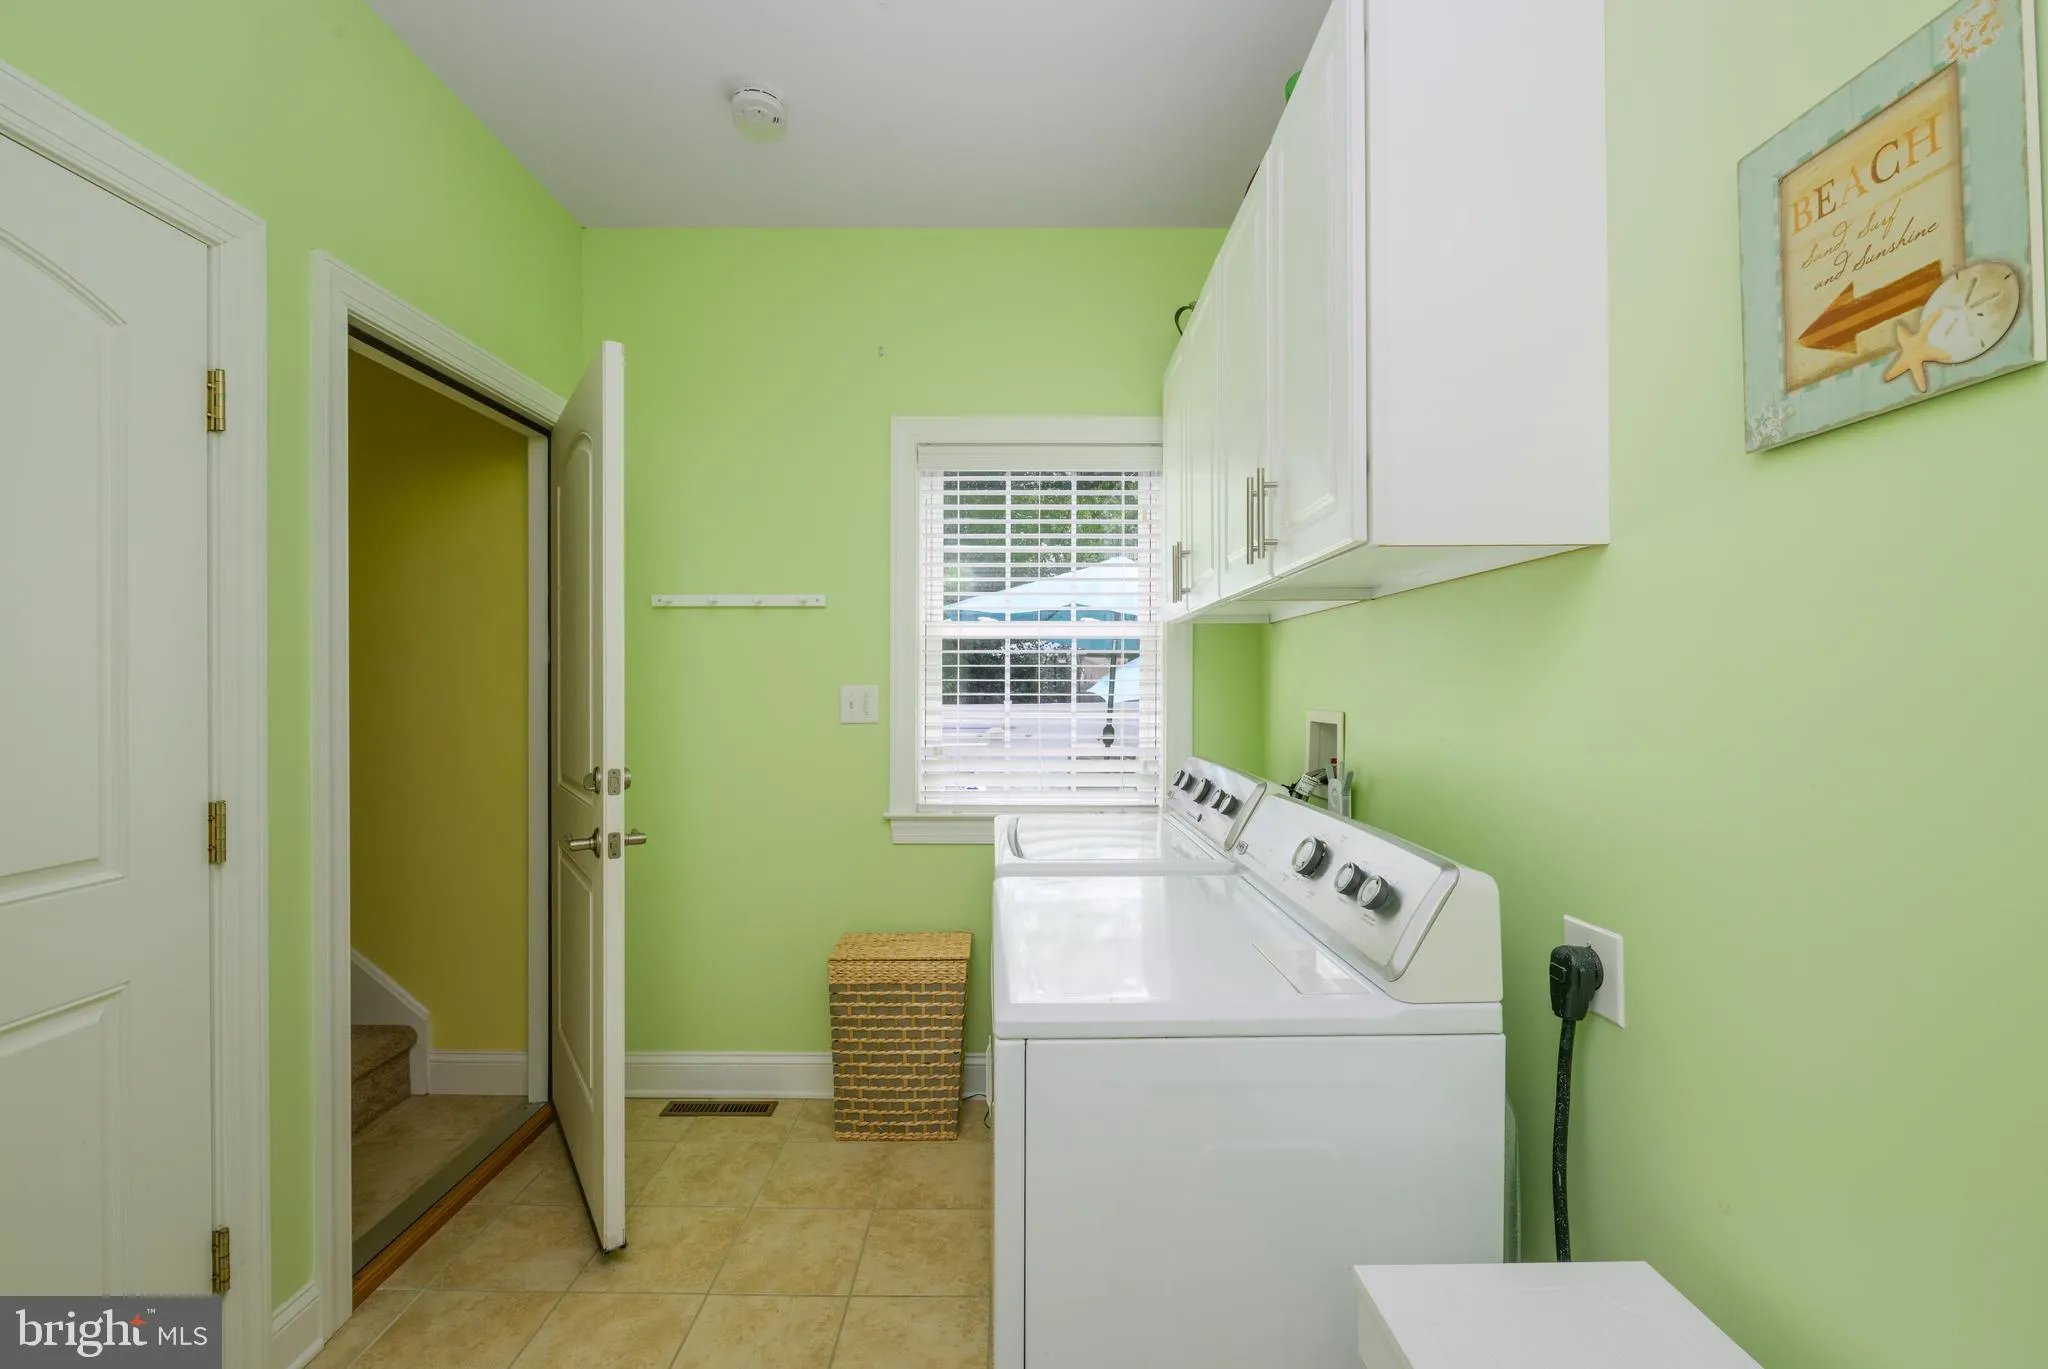
• Appliances: Electric Range, Electric Oven, Cooktop, Dishwasher, Disposal, Ice Maker, Refrigerator, Microwave, Washer, Tankless Water Heater
• Flooring: Hardwood, Carpet
• Cooling: Central Air, Electric, Window Unit(s)
• Heating: Electric Heating, Heat Pump, Forced Air
Exterior Features:
• Parking: 2 Garage Spaces, 8 Parking Spaces, Garage Door Opener, Concrete, Garage, Driveway, Attached Garage.
• Exterior: Vinyl
• Patio: Deck, Porch, Enclosed, Wrap Around
• Boat Amenities: Boat Dock, Boating, Marina
• Roof: Shingle
• Pool Description: None
• Zoning: RES
• Fence: Fenced
• Additional Exterior/Lot Features: Porch, Deck Wooded, Front Yard
Legal Notice
Our comprehensive database is populated by our meticulous research and analysis of public data. MirrorRealEstate strives for accuracy and we make every effort to verify the information. However, MirrorRealEstate is not liable for the use or misuse of the site's information. The information displayed on MirrorRealEstate.com is for reference only.