5033 Buffwood Way, Sacramento, CA, 95841
Property Details
4
2
single family
Description
Single Family in Sacramento, CA - Bedrooms: 4 - Bathrooms: 2 - Area: 1670 sqft - Year Built: 1978 - Lot: 6120 sqft
Listing Agent: Elsa Romo-Flores Brokerage: Realty Masters & Associates
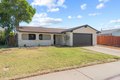
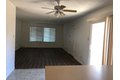
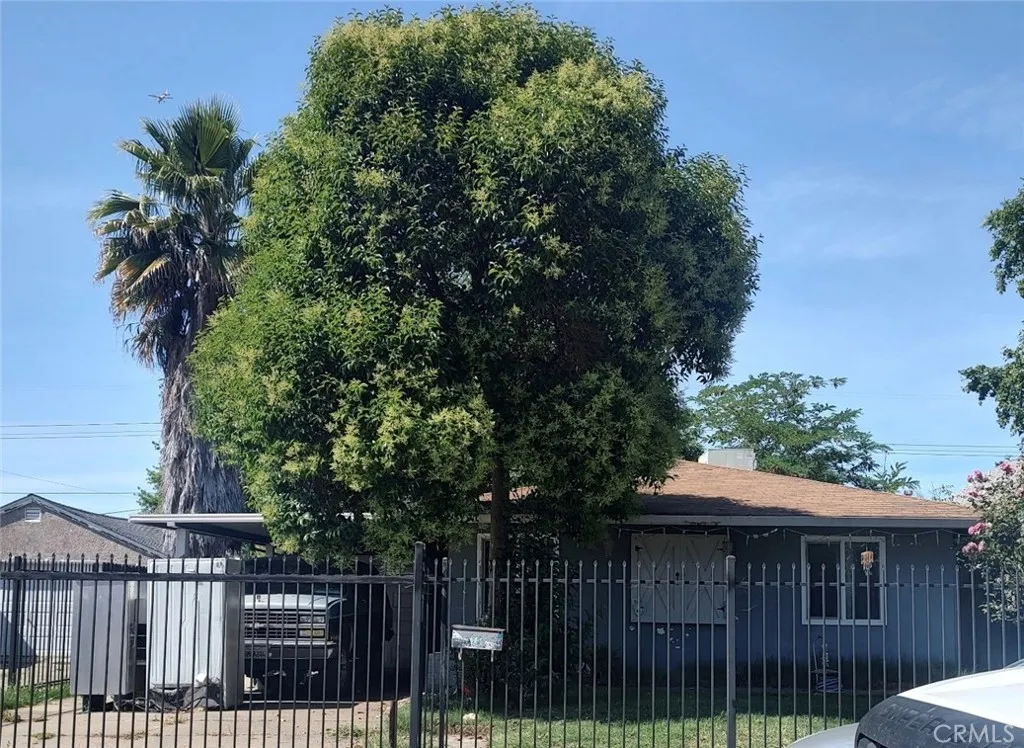
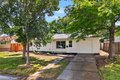
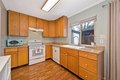
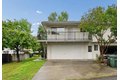
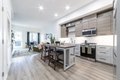
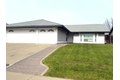
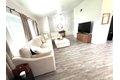
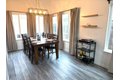
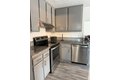
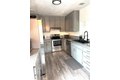
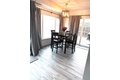
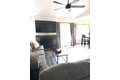
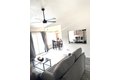
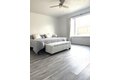
Don't miss out on this beautiful home! 4 bedrooms. Large master suite. Large Livingroom, formal dining, kitchen, breakfast nook, family room, 3 car garage and nice relaxing back yard.
Location
Address
5033 Buffwood Way, Sacramento, CA, 95841
City
Sacramento
Features and Finishes
Bedrooms: 4, Total Bathrooms: 2, Full Bathrooms: 2, Main Level: Bedroom(s), Living Room, Dining Room, Family Room, Master Bedroom, Full Bath(s), Garage, Kitchen, Laundry Features: In Garage, Fireplace Features: Brick, Heating Features: Central, Heating: Yes, Number of Fireplaces: 1, Flooring: Laminate, Kitchen Features: Breakfast Area,Breakfast Room,Kitchen/Family Combo, Fencing: Back Yard, Lot Size Acres: 0.1405, Lot Size Source: Assessor Auto-Fill, Lot Size Square Feet: 6120, Garage Spaces: 3, Parking Features: 24'+ Deep Garage, Boat Storage, Association: No, Calculated Total Monthly Association Fees: 0, Elementary School District: Twin Rivers Unified, High School District: Twin Rivers Unified, Middle or Junior School District: Twin Rivers Unified, Source Listing Status: Active, County: Sacramento, Availability Date: 1800-01-01, Cross Street: Walnut Ave, Directions: see gps please, Disclaimer: All data, photos, visualizations and information regarding a property, including all measur
Legal Notice
Our comprehensive database is populated by our meticulous research and analysis of public data. MirrorRealEstate strives for accuracy and we make every effort to verify the information. However, MirrorRealEstate is not liable for the use or misuse of the site's information. The information displayed on MirrorRealEstate.com is for reference only.