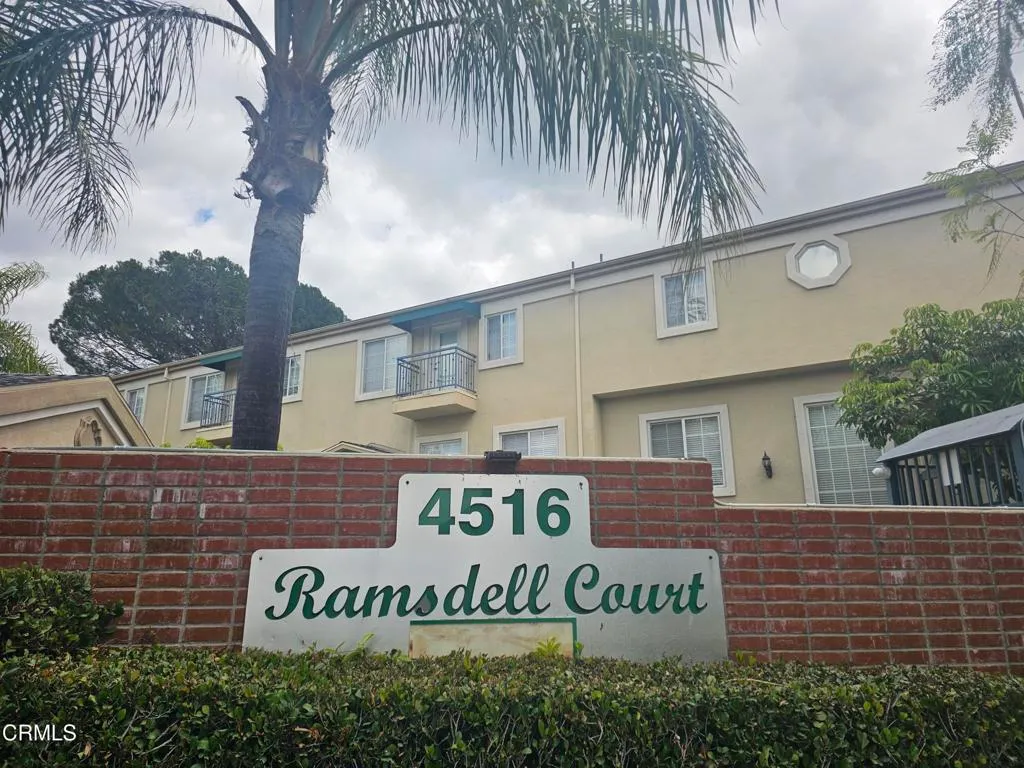
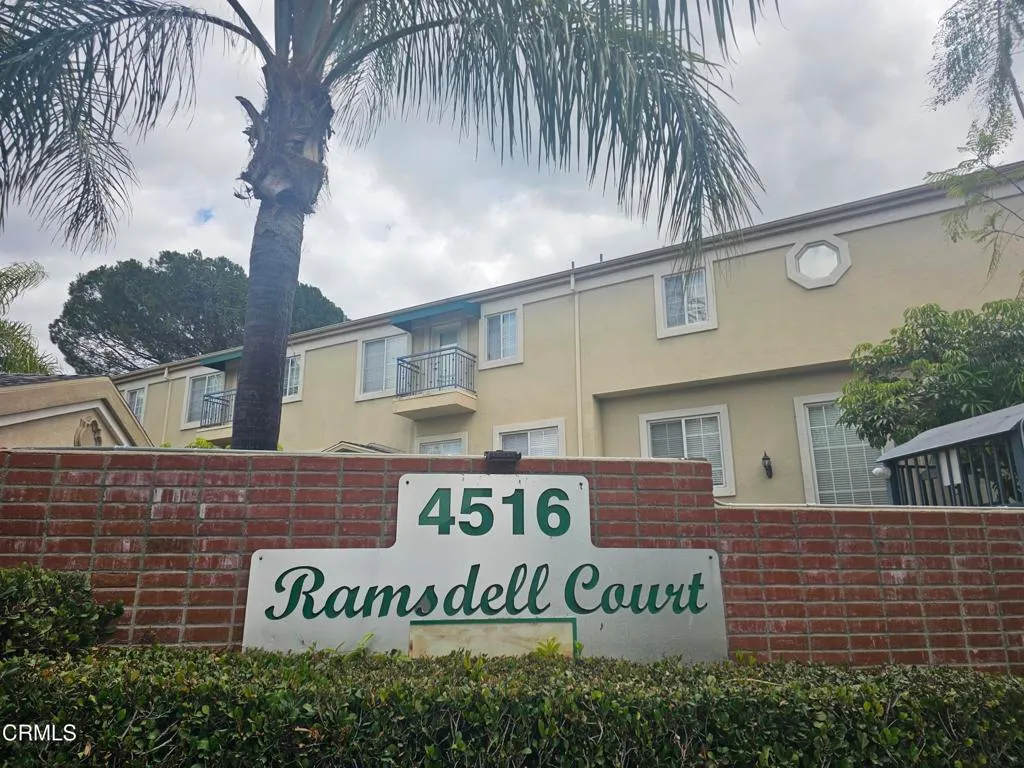
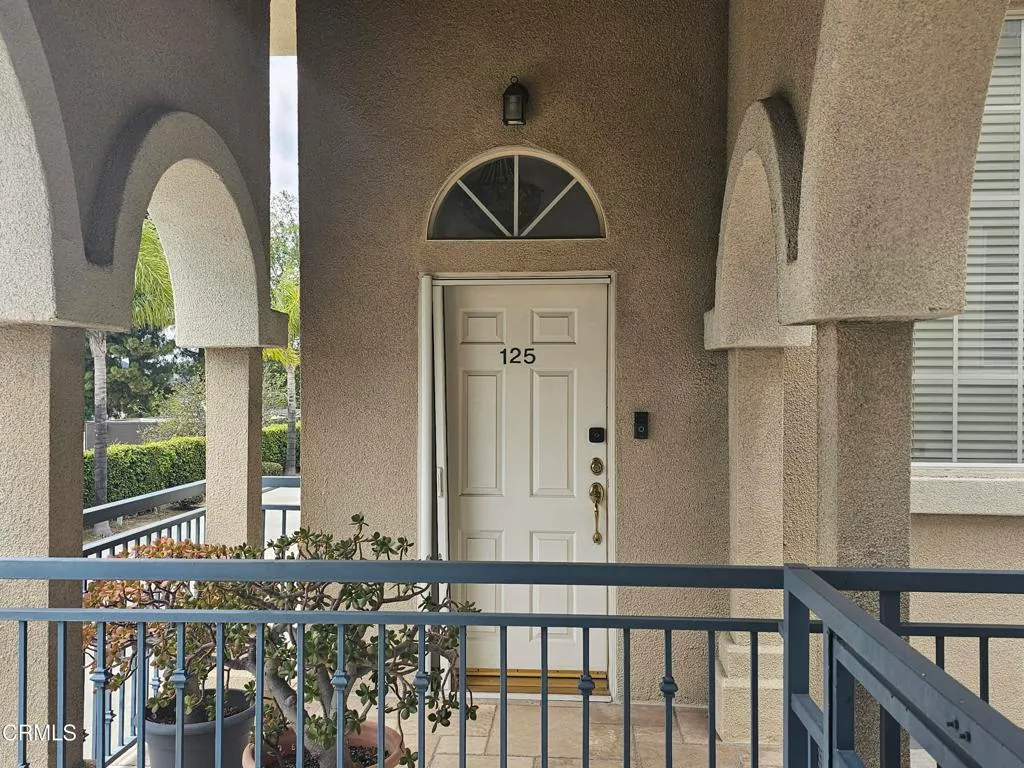
4516 Ramsdell Avenue Unit 125, La Crescenta, CA 91214
Property Details
3
Description
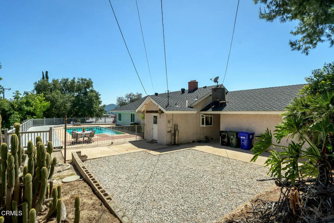
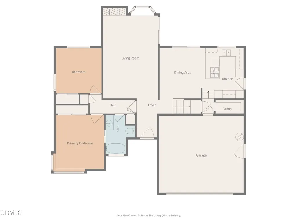
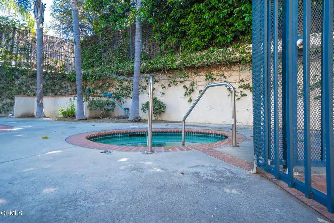
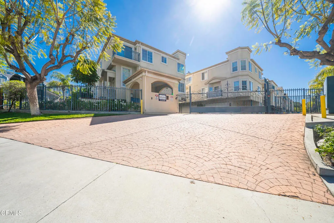
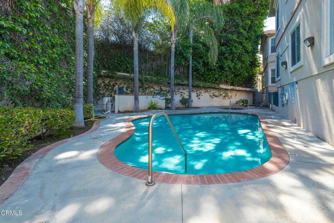
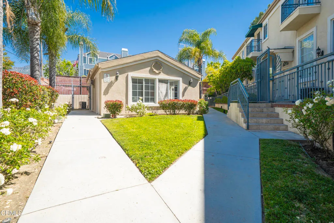
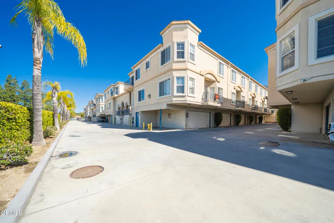
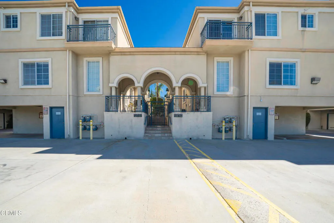
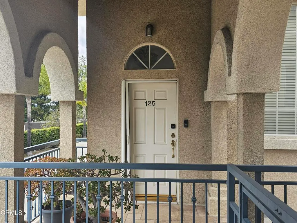
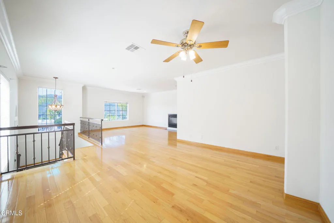
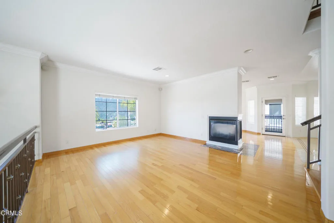
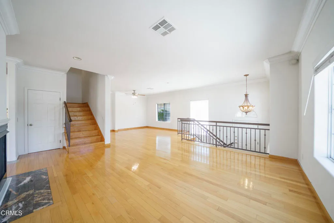
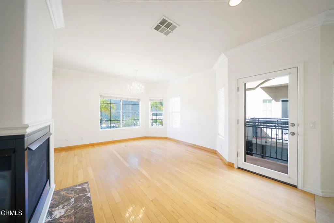
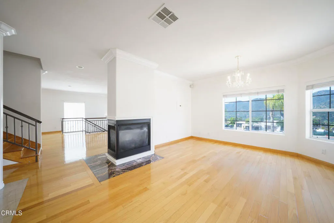
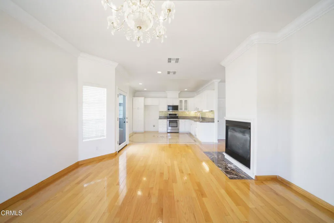
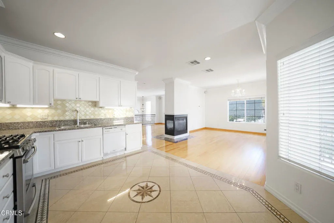
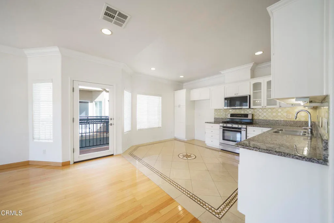
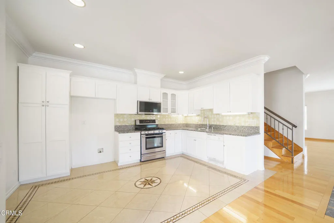
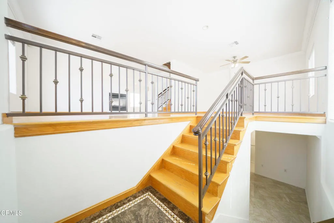
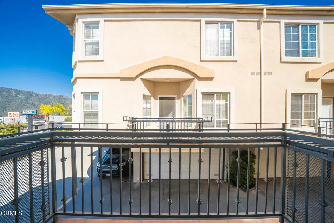
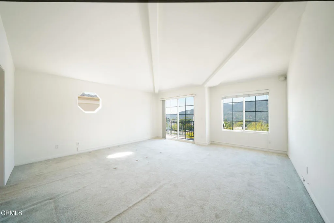
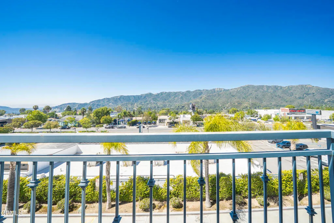
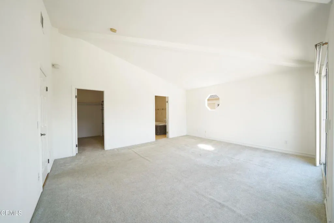
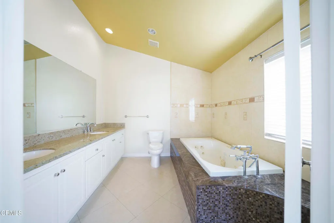
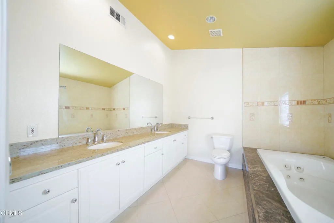
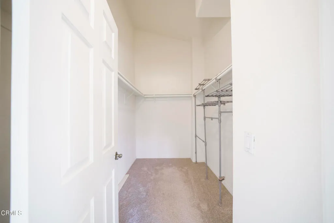
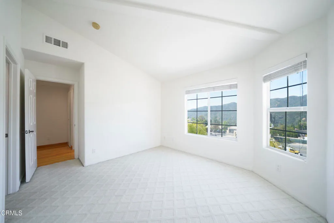
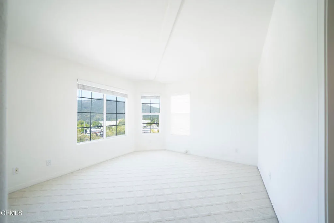
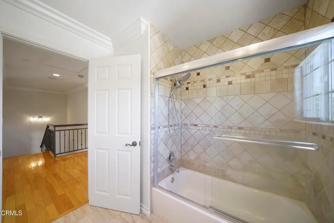
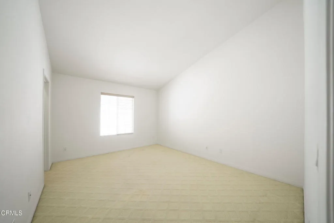
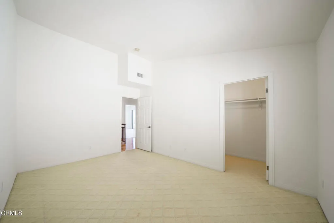
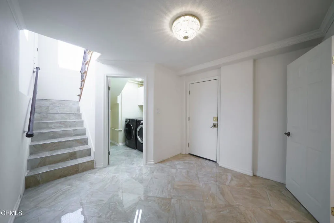
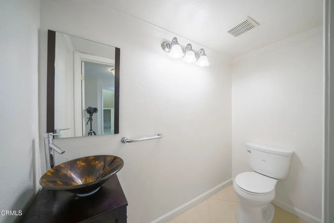
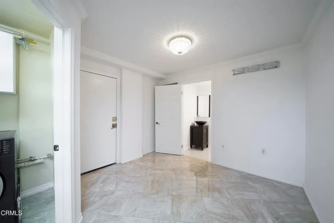
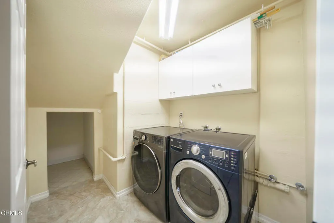
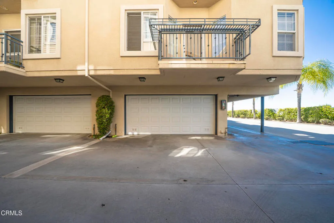
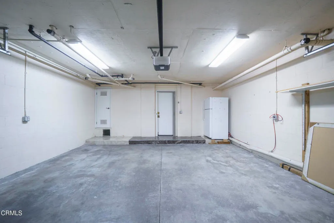
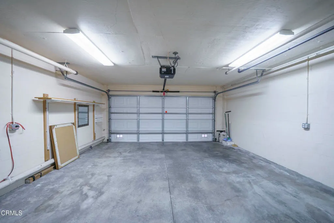
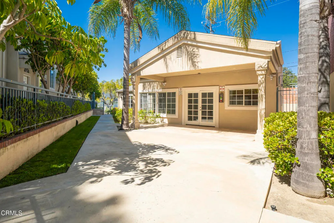
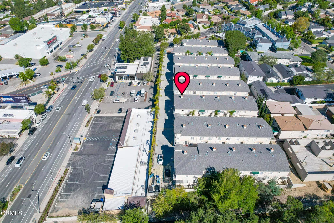
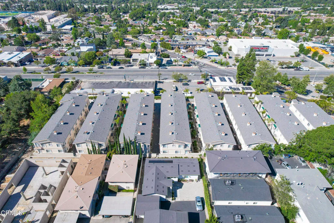
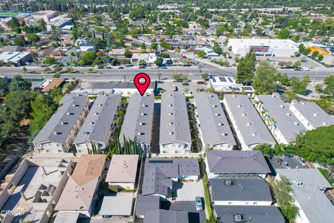
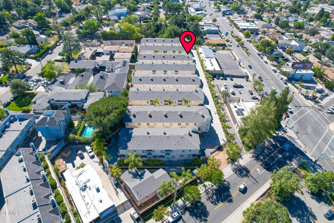
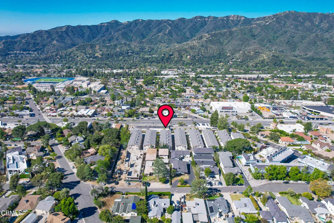
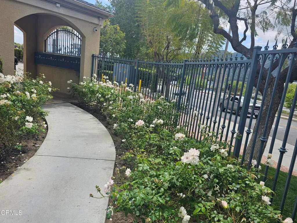
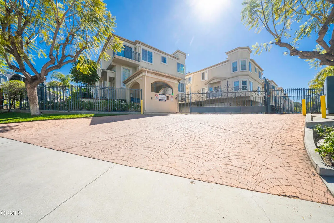
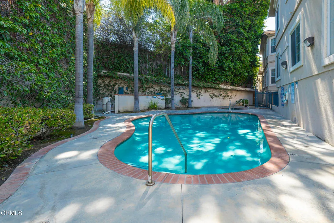
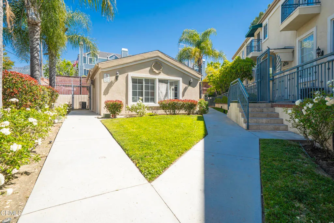
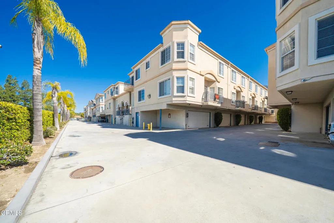
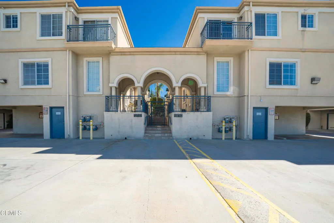
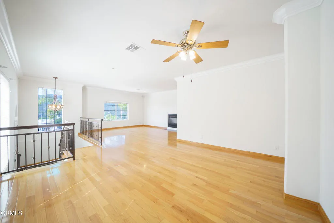
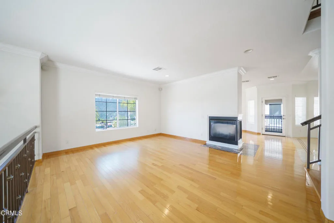
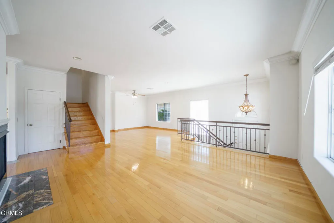
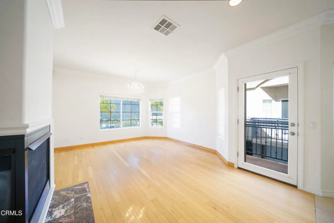
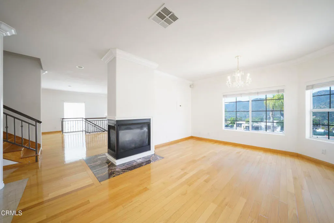
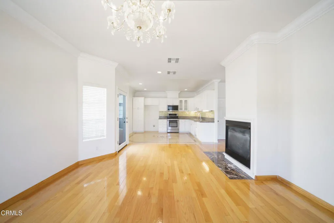
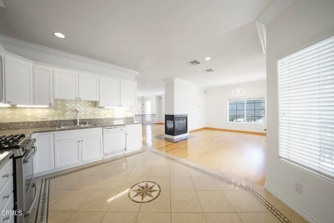
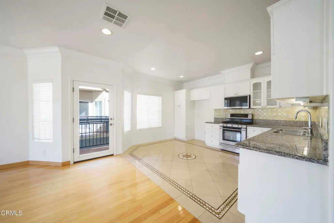
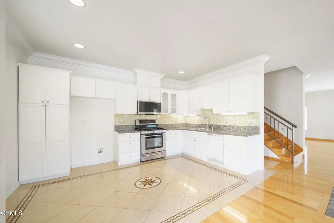
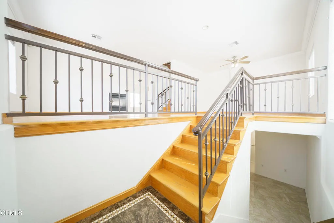
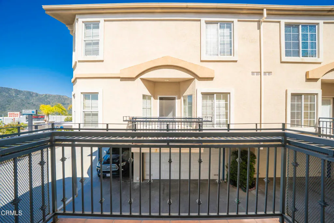
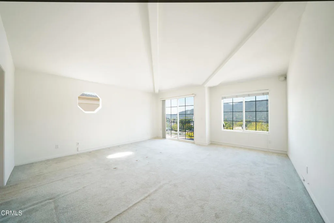
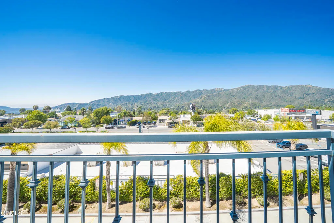
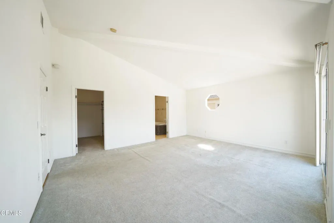
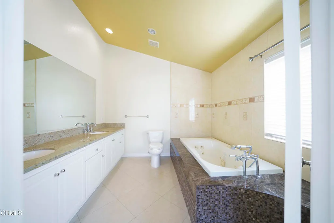
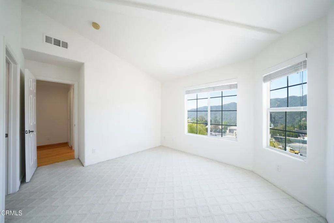
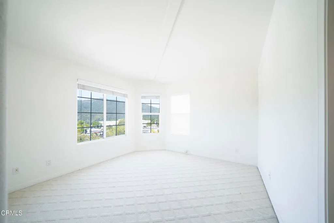
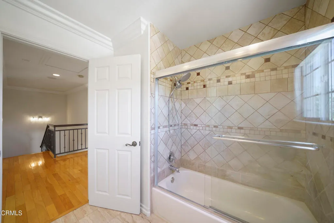
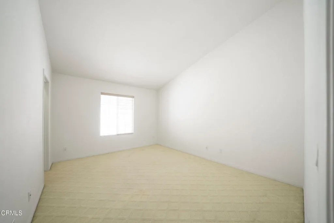
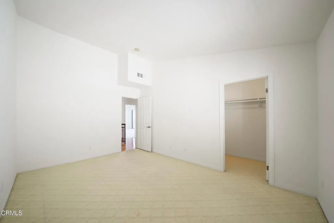
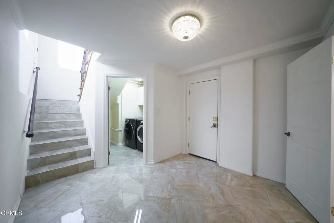
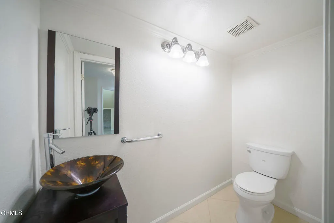
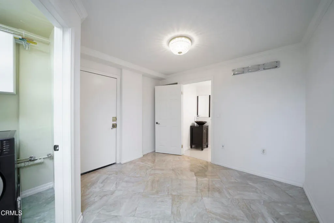
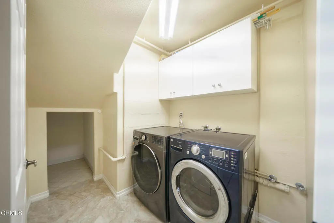
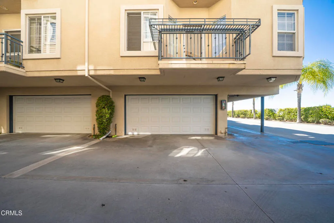
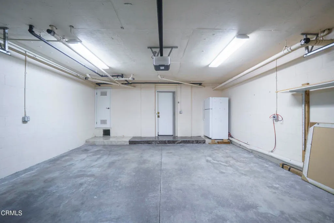
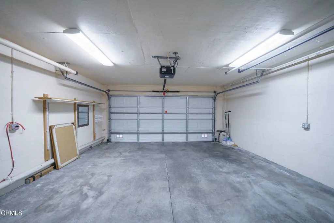
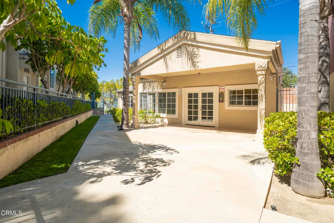
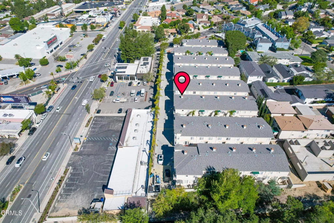
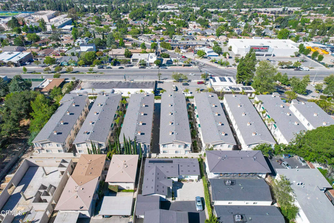
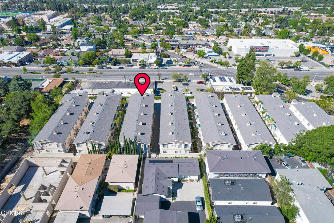
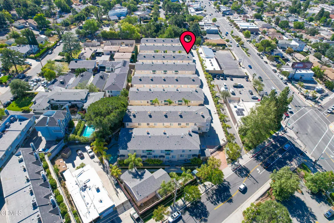
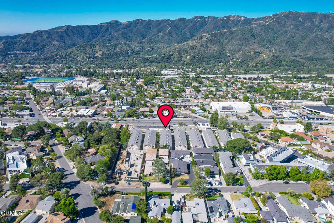
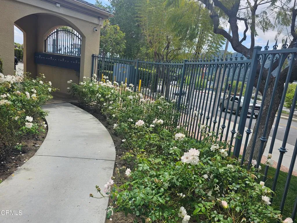
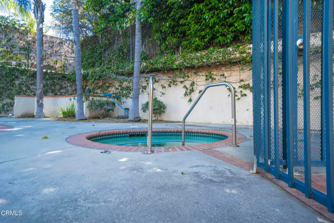
Experience luxury and comfort in this grand, modern front-unit, tri-level townhouse, perfectly situated in one of La Crescenta's premier locations. Boasting breathtaking views and soaring high-vaulted ceilings, this home is bathed in bright, natural light throughout.The spacious floor plan features three oversized bedrooms on the upper level, while the main level offers a sun-filled living room, dining area, kitchen, and a private balcony perfect for enjoying your morning coffee. The lower level provides ultimate convenience with a dedicated laundry room, half-bath, and a private attached two-car garage.Don't miss out on this beautiful townhome with a gated pool, spa, and community clubhouse for you and your family to enjoy. Located in a secure gated complex, you are just minutes away from award-winning Monte Vista Elementary, Rosemont Junior High, and Blue Ribbon Crescenta Valley High, as well as the vibrant local downtown. This is the perfect blend of privacy, style, and convenience.
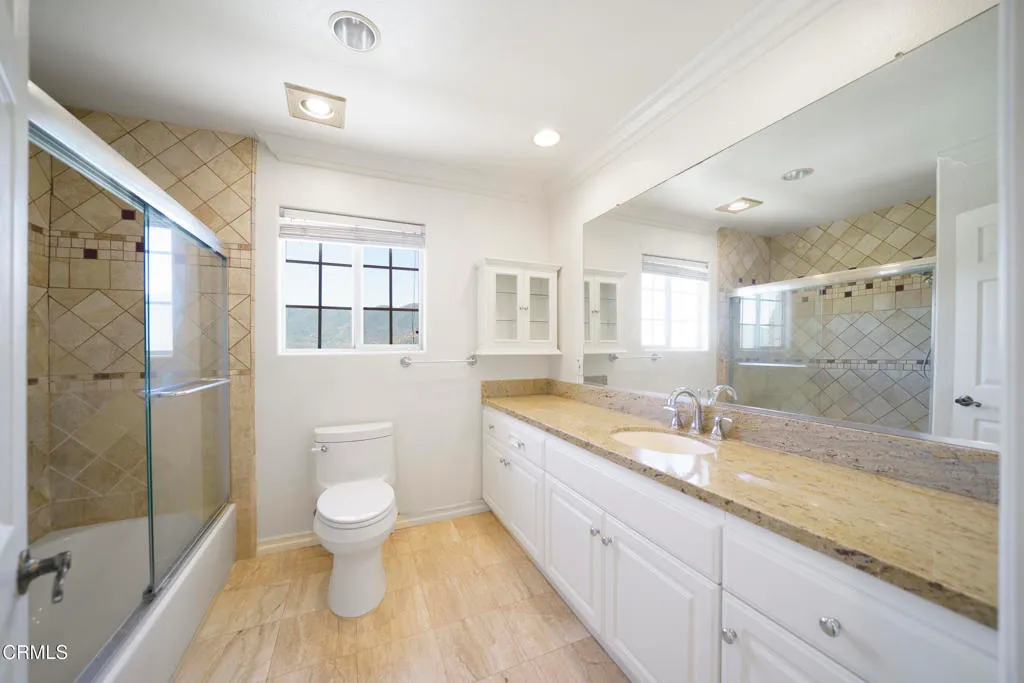
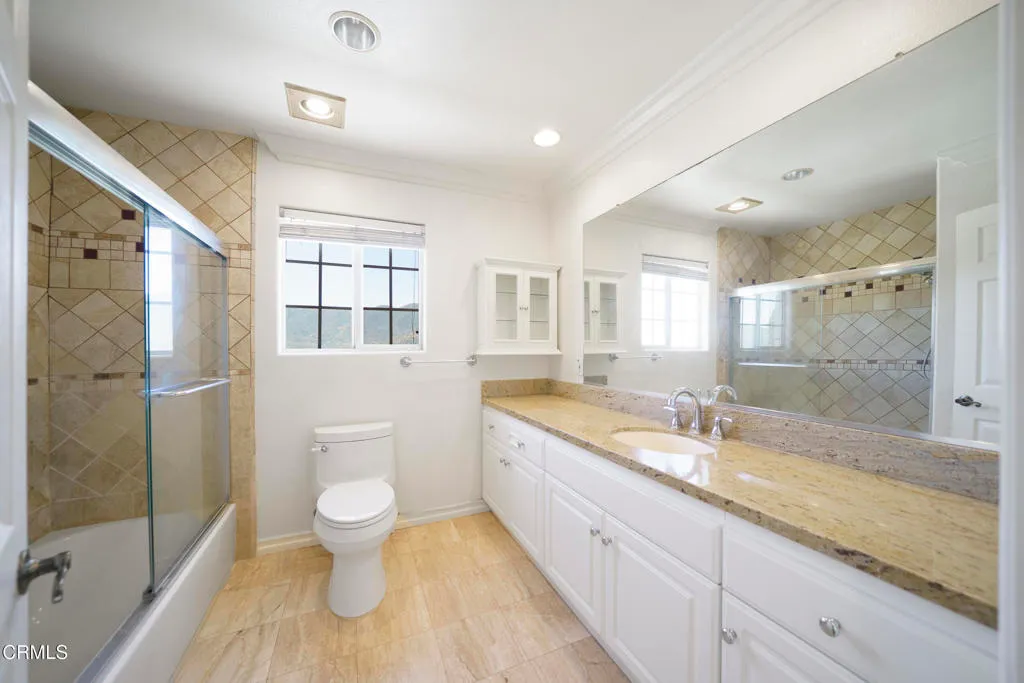
PROPERTY DETAILS: Square Feet: 2420 | Bathrooms: 3
INTERIOR FEATURES: • Appliances: Dryer, Washer, Gas Cooktop, Gas Oven • Flooring: Wood • Cooling: Central Air • Heating: Central • Common Walls: End Unit,No One Below,1 Common Wall,No One Above • Fireplaces: Living Room, Family Room, See Through • Security: Gated Community • Additional Interior Features: Walk-In Closet(s), Open Floorplan, Granite Counters
EXTERIOR FEATURES: • Parking: 2 Garage Spaces, 2 Parking Spaces, Private, Attached Garage. • Patio: None • Pool: InGround • Pool Description: Association, In Ground, Fenced, Community, Private • Spa: None • Lot View: Hill, Mountain • Additional Exterior/Lot Features: Balcony
LISTING AGENT: Agent: Steve Lee | Office: SK Realtors | Phone: 8183884171 | Email: [email protected]
LISTING INFORMATION: MLS#: P1-26847 | Status: FOR SALE
Location
Address
4516 Ramsdell Avenue Unit 125
City
La Crescenta
Features and Finishes
Interior Features:
• Appliances: Dryer, Washer, Gas Cooktop, Gas Oven
• Flooring: Wood
• Cooling: Central Air
• Heating: Central
• Common Walls: End Unit,No One Below,1 Common Wall,No One Above
• Fireplaces: Living Room, Family Room, See Through
• Security: Gated Community
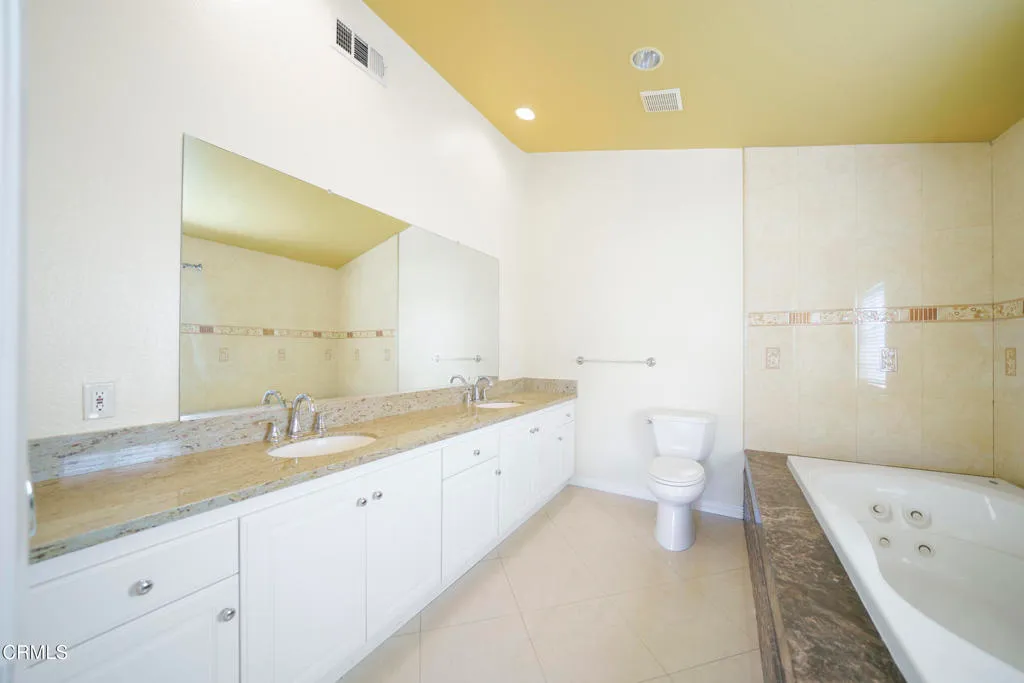
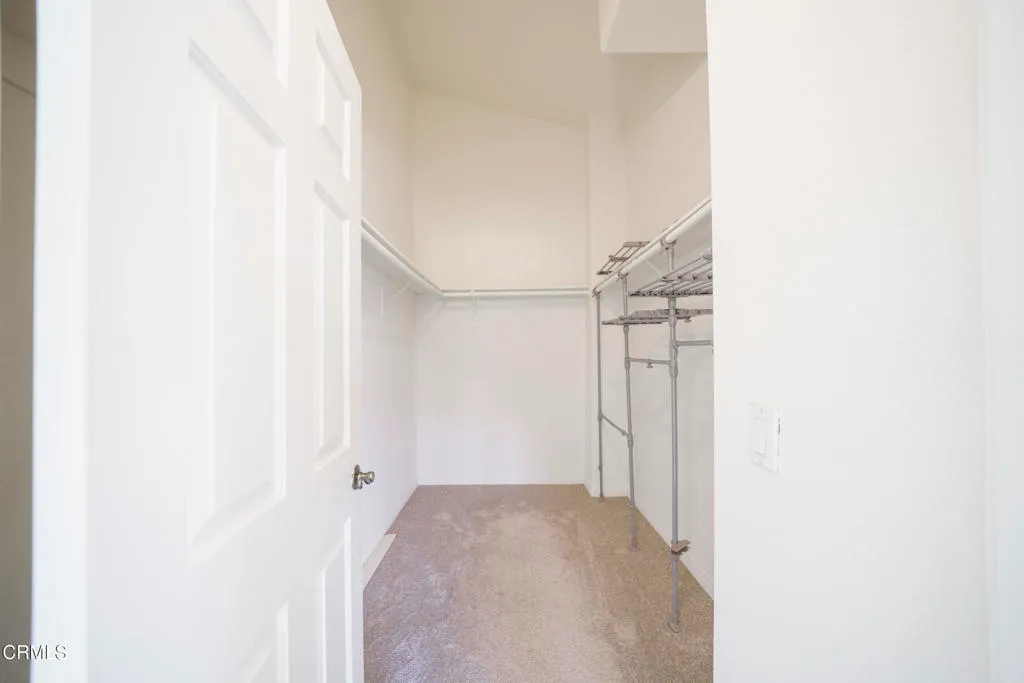
• Additional Interior Features: Walk-In Closet(s), Open Floorplan, Granite Counters
Exterior Features:
• Parking: 2 Garage Spaces, 2 Parking Spaces, Private, Attached Garage.
• Patio: None
• Pool: InGround
• Pool Description: Association, In Ground, Fenced, Community, Private
• Spa: None
• Lot View: Hill, Mountain
• Additional Exterior/Lot Features: Balcony
Legal Notice
Our comprehensive database is populated by our meticulous research and analysis of public data. MirrorRealEstate strives for accuracy and we make every effort to verify the information. However, MirrorRealEstate is not liable for the use or misuse of the site's information. The information displayed on MirrorRealEstate.com is for reference only.