123 Kennison Lane, Dover, DE 19901


Property Details
3
Description
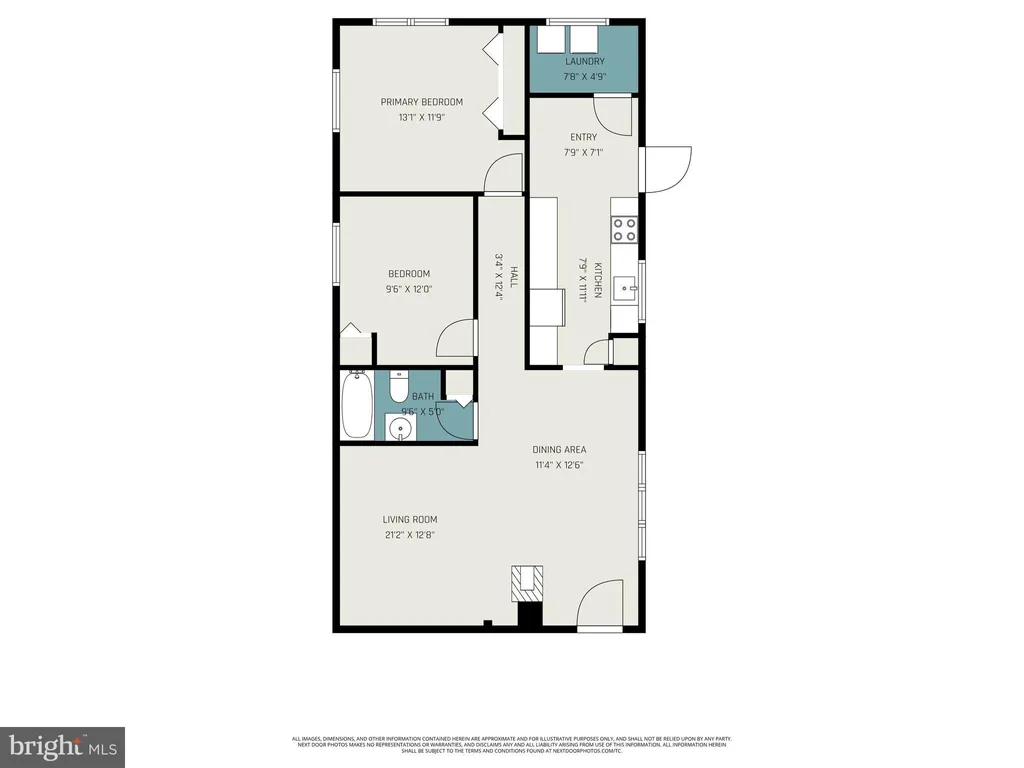
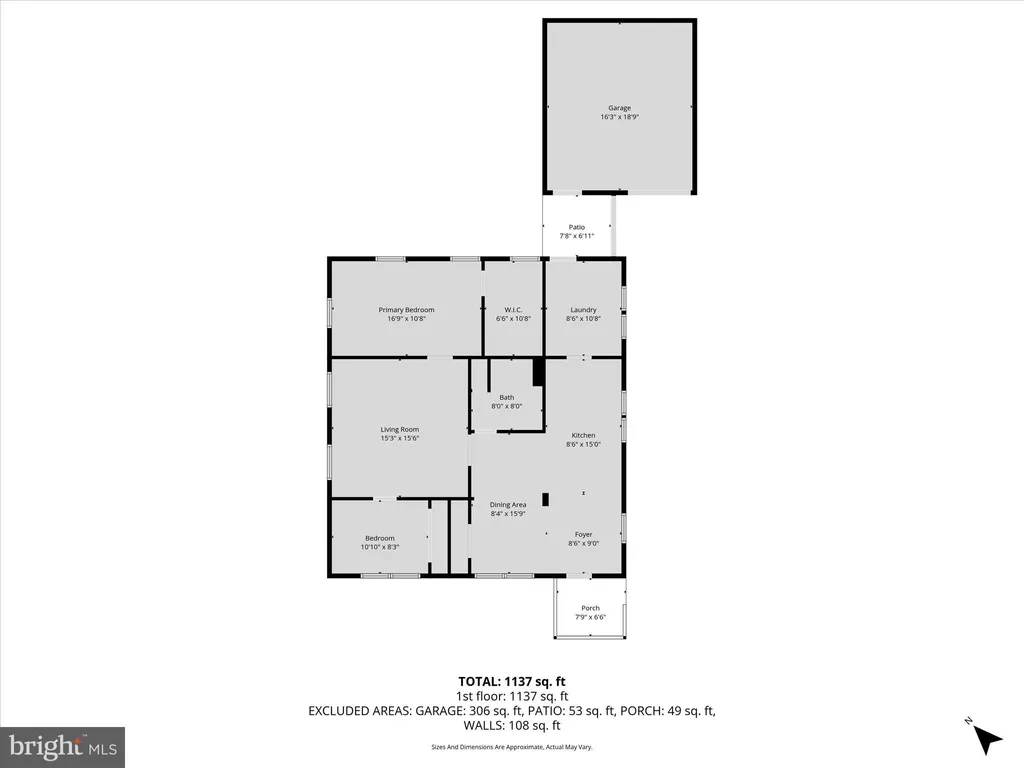
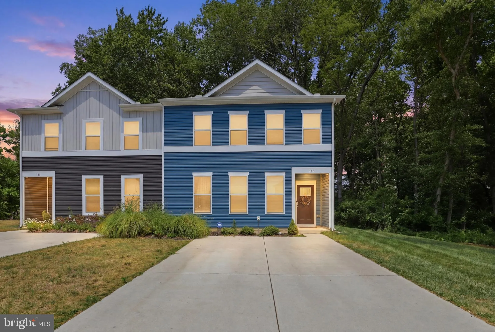
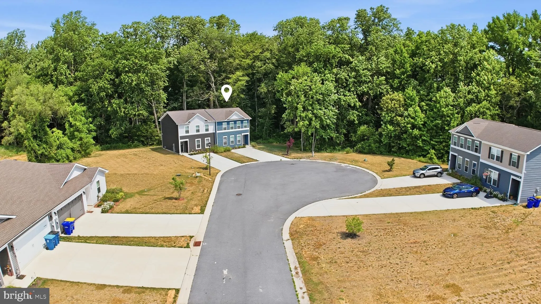
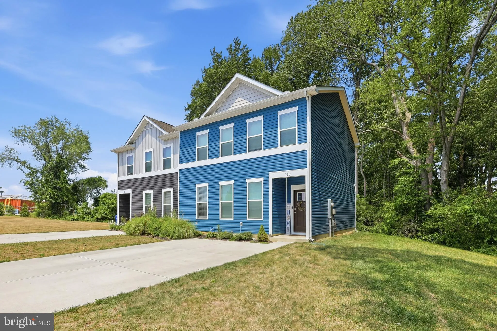
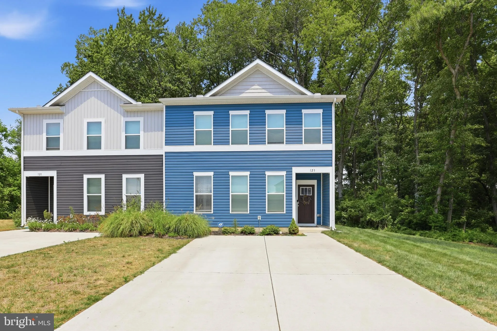
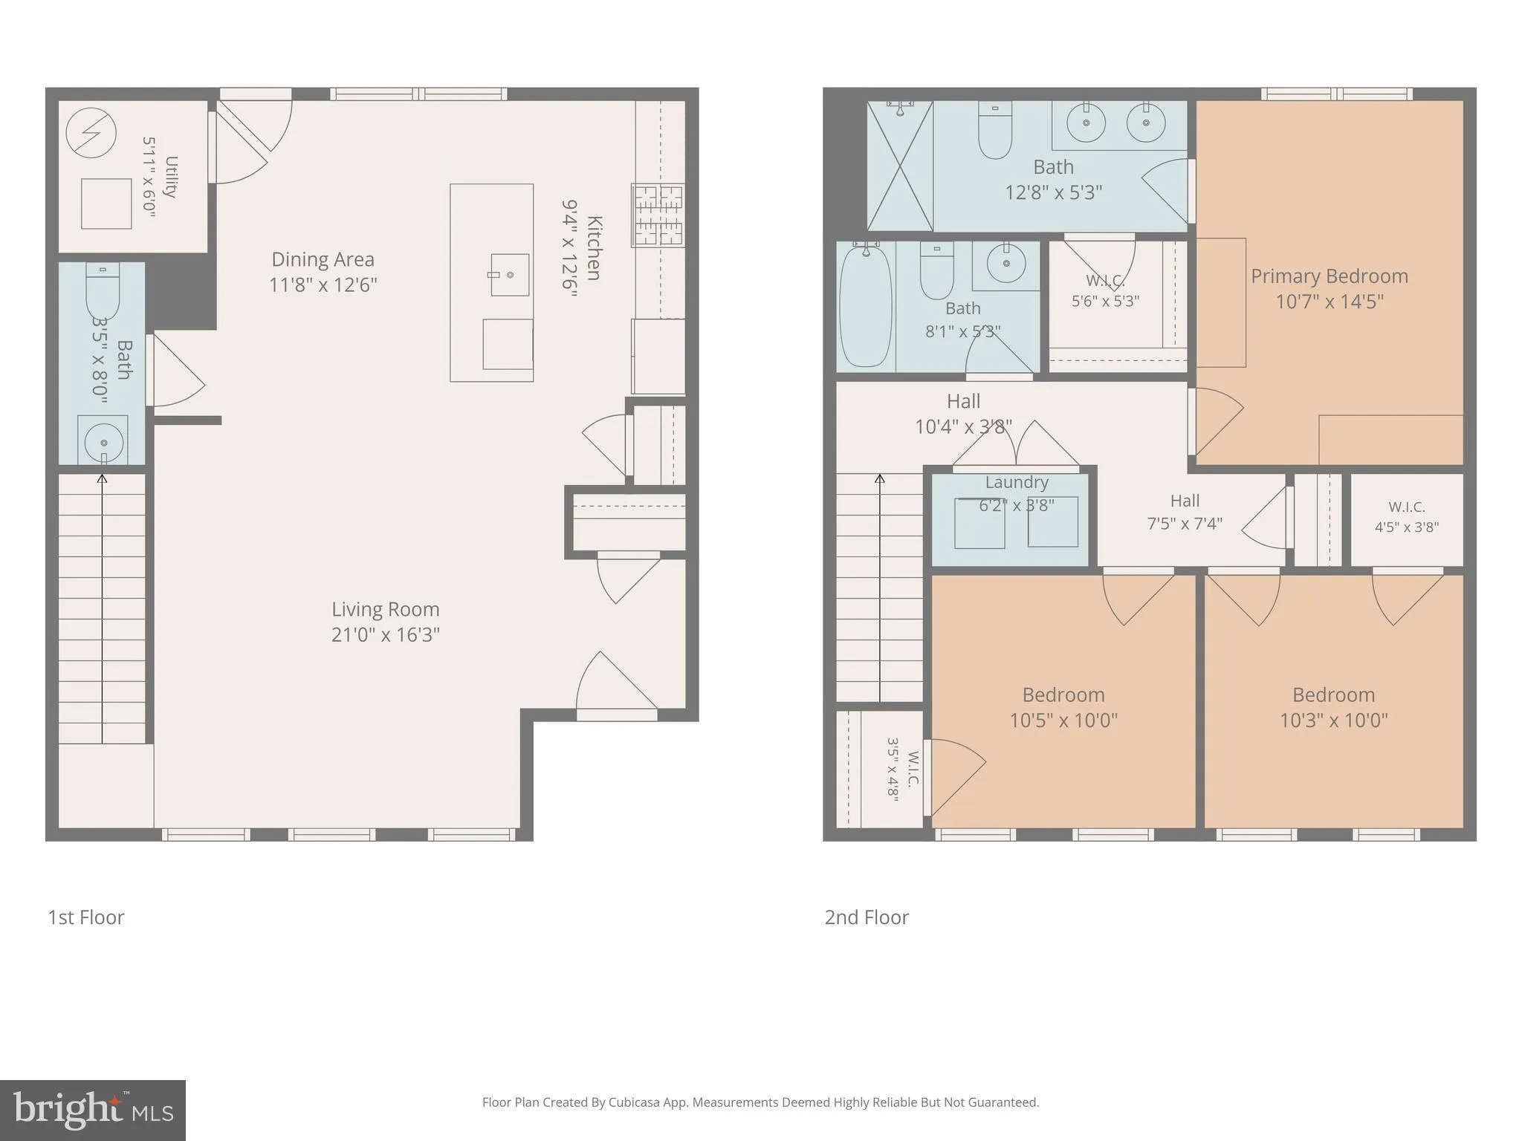
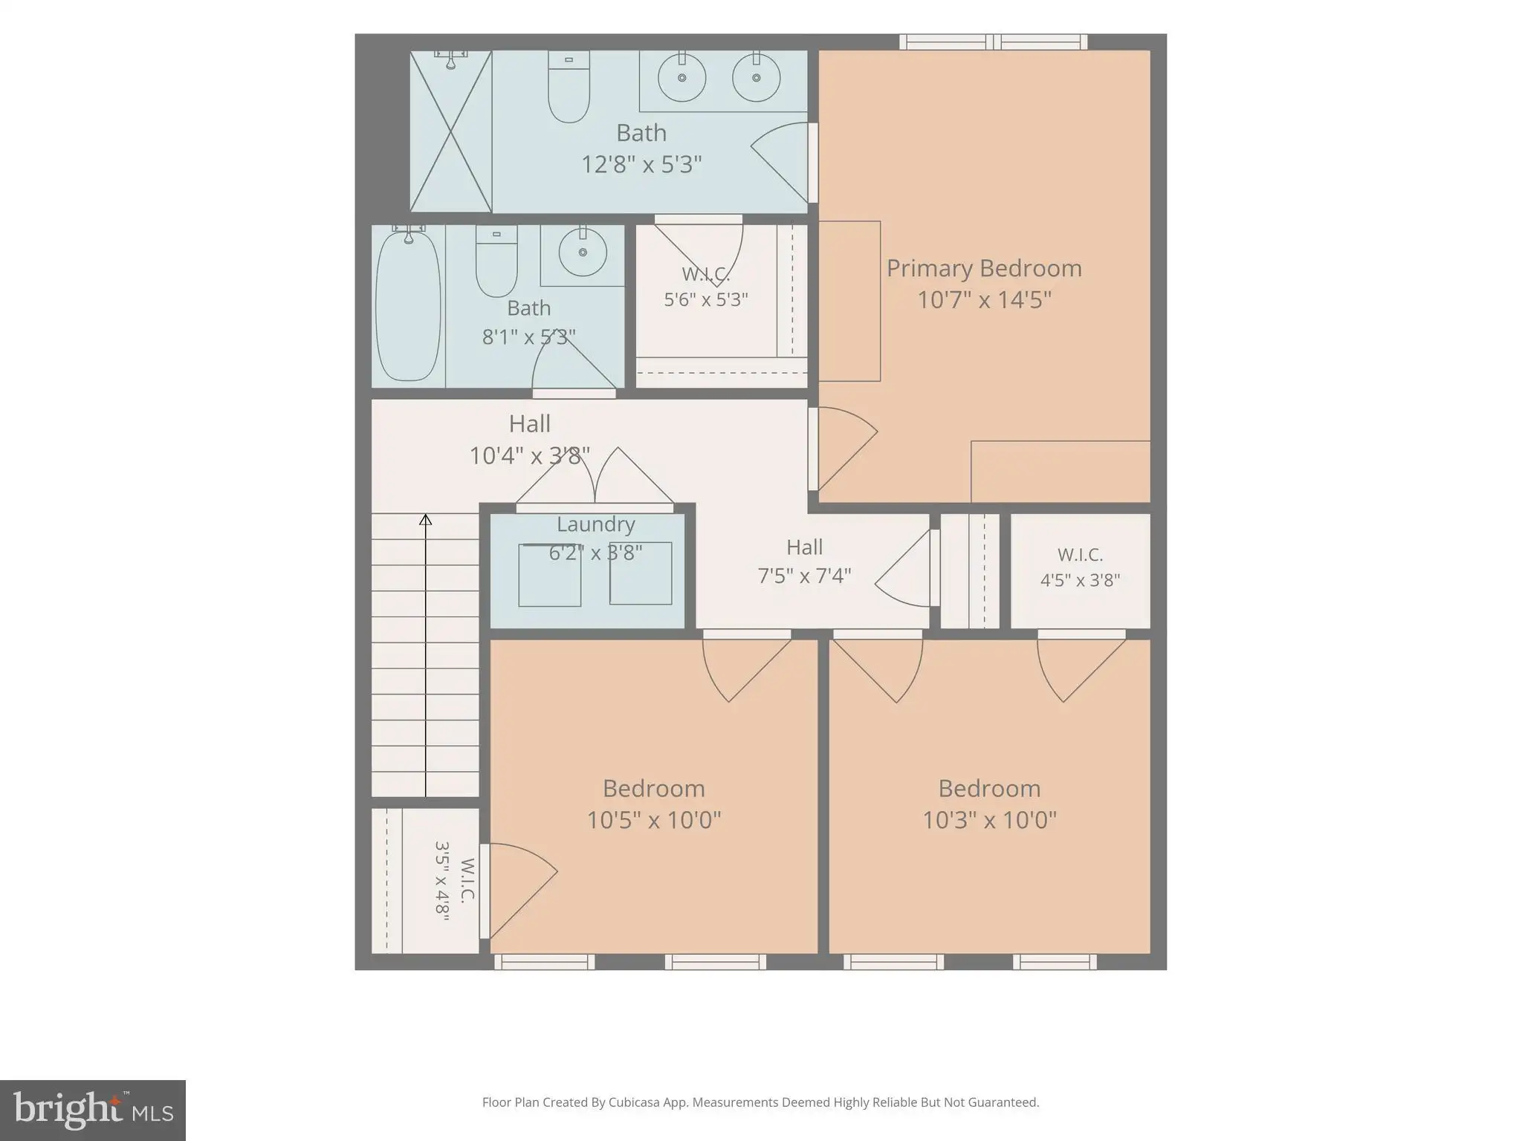
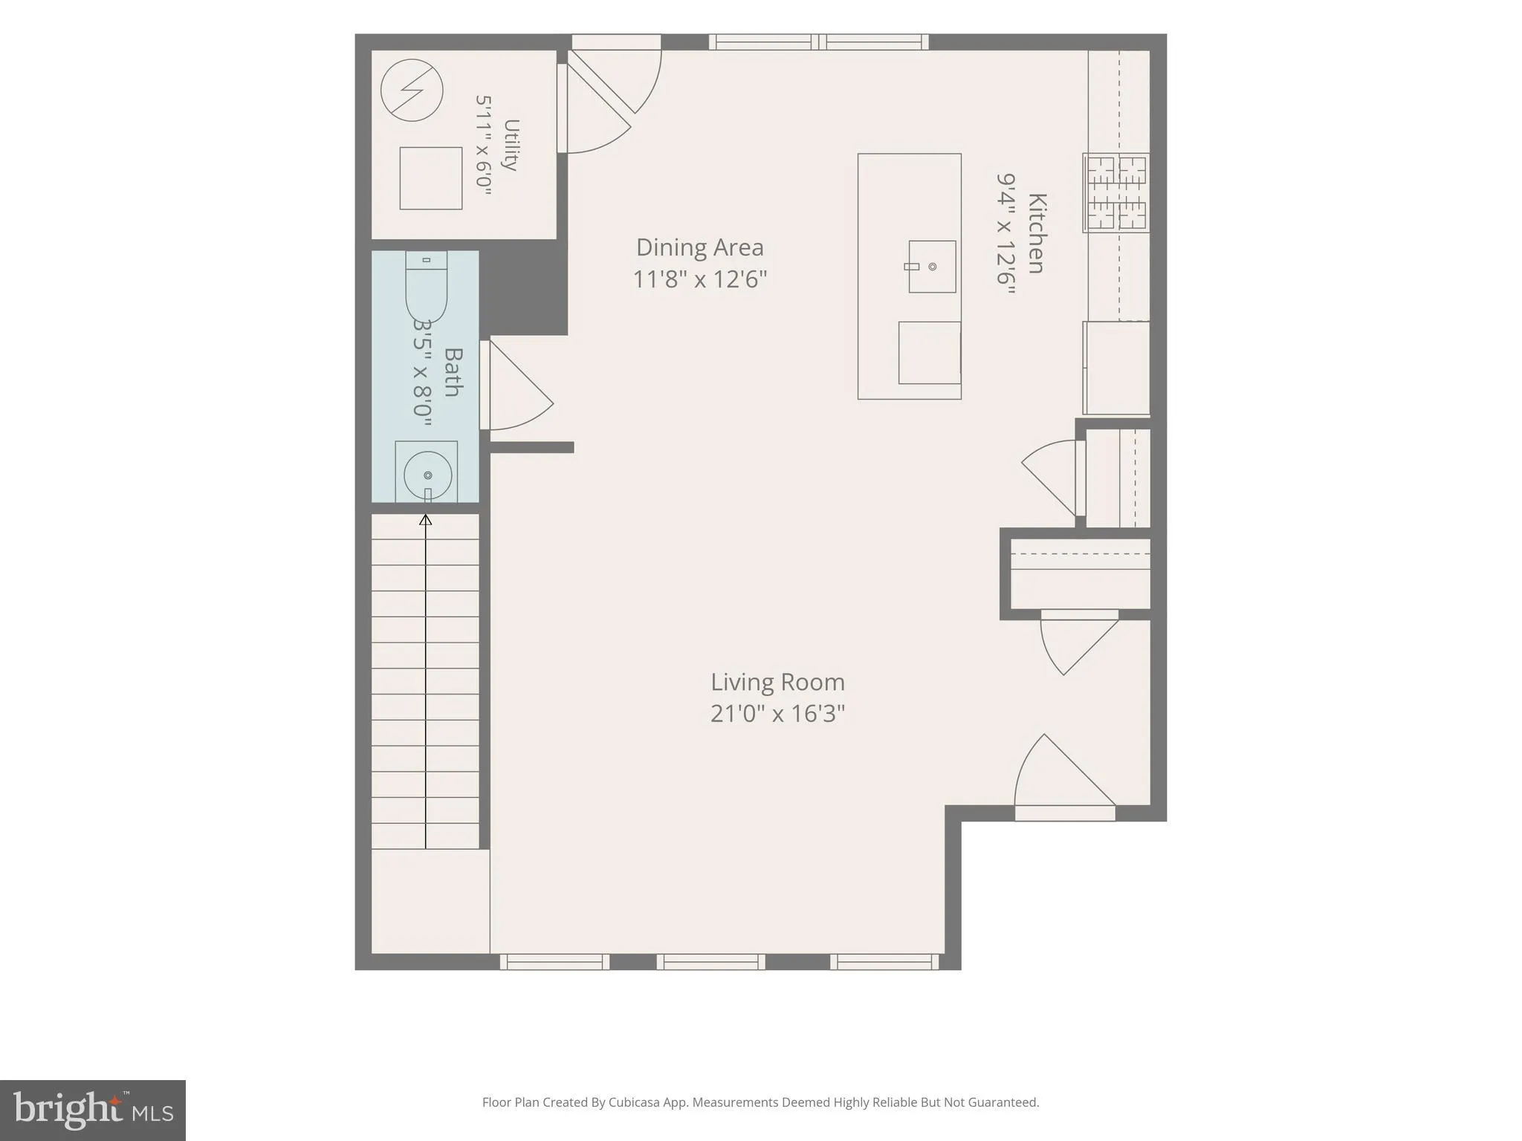
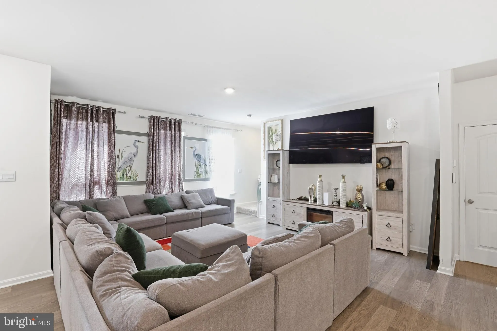
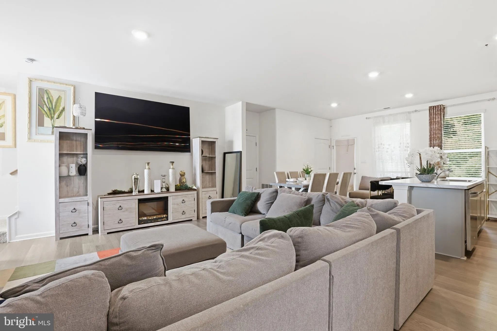
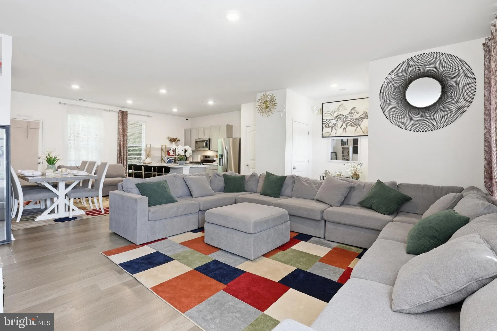
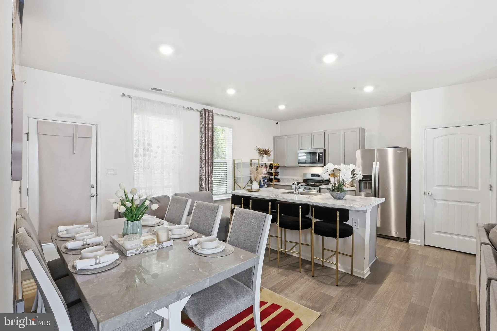
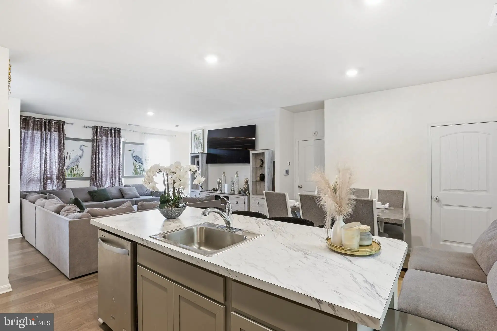
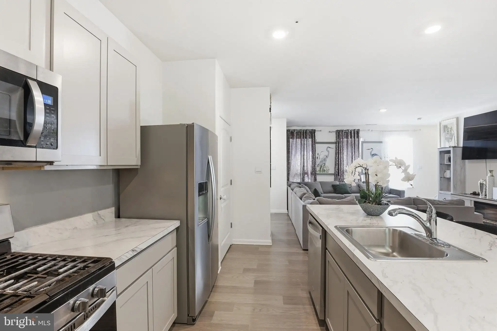
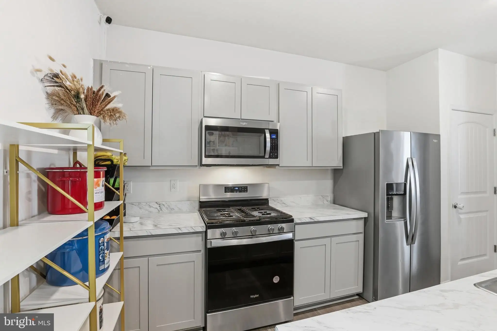
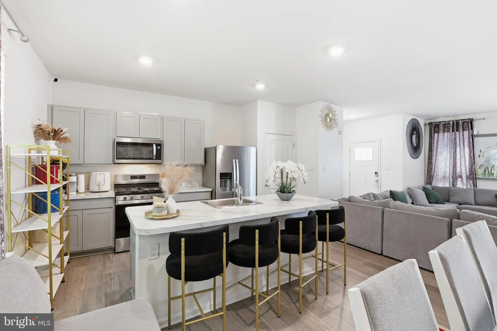
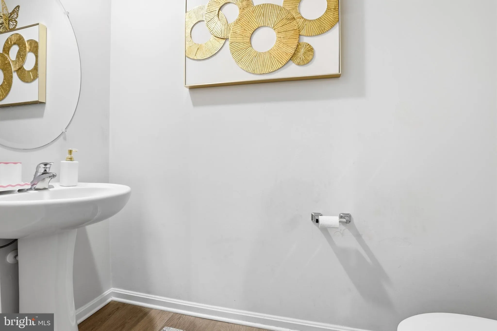
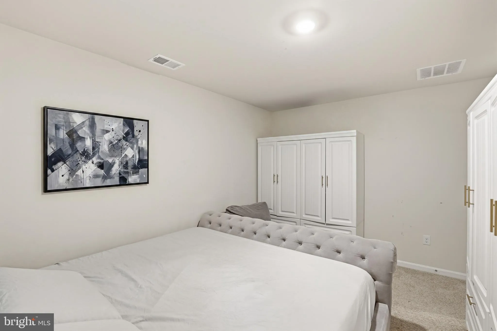
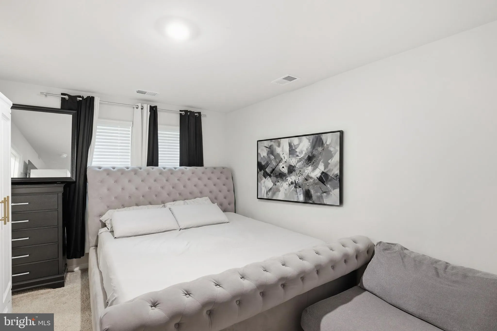
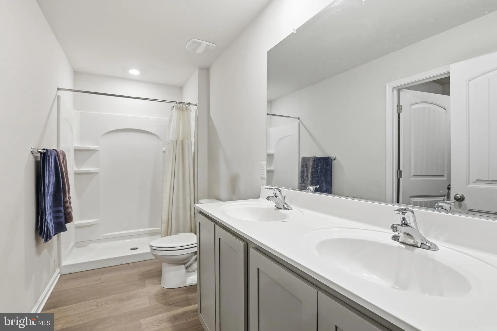
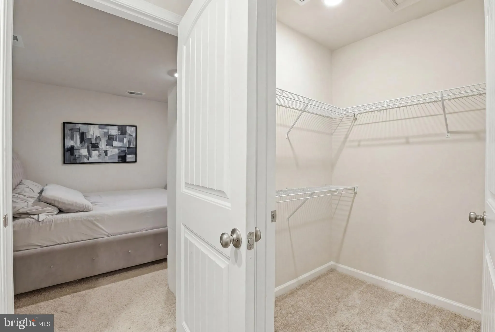
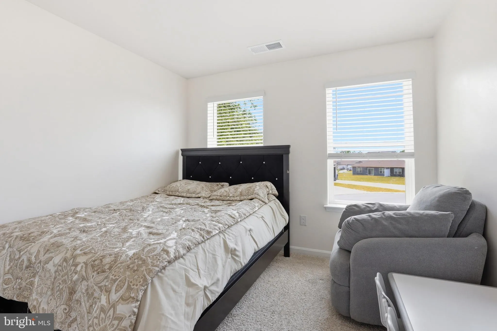
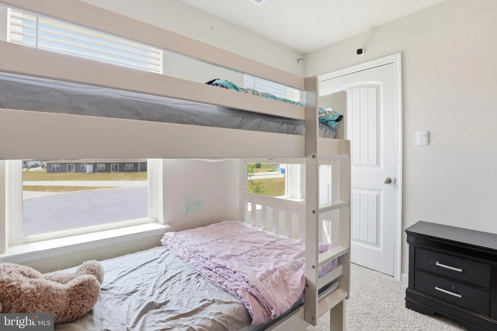
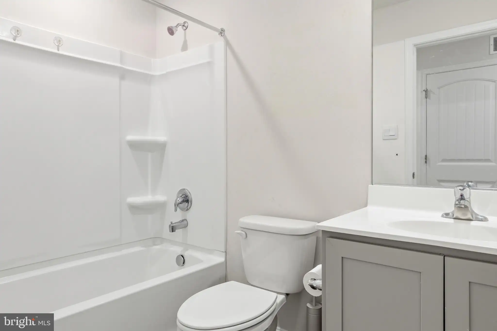
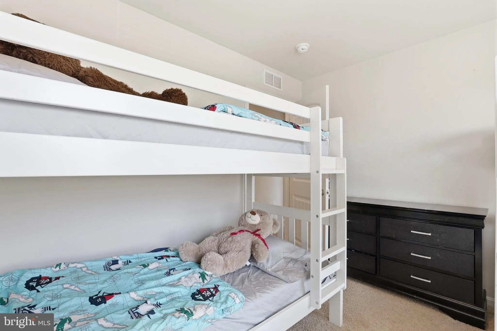
Welcome to this exceptional Lincoln model in the sought-after community of Seabrook Village. Tucked away at the end of a peaceful cul-de-sac, this elegant twin/semi-detached residence offers the perfect blend of sophistication, comfort and modern covenience. Built just three years ago, the home offers three generously sized bedrooms and two-and-a half beautifully appointed bathrooms, thoughtfully designed for today's lifestyle. From its stylish finishes and open-concept living spaces to its low-maintenance appeal, every detail has been carefully crafted to create an inviting and refined living experience. Whether entertaining guests or enjoying a quiet evening at home, this stunning property offers the ideal setting to enjoy the best of best of coastal Delaware living.
PROPERTY DETAILS: Square Feet: 1535 | Bathrooms: 3
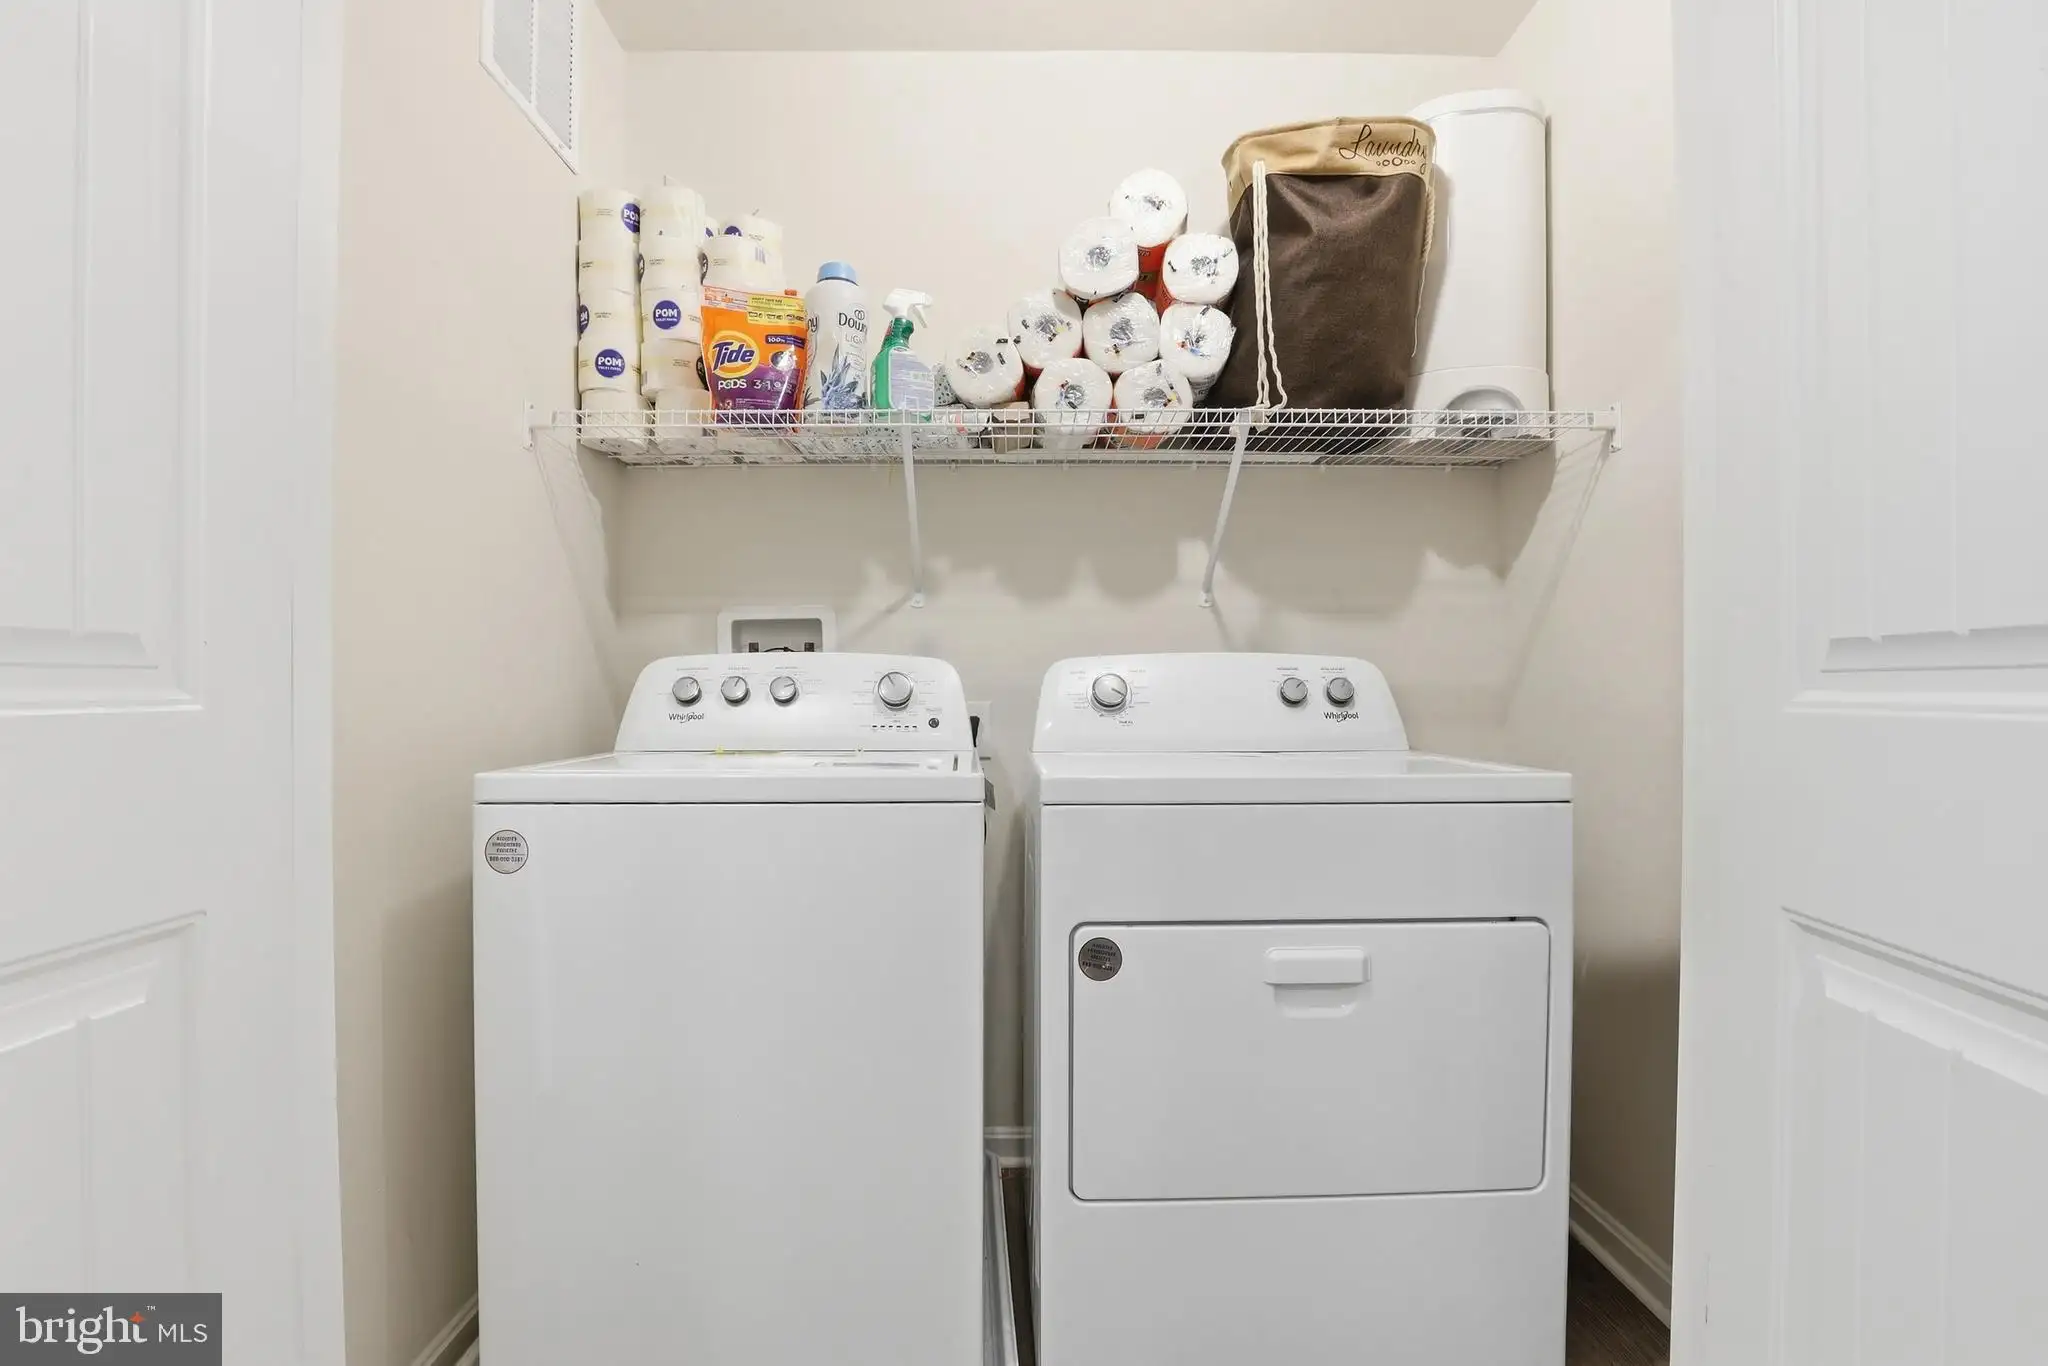
INTERIOR FEATURES: • Square Footage (approx): 1,535 Sq. Ft. Above Ground, Sq. Ft. Below Ground • Appliances: Gas Range, Gas Oven, Washer, Dishwasher, Disposal, Microwave, Refrigerator, Stainless Steel Appliance(s), Water Heater, ENERGY STAR Qualified Appliances, Dryer • Flooring: Laminate, Carpet • Cooling: Central Air, Electric • Heating: Gas Heat, Forced Air • Plumbing: Electric Water Heater • Doors/Windows: Window Coverings, Window Treatments • Additional Interior Features: Eat-in Kitchen, Kitchen Island, Pantry, Recessed Lighting, Walk-In Closet(s), Open Floorplan
EXTERIOR FEATURES: • Parking: Concrete, Driveway. • Exterior: Vinyl • Roof: Shingle • Pool Description: None • Lot Dimensions: 0.19 x 0.00 • Zoning: RS1 • Additional Exterior/Lot Features: Cul-De-Sac
LISTING AGENT: Agent: Roger Bradley | Office: Iron Valley Real Estate Premier | Phone: 3026700861 | Email: [email protected]
LISTING INFORMATION: MLS#: DEKT2048254 | Status: FOR SALE
Location
Address
123 Kennison Lane
City
Dover
Features and Finishes
Interior Features:
• Square Footage
(approx): 1,535 Sq. Ft. Above Ground, Sq. Ft. Below Ground
• Appliances: Gas Range, Gas Oven, Washer, Dishwasher, Disposal, Microwave, Refrigerator, Stainless Steel Appliance(s), Water Heater, ENERGY STAR Qualified Appliances, Dryer
• Flooring: Laminate, Carpet
• Cooling: Central Air, Electric
• Heating: Gas Heat, Forced Air
• Plumbing: Electric Water Heater
• Doors/Windows: Window Coverings, Window Treatments
• Additional Interior Features: Eat-in Kitchen, Kitchen Island, Pantry, Recessed Lighting, Walk-In Closet(s), Open Floorplan
Exterior Features:
• Parking: Concrete, Driveway.
• Exterior: Vinyl
• Roof: Shingle
• Pool Description: None
• Lot Dimensions: 0.19 x 0.00
• Zoning: RS1
• Additional Exterior/Lot Features: Cul-De-Sac
Legal Notice
Our comprehensive database is populated by our meticulous research and analysis of public data. MirrorRealEstate strives for accuracy and we make every effort to verify the information. However, MirrorRealEstate is not liable for the use or misuse of the site's information. The information displayed on MirrorRealEstate.com is for reference only.