For Sale
$3,500
1480 Atterbury Dr, Walnut, CA 91789
2 ba
Walnut
Listed by Real Broker


Only details supplied with this listing are shown. Ask the listing contact to confirm measurements, taxes and costs.
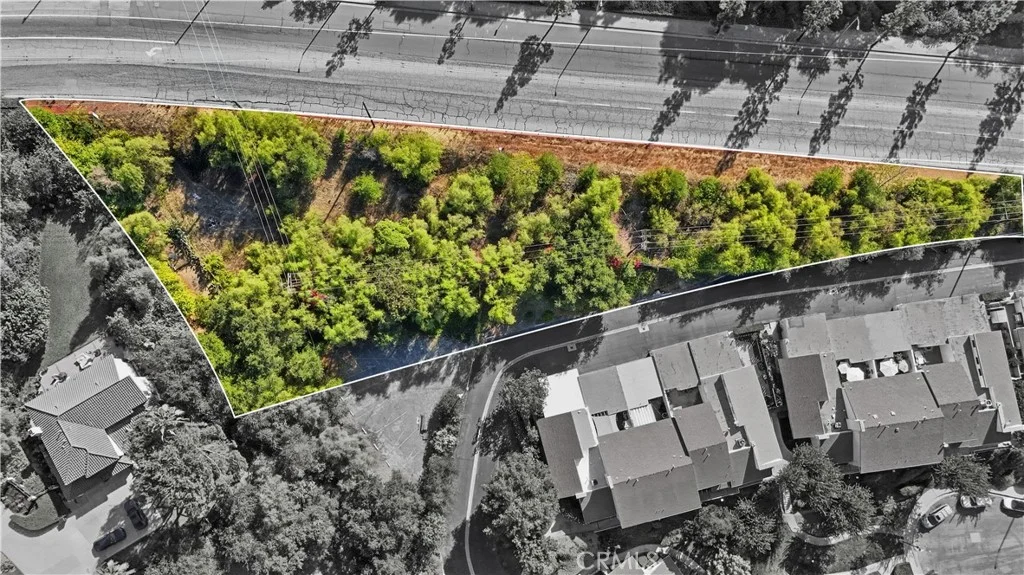
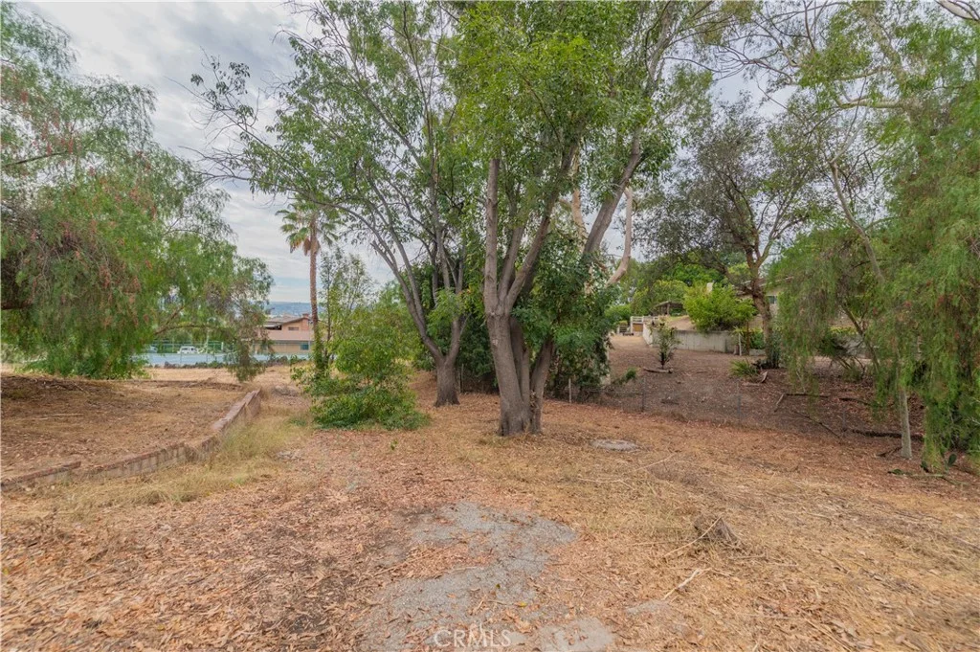
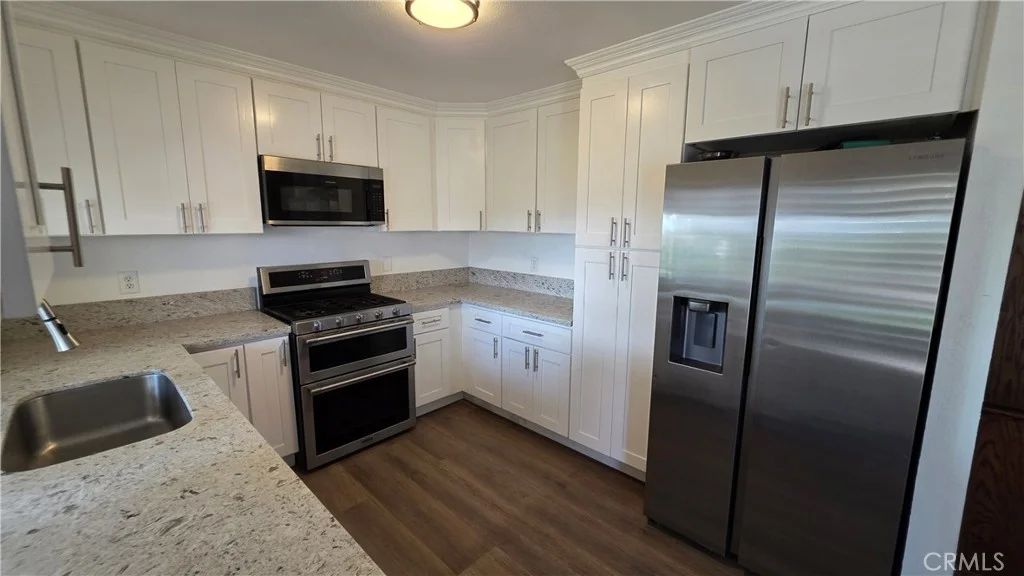
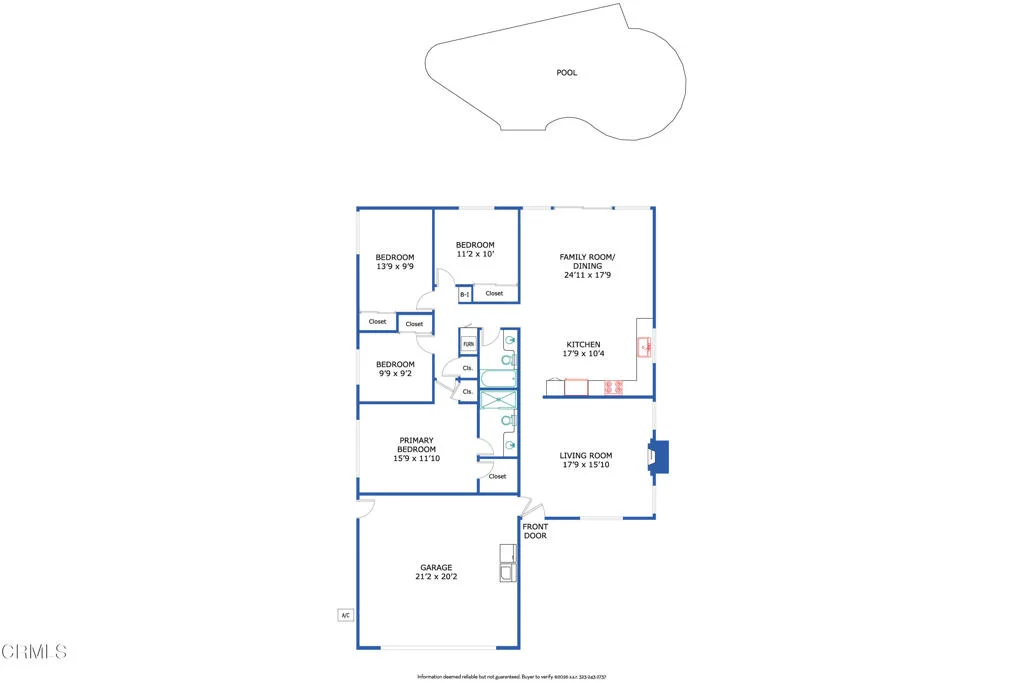
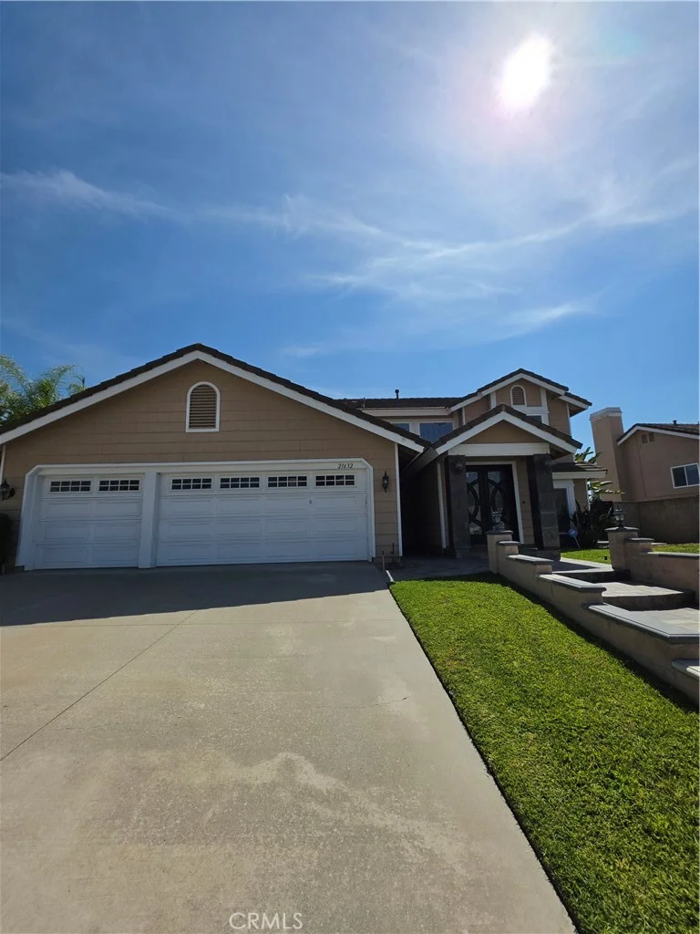
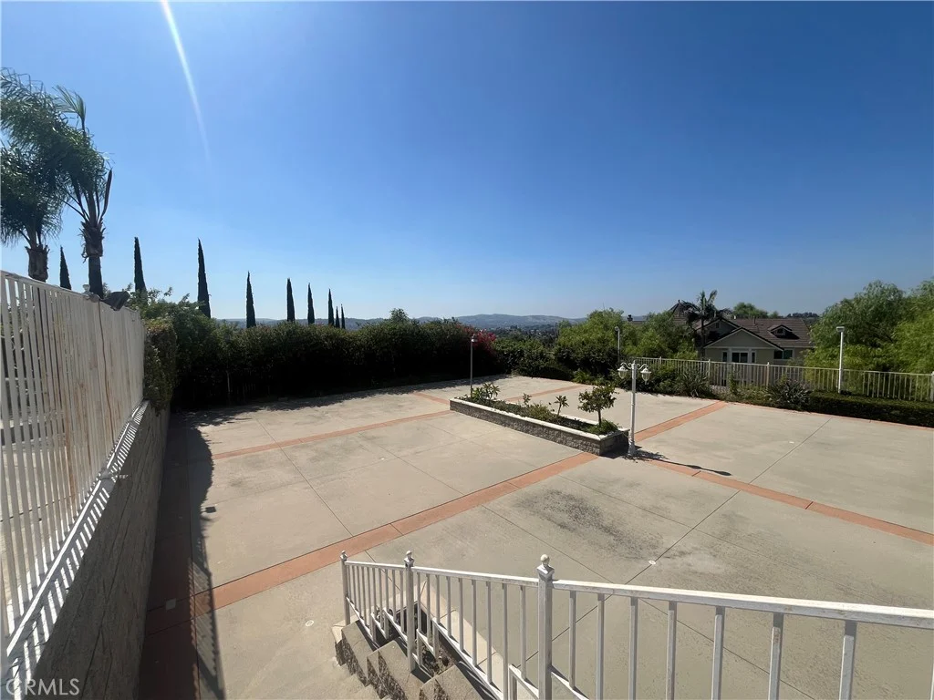
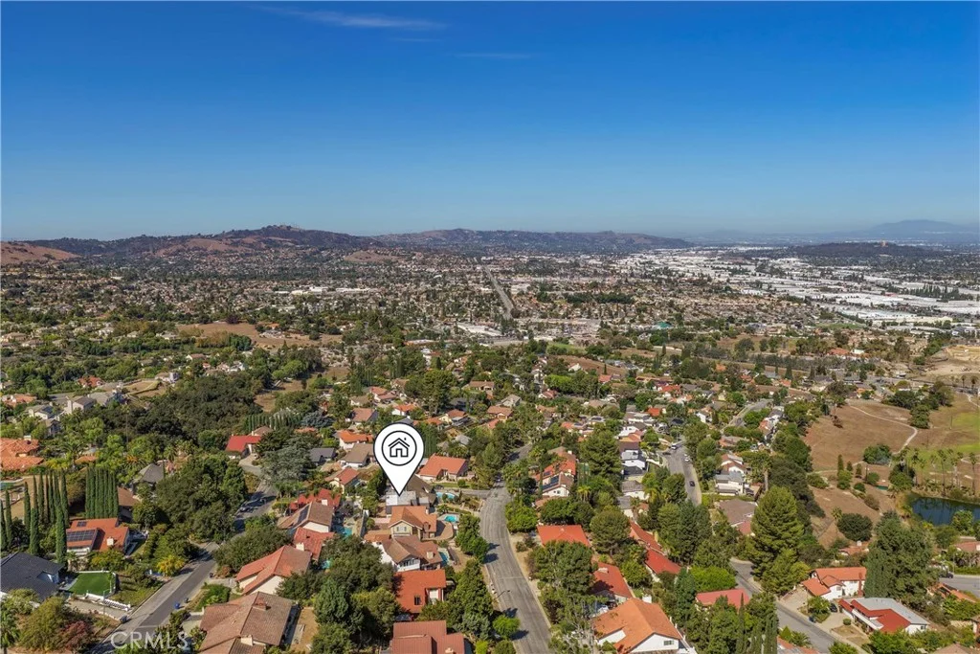
View, view, view! Experience the breathtaking panorama of city lights, showcasing unique vantage points of the sparkling lights at night. This stunning estate is situated in the prestigious Belgate community in the city of Walnut, with the award-winning Walnut Valley Unified School District. The property features five bedrooms and three bathrooms, highlighted by a grand foyer entrance with double doors. The elegant living room boasts a high ceiling and a cozy fireplace, flowing seamlessly into the formal dining room adorned with a crystal chandelier. The spacious family room, also featuring a comforting fireplace, opens into the gourmet kitchen, which is equipped with a center island, granite countertops, built-in kitchen appliances, and large picture windows that allow for enjoyment of the scenic city views. On the main floor, there is one bedroom, one upgraded bathroom, and a well-appointed wet bar conveniently located in the main floor. The luxurious primary suite located upstairs is complemented by a balcony overlooking the expansive panoramic views and includes a sizable walk-in closet. The primary bathroom features dual vanities, a bathtub, a separate shower, and granite countertops. In addition, the second floor accommodates three more bedrooms and another bathroom. The home presents a comfortable layout, surrounded by professionally landscaped open spaces in both the front and backyard, providing privacy and a tranquil outdoor environment. Residents can enjoy unobstructed views of the surrounding city lights. Additional features include new exterior paint, recent termite fumigation, two central air conditioning and heating units, a three-car garage, tile roofing, and recessed lighting, all situated on a serene cul-de-sac. This location offers convenient access to an elementary school, shopping centers, and Mt. San Antonio College. First time on market !
PROPERTY DETAILS: Square Feet: 3182 | Bathrooms: 3
INTERIOR FEATURES: • Appliances: Gas Oven, Dishwasher • Flooring: Tile, Wood • Cooling: Central Air • Heating: Central • Common Walls: No Common Walls • Fireplaces: Living Room, Family Room • Energy: Solar • Security: Carbon Monoxide Detector(s), Smoke Detector(s) • Additional Interior Features: Kitchen Island, Wet Bar, Recessed Lighting
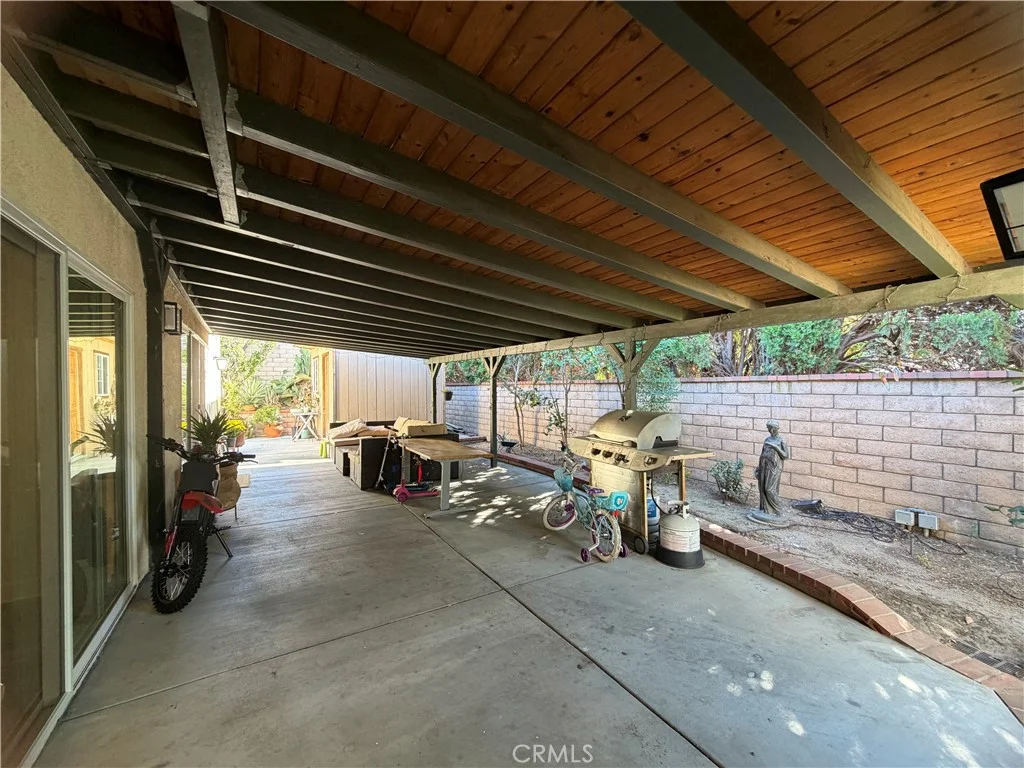
EXTERIOR FEATURES: • Parking: 3 Garage Spaces, 3 Parking Spaces, Garage, Attached Garage. • Exterior: Stucco • Patio: Patio • Roof: Tile • Pool Description: None • Spa: None • Lot View: Mountain, City • Additional Exterior/Lot Features: Balcony, Patio Cul-De-Sac
LISTING AGENT: Agent: Nancy Liu | Office: ReMax Elite Realty | Phone: 6266889181 | Email: [email protected]
LISTING INFORMATION: MLS#: TR26070434 | Status: FOR SALE
Map coordinates have not been supplied for this listing.
Search the supplied address in mapsAdded and updated dates describe the Mirror record. Source publication and verification dates are shown separately when known; none establishes time on market. Confirm current price and availability with the listing contact.
View original listing