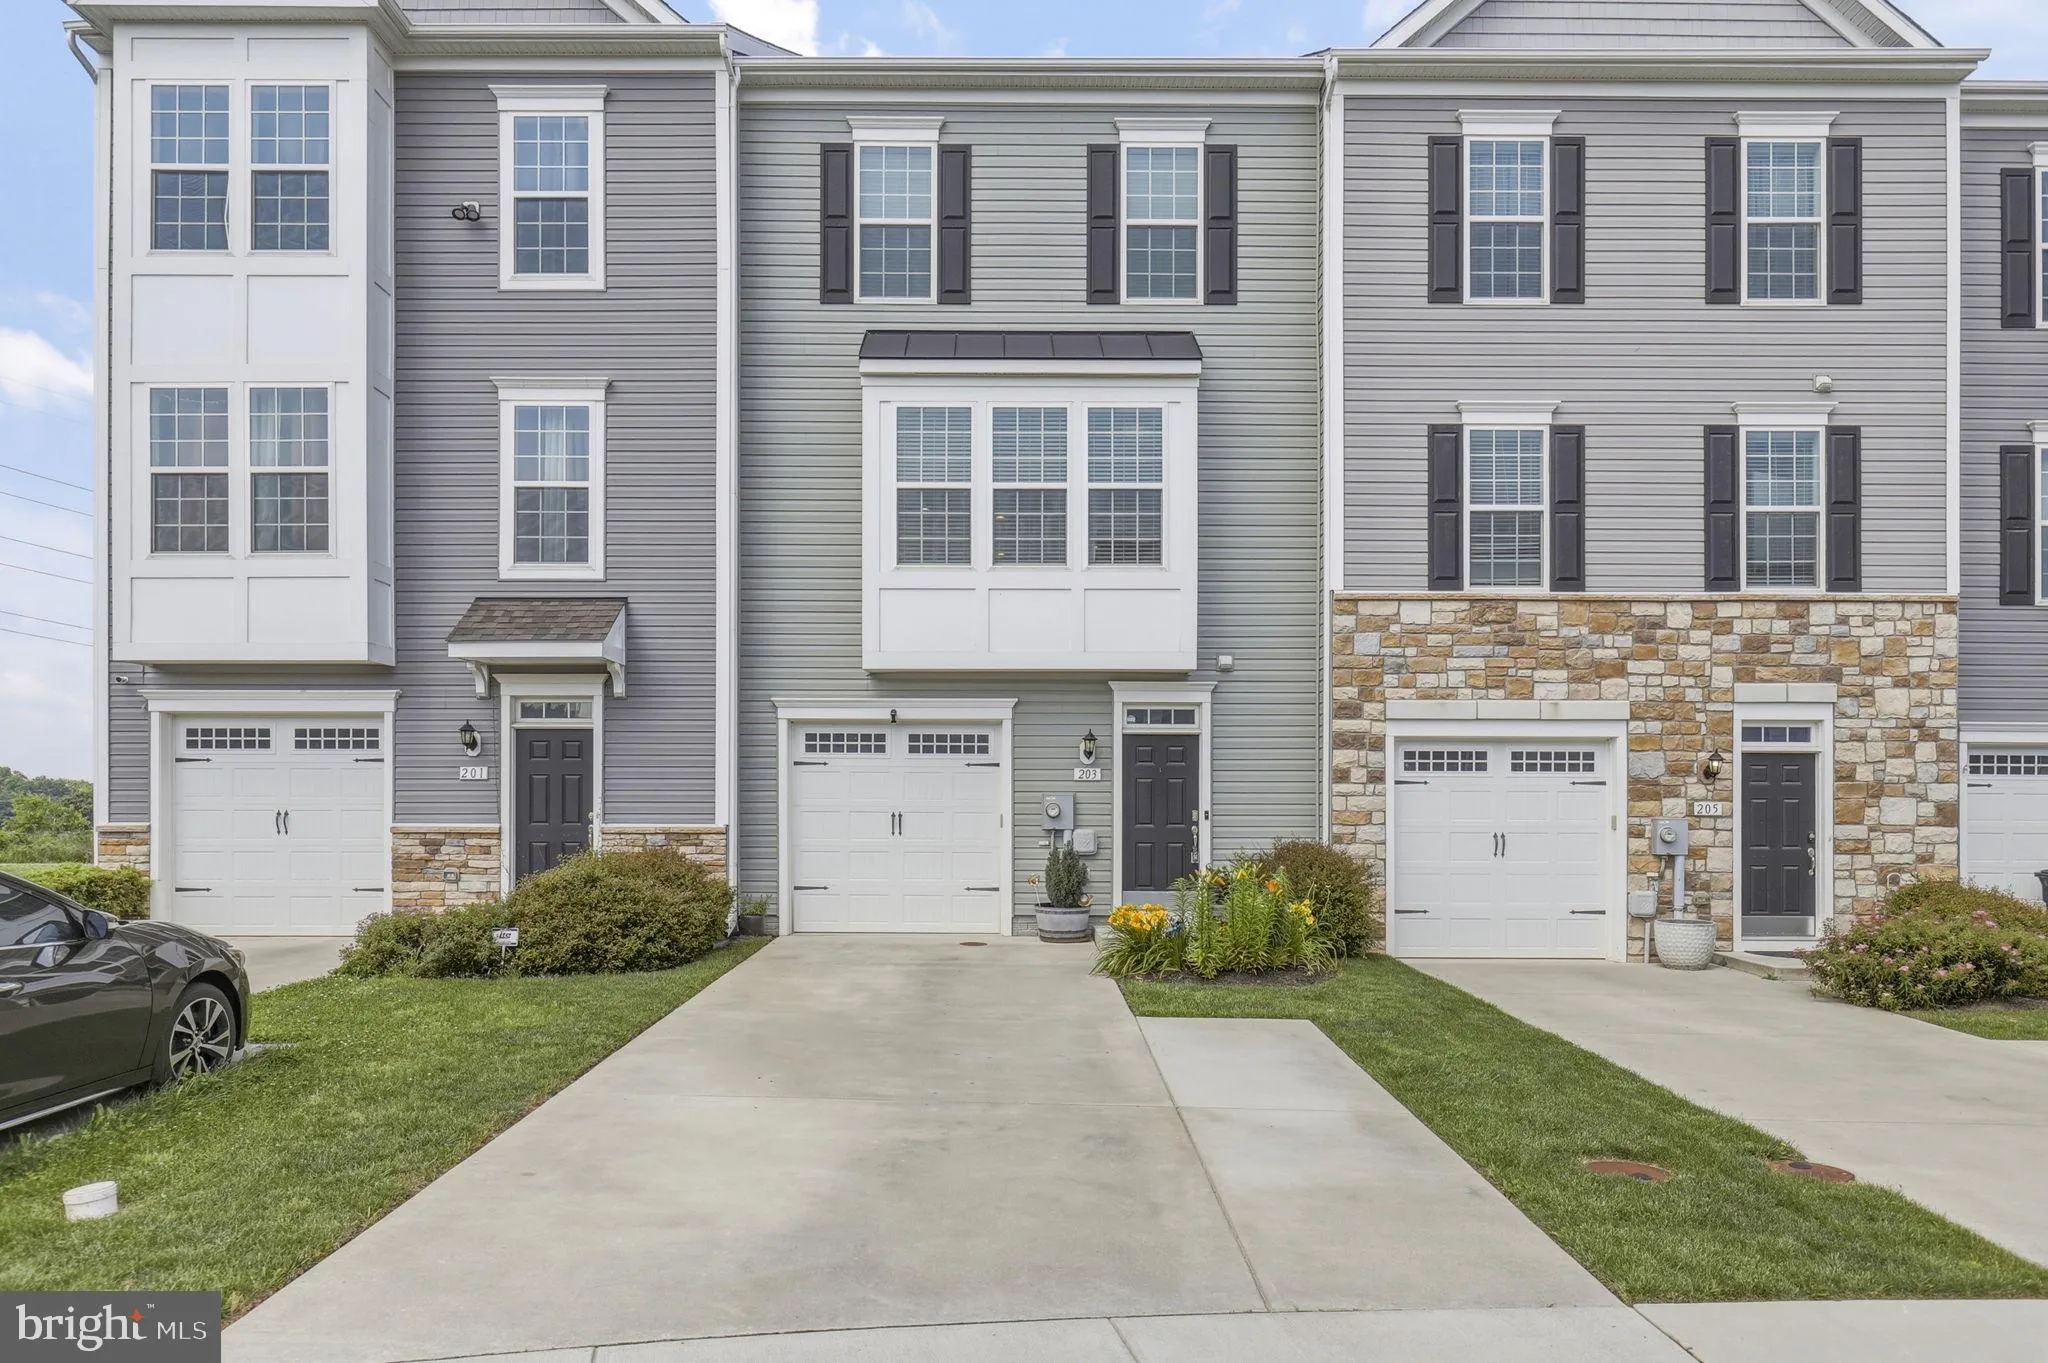
203 Longley Green Drive, Walkersville, MD 21793














Property Details
4
Description
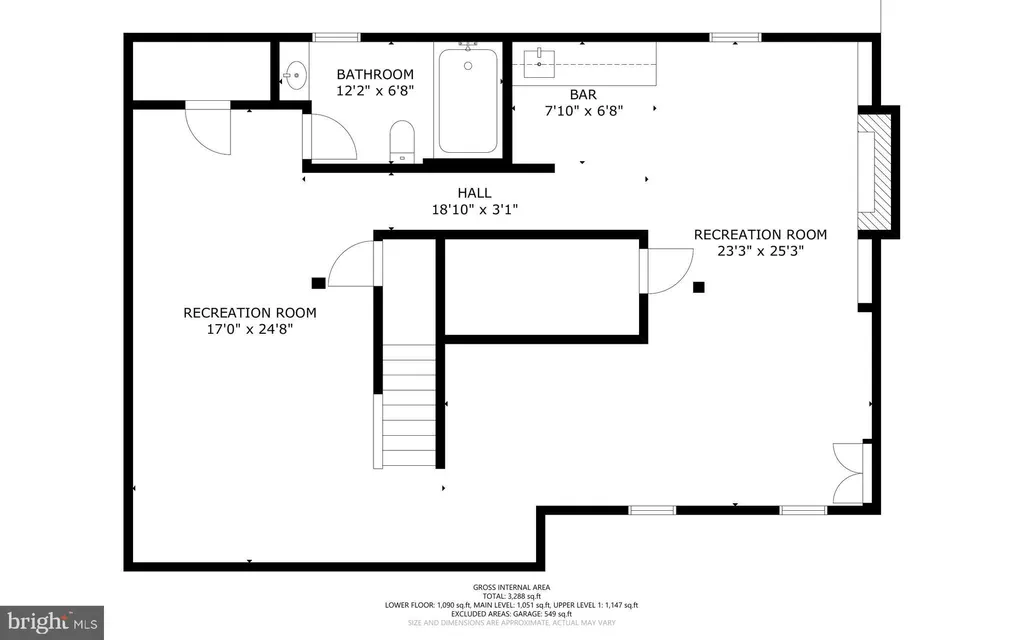
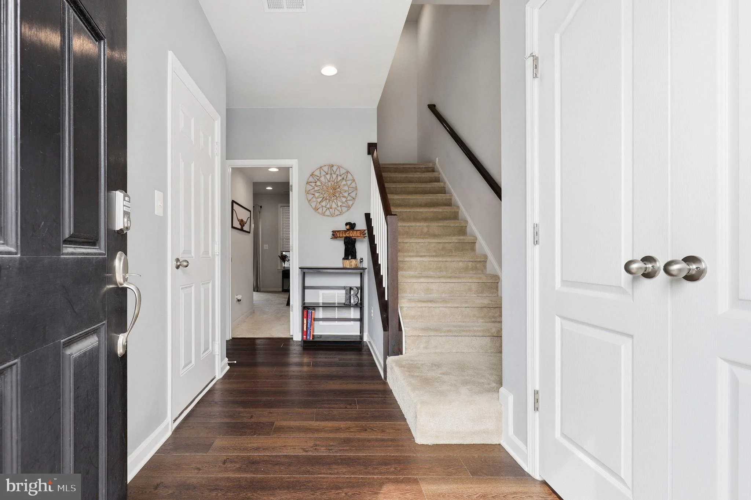
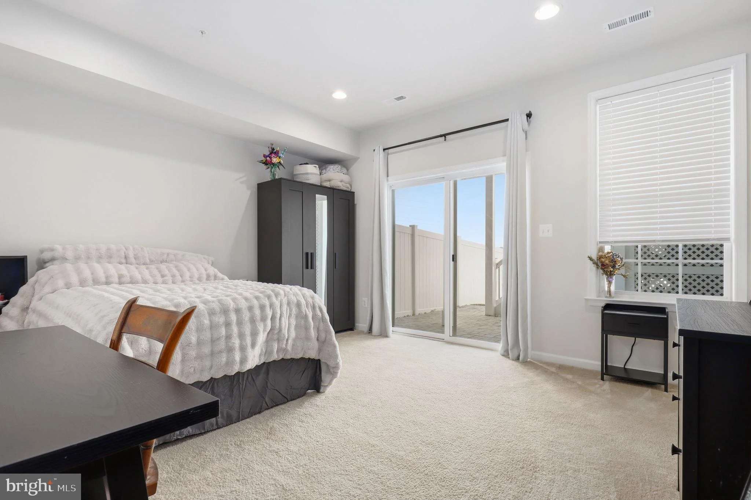
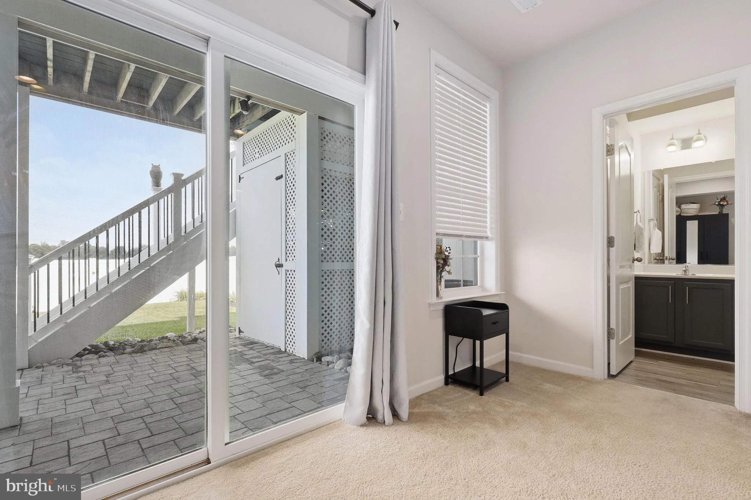
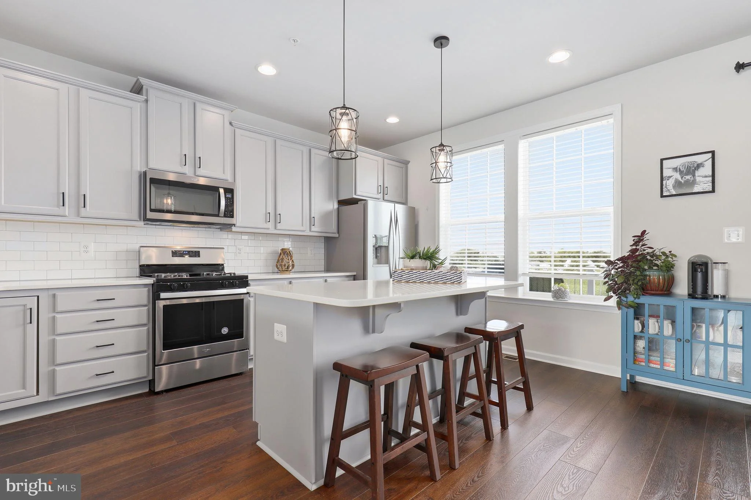
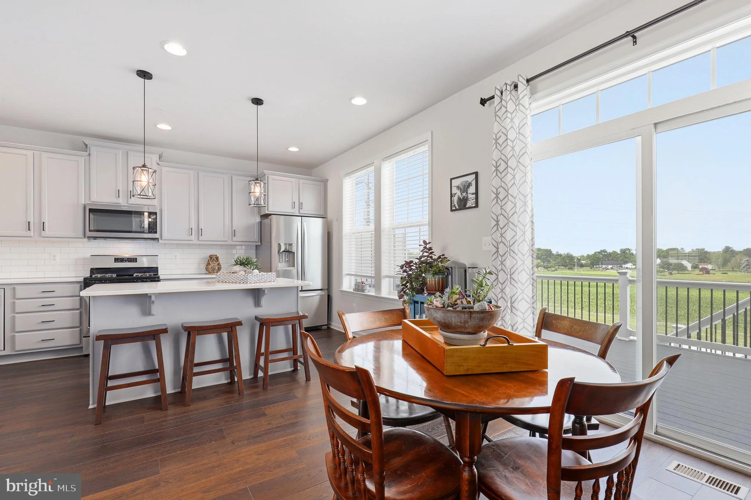
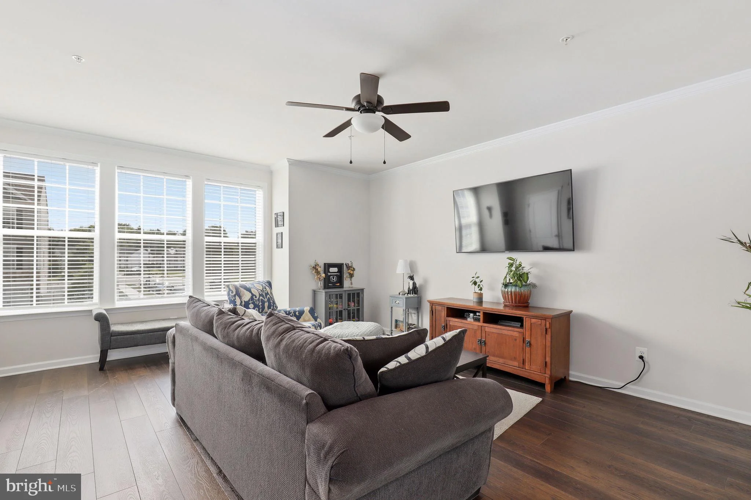
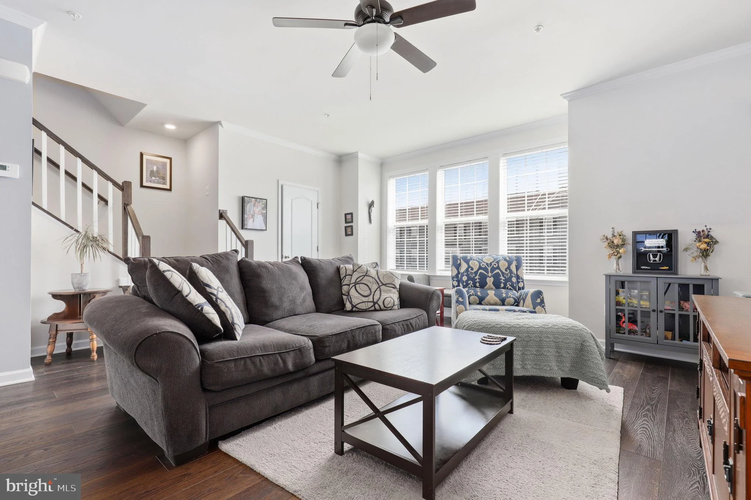
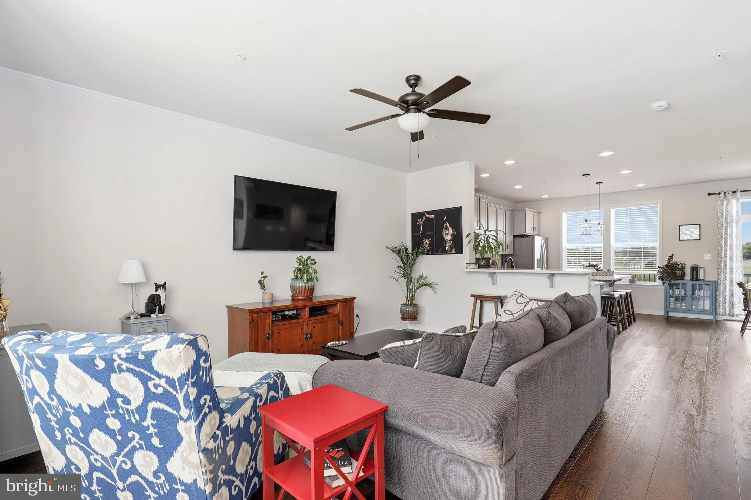
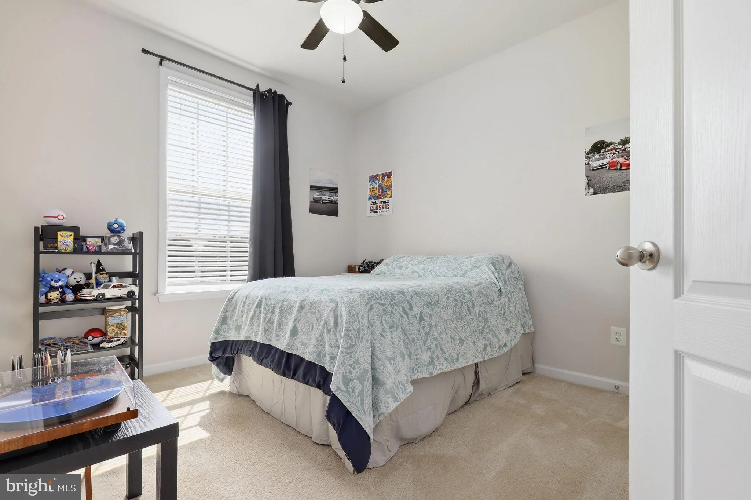
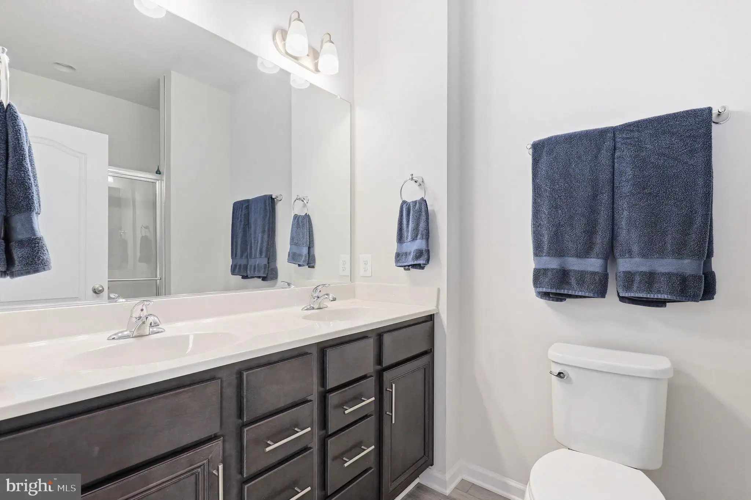
Beautifully maintained home offering stunning panoramic countryside views and breathtaking sunsets from the expansive composite deck. The bright, open floor plan is filled with natural light and designed for comfortable everyday living and effortless entertaining. The spacious kitchen opens to the main living areas, creating a welcoming gathering space for family and friends. Upstairs features 3 bedrooms, along with the convenience of an upper-level laundry room. The finished lower level offers exceptional flexibility with a full bath and additional living space perfect for a recreation room, home office, gym, guest suite, or multi-generational living arrangement. Step outside to enjoy the fully fenced backyard featuring a patio and an enclosed under-deck storage for lawn equipment, tools, and seasonal items. Enjoy peaceful rural views while remaining just minutes from shopping, dining, parks, schools, and major commuter routes. A rare combination of versatile living space, beautiful outdoor entertaining areas, and unforgettable sunset views - this home is one you won't want to miss!
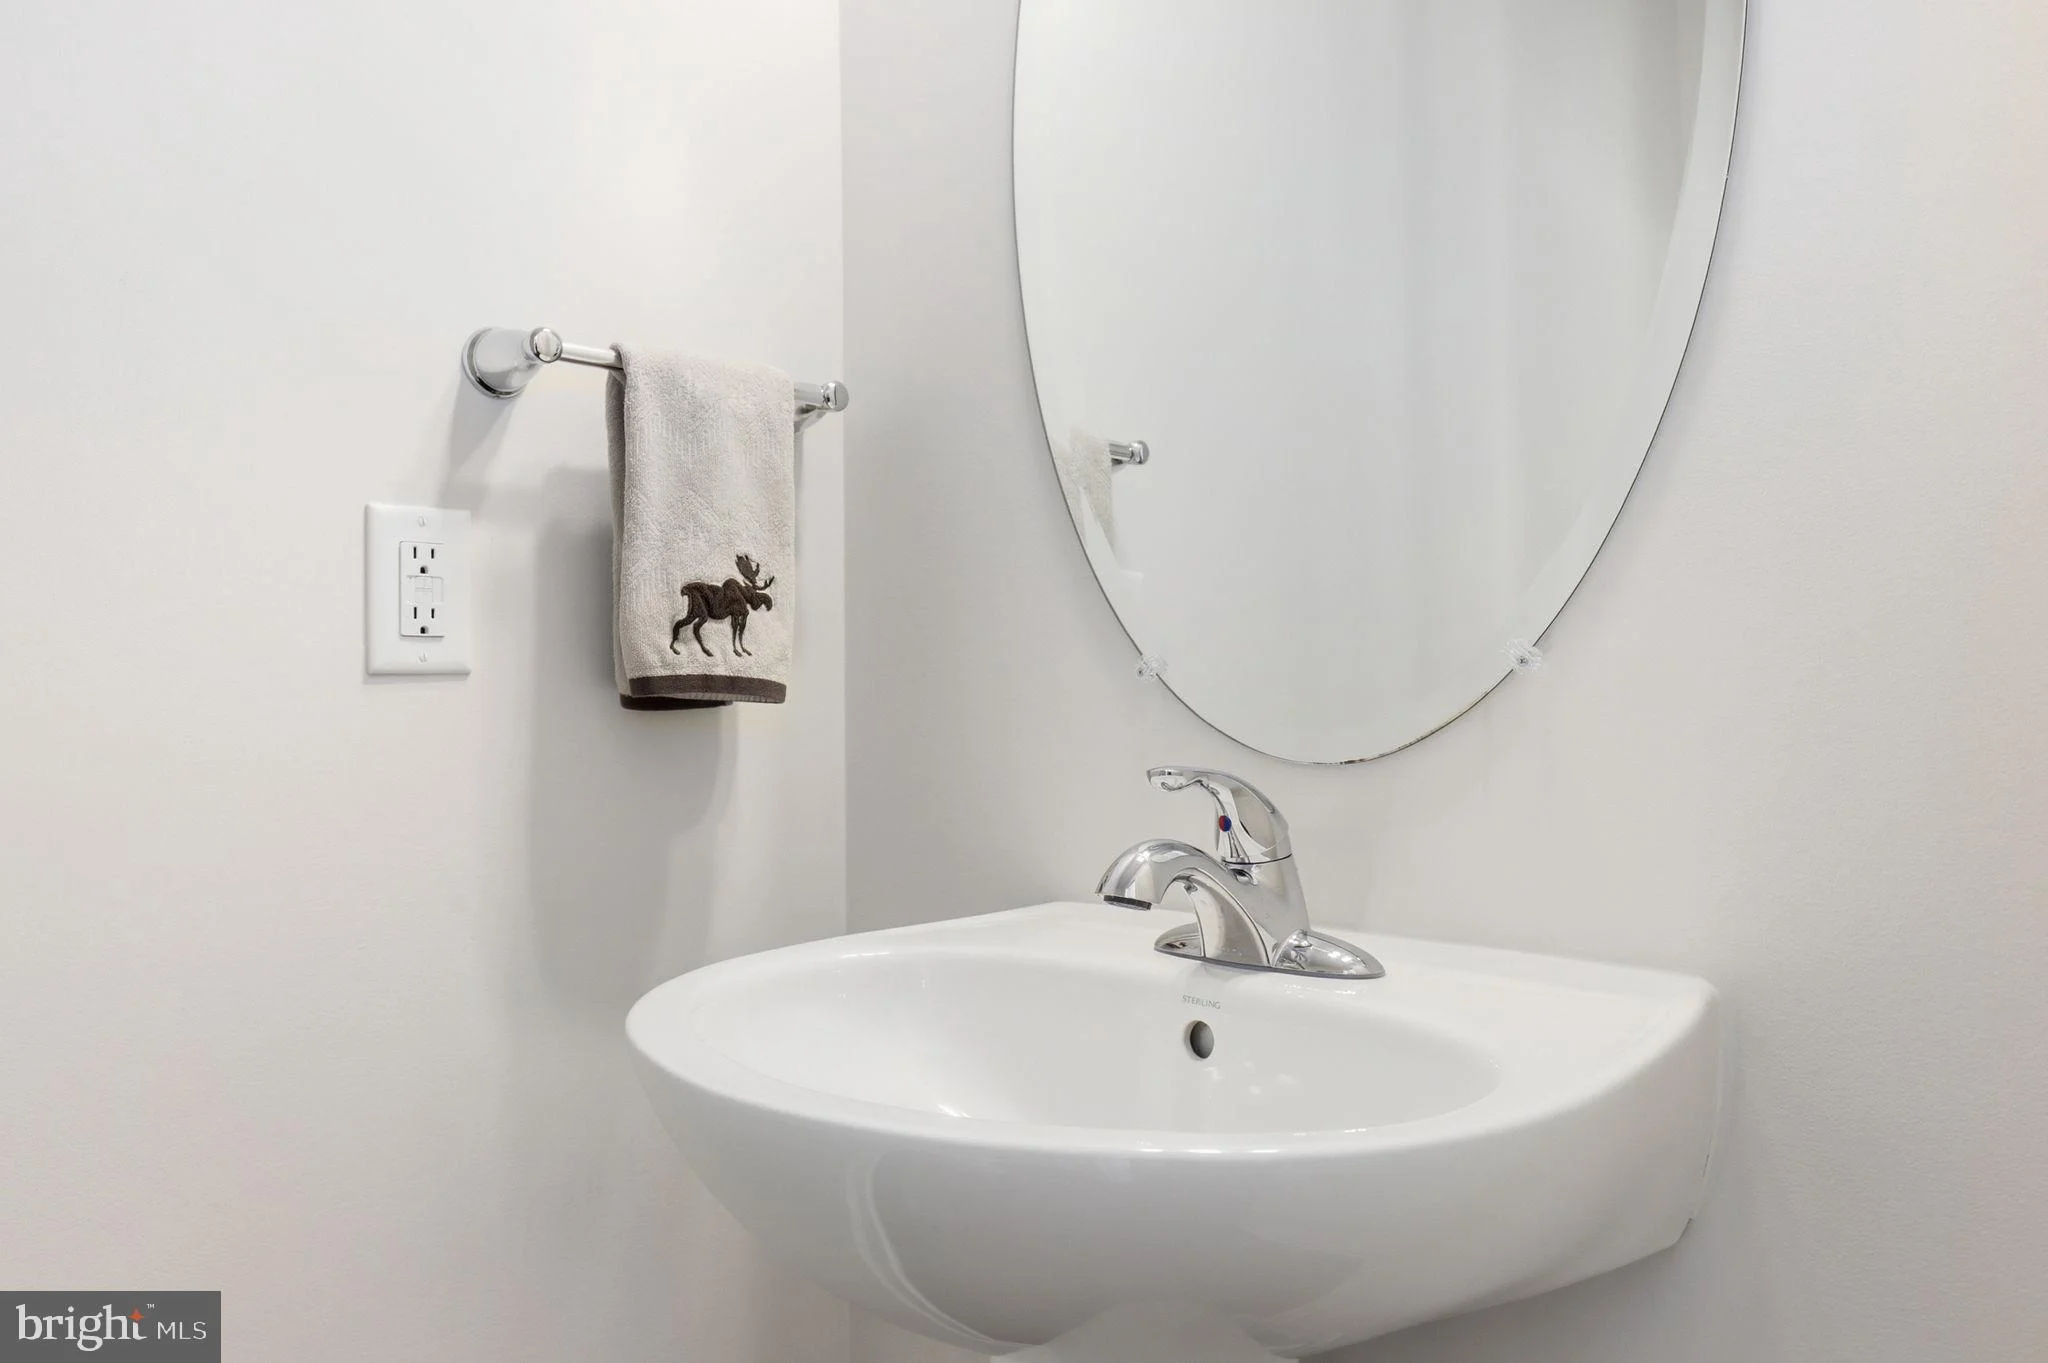
PROPERTY DETAILS: Square Feet: 2028 | Bathrooms: 4
INTERIOR FEATURES: • Square Footage (approx): 2,028 Sq. Ft. Above Ground, Sq. Ft. Below Ground • Cooling: Central Air, Electric • Heating: Gas Heat, Forced Air • Plumbing: Gas Water Heater
EXTERIOR FEATURES: • Parking: 1 Garage Spaces, 1 Parking Spaces, Garage Door Opener, Garage, Driveway, Attached Garage. • Roof: Shingle • Pool Description: None • Zoning: RESIDENTIAL
LISTING AGENT: Agent: Cheryl Holder | Office: Redfin Corp | Phone: 2408181490 | Email: [email protected]
LISTING INFORMATION: MLS#: MDFR2083610 | Status: FOR SALE
Location
Address
203 Longley Green Drive
City
Walkersville
Features and Finishes
Interior Features:
• Square Footage
(approx): 2,028 Sq. Ft. Above Ground, Sq. Ft. Below Ground
• Cooling: Central Air, Electric
• Heating: Gas Heat, Forced Air
• Plumbing: Gas Water Heater
Exterior Features:
• Parking: 1 Garage Spaces, 1 Parking Spaces, Garage Door Opener, Garage, Driveway, Attached Garage.
• Roof: Shingle
• Pool Description: None
• Zoning: RESIDENTIAL
Legal Notice
Our comprehensive database is populated by our meticulous research and analysis of public data. MirrorRealEstate strives for accuracy and we make every effort to verify the information. However, MirrorRealEstate is not liable for the use or misuse of the site's information. The information displayed on MirrorRealEstate.com is for reference only.