For Sale
$317,500
8 Tammie Dr, Bear, DE 19701
Studio
3 ba
Bear
Listed by Empower Real Estate, LLC
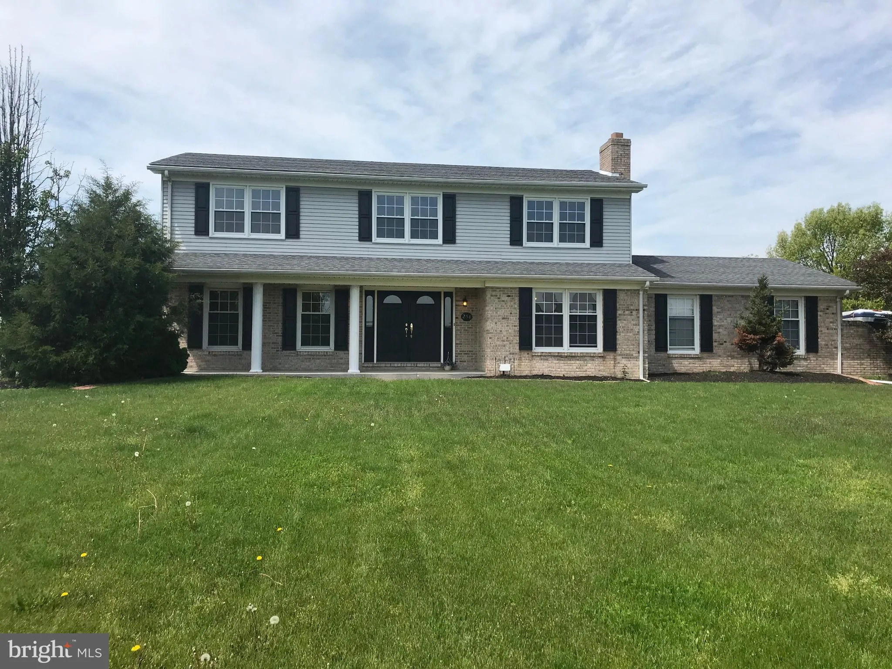
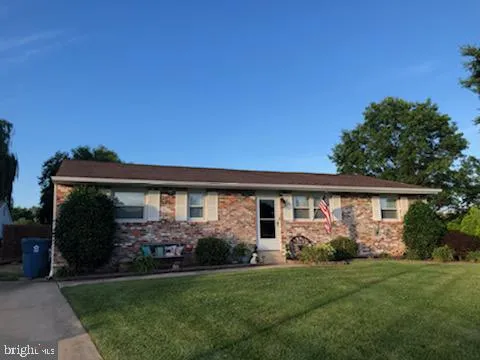
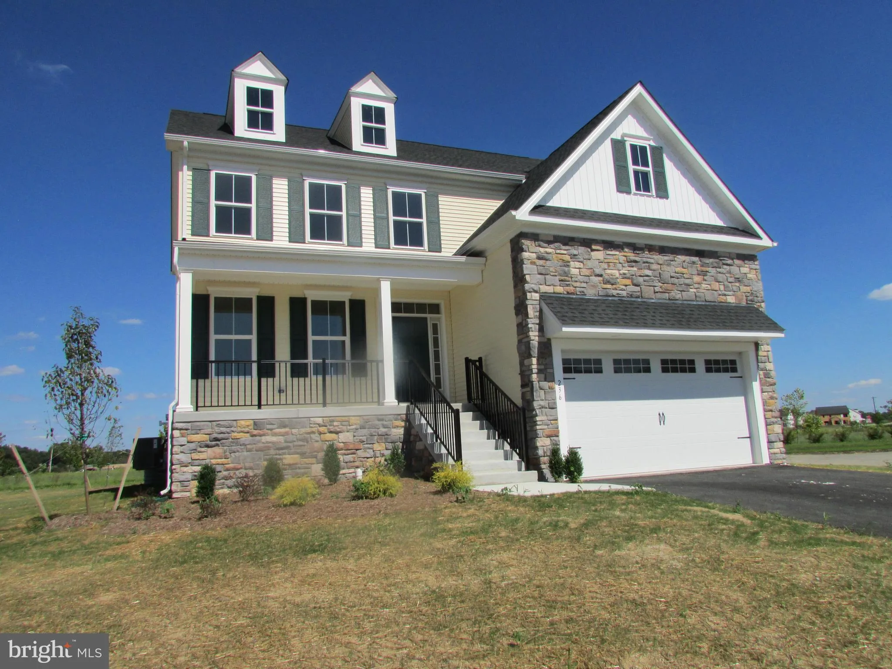
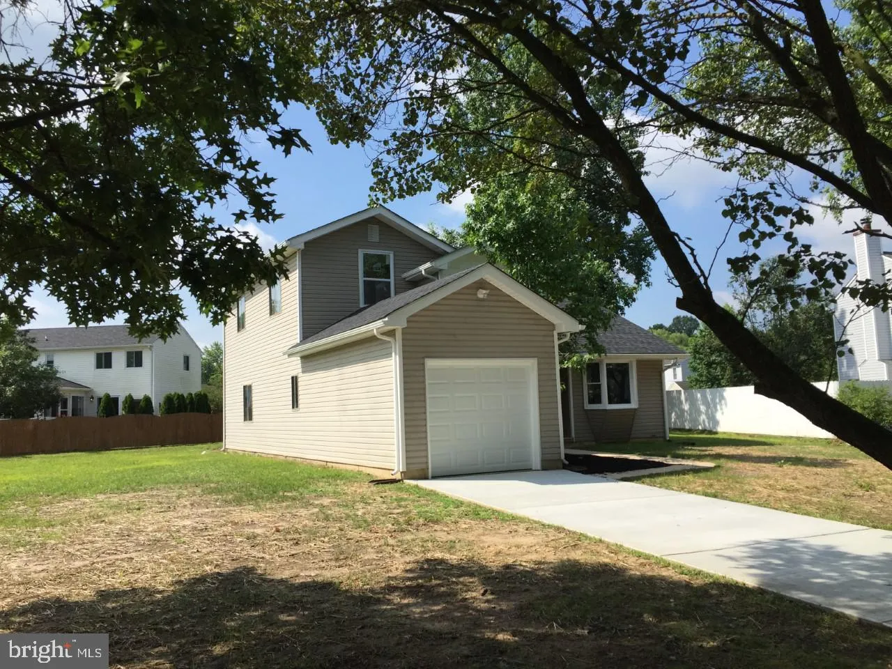
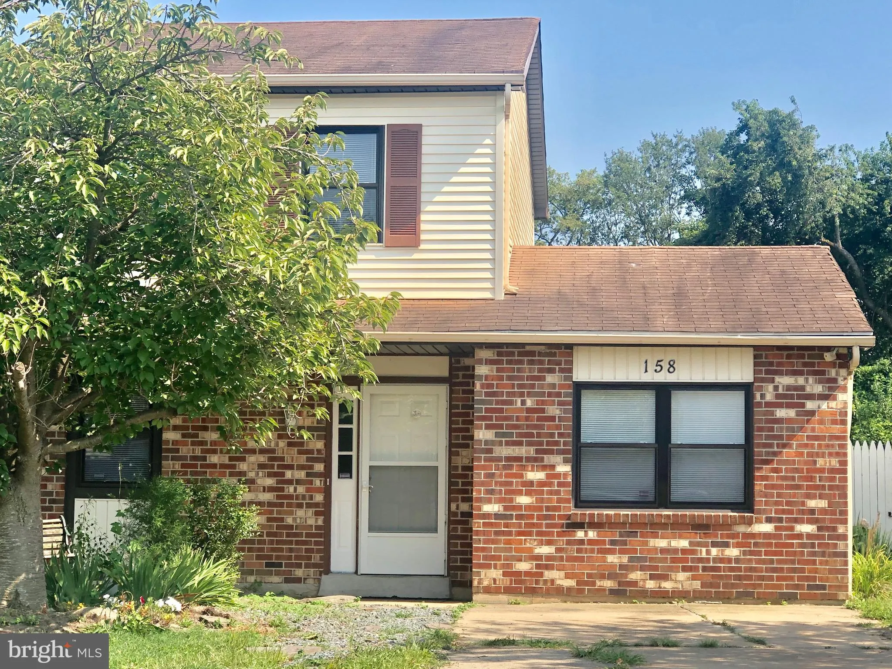
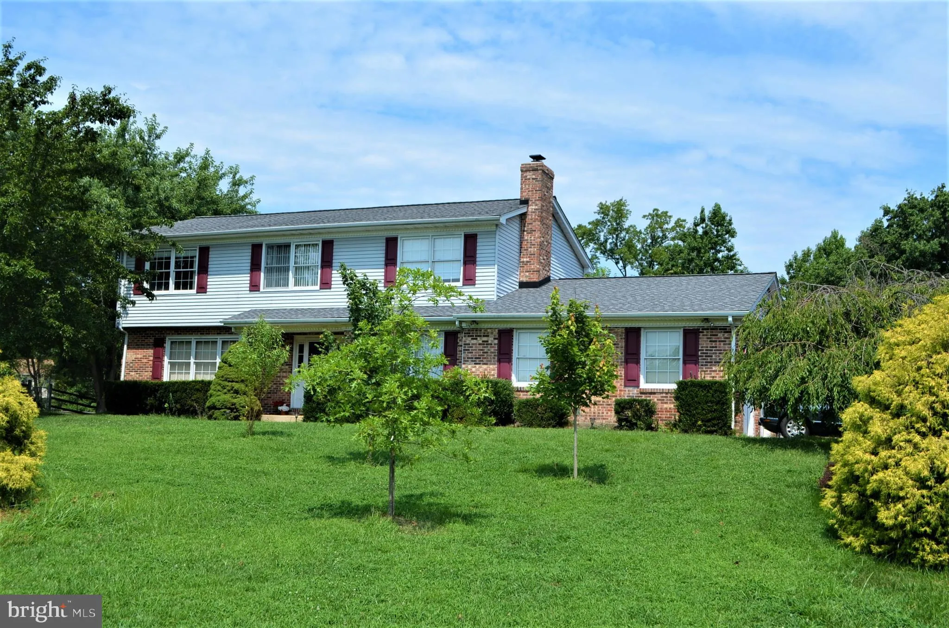
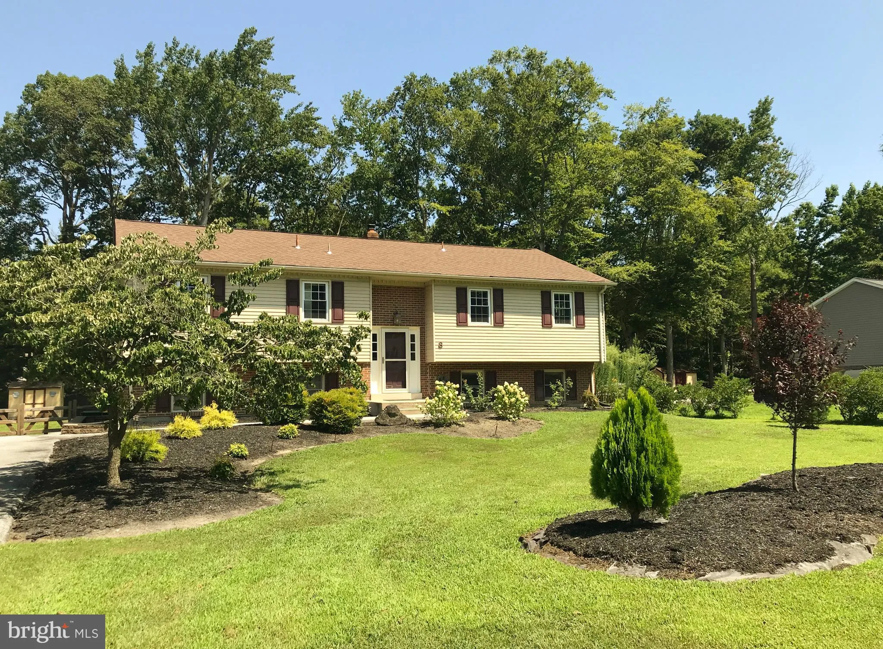
Motivated sellers say bring all offers. Welcome to Caravel Farms where you'll find this gorgeous colonial. As you enter through the extravagant double doors you'll find ceramic tile floors that flow into the eat-in kitchen. Beautifully exposed hard wood floors though the formal living room that flow into the dining room, Just refinished (8/5/19) in lighter stain. As you enter the kitchen you're welcomed by gorgeous stainless steel appliances including a double oven, kitchen island, and subway tile back splash and new counter tops. The dining area opens to a fully fenced in rear backyard with a large deck that has been newly stained. Also, an in-ground pool for outdoor entertainment (pool "As Is" condition) Continue into the family room which has a beautiful floor to ceiling brick wood burning fire place. As you head upstairs to the 2nd floor you'll see 4 bedrooms and 2 full baths and gleaming brand new hardwood floors throughout and new ceiling fans. The master bedroom features and over sized walk in closet and private on-suite bath with soaking tub. Down the hallway are 3 additional bedrooms with ample closet space. Also another full bath. For your convenience 2nd floor laundry with front loader washer and dryer. Fully finished and carpeted walk out basement with separate utility room and work space area. Perfect for additional living room, game room or storage. Newer heat pump and entire house is freshly painted. Nicely landscaped grounds with a private driveway and a two car garage. This home is wonderfully situated and set back on over a half acre lot. Schedule an appointment and come tour this Beauty today.
PROPERTY DETAILS: Square Feet: 2375 | Bathrooms: 3
INTERIOR FEATURES: • Square Footage (approx): 2,375 Sq. Ft. Above Ground, Sq. Ft. Below Ground • Appliances: Double Oven, Cooktop, Washer, Dishwasher, Refrigerator, Stainless Steel Appliance(s) • Flooring: Hardwood, Ceramic Tile, Carpet, Wood • Cooling: Central Air, Ceiling Fan(s) • Heating: Electric Heating • Basement: Finished, Exterior Entry • Fireplaces: 1 Masonry • Additional Interior Features: Eat-in Kitchen, Ceiling Fan(s), Kitchen Island
EXTERIOR FEATURES: • Parking: 2 Garage Spaces, Asphalt, Attached, Garage. • Exterior: Brick, Vinyl, Aluminum • Roof: Shingle • Lot Dimensions: 162.00 x 190.70 • Zoning: NC21 • Additional Exterior/Lot Features: Workshop
LISTING AGENT: Agent: Silva Norris | Office: BHHS Fox & Roach - Hockessin | Phone: 3025418787 | Email: [email protected]
LISTING INFORMATION: MLS#: DENC480268