350 Latchwood Ln, La Habra, CA 90631





Property Details
3
Description
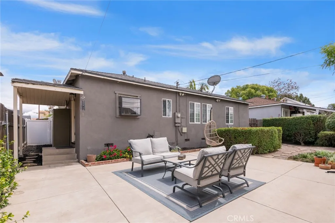
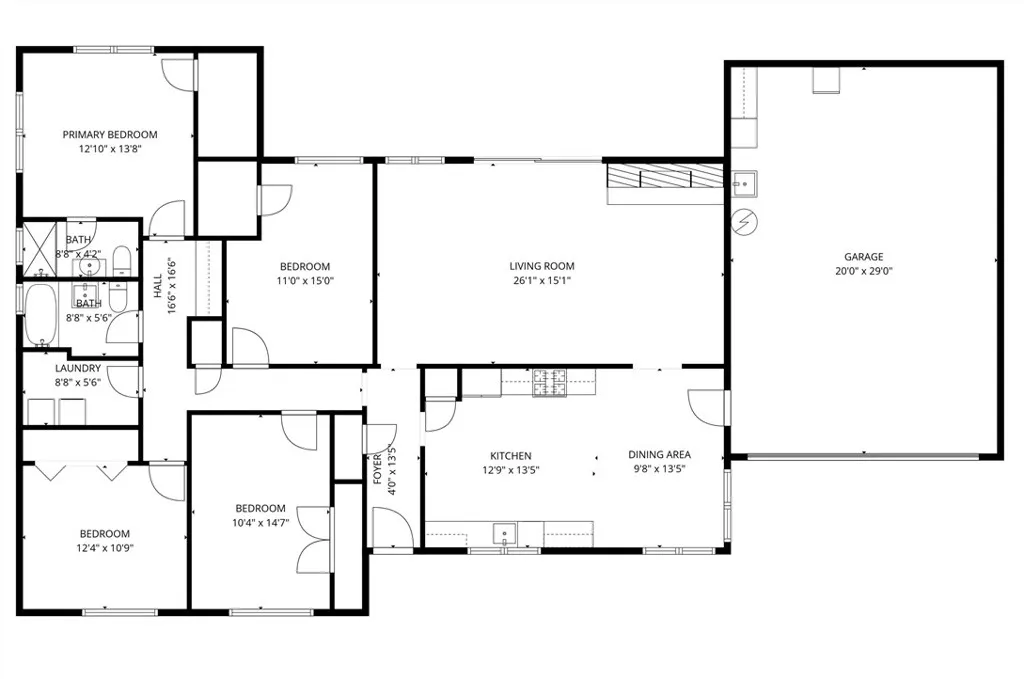
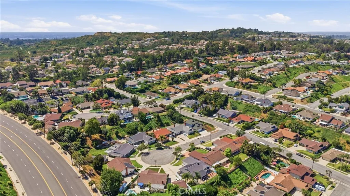
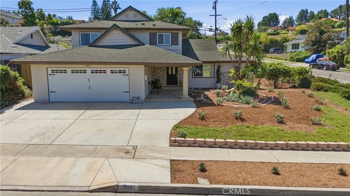
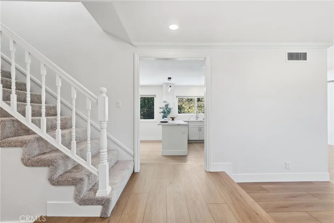
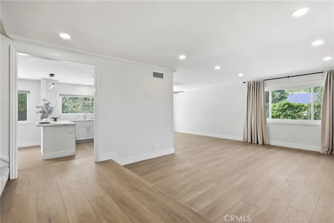
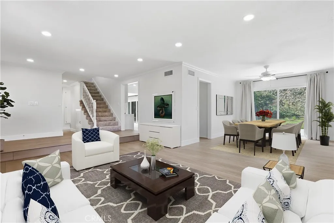
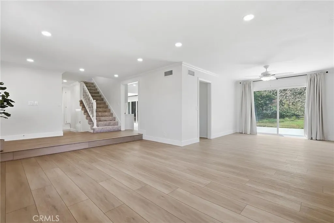
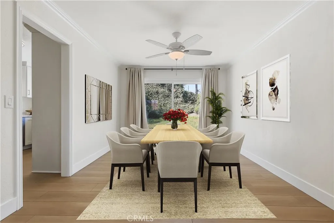
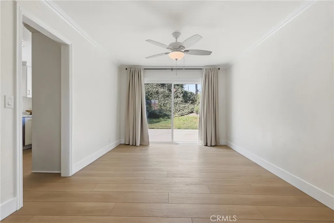
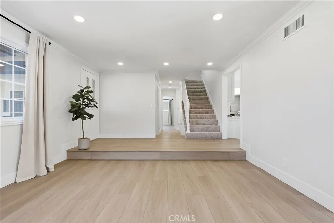
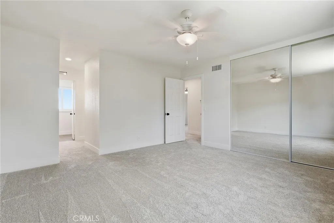
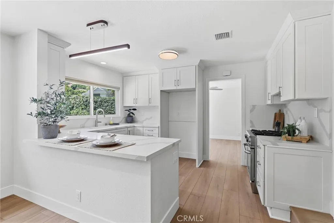
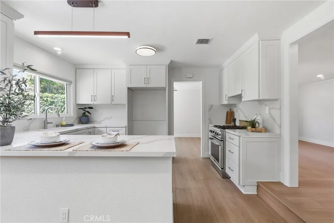
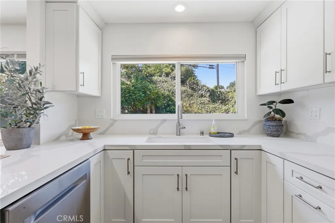
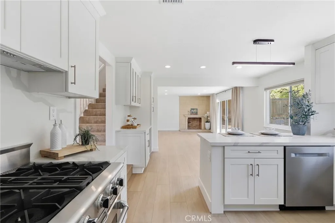
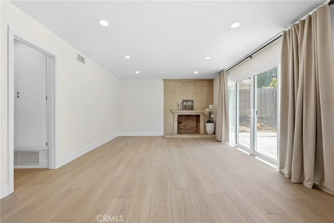
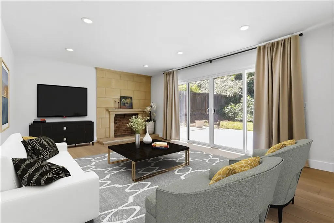
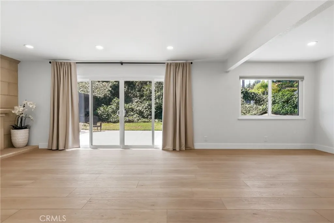
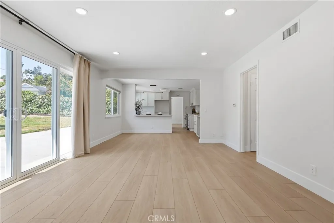
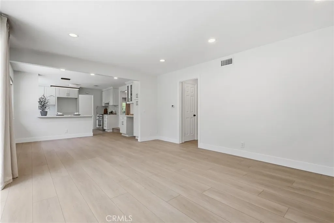
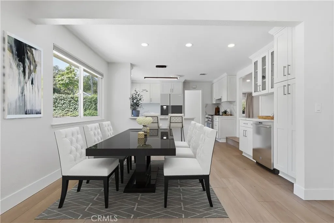
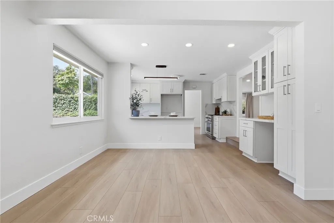
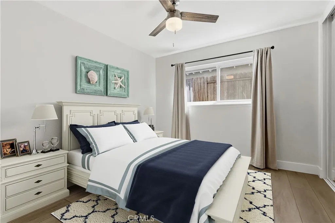
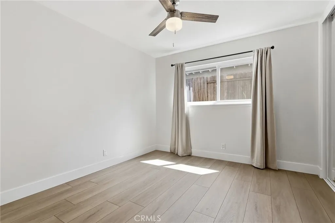
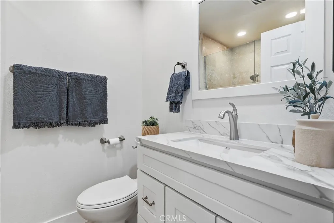
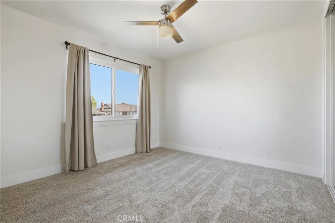
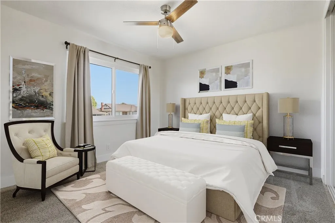
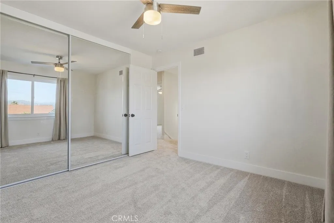
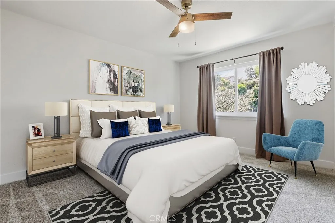
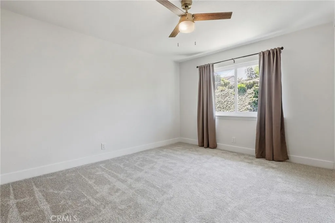
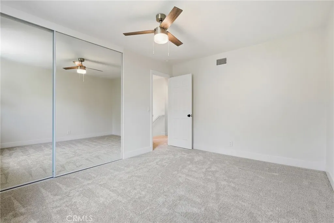
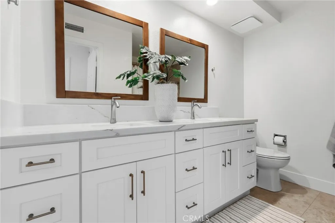
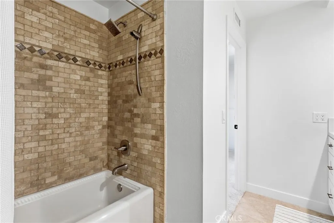
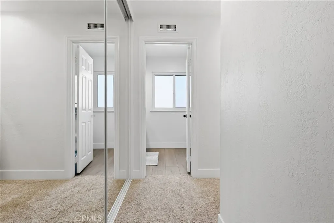
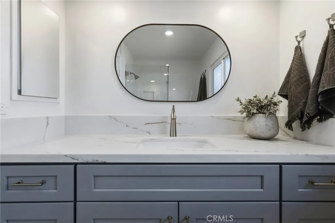
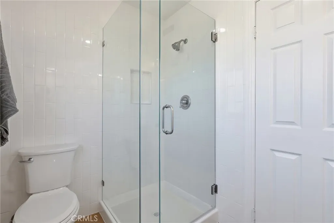
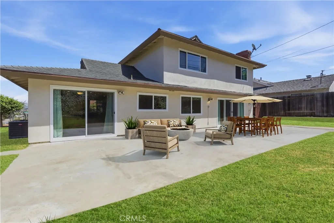
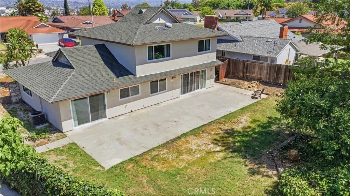
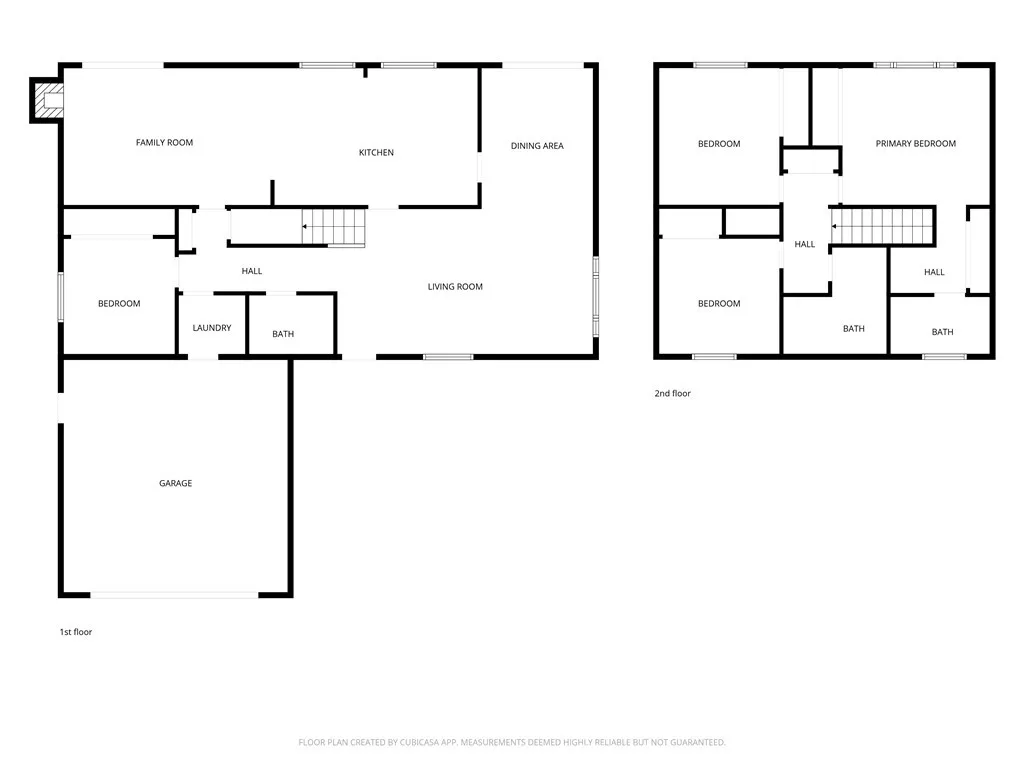
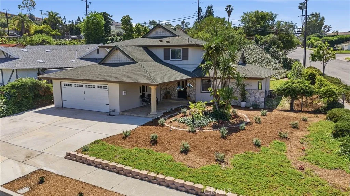
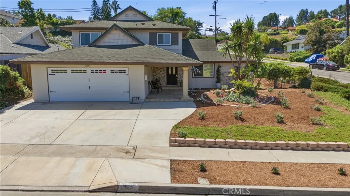
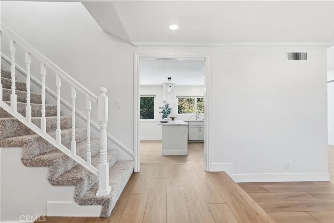
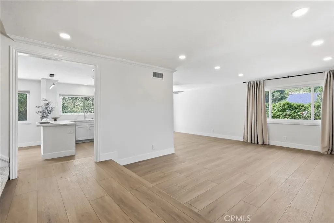
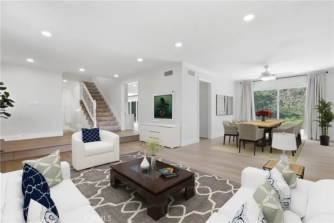
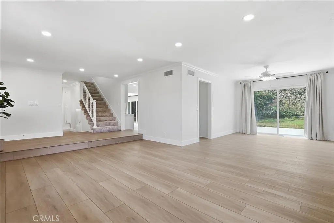
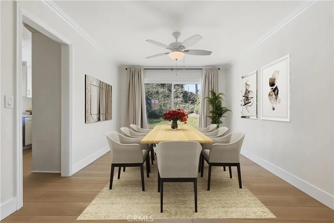
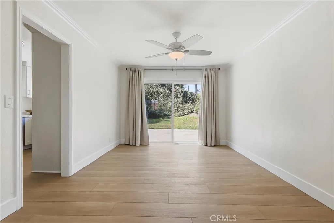
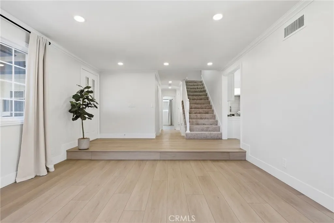
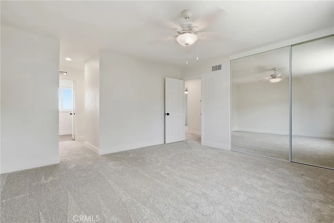
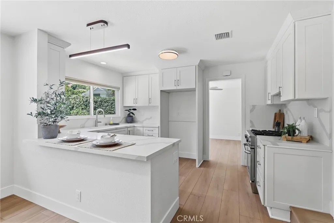
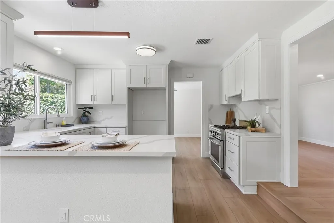
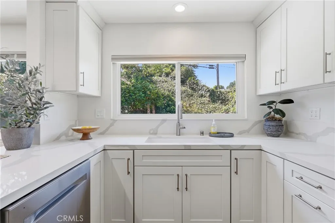
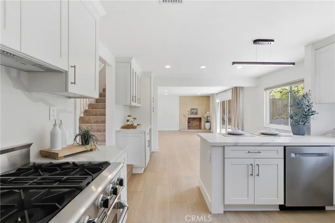
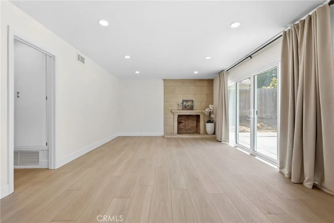
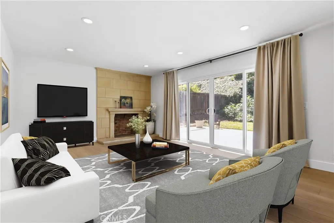
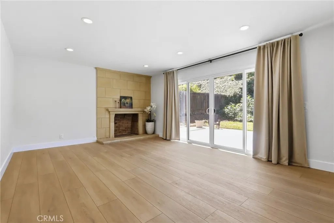
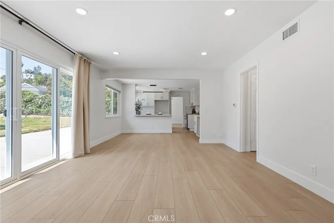
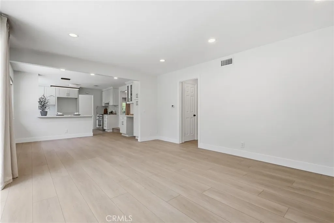
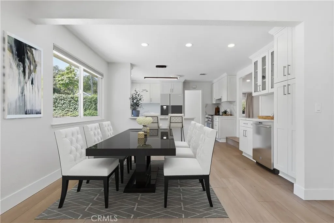
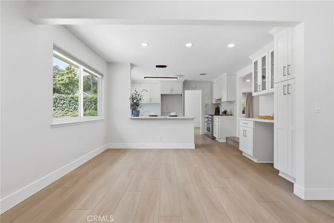
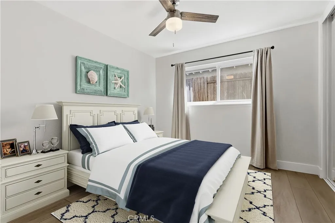
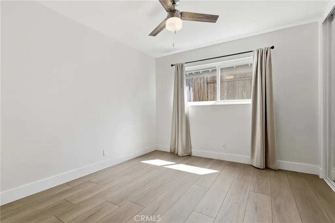
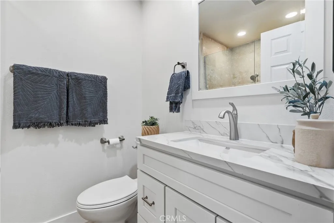
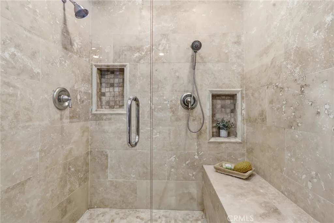
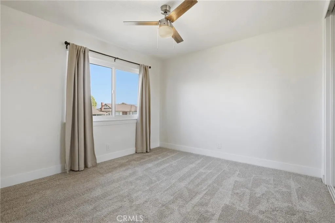
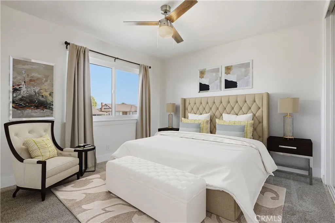
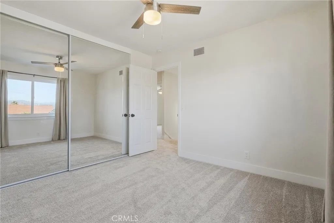
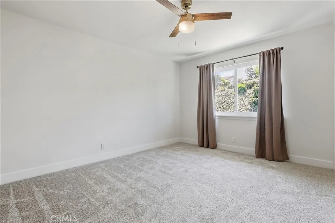
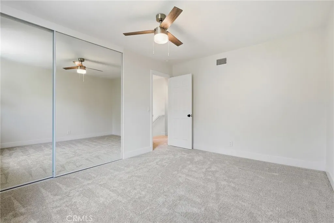
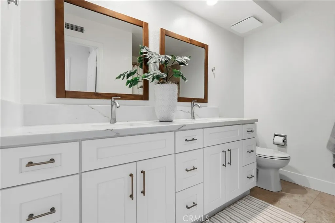
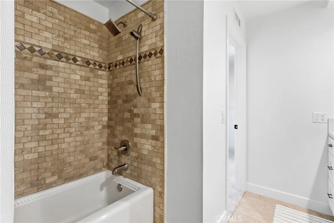
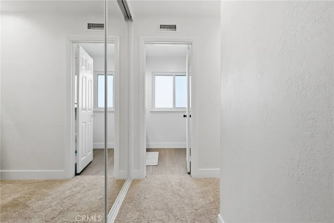
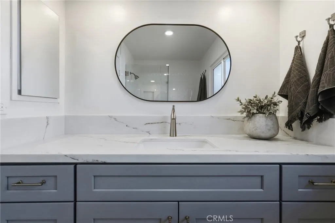
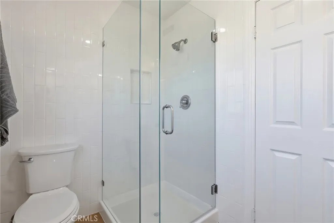
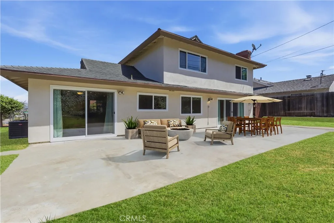
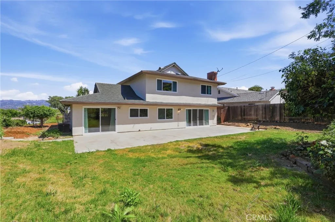
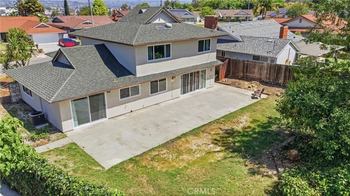
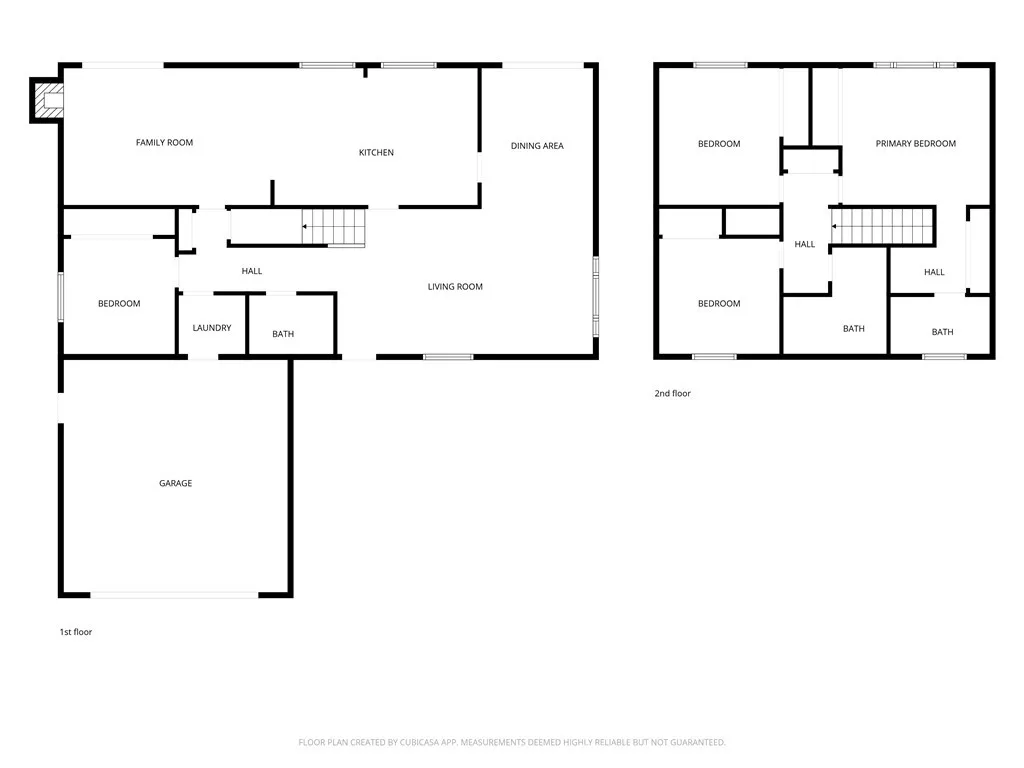
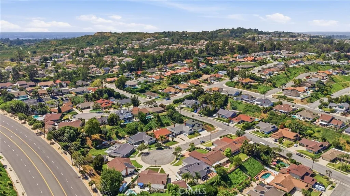
Welcome to 350 Latchwood Ln in La Habra, where space, style, and comfort come together in this beautifully renovated 2,226 sq ft home. Situated on a desirable corner cul-de-sac lot of over 10,000 sq ft, this 4 bedroom, 3 bath residence offers exceptional indoor and outdoor living. Step inside to an open and inviting floor plan designed for both everyday living and entertaining. The home showcases a brand-new chef's kitchen with updated new cabinetry, modern appliances, and stylish finishes, complemented by new luxury vinyl plank flooring, new windows, fresh interior paint, updated lighting, and plush new carpet throughout. The spacious family room with a cozy fireplace flows seamlessly into the kitchen and extends out to a large patio, perfect for hosting gatherings or enjoying Southern California evenings. With a generously sized lot, there is ample room for a pool, expand the home, or explore the potential for an ADU options. This is a rare opportunity to own a fully upgraded home with room to grow in a prime La Habra location.
PROPERTY DETAILS: Square Feet: 2226 | Bathrooms: 3
INTERIOR FEATURES: • Appliances: Disposal, Gas Range, Gas Oven, Dishwasher • Flooring: Laminate, Carpet • Cooling: Central Air, Dual • Heating: Forced Air • Common Walls: No Common Walls • Doors/Windows: Double Pane Windows • Fireplaces: Family Room • Additional Interior Features: Recessed Lighting, Open Floorplan
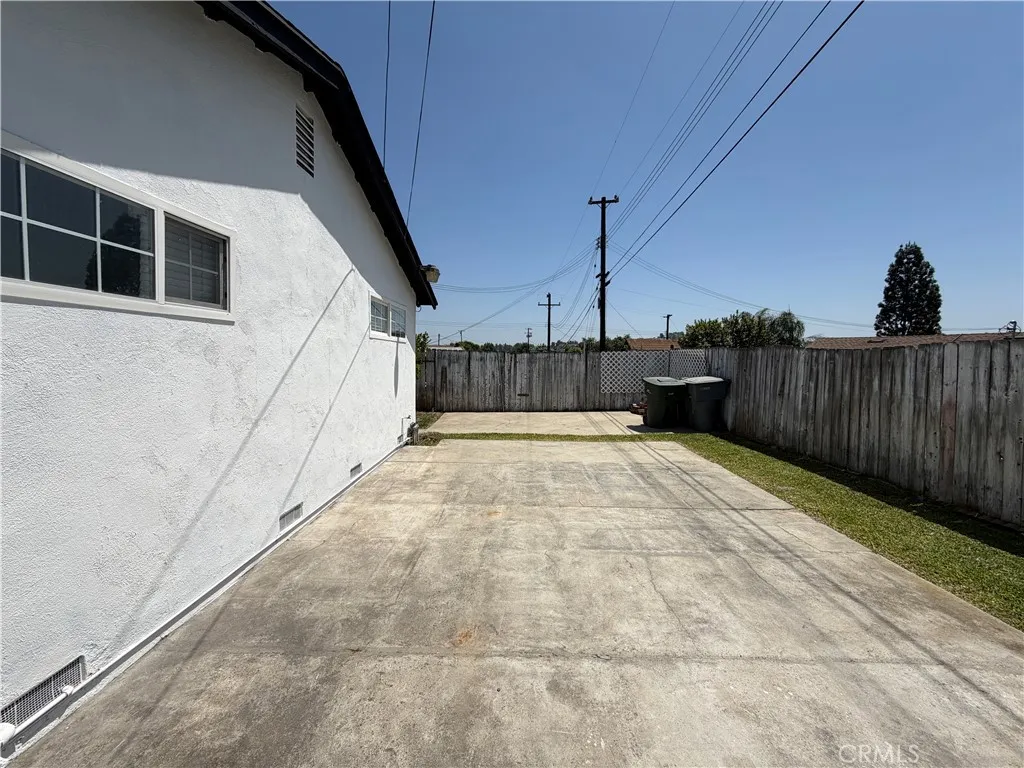
EXTERIOR FEATURES: • Parking: 2 Garage Spaces, 2 Parking Spaces, Garage Faces Front, Attached Garage. • Exterior: Stucco, Frame • Patio: Patio • Roof: Composition • Pool Description: None • Spa: None • Fence: Chain Link, Wood • Additional Exterior/Lot Features: Patio Corner Lot, Back Yard
LISTING AGENT: Agent: Erik Kaiser | Office: RE/MAX TerraSol | Phone: 9492448394 | Email: [email protected]
LISTING INFORMATION: MLS#: OC26078944 | Status: FOR SALE
Location
Address
350 Latchwood Ln
City
La Habra
Features and Finishes
Interior Features:
• Appliances: Disposal, Gas Range, Gas Oven, Dishwasher
• Flooring: Laminate, Carpet
• Cooling: Central Air, Dual
• Heating: Forced Air
• Common Walls: No Common Walls
• Doors/Windows: Double Pane Windows
• Fireplaces: Family Room
• Additional Interior Features: Recessed Lighting, Open Floorplan
Exterior Features:
• Parking: 2 Garage Spaces, 2 Parking Spaces, Garage Faces Front, Attached Garage.
• Exterior: Stucco, Frame
• Patio: Patio
• Roof: Composition
• Pool Description: None
• Spa: None
• Fence: Chain Link, Wood
• Additional Exterior/Lot Features: Patio Corner Lot, Back Yard
Legal Notice
Our comprehensive database is populated by our meticulous research and analysis of public data. MirrorRealEstate strives for accuracy and we make every effort to verify the information. However, MirrorRealEstate is not liable for the use or misuse of the site's information. The information displayed on MirrorRealEstate.com is for reference only.