10049 Saw Mill Way Unit 401B4, Millsboro, DE 19966

Property Details
3
None
None
None
Description
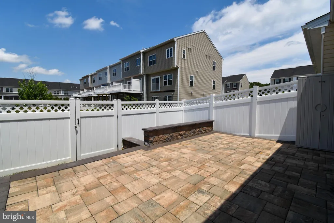
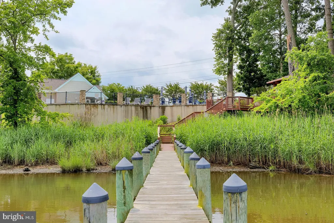
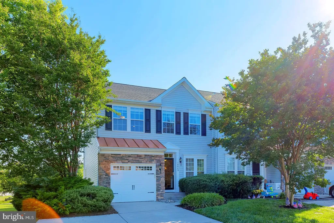
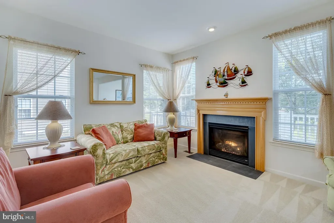
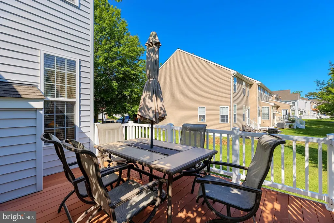
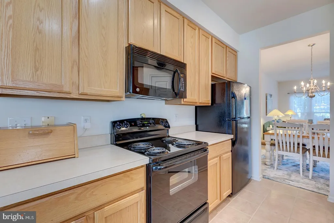
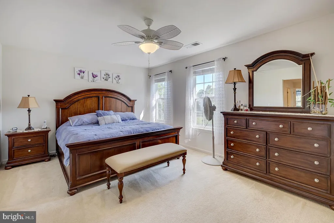
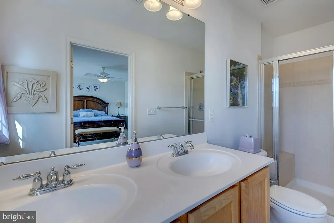
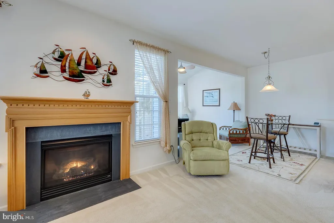
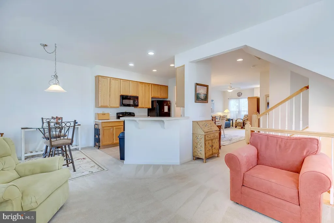
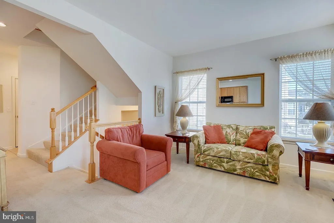
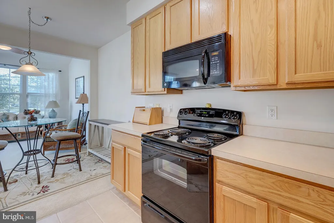
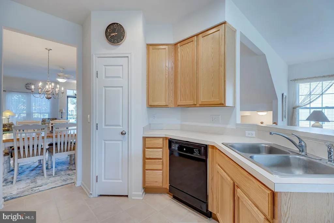
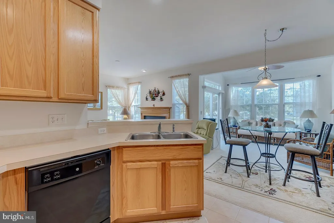
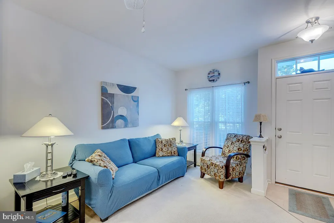
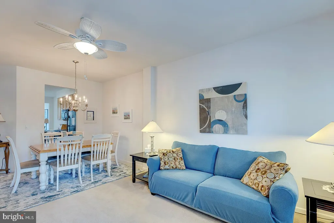
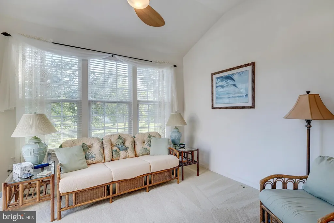
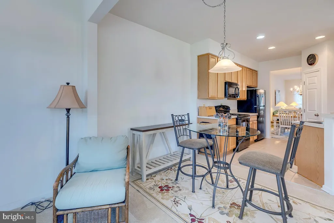
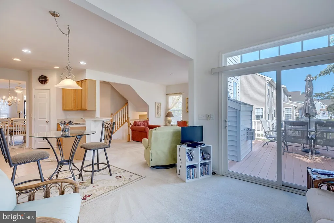
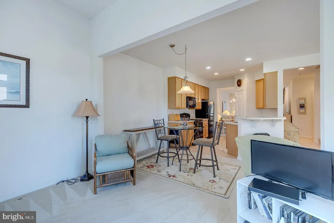
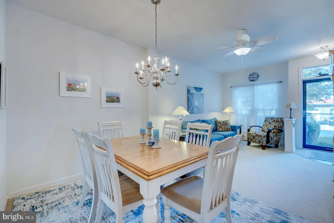
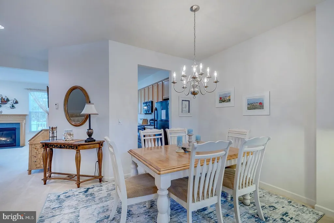
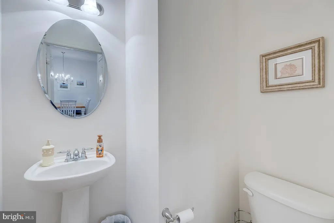
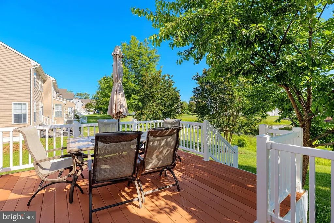
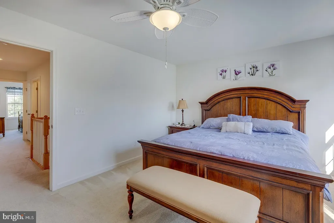
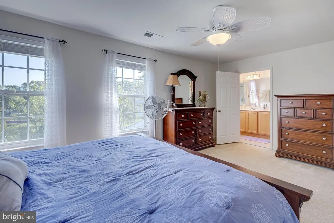
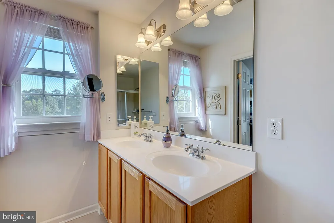
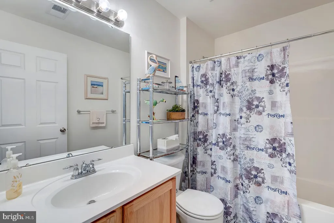
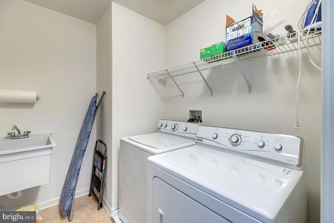
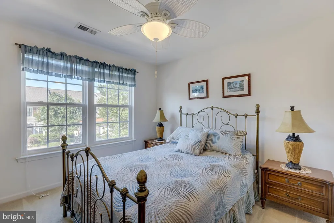
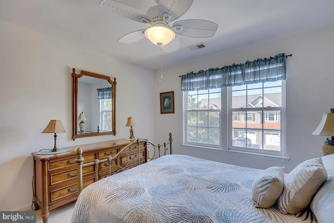
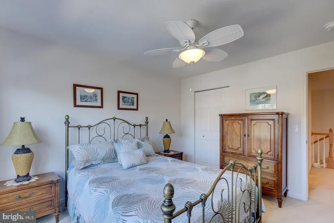
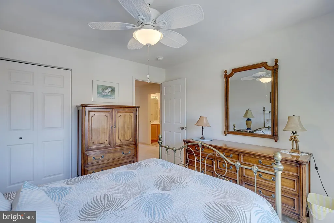
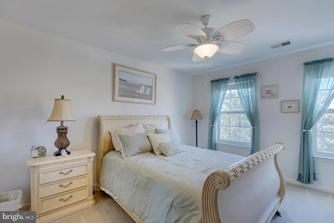
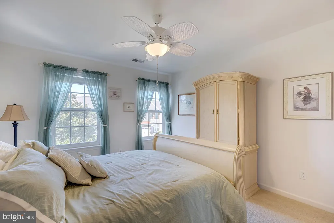
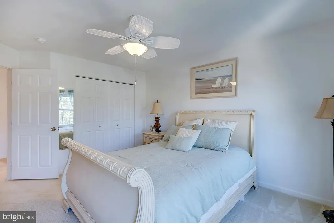
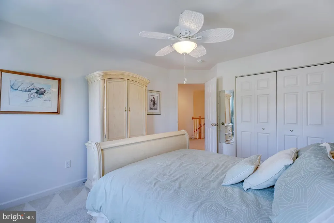
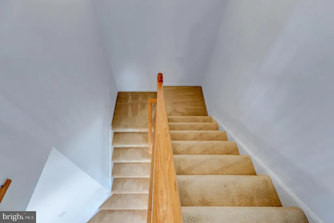
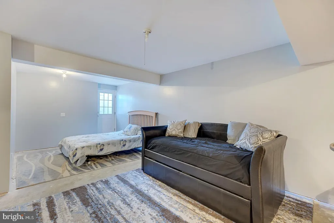
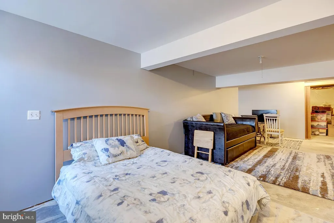
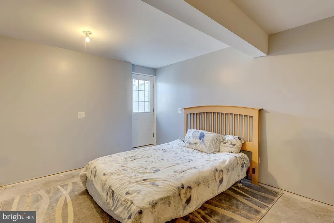
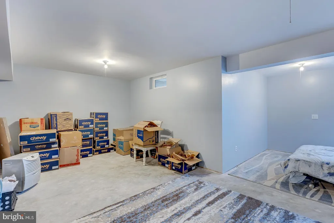
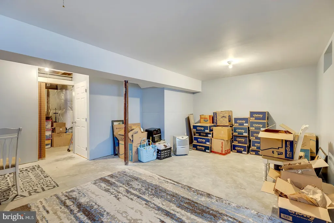
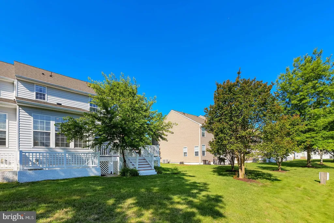
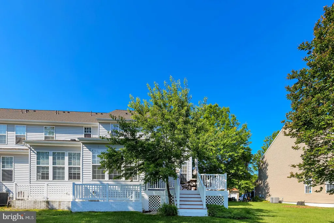
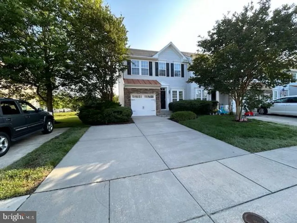
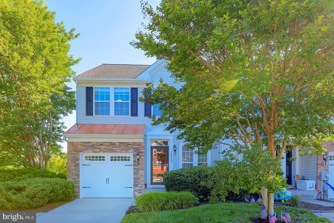
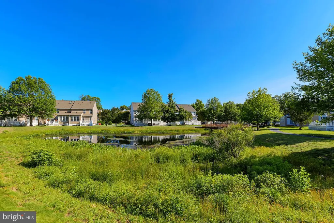
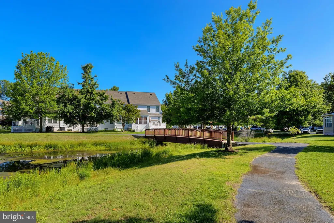
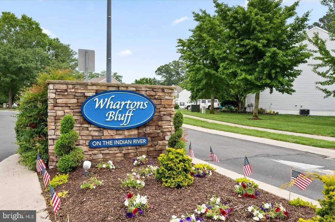
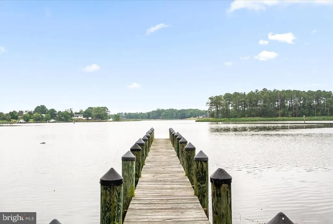
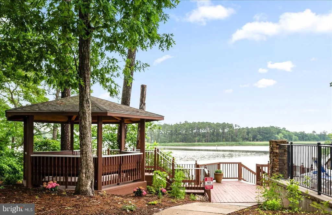
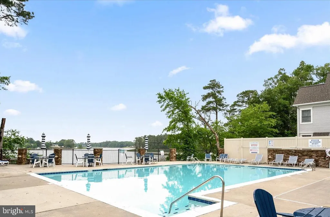
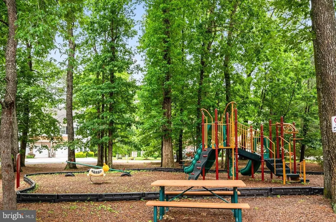
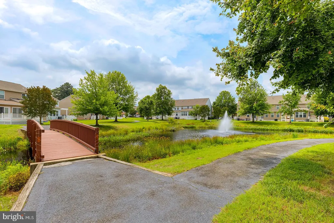
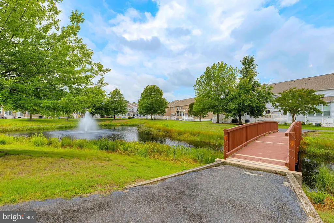
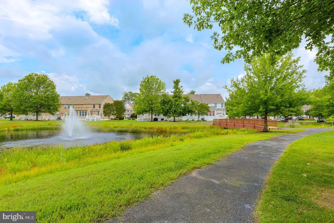
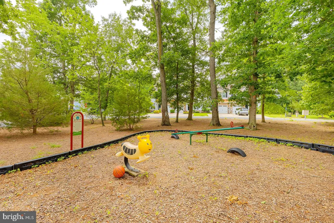
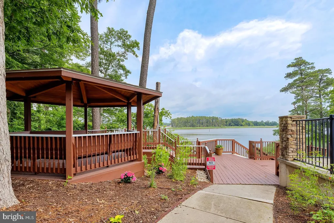
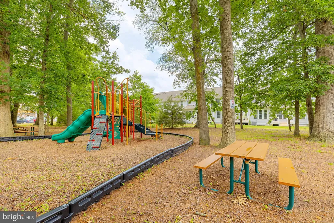
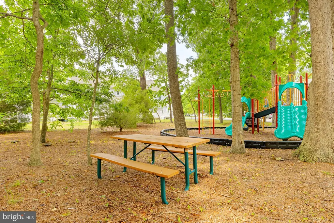
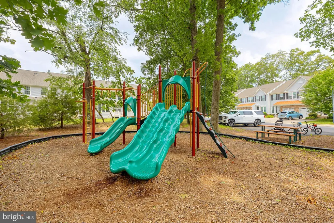
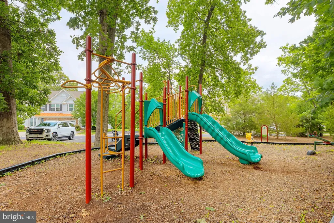
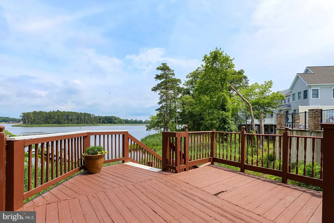
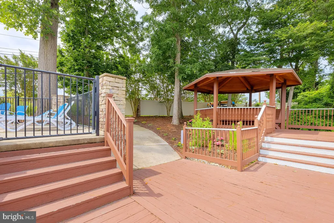
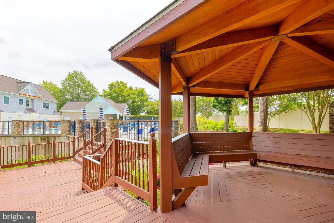
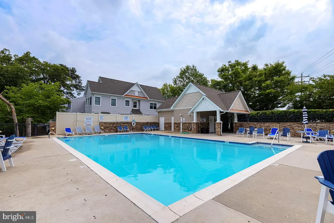
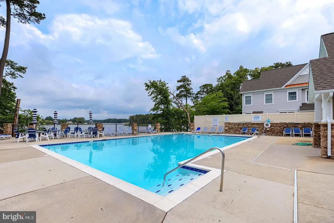
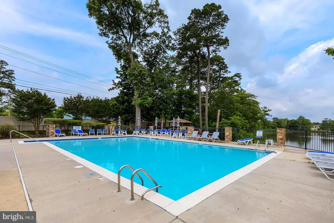
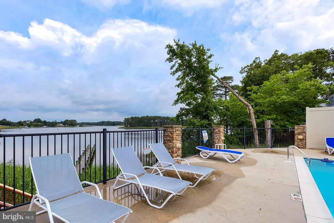
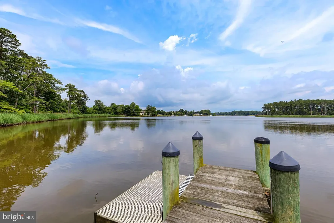
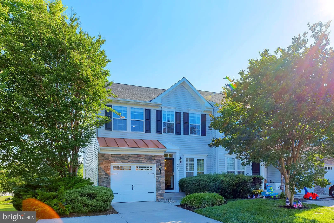
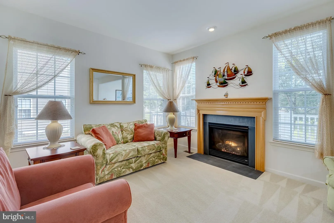
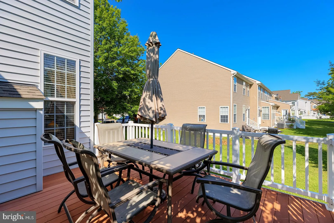
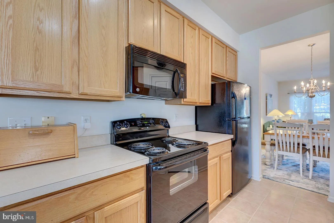
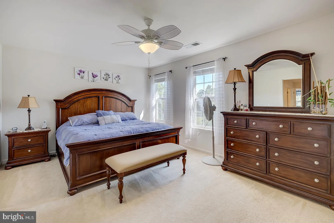
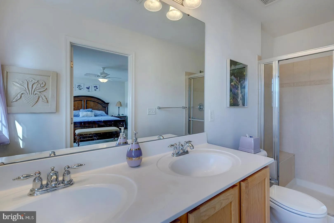
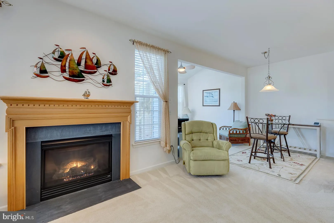
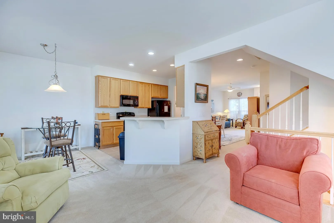
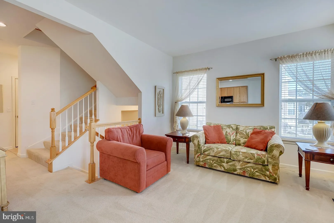
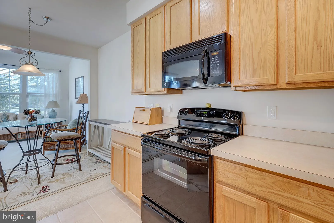
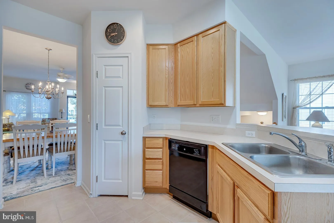
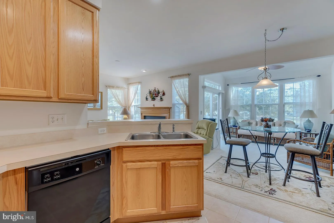
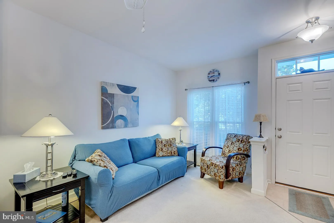
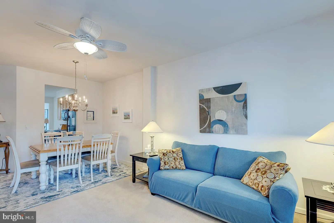
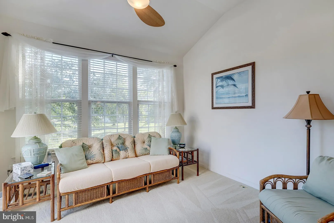
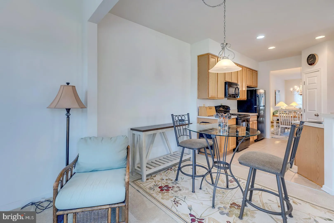
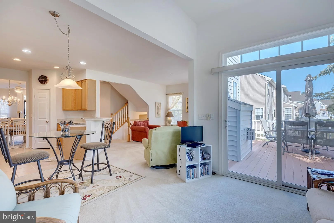
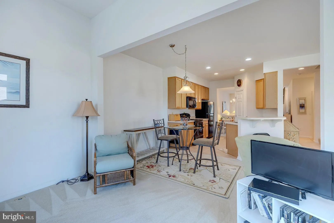
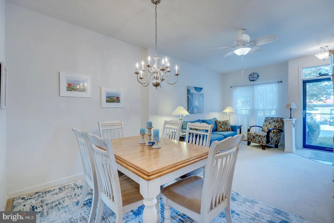
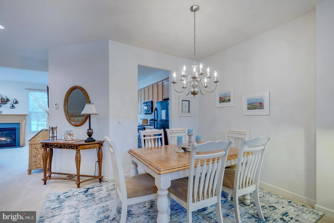
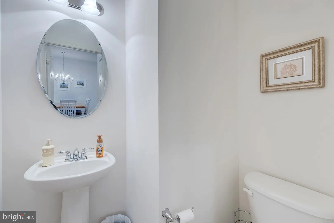
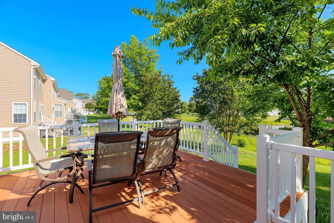
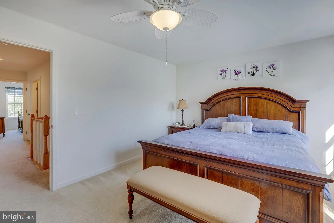
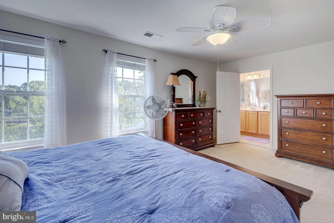
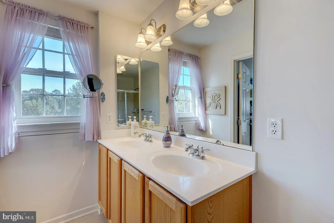
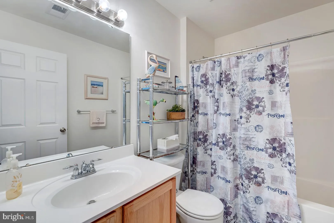
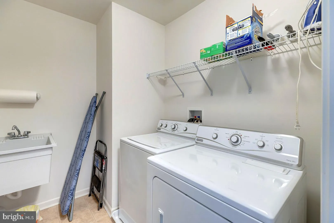
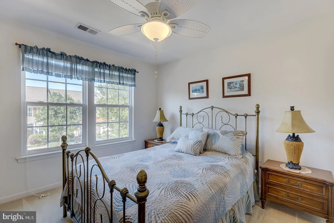
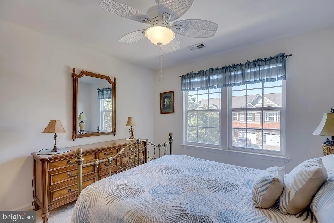
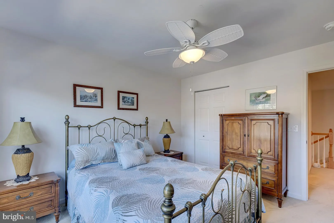
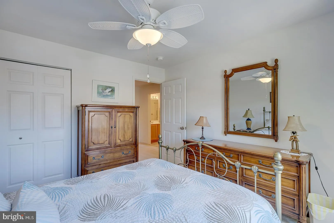
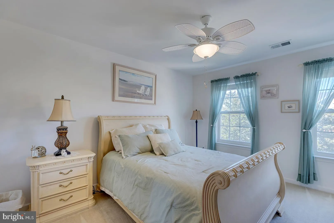
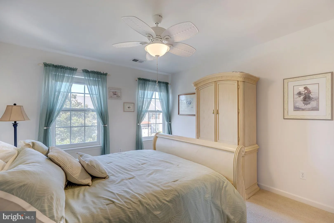
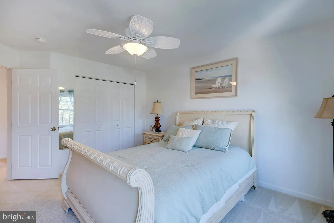
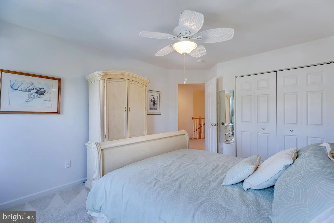
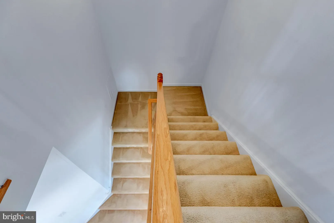
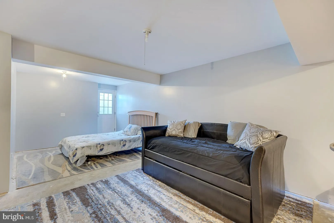
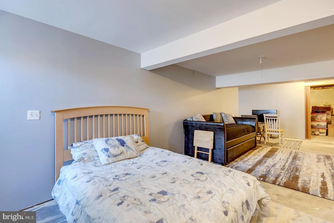
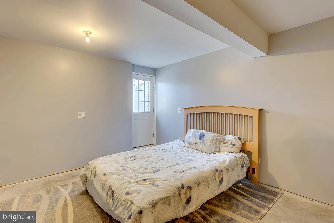
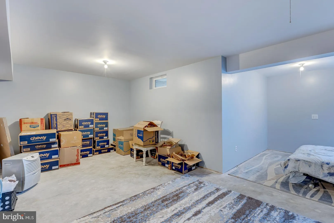
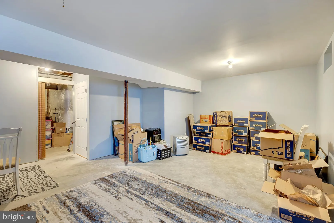
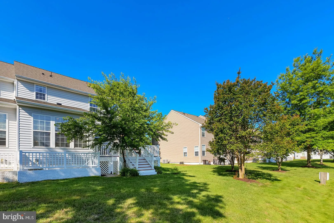
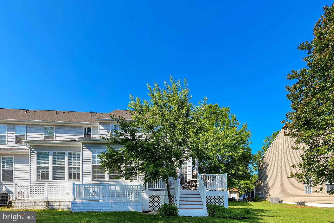
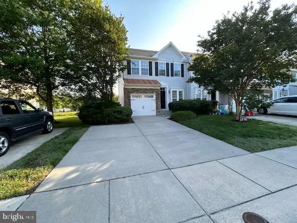
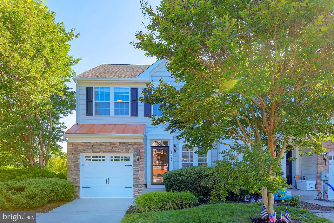
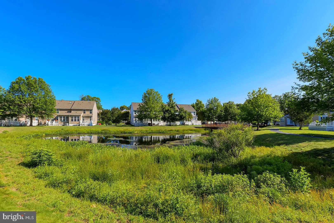
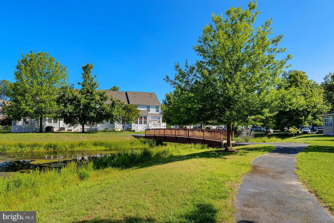
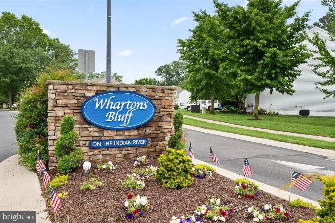
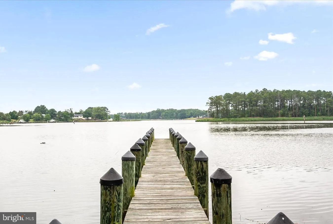
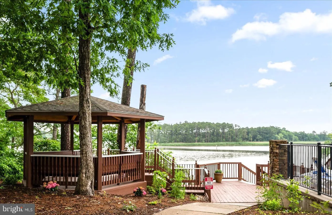
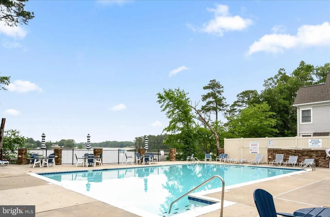
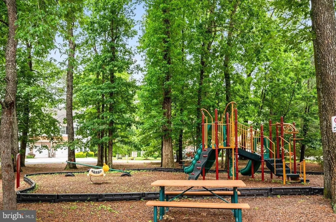
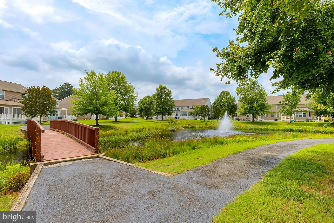
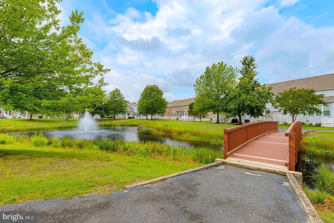
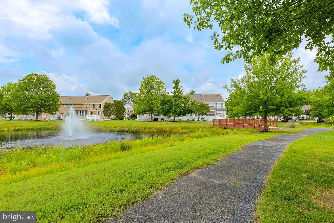
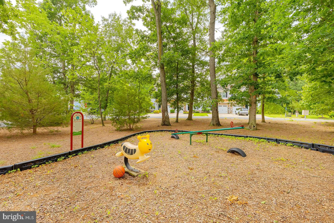
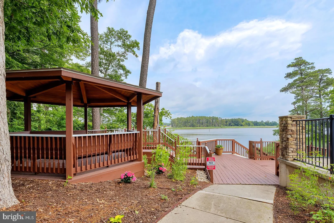
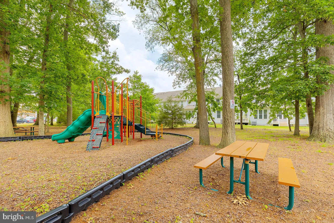
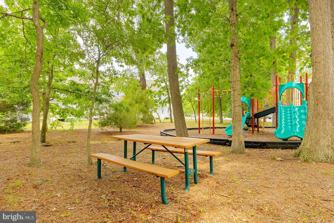
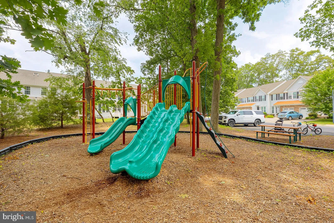
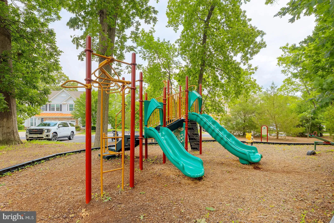
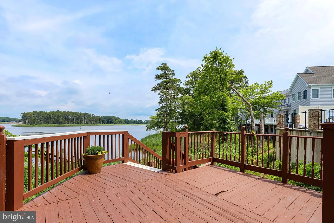
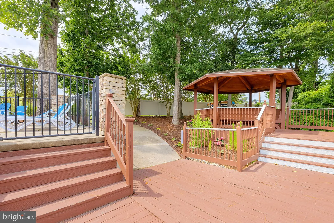
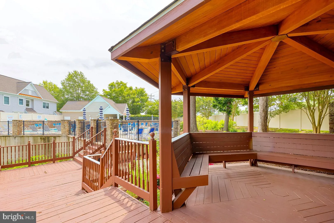
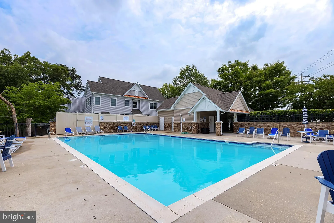
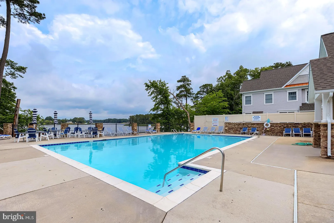
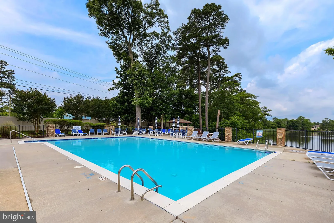
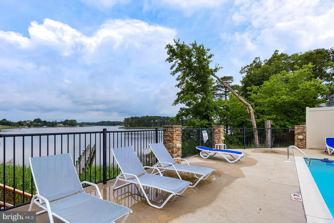
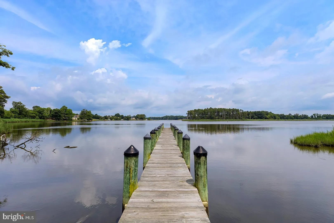
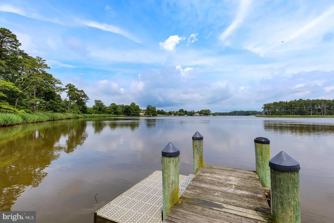
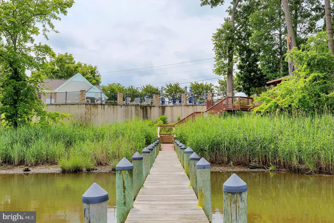
Welcome to this beautifully maintained 1,915 sq. ft. end-of-row townhome in the sought-after Wharton's Bluff on the Indian River. This 3-bedroom, 2.5-bathroom home with pond views offers a thoughtful layout with bright, open living spaces and plenty of room to entertain, relax, and enjoy life by the water. The main level features a welcoming living room with a cozy fireplace, a convenient powder room, and an open-concept kitchen with double sinks, counter-height seating, pantry, and seamless flow into the dining area and sunroom. From the sunroom, step out onto the deck with stairs leading down to the backyard - perfect for outdoor dining and gatherings. Upstairs, the second floor hosts three spacious bedrooms and two full baths. The primary suite boasts wall-to-wall carpeting, a ceiling fan, large walk-in closet, and a private ensuite bath with double vanities, a step-in shower, and a window for natural light. The lower level offers a large rec room ideal for a home theater, gym, or playroom, plus a generous storage area and direct access to the yard via stairs. Wharton's Bluff also allows weekly rentals, making it a great option for both personal use and investment potential. Enjoy resort-style amenities in the community, including a swimming pool, dock for fishing and water sports, walking trails, and a playground - all nestled along the tranquil Indian River. Don't miss this opportunity to live in one of Millsboro's most desirable waterfront communities!
PROPERTY DETAILS: Square Feet: 2816 | Bathrooms: 3
INTERIOR FEATURES: • Square Footage (approx): 1,916 Sq. Ft. Above Ground, 900 Sq. Ft. Below Ground • Flooring: Ceramic Tile, Concrete, Carpet • Cooling: Central Air, Electric, Heat Pump • Heating: Electric Heating, Heat Pump, Forced Air • Plumbing: Electric Water Heater • Basement: Walk-Out Access, Full, Partially Finished, Sump Pump • Fireplaces: 1 Gas • Security: Smoke Detector(s), Carbon Monoxide Detector(s)
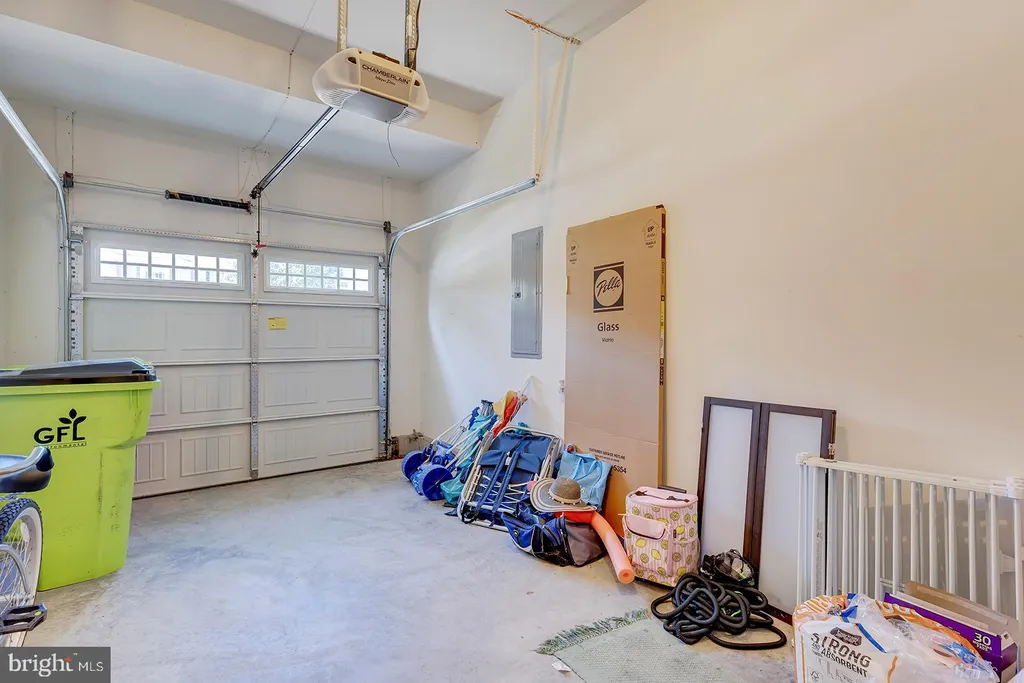
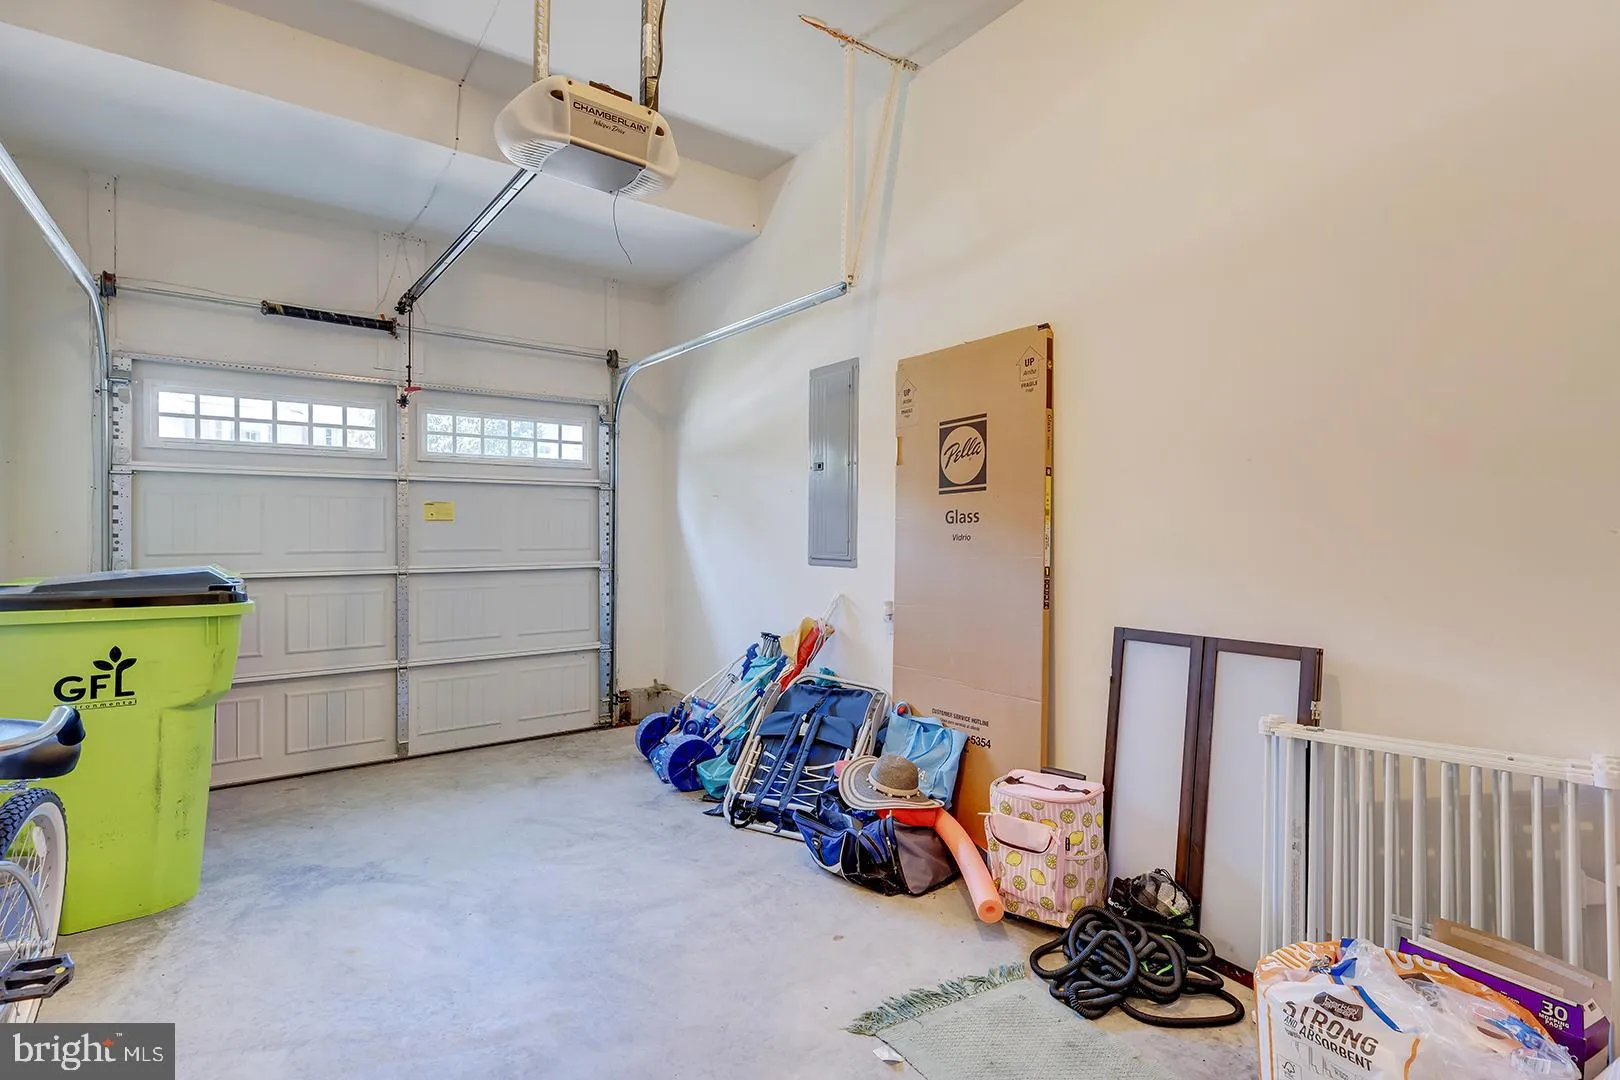
EXTERIOR FEATURES: • Parking: 1 Garage Spaces, 5 Parking Spaces, Garage Door Opener, Concrete, Garage, Driveway, Inside Entrance, Attached Garage. • Exterior: Aluminum, Frame • Patio: Deck • Boat Amenities: Boat Dock • Roof: Metal, Shingle • Pool Description: Community • Lot View: Panoramic, Water, Pond • Lot Dimensions: 0.00 x 0.00 • Zoning: MHP • Additional Exterior/Lot Features: Deck
LISTING AGENT: Agent: Dustin Oldfather | Office: Compass | Phone: 3022029855 | Email: [email protected]
LISTING INFORMATION: MLS#: DESU2105978 | Status: FOR SALE
Location
Address
10049 Saw Mill Way Unit 401B4
City
Millsboro
Features and Finishes
Interior Features:
• Square Footage
(approx): 1,916 Sq. Ft. Above Ground, 900 Sq. Ft. Below Ground
• Flooring: Ceramic Tile, Concrete, Carpet
• Cooling: Central Air, Electric, Heat Pump
• Heating: Electric Heating, Heat Pump, Forced Air
• Plumbing: Electric Water Heater
• Basement: Walk-Out Access, Full, Partially Finished, Sump Pump
• Fireplaces: 1 Gas
• Security: Smoke Detector(s), Carbon Monoxide Detector(s)
Exterior Features:
• Parking: 1 Garage Spaces, 5 Parking Spaces, Garage Door Opener, Concrete, Garage, Driveway, Inside Entrance, Attached Garage.
• Exterior: Aluminum, Frame
• Patio: Deck
• Boat Amenities: Boat Dock
• Roof: Metal, Shingle
• Pool Description: Community
• Lot View: Panoramic, Water, Pond
• Lot Dimensions: 0.00 x 0.00
• Zoning: MHP
• Additional Exterior/Lot Features: Deck
Legal Notice
Our comprehensive database is populated by our meticulous research and analysis of public data. MirrorRealEstate strives for accuracy and we make every effort to verify the information. However, MirrorRealEstate is not liable for the use or misuse of the site's information. The information displayed on MirrorRealEstate.com is for reference only.