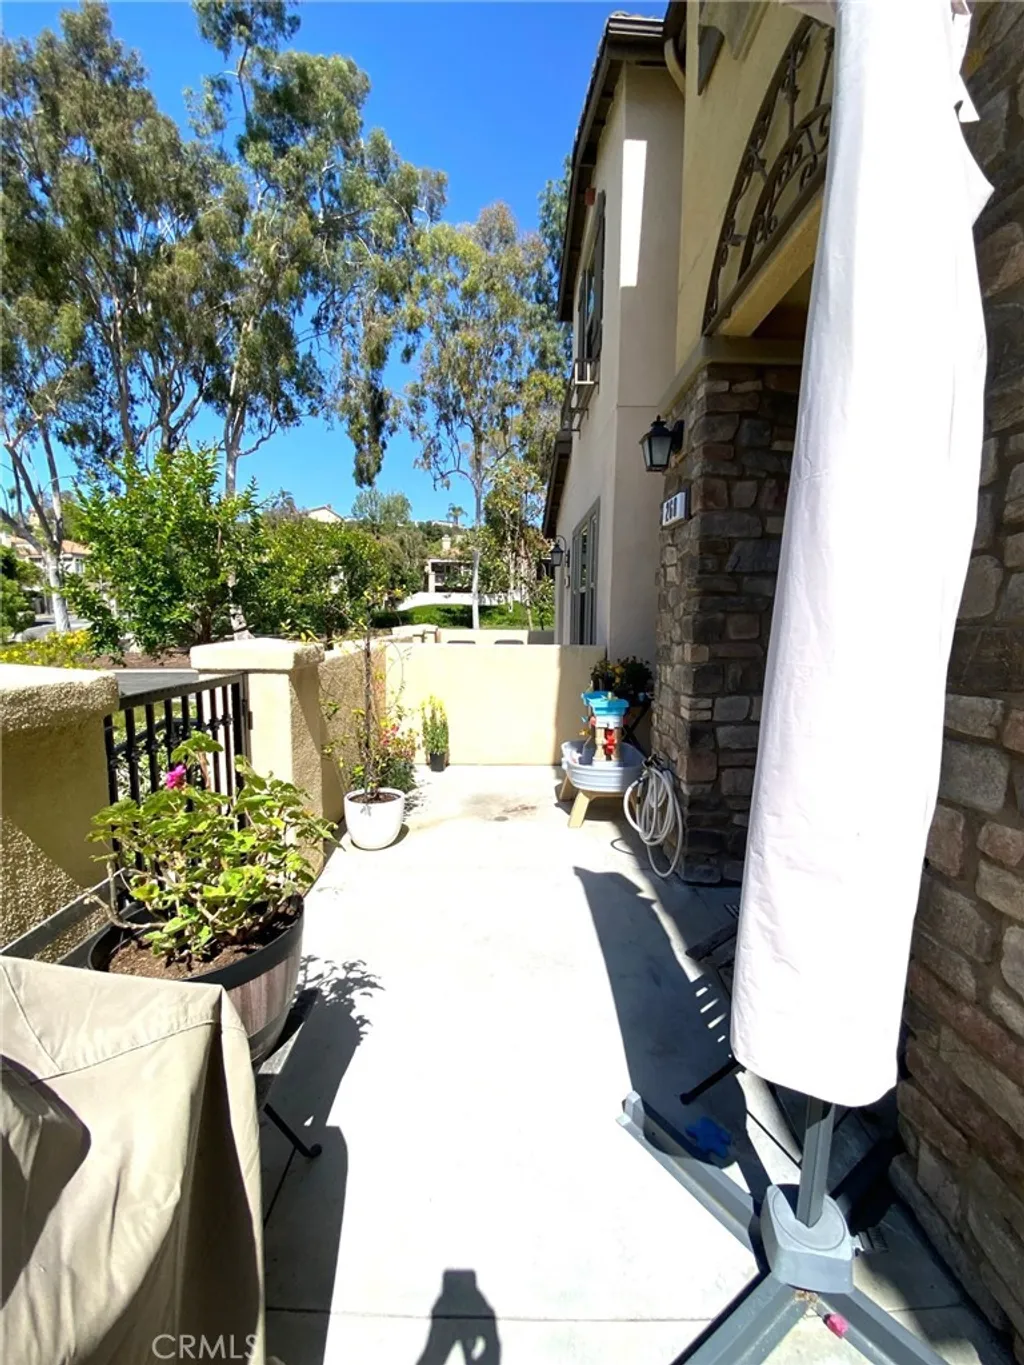
927 S Firefly Dr, Anaheim Hills, CA 92808
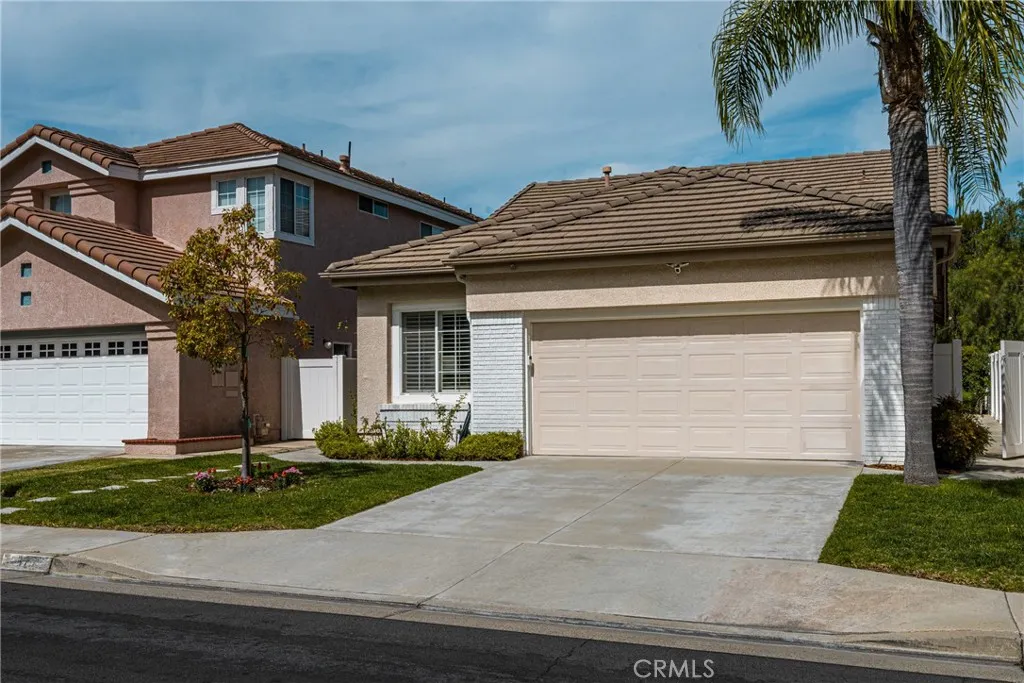
Property Details
2
None
None
None
Description
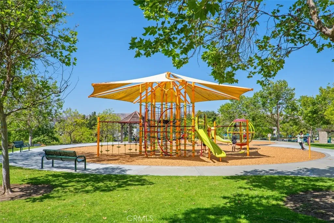
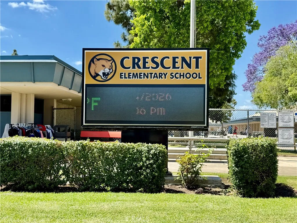
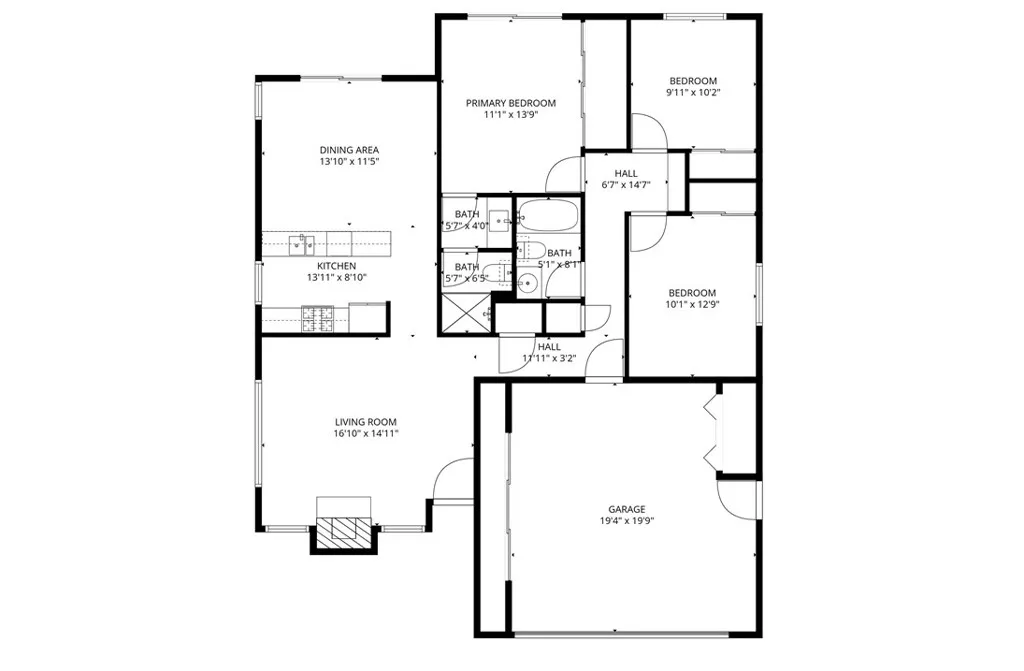
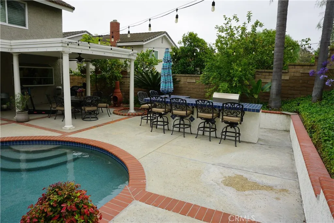
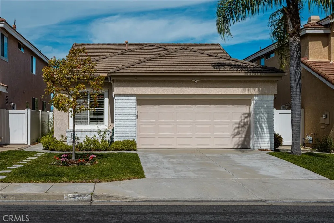
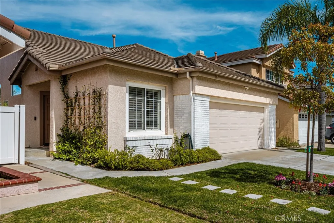
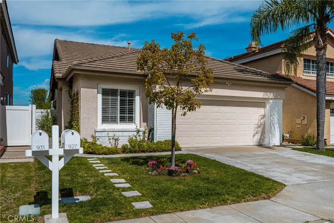
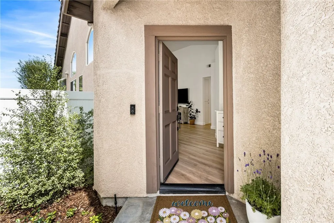
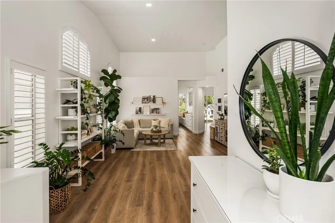
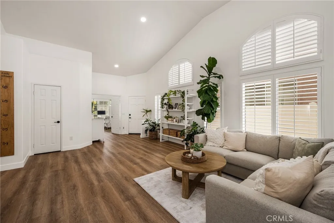
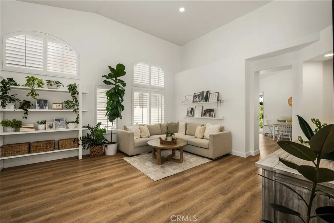
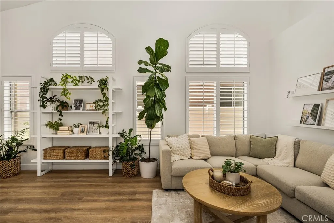
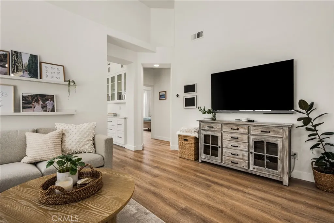
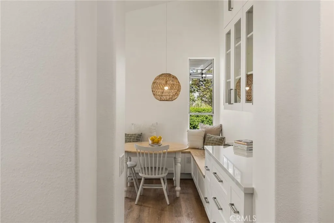
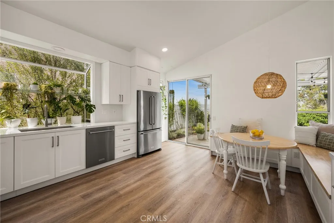
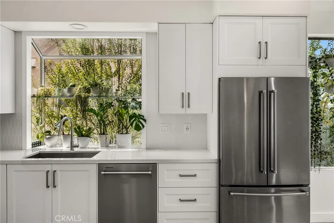
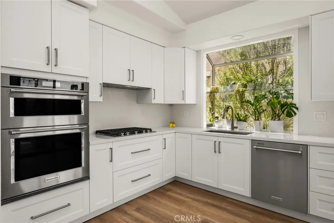
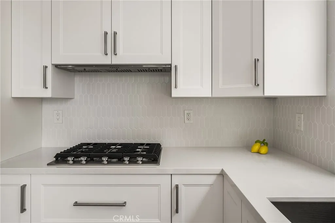
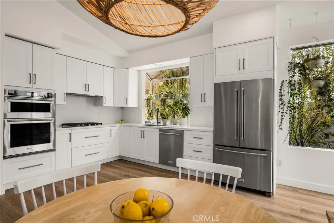
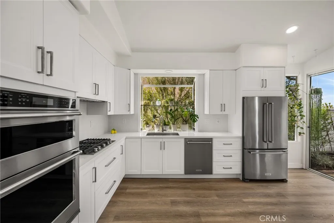
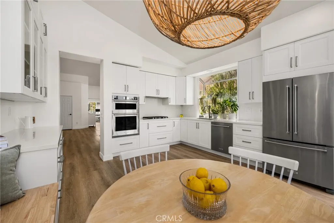
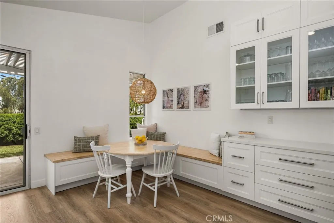
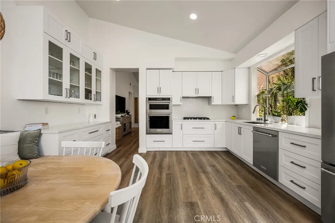
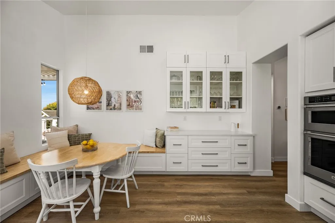
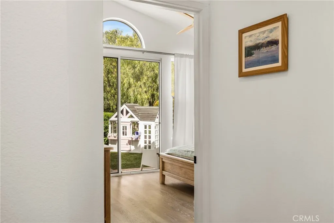
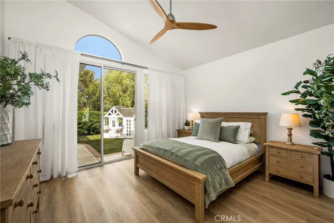
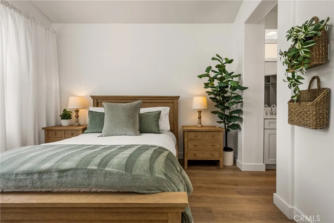
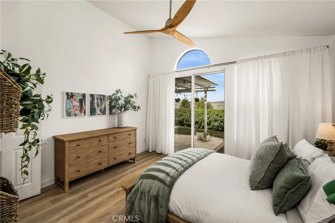
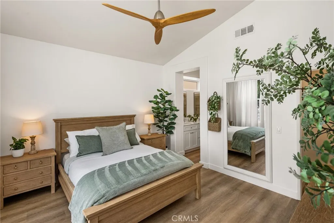
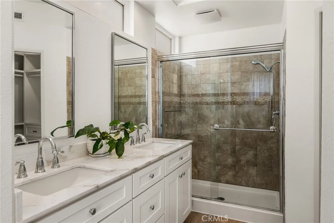
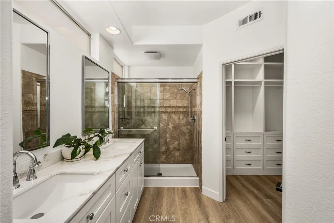
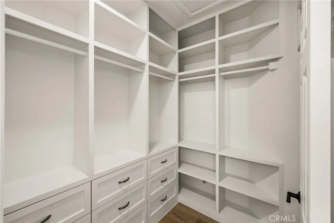
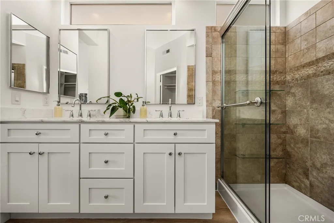
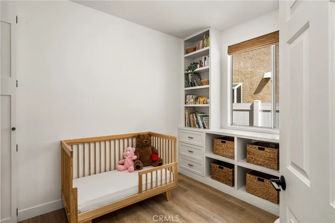
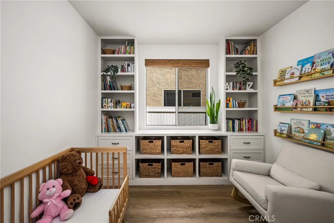
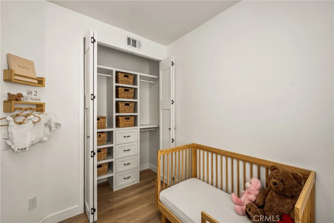
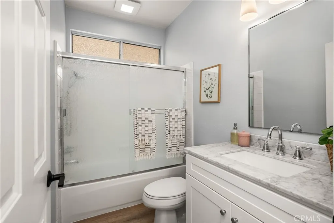
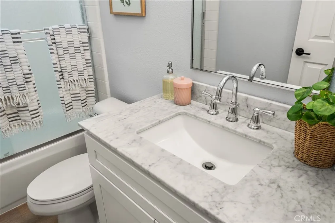
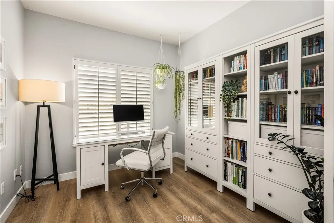
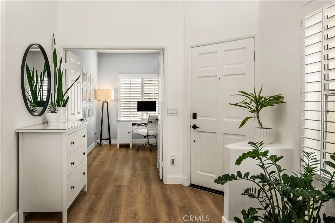
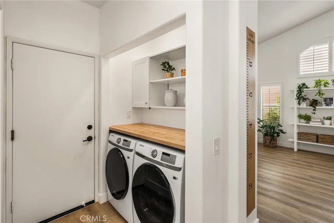
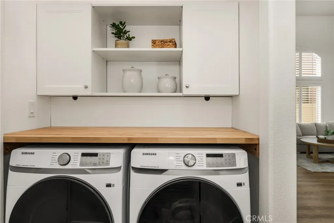
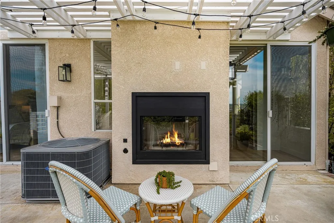
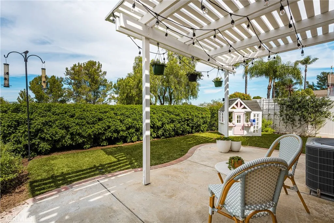
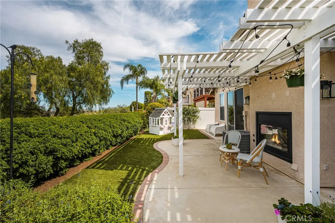
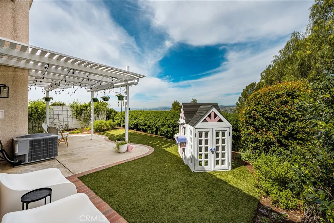
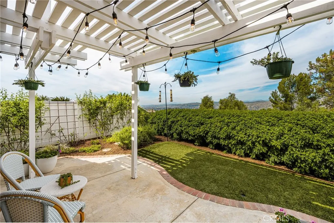
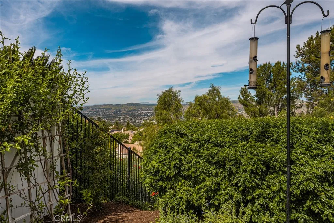
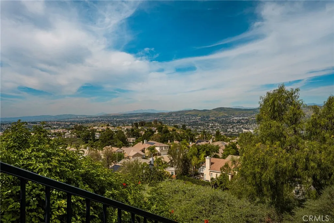
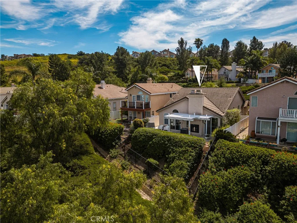
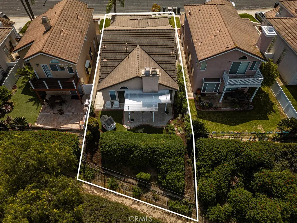
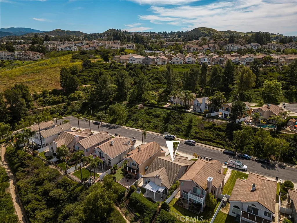
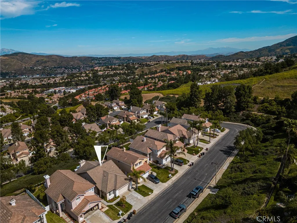
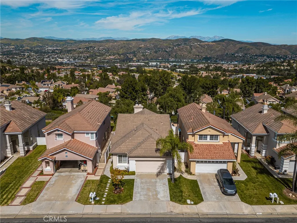
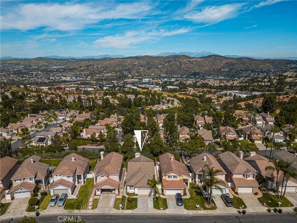
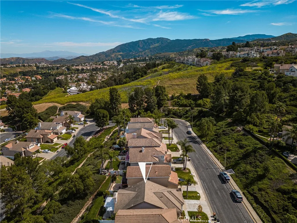
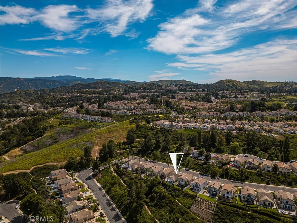
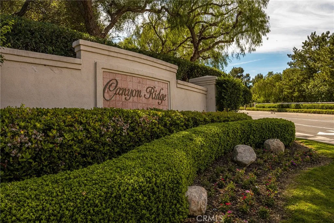
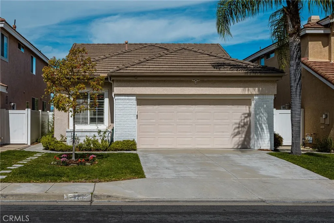
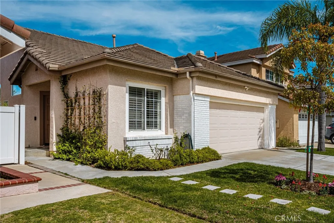
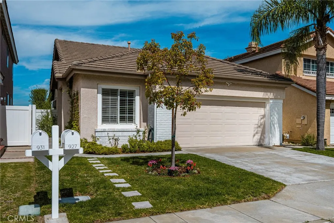
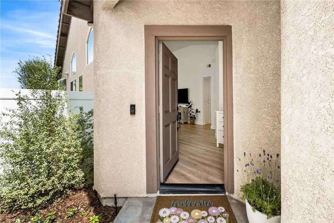
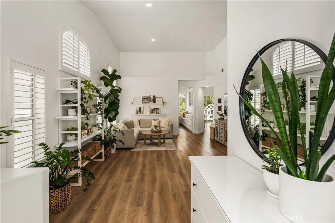
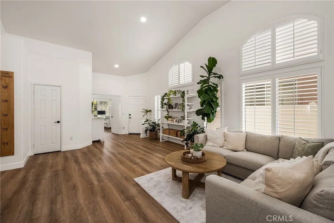
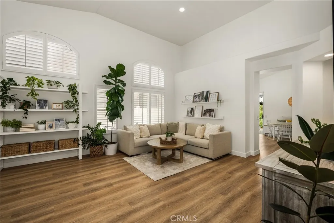
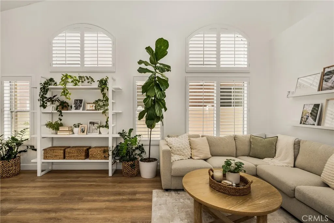
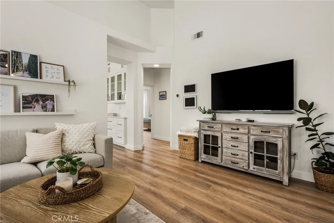
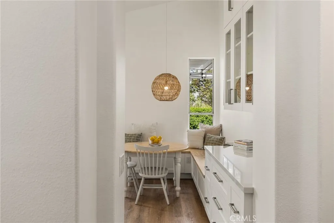
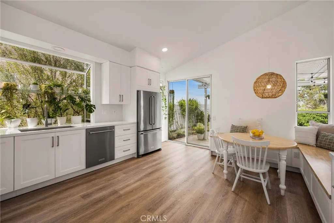
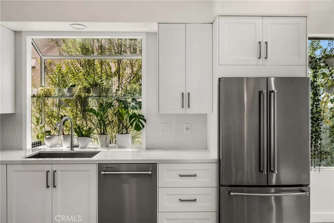
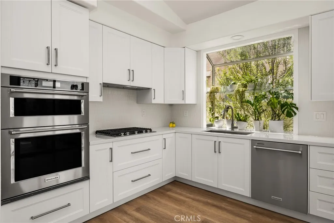
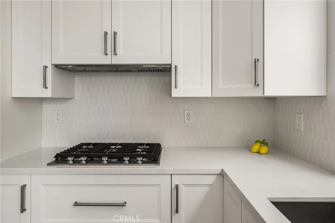
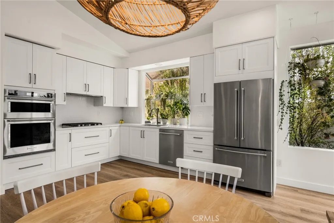
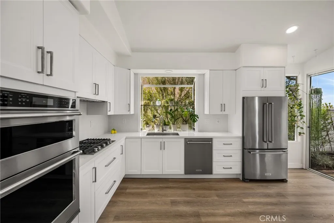
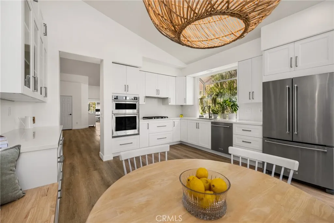
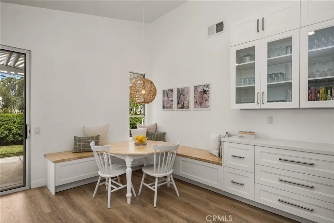
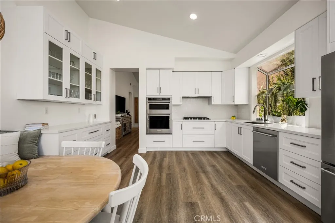
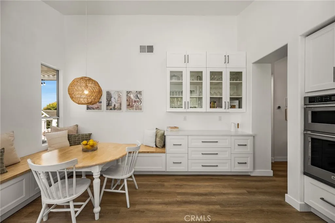
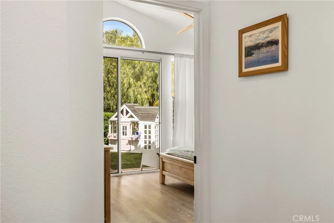
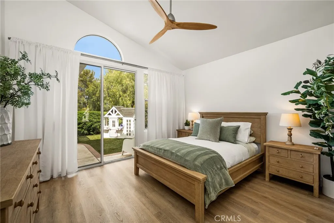
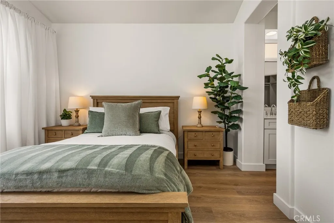
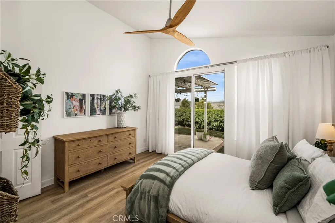
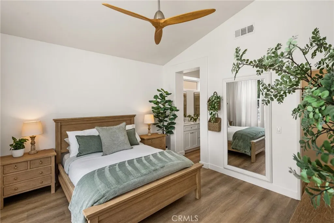
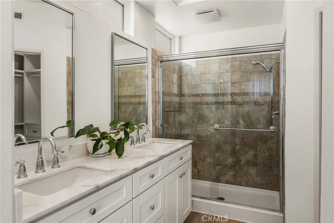
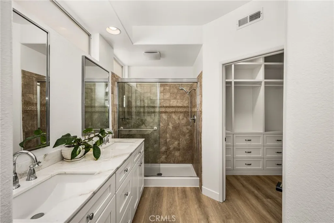
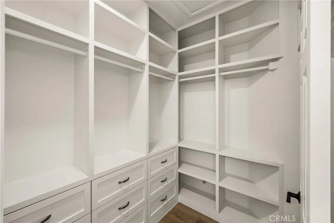
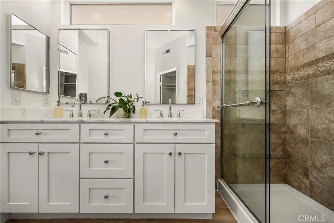
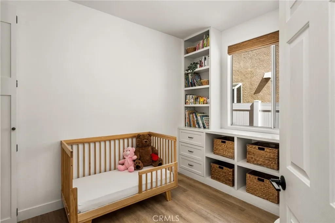
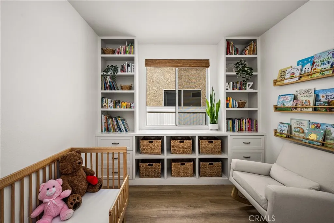
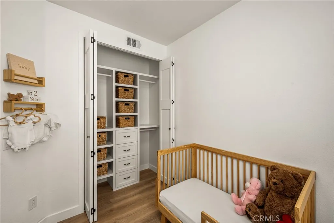
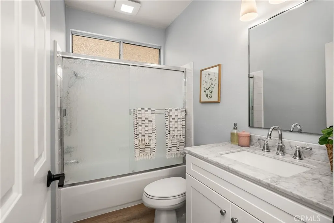
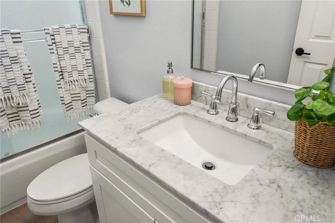
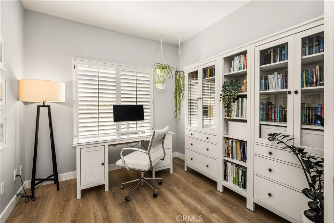
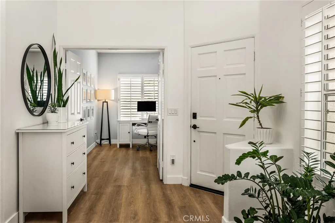
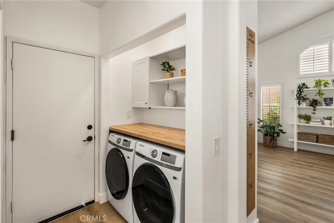
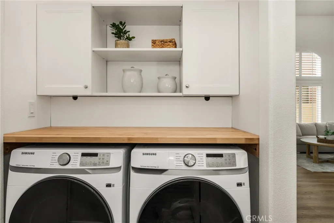
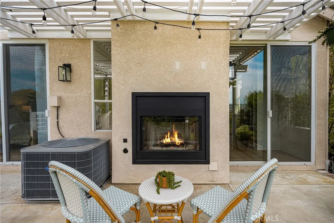
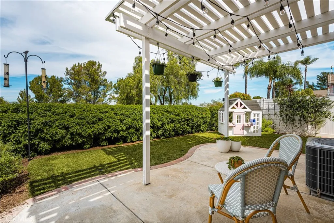
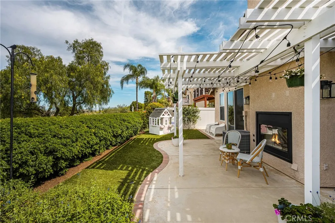
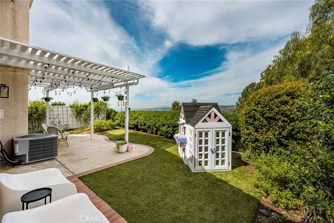
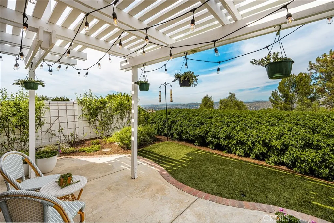
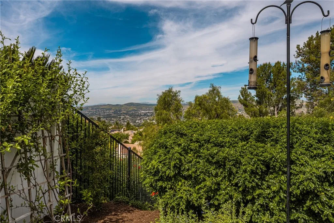
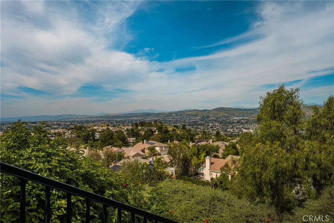
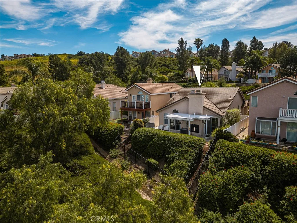
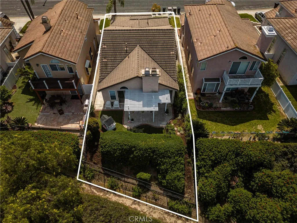
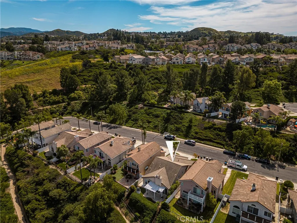
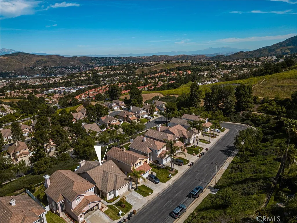
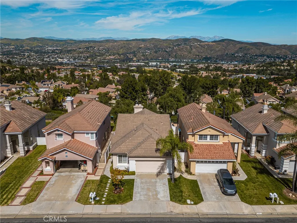
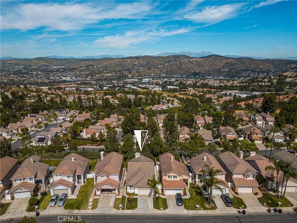
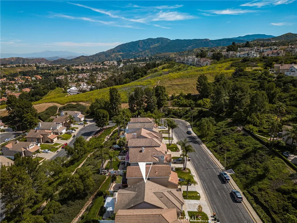
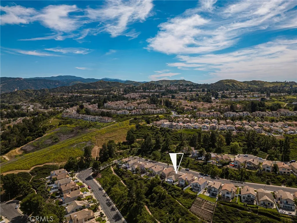
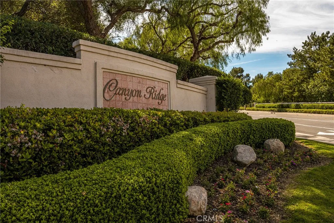
Welcome to 927 S. Firefly Drive - the kind of home that feels like the one the moment you walk through the door. Nestled in the charming Canyon Ridge neighborhood, this beautifully remodeled single-story residence is the perfect blend of modern style, comfort, and effortless California living. Step inside to soaring ceilings, crisp white interiors, and warm, durable LifeProof flooring that flows seamlessly throughout the open-concept floorplan. Natural light pours into the living spaces, creating an inviting atmosphere for both everyday living and easy entertaining. The gorgeous kitchen is a true showpiece, featuring custom cabinetry, crisp quartz countertops, a garden window, and premium KitchenAid stainless appliances. A built-in corner banquette with under-bench storage offers the perfect spot for casual dining, while additional custom cabinetry provides both beautiful display space and practical storage. Just beyond, the living spaces open up to the backyard - an ideal extension of the home. Here you'll find an outdoor fireplace, room to garden or play, and space to relax while enjoying 180-degree views stretching from the Anaheim Hills to the Los Angeles skyline. The well-designed layout offers 3 spacious bedrooms; each filled with natural light while maintaining a sense of privacy. Both bathrooms have been beautifully updated with marble-topped vanities, new fixtures, mirrors, and designer finishes. Additional upgrades include recessed LED lighting, an indoor laundry area with built-in storage and countertop workspace, custom closet doors, and built-in organizers throughout. Every detail has been carefully considered, giving the home a polished designer feel while maintaining warmth and livability. Located near top-rated schools, scenic hiking trails, parks, and with convenient access to freeways and toll roads, 927 S. Firefly Drive delivers the ideal Anaheim Hills lifestyle - light, bright, effortlessly stylish, and completely move-in ready.
PROPERTY DETAILS: Square Feet: 1350 | Bathrooms: 2
INTERIOR FEATURES: • Appliances: Dryer, Washer, Microwave, Refrigerator, Gas Range, Double Oven, Dishwasher • Flooring: Laminate, Wood • Cooling: Central Air • Heating: Forced Air, Central • Common Walls: No Common Walls • Fireplaces: Gas, Gas Starter, Outside • Additional Interior Features: Walk-In Closet(s), Built-in Features, Recessed Lighting, Open Floorplan, Cathedral Ceiling(s)
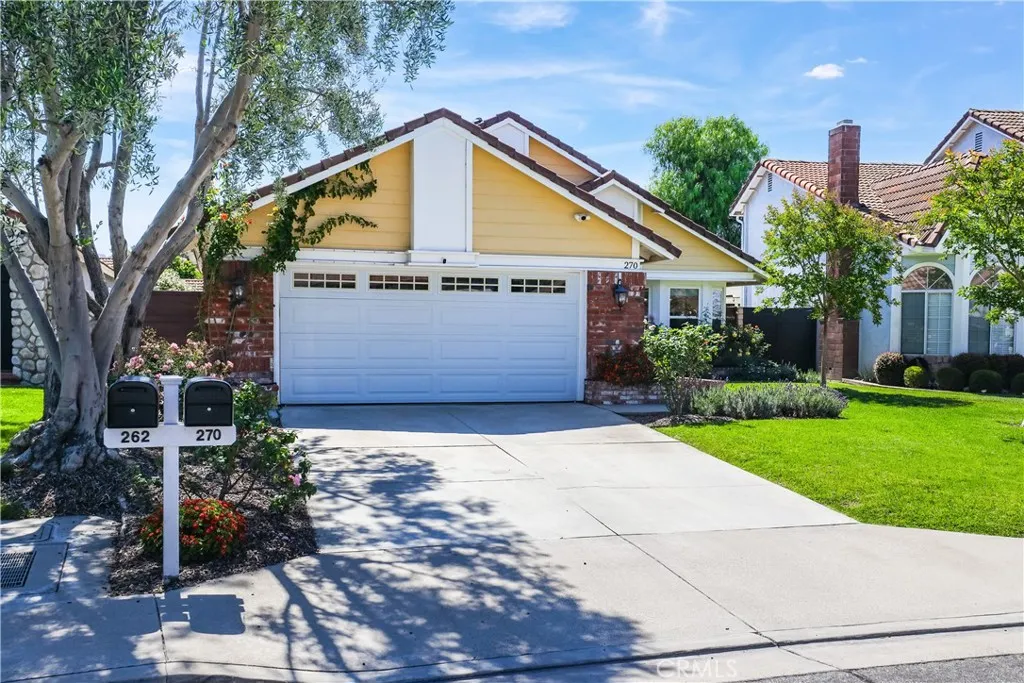
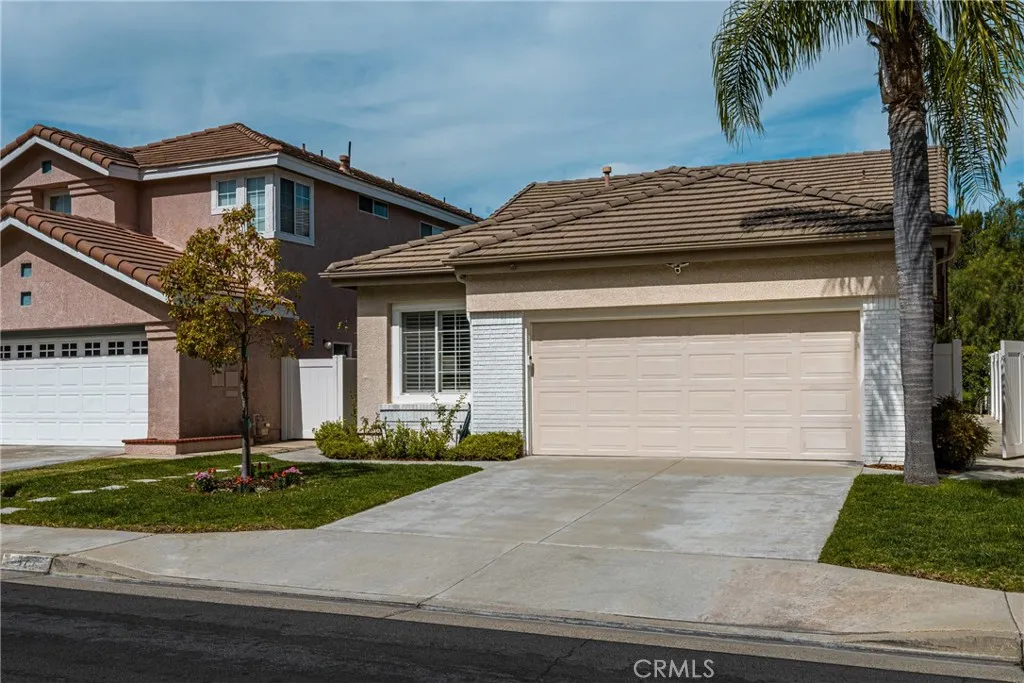
EXTERIOR FEATURES: • Parking: 2 Garage Spaces, 4 Parking Spaces, Garage, Garage Faces Front, Driveway, Garage Door Opener, Attached Garage. • Exterior: Stucco, Brick Trim/Veneer • Roof: Concrete • Pool Description: None • Spa: None • Lot View: Hill, City • Fence: Vinyl • Structural Condition: Updated/Remodeled • Additional Exterior/Lot Features: Landscaped Sprinklers In Front, Landscaped, Sprinklers In Rear
LISTING AGENT: Agent: Erin White-Freimann | Office: Seven Gables Real Estate | Phone: 7143504548 | Email: [email protected]
LISTING INFORMATION: MLS#: PW26057555 | Status: FOR SALE
Location
Address
927 S Firefly Dr
City
Anaheim Hills
Features and Finishes
Interior Features:
• Appliances: Dryer, Washer, Microwave, Refrigerator, Gas Range, Double Oven, Dishwasher
• Flooring: Laminate, Wood
• Cooling: Central Air
• Heating: Forced Air, Central
• Common Walls: No Common Walls
• Fireplaces: Gas, Gas Starter, Outside
• Additional Interior Features: Walk-In Closet(s), Built-in Features, Recessed Lighting, Open Floorplan, Cathedral Ceiling(s)
Exterior Features:
• Parking: 2 Garage Spaces, 4 Parking Spaces, Garage, Garage Faces Front, Driveway, Garage Door Opener, Attached Garage.
• Exterior: Stucco, Brick Trim/Veneer
• Roof: Concrete
• Pool Description: None
• Spa: None
• Lot View: Hill, City
• Fence: Vinyl
• Structural Condition: Updated/Remodeled
• Additional Exterior/Lot Features: Landscaped Sprinklers In Front, Landscaped, Sprinklers In Rear
Legal Notice
Our comprehensive database is populated by our meticulous research and analysis of public data. MirrorRealEstate strives for accuracy and we make every effort to verify the information. However, MirrorRealEstate is not liable for the use or misuse of the site's information. The information displayed on MirrorRealEstate.com is for reference only.