43569 Marguerite Way, California, MD 20619
Property Details
3
Description
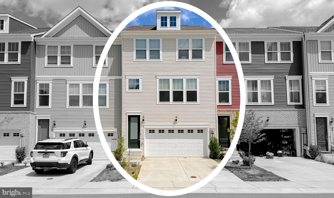
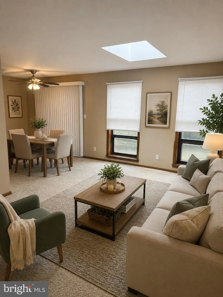
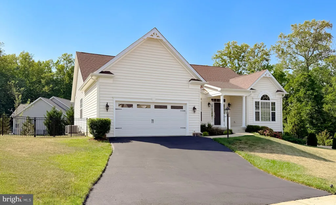
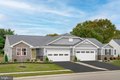
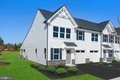
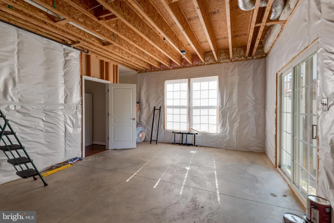
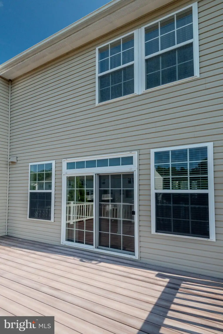
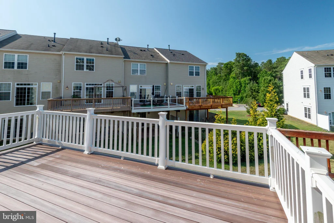
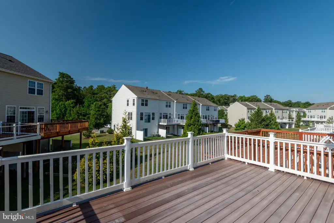
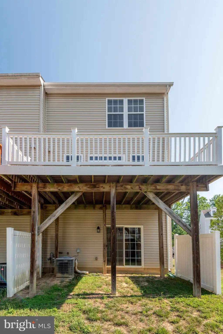
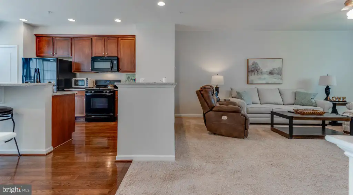
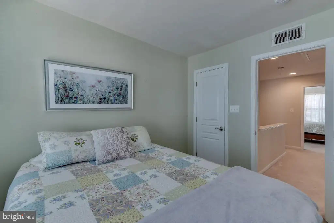
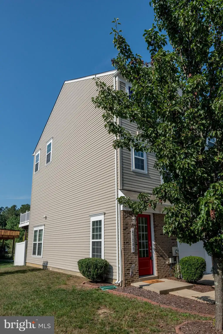
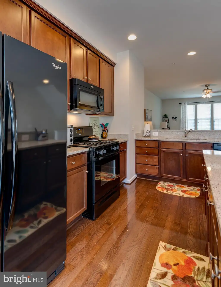
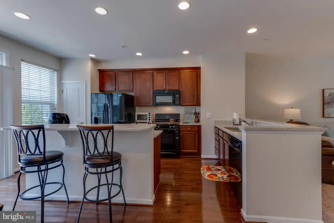
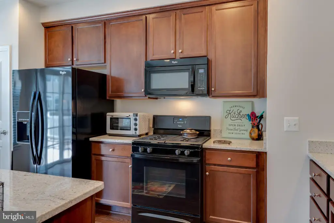
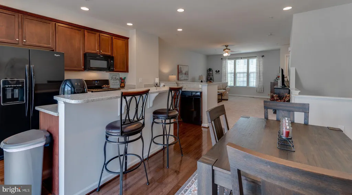
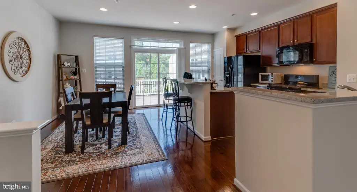
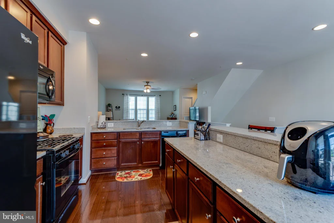
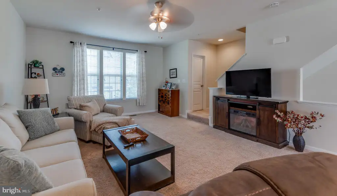
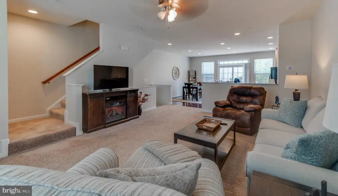
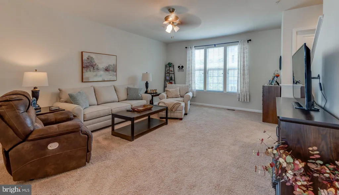
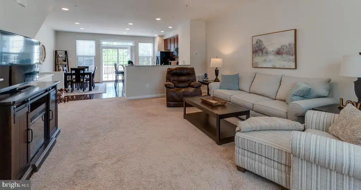
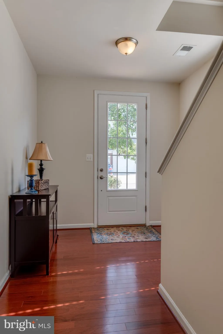
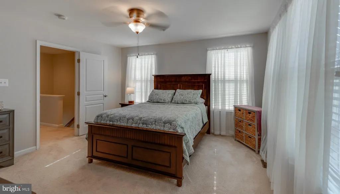
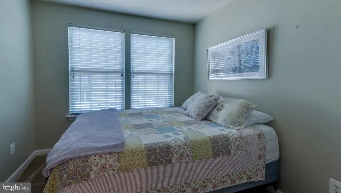
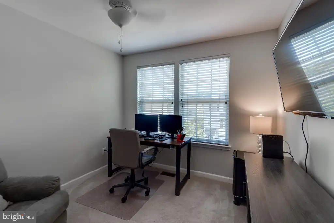
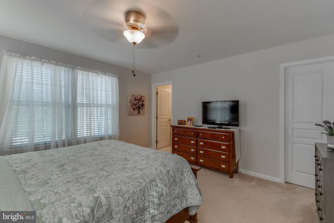
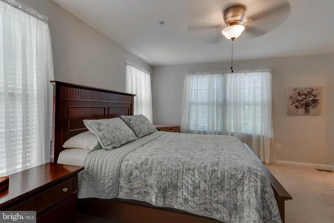
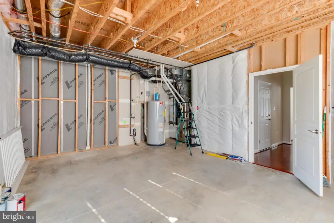
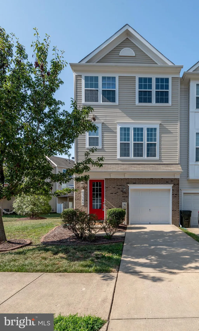
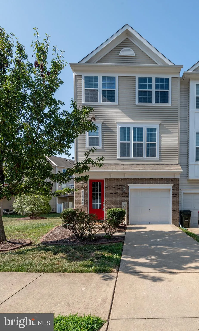
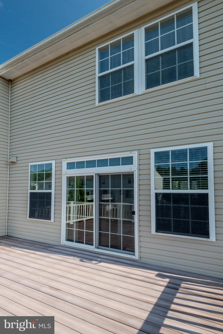
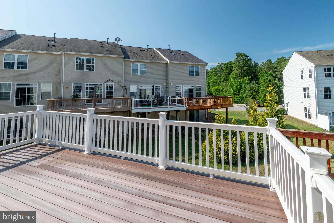
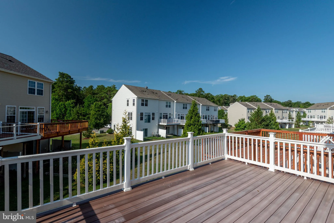
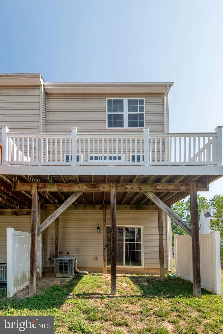
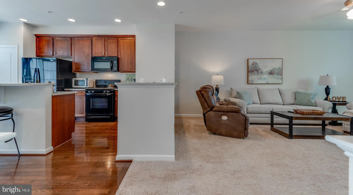
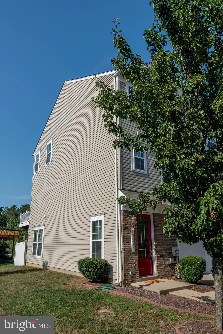
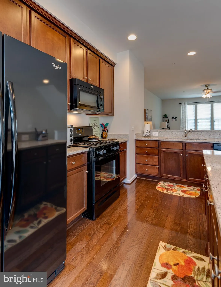
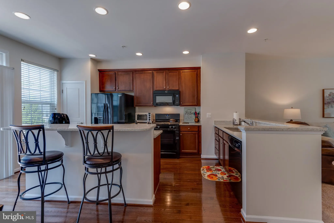
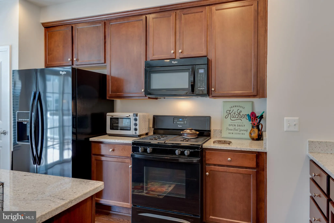
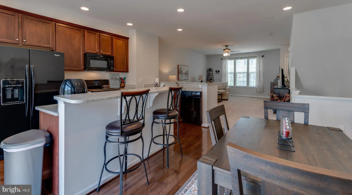
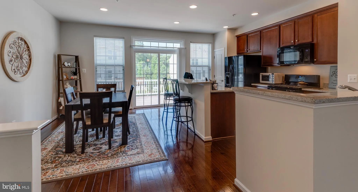
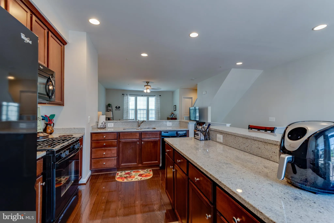
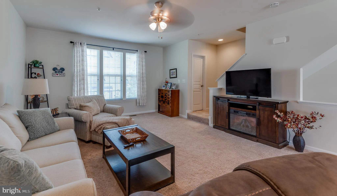
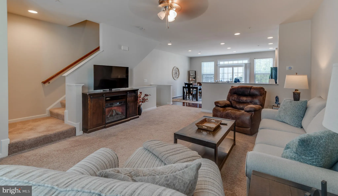
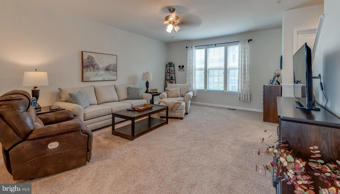
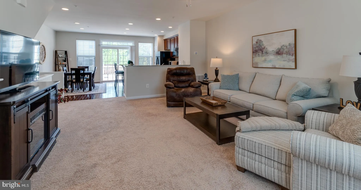
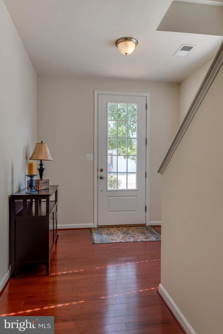
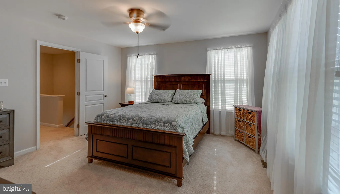
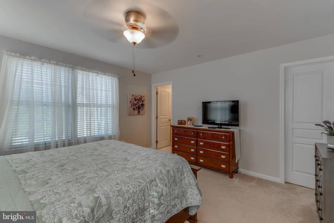
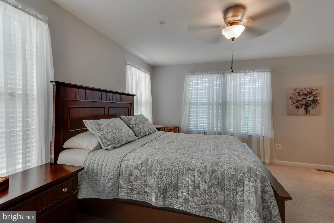
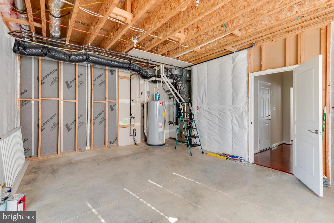
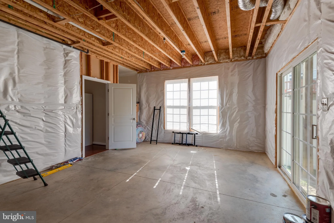
Beautiful end-unit townhome showcasing exceptional care and attention to detail throughout. Tastefully decorated and move-in ready, this home is waiting for your personal touch. The spacious kitchen features granite countertops, abundant workspace, and plenty of room for entertaining. Overlooking a huge family room, the layout embodies today's sought after open concept design. Step directly from the kitchen onto the low maintenance composite deck, perfect for grilling, outdoor dining, or simply relaxing in the sun. This seamless indoor-outdoor flow makes entertaining a breeze. The lower level offers additional storage space, allowing the attached one-car garage to be used as intended - parking your vehicle. Combining comfort, functionality, and style, this well-maintained home is one you don't want to miss.
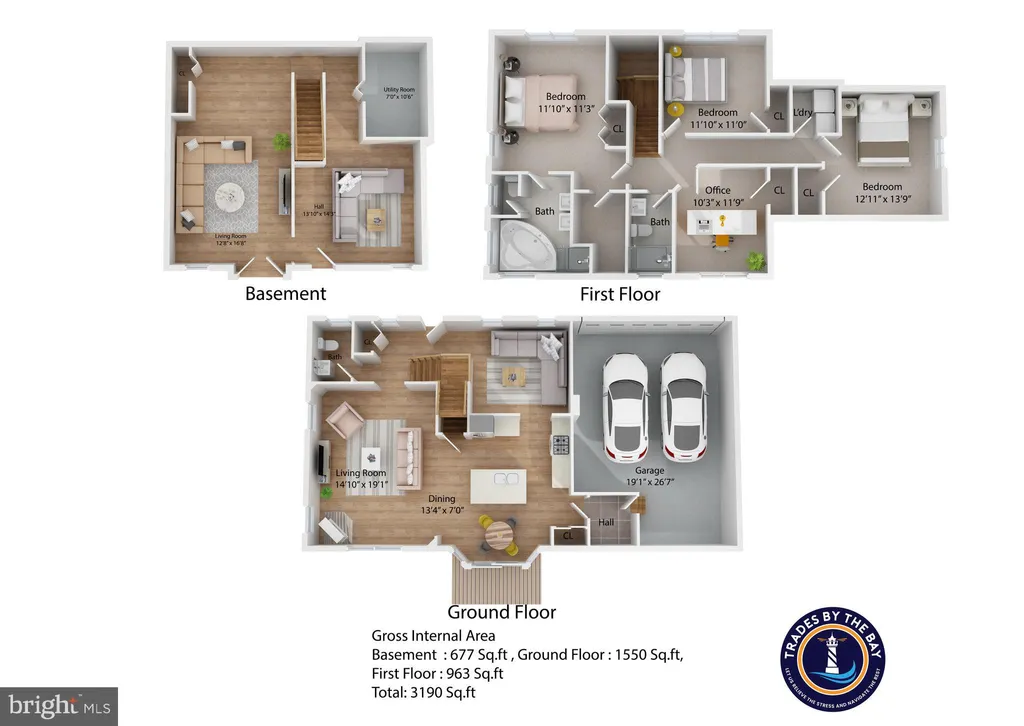
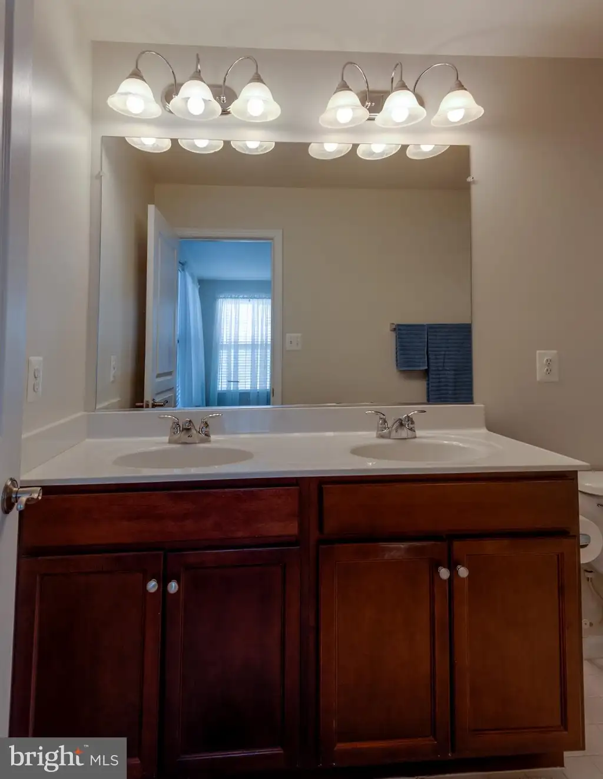
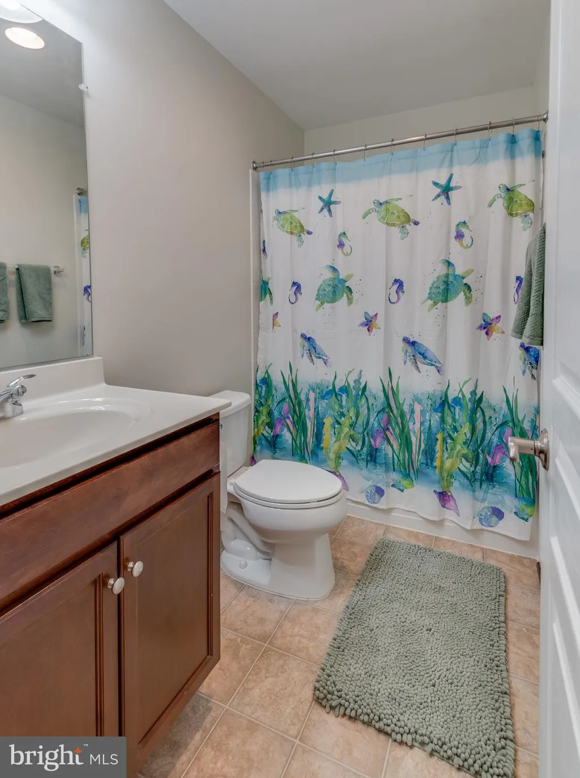
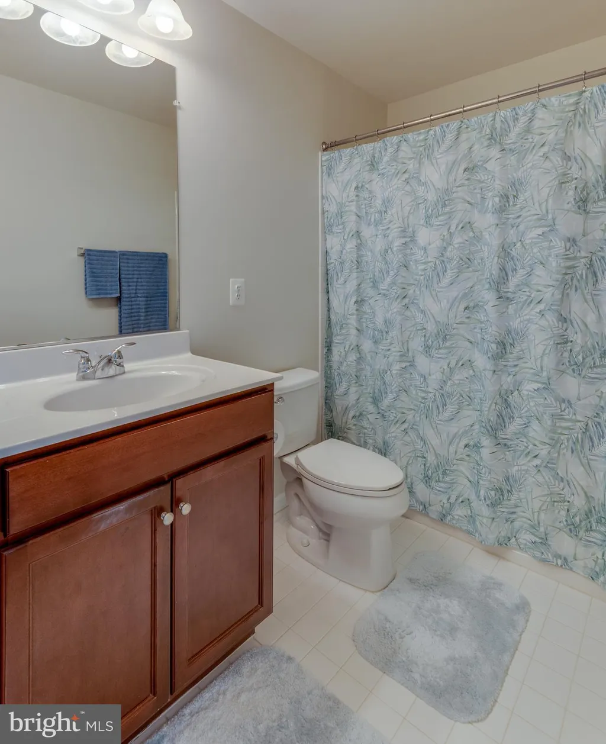
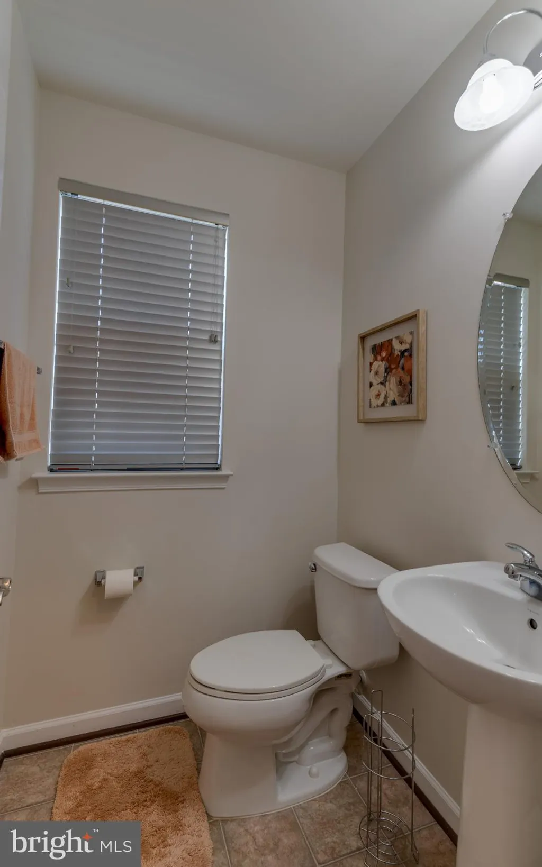
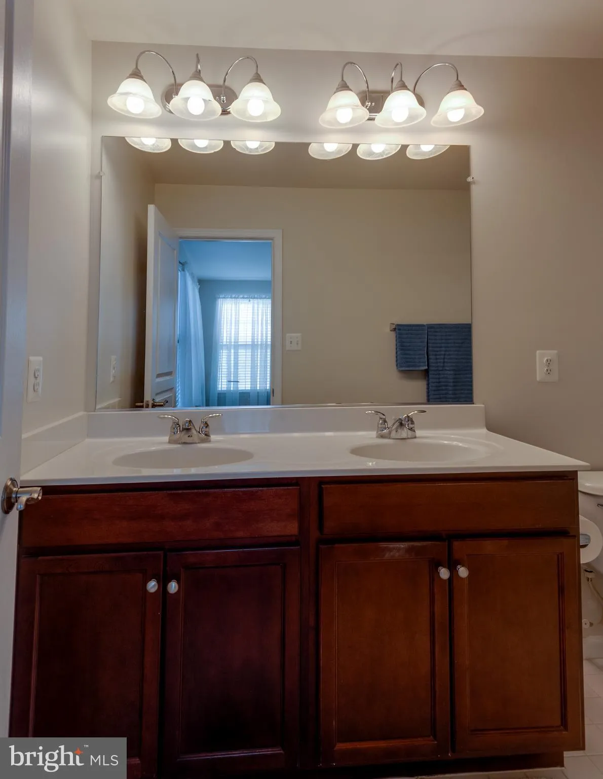
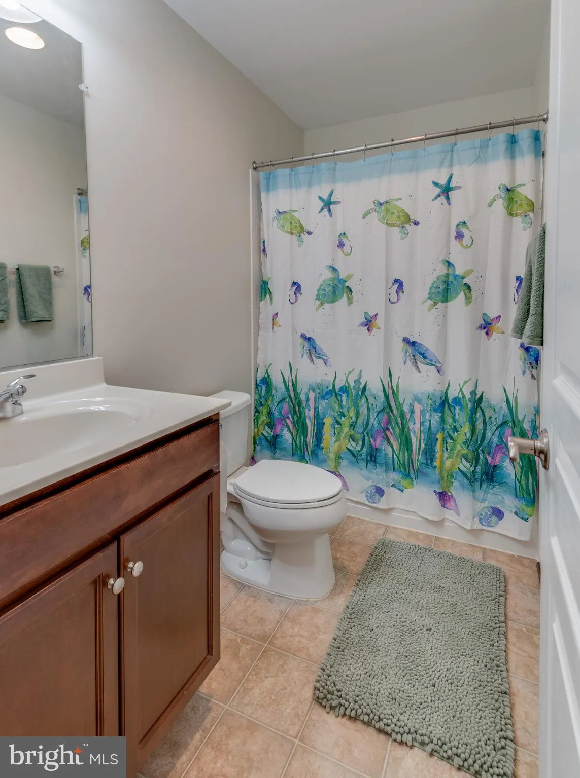
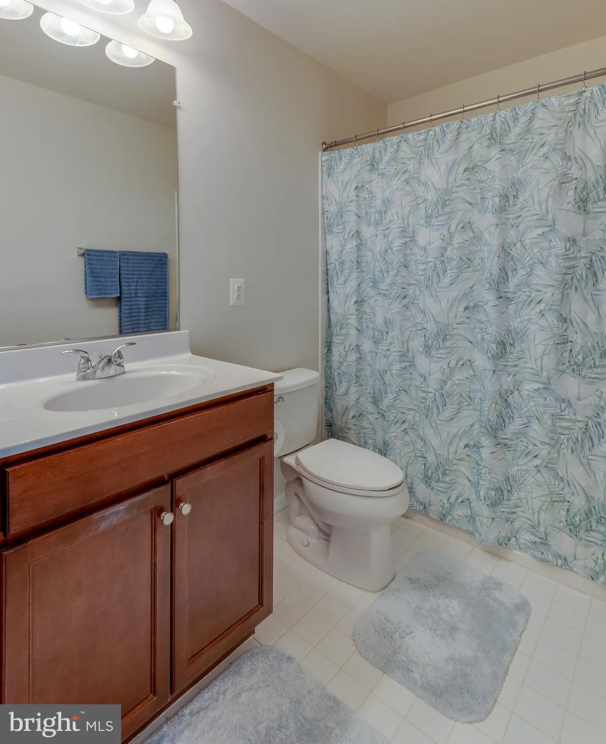
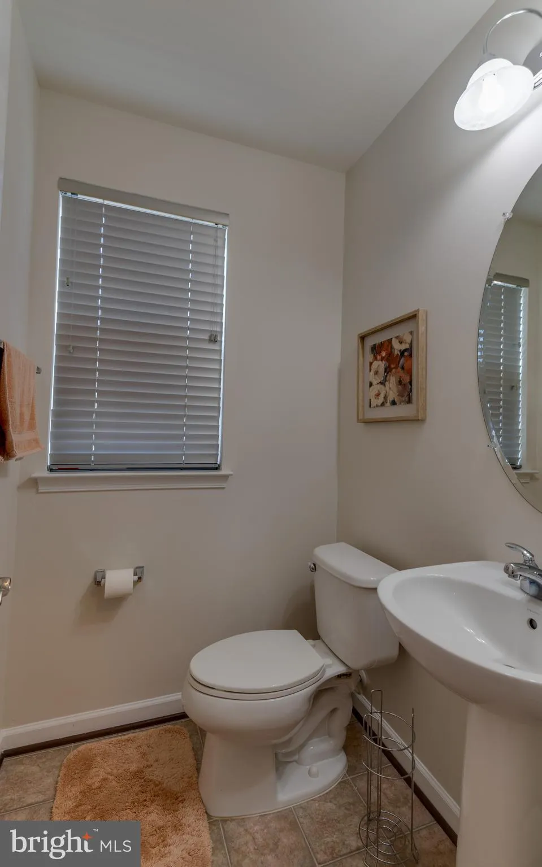
PROPERTY DETAILS: Square Feet: 2080 | Bathrooms: 3
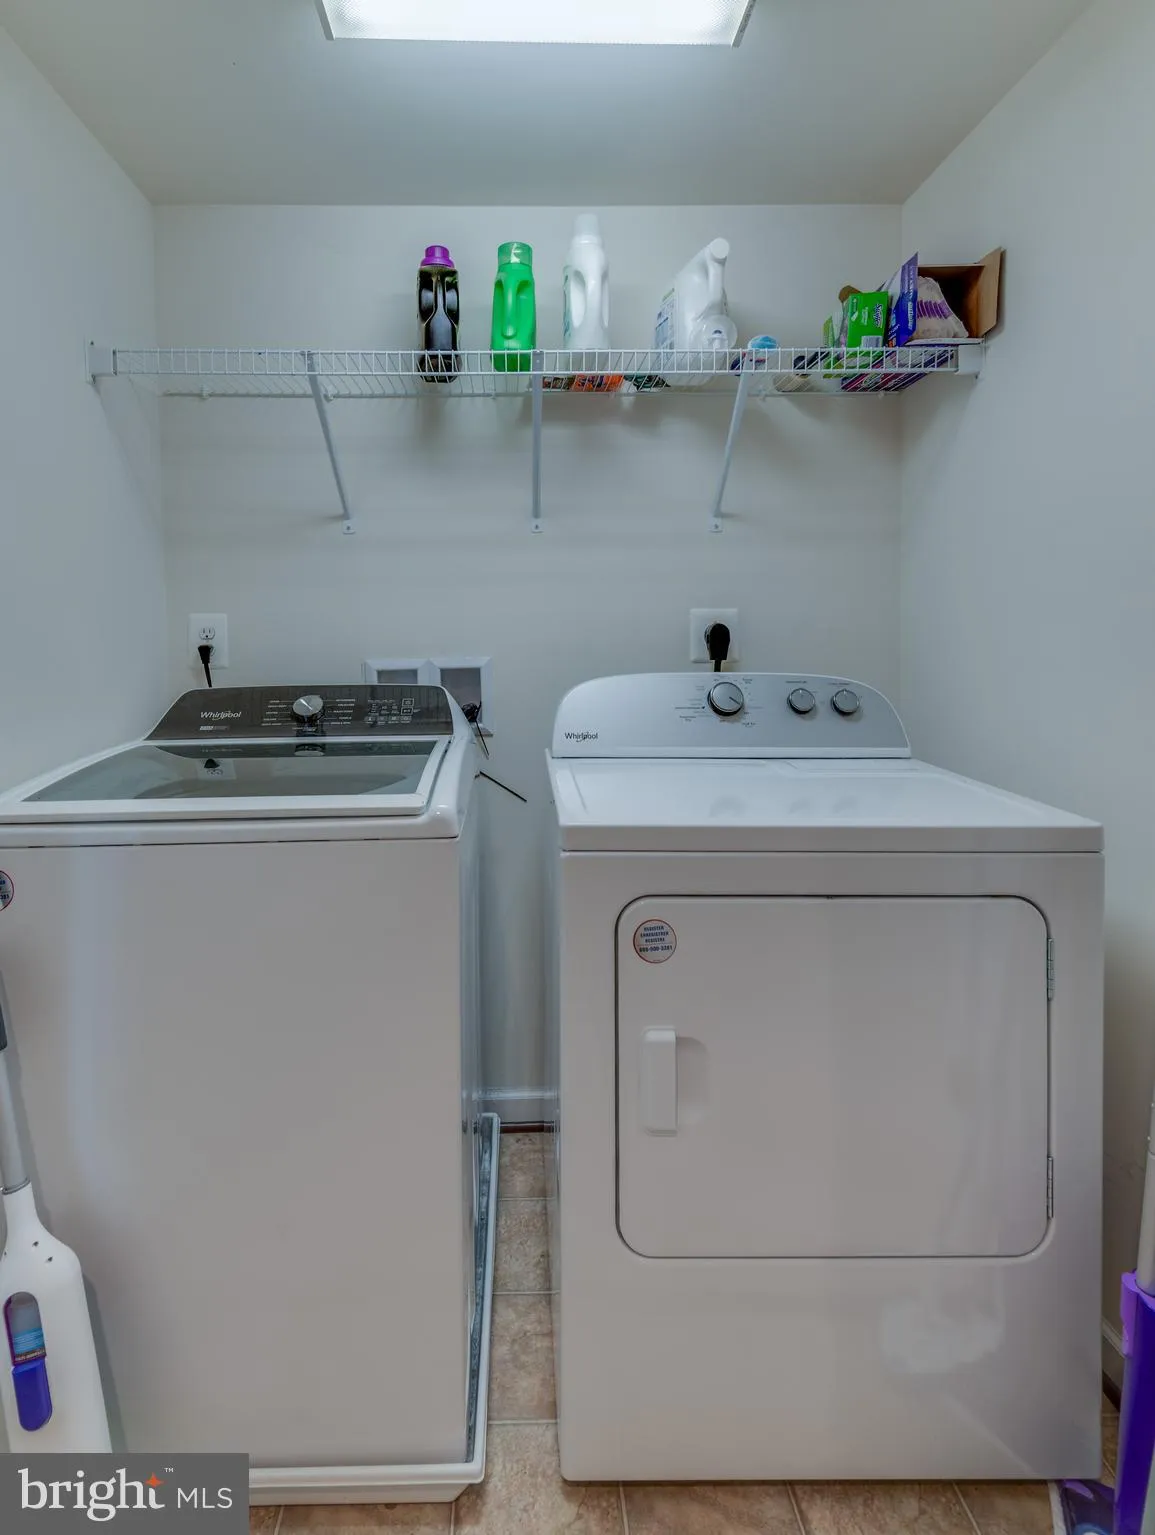
INTERIOR FEATURES: • Square Footage (approx): 2,080 Sq. Ft. Above Ground, Sq. Ft. Below Ground • Appliances: Gas Range, Gas Oven, Dishwasher, Disposal, Dryer, Washer, Refrigerator, Microwave • Cooling: Central Air, Electric • Heating: Gas Heat, Heat Pump • Plumbing: Electric Water Heater • Basement: Walk-Out Access, Daylight, Full, Partially Finished, Bath/Stubbed • Additional Interior Features: High Ceilings
EXTERIOR FEATURES: • Parking: 1 Garage Spaces, 2 Parking Spaces, Concrete, Garage, Driveway, Attached Garage. • Exterior: Brick, Vinyl • Pool Description: Community • Zoning: RESIDENTIAL
LISTING AGENT: Agent: Trish Brow | Office: O'Brien Realty ERA Powered | Phone: 8888607369 | Email: [email protected]
LISTING INFORMATION: MLS#: MDSM2031862 | Status: FOR SALE
Location
Address
43569 Marguerite Way
City
California
Features and Finishes
Interior Features:
• Square Footage
(approx): 2,080 Sq. Ft. Above Ground, Sq. Ft. Below Ground
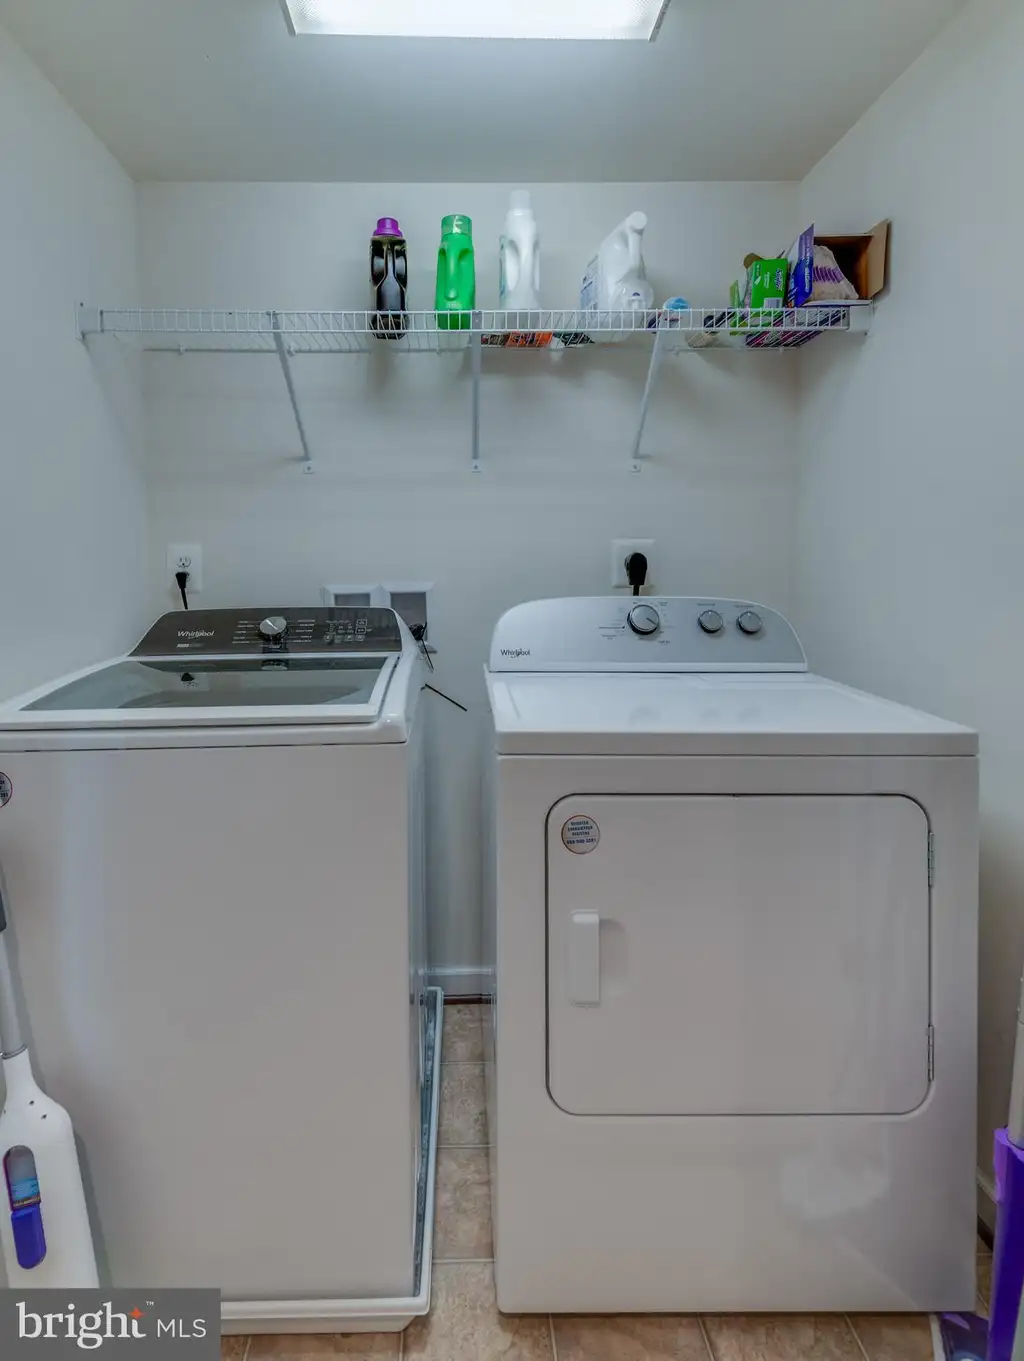
• Appliances: Gas Range, Gas Oven, Dishwasher, Disposal, Dryer, Washer, Refrigerator, Microwave
• Cooling: Central Air, Electric
• Heating: Gas Heat, Heat Pump
• Plumbing: Electric Water Heater
• Basement: Walk-Out Access, Daylight, Full, Partially Finished, Bath/Stubbed
• Additional Interior Features: High Ceilings
Exterior Features:
• Parking: 1 Garage Spaces, 2 Parking Spaces, Concrete, Garage, Driveway, Attached Garage.
• Exterior: Brick, Vinyl
• Pool Description: Community
• Zoning: RESIDENTIAL
Legal Notice
Our comprehensive database is populated by our meticulous research and analysis of public data. MirrorRealEstate strives for accuracy and we make every effort to verify the information. However, MirrorRealEstate is not liable for the use or misuse of the site's information. The information displayed on MirrorRealEstate.com is for reference only.