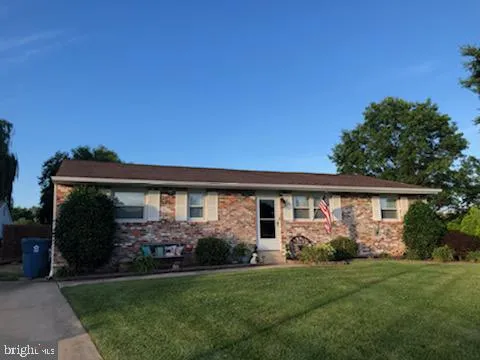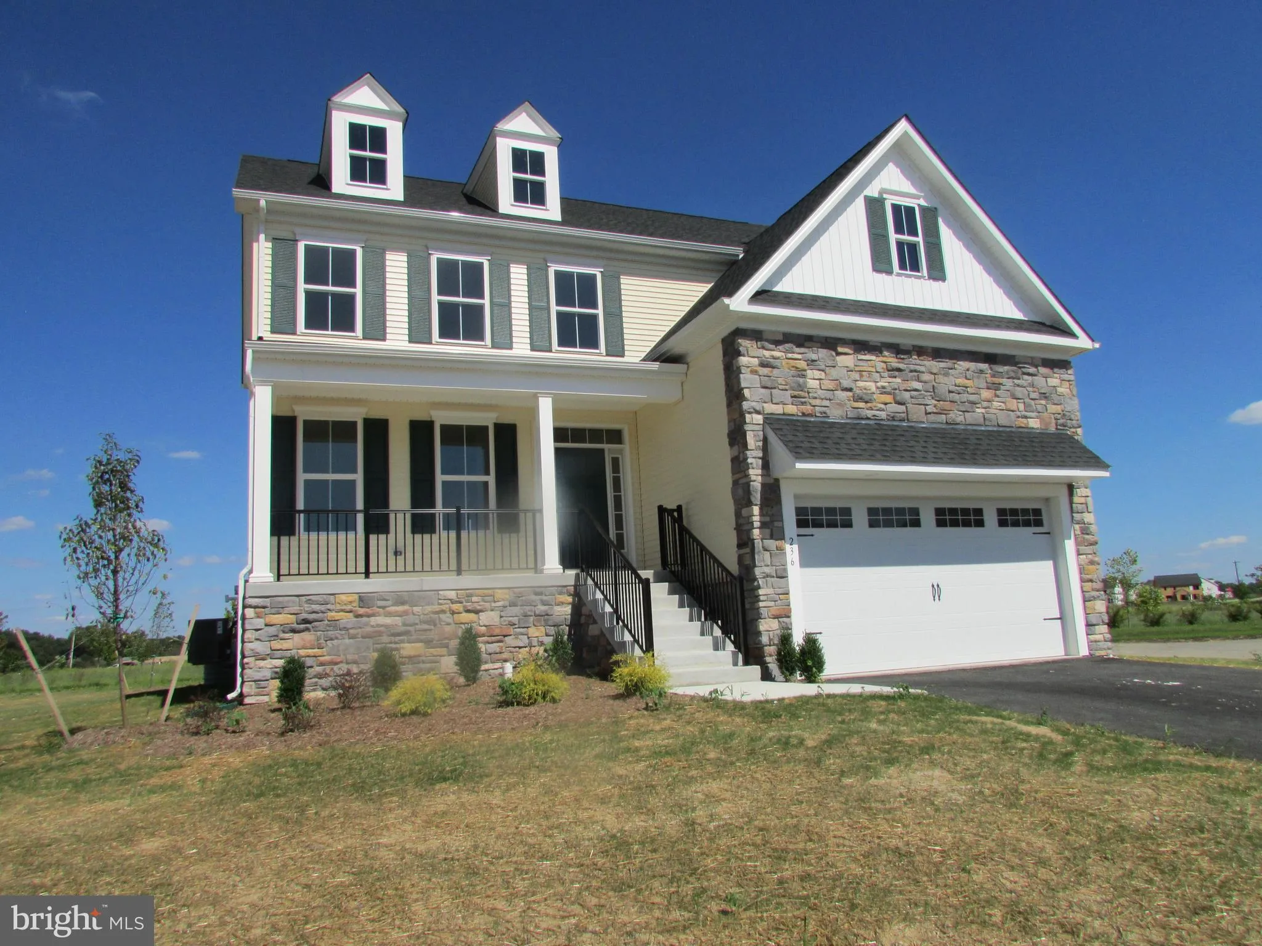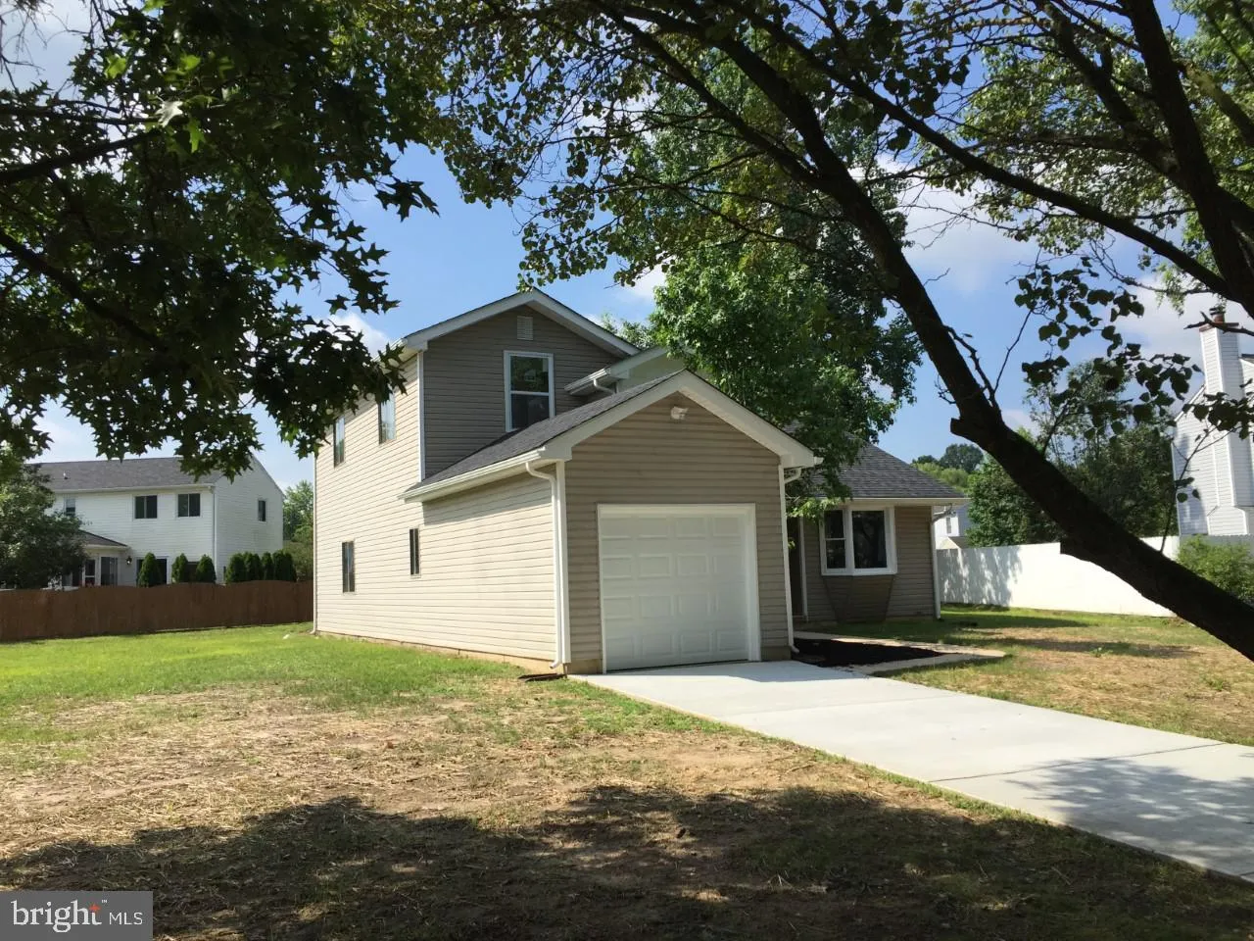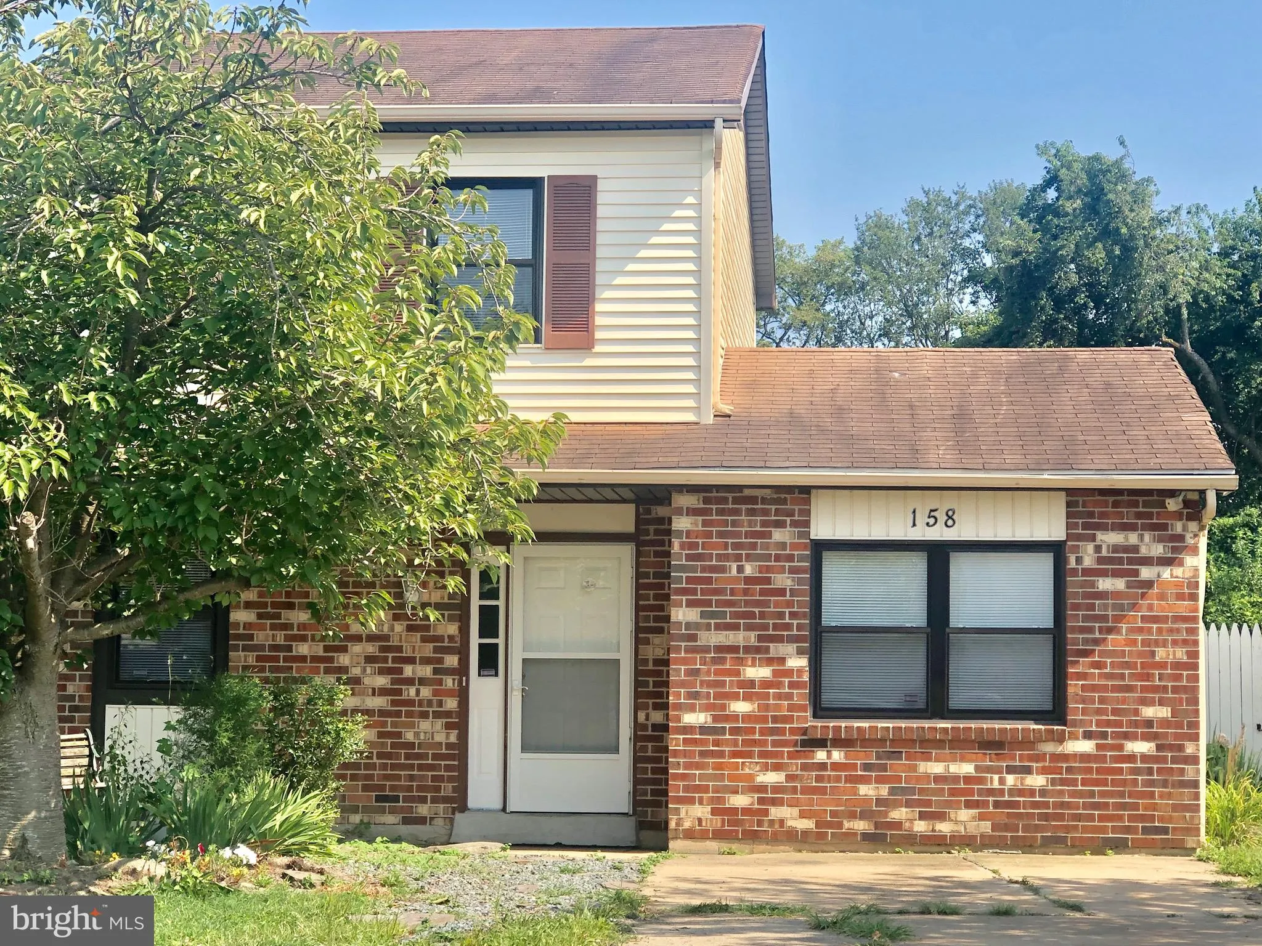
For Sale
$317,500
8 Tammie Dr, Bear, DE 19701
Studio
3 ba
Bear
Listed by Empower Real Estate, LLC

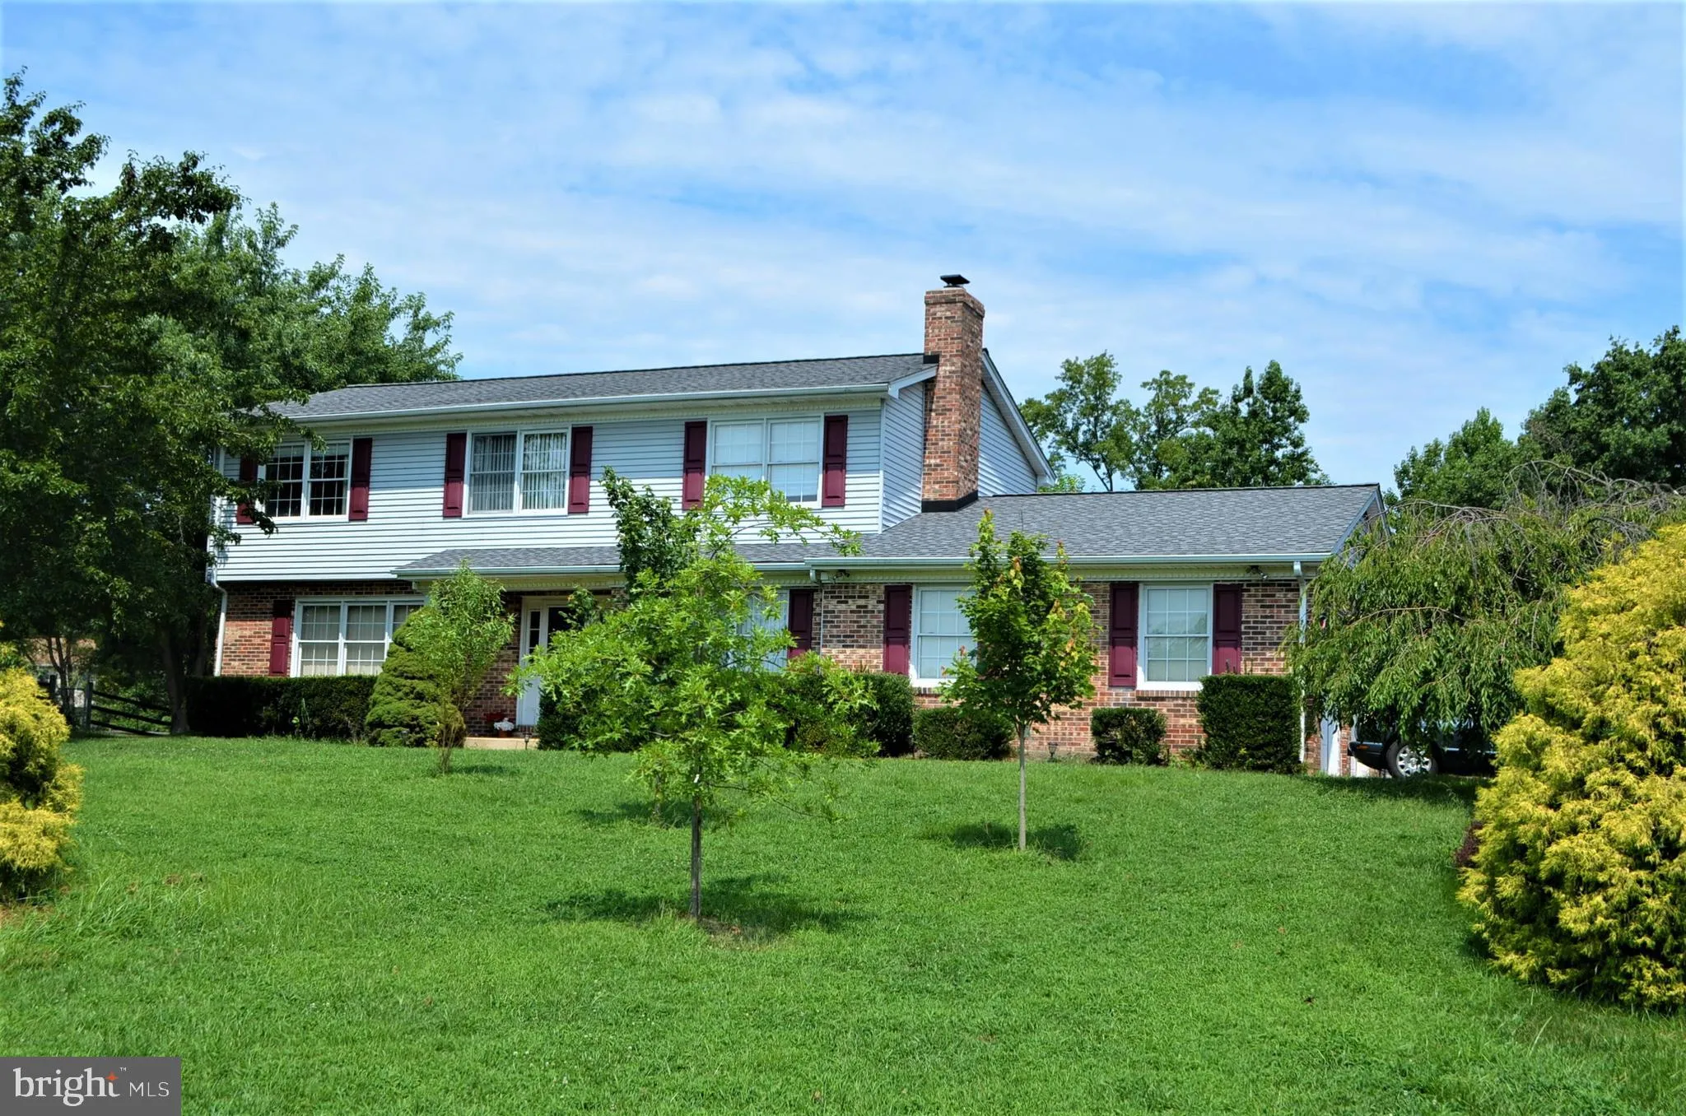
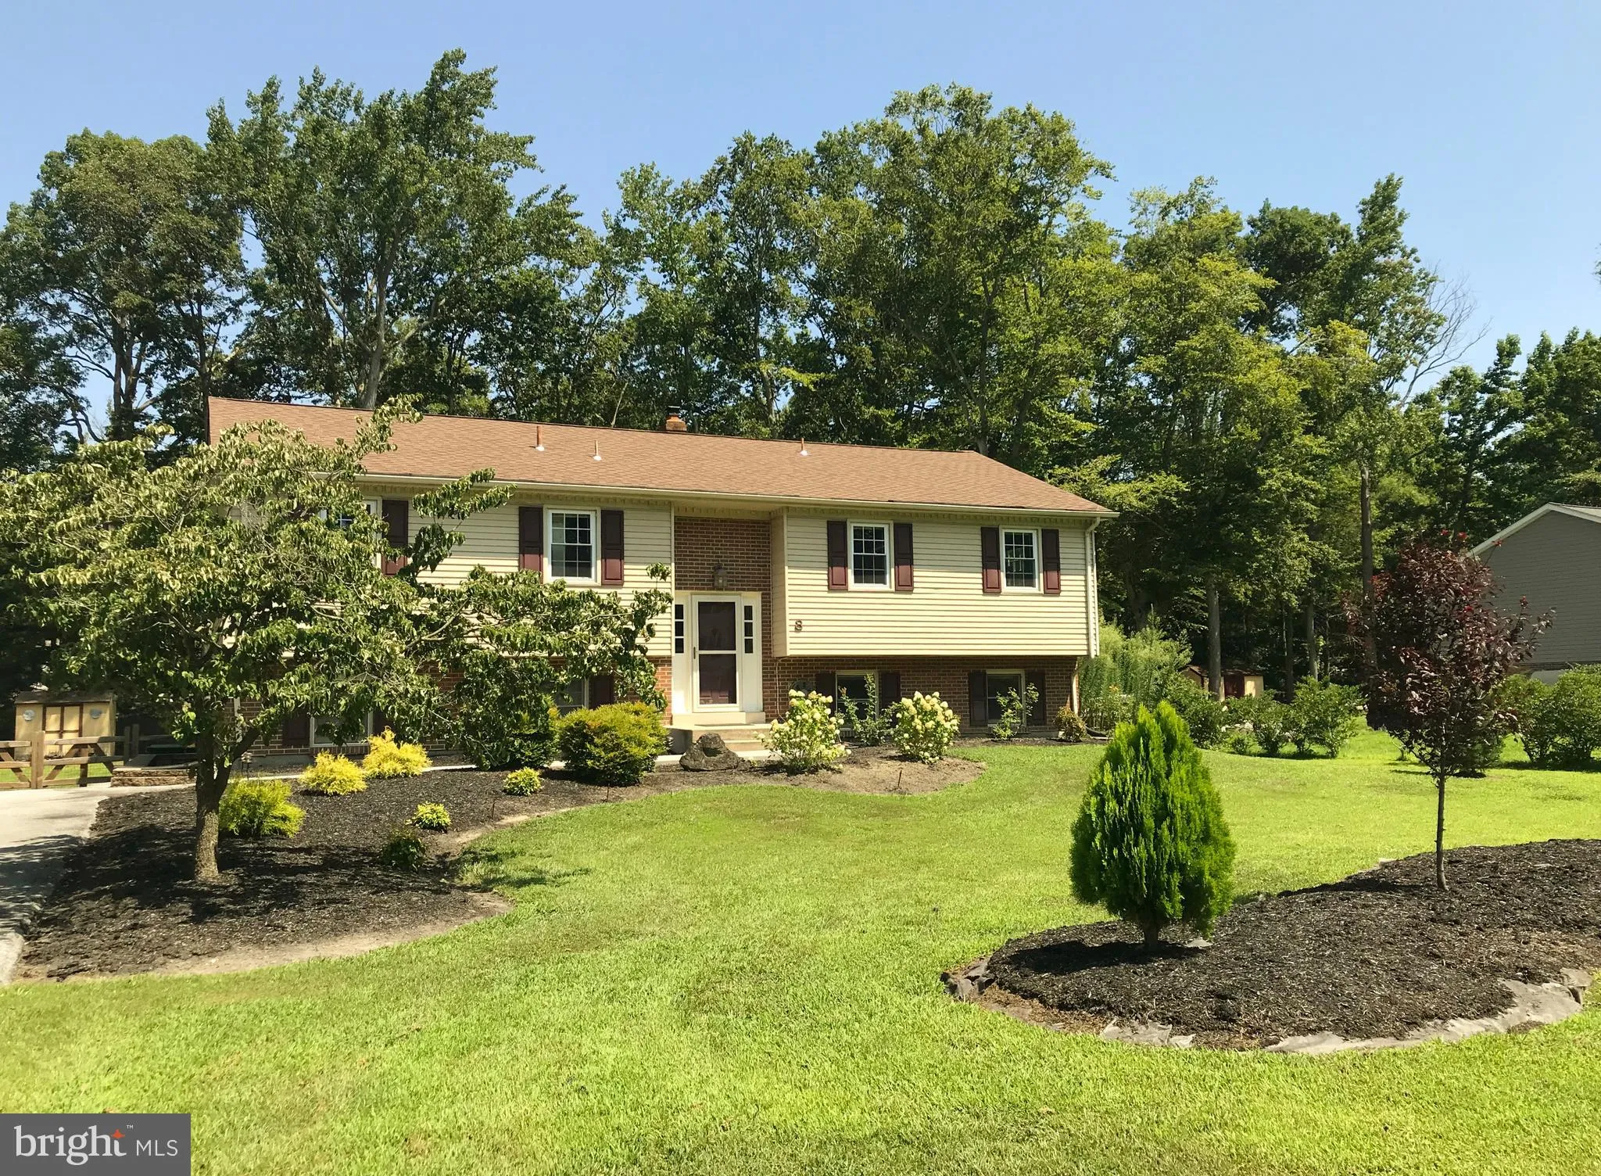
These original owners liked the builders model home so much that had it essentially reproduced on one of the largest lots in Willow Oak Farms. The builder option list was very extensive and the original sale price when new in 2006 was $594,398. Sellers have added over $55,000 in additional upgrades and improvements since purchasing. This home shows beautifully and is a terrific value at $409,500!! Some of the special features include: Rich hardwood floors, Custom kitchen with Yorktowne cabinets, granite counters, High end stainless appliances. Bright sun room addition leads to a large $28,000 deck made of low maintenance materials overlooking a deep fenced in yard. The family room features a soaring 2 story ceiling, extra windows and skylights, a cozy gas fireplace with marble hearth and a wall mounted Pioneer TV with a built in sound system. (all included) There's a great office on the first floor with an additional wall mounted TV that is also included. The upstairs Master Suite includes a walk in closet and the deluxe bathroom option with soaking tub and separate shower. Down the hall and across the "bridge" is a custom Bonus room that includes a second kitchen adjoining the 4th bedroom that makes a great teen or in law suite. Could also be used as an upstairs family room. Lots of possibilities. If you need even more space, the basement features a 10 foot high ceiling, plumbing for another full bath, and the all important outside entrance which makes it ready to be finished. There is a long list of the extras and upgrades. The home needs to be seen (and studied) to be appreciated. Take advantage of the quick access to Rt 1 and get a head start to the beaches! Also Rt 1 to I-95 means easy access to major routes to Philly, New York, Baltimore and D.C. Great location for commuters! Save the environment and some money. Solar panels reduce the energy bill and lower emissions. Panels leased through Tesla. Buyer to assume the existing lease at approx. $107 per month. Go green and save green.
PROPERTY DETAILS: Square Feet: 3200 | Bathrooms: 3
INTERIOR FEATURES: • Square Footage (approx): 3,200 Sq. Ft. Above Ground, Sq. Ft. Below Ground • Appliances: Double Oven, Oven, Cooktop, Dishwasher, Disposal, Microwave, Refrigerator, Water Heater • Flooring: Hardwood, Carpet, Wood • Cooling: Central Air, Ceiling Fan(s) • Heating: Gas Heat, Solar, Forced Air • Plumbing: Gas Water Heater • Basement: Exterior Entry, Full, Sump Pump • Doors/Windows: Storm Door(s), Skylight(s), Insulated Windows, Screens • Fireplaces: 1 Gas • Security: Smoke Detector(s), Security System • Additional Interior Features: Eat-in Kitchen, Ceiling Fan(s), Kitchen Island, Pantry, Recessed Lighting, Walk-In Closet(s), High Ceilings
EXTERIOR FEATURES: • Parking: 2 Garage Spaces, Garage Door Opener, Asphalt, On Street, Attached. • Exterior: Stone, Vinyl, Aluminum • Patio: Deck • Roof: Shingle • Lot Dimensions: 0.00 x 0.00 • Zoning: ST • Additional Exterior/Lot Features: Deck
LISTING AGENT: Agent: Gary Simpkins | Office: RE/MAX Associates - Newark | Phone: 3024533200 | Email: [email protected]
LISTING INFORMATION: MLS#: DENC481176