For Sale
USD3,000
577 W La Cadena Drive, Riverside, CA 92501
Studio
Riverside
Listed by KELLER WILLIAMS REALTY
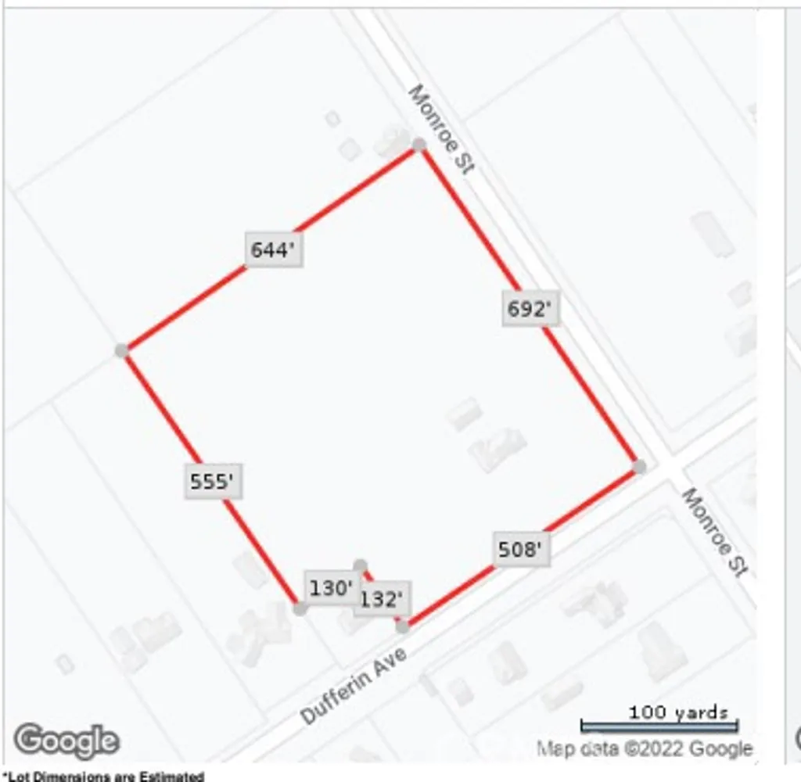
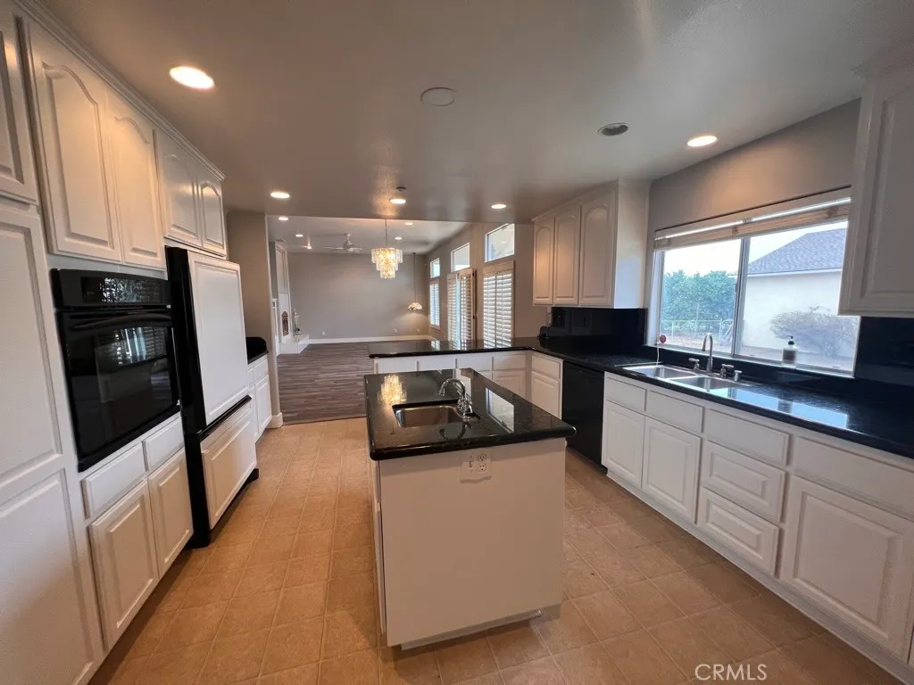
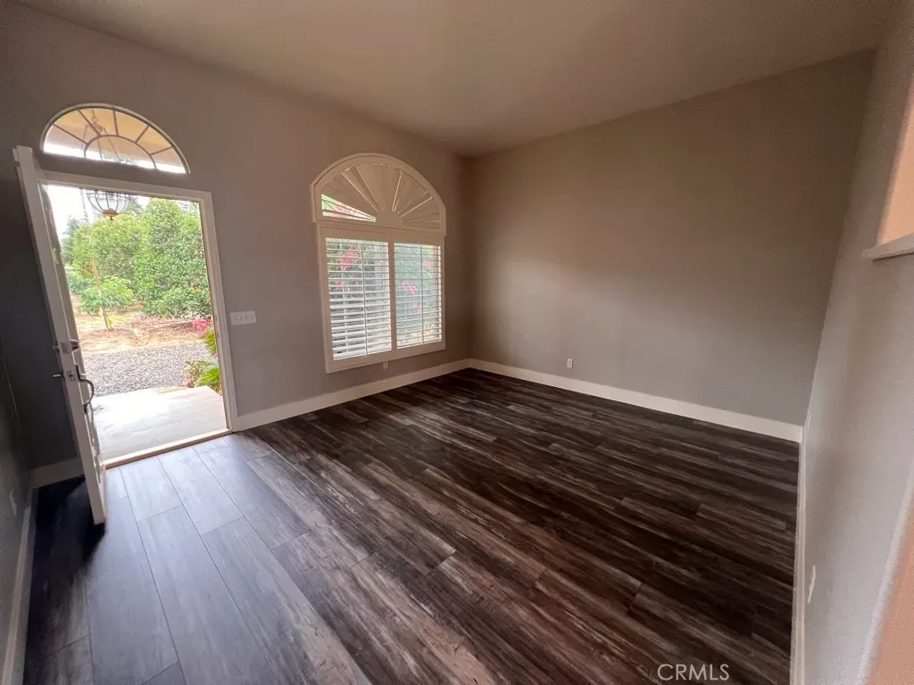
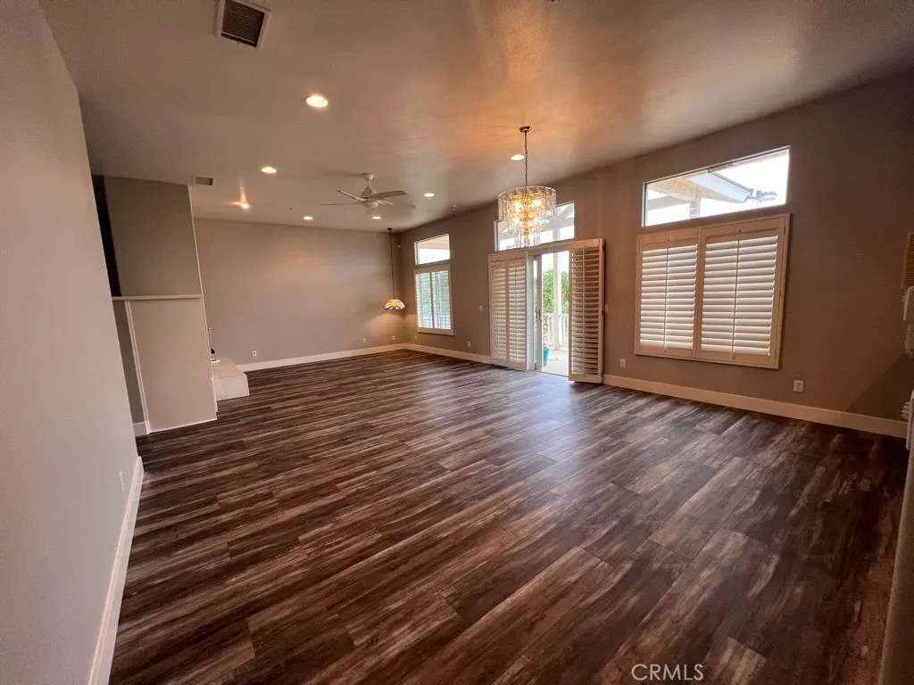
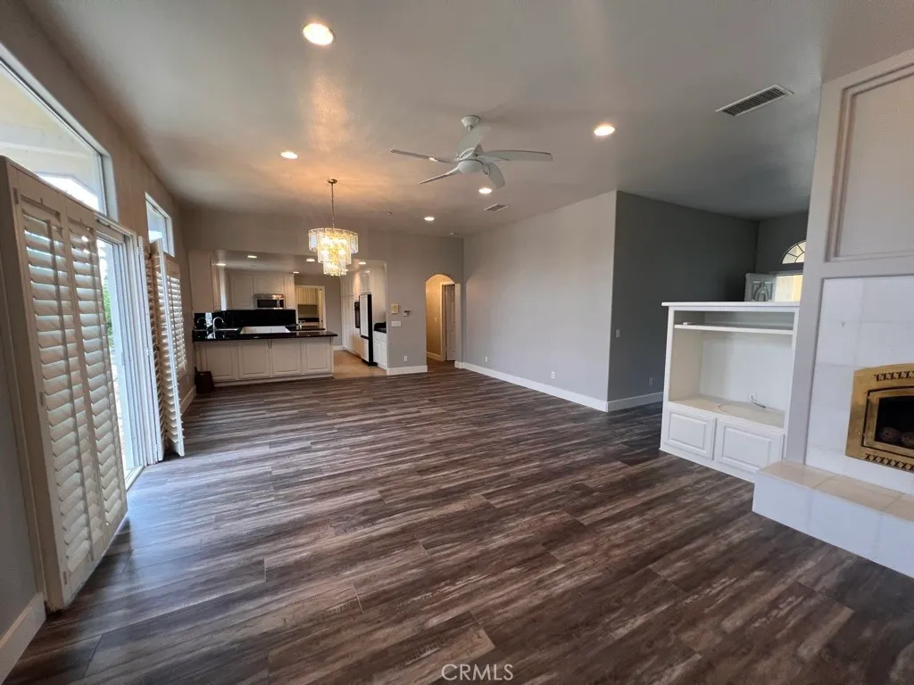
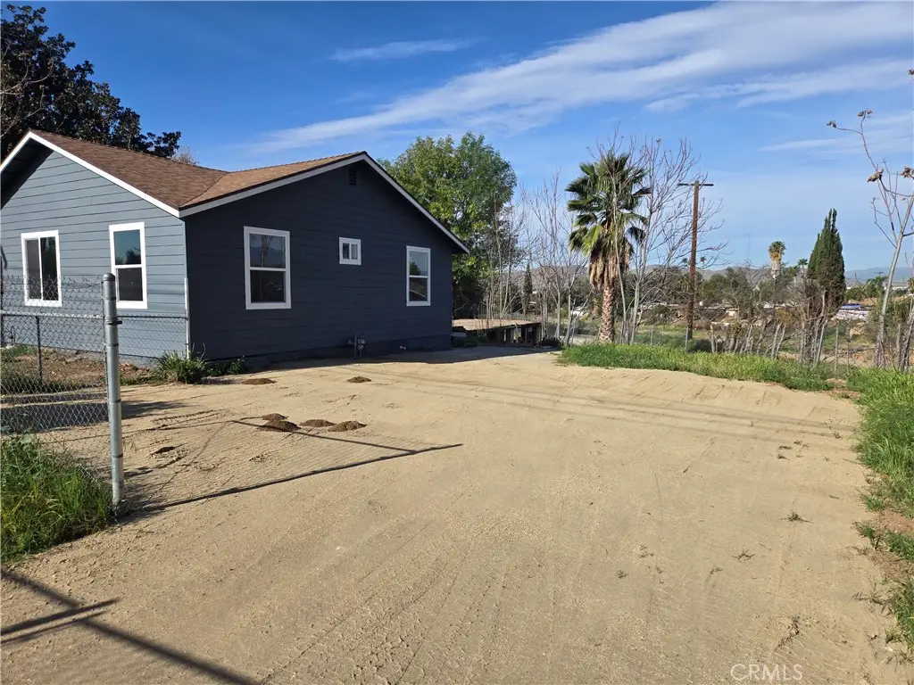
Stunning private ranch estate offering the perfect blend of rural tranquility and income-producing potential on approximately 9.62 acres in the highly desirable Arlington Heights agricultural belt. This beautifully maintained single-story residence features approximately 2,222 square feet with 4 bedrooms and 2.5 bathrooms, thoughtfully designed for both comfortable living and entertaining. Surrounded by a thriving orchard of approximately 1,400 navel orange trees, this property presents a rare opportunity for agricultural use, investment, or lifestyle living. Expansive views of the groves create a serene setting, while the home's open-concept layout seamlessly connects the kitchen, dining, and living areas, all overlooking the lush landscape. Interior highlights include a spacious living room, fireplace-accented dining area, and a well-appointed kitchen with built-in appliances, ample cabinetry, and pantry. The functional floor plan offers comfortable bedrooms, an indoor laundry room, and a 3-car attached garage. This home features LVP flooring throughout and plantation shutters giving a cohesive look that is both stylish and easy to maintain. Retreat to the spacious primary suite, where the luxurious bathroom includes a soaking tub, separate shower, and a dedicated vanity area-creating the perfect space to relax and unwind. Step outside to the relaxing back patio, ideal for outdoor dining, entertaining, or simply enjoying the peaceful surroundings. The property is cpmpletely fenced and is surrounded by mature citrus groves, offering not only privacy and scenic beauty but also potential for additional income. With established trees already in place, the property provides an opportunity to harvest and sell oranges, making it ideal for those looking to blend lifestyle living with a profitable agricultural venture. Large 1500 square foot stucco and composition roof shop/barn large enough to enclose any equipment or projects. Gage Canal shares included with property and there is even an ag pond for year round collection and distribution of water. All trees are on irrigation. Conveniently located with easy access to major transportation routes, shopping, and amenities while maintaining a peaceful, secluded atmosphere. Endless possibilities - estate living, agricultural investment, or future development opportunity.
PROPERTY DETAILS: Square Feet: 2222 | Bathrooms: 3
INTERIOR FEATURES: • Appliances: Range, Disposal, Microwave, Built-In Range, Double Oven, Gas Oven, Dishwasher • Flooring: Tile • Cooling: Central Air, Ceiling Fan(s) • Heating: Central • Common Walls: No Common Walls • Doors/Windows: Sliding Doors, Plantation Shutters • Fireplaces: Family Room • Security: Carbon Monoxide Detector(s), Smoke Detector(s) • Additional Interior Features: Kitchen Island, High Ceilings, Ceiling Fan(s), Pantry, Open Floorplan, Storage, Granite Counters
EXTERIOR FEATURES: • Parking: 9 Garage Spaces, 29 Parking Spaces, Garage, Paved, RV Access/Parking, Driveway, Attached Garage. • Exterior: Stucco • Patio: Patio • Pool Description: None • Spa: None • Lot View: Trees/Woods • Fence: Vinyl, Chain Link • Additional Exterior/Lot Features: Rain Gutters, Storage, Workshop, RV Access/Parking, Patio
LISTING AGENT: Agent: Michele Sparks-Finn | Office: Vista Sotheby's International Realty | Phone: 9513679431 | Email: [email protected]
LISTING INFORMATION: MLS#: IV26078366 | Status: FOR SALE