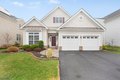
56 Drake Way, Mount Olive Township, NJ, 07836
Property Details
2
2
single family
Description
Single Family in Mount Olive Township, NJ - Bedrooms: 2 - Bathrooms: 2 - Area: N/A - Year Built: 2019 - Lot: 6670 sqft
Listing Agent: Anjenette Kuncewitch Brokerage: COMPASS NEW JERSEY, LLC
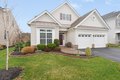
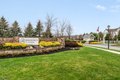
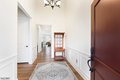
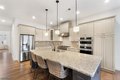
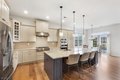
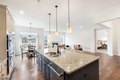
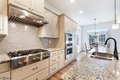
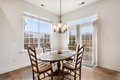
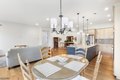
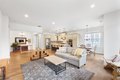
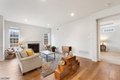
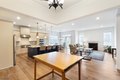
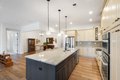
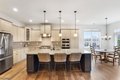
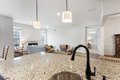
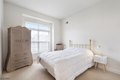
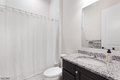
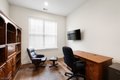
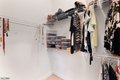
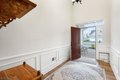
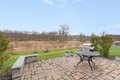
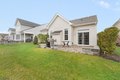
Welcome to this beautifully maintained 2-bedroom, 2-bath home located in the highly sought-after 55+ community of The Regency in Flanders, NJ. This inviting residence offers a spacious open-concept layout with high ceilings, creating a bright, airy feel that?s perfect for both everyday living & entertaining. The updated kitchen features modern finishes & flows seamlessly into the dining & living areas. In addition to the two generously sized bedrooms, a versatile bonus room provides the ideal space for a home office, den, or hobby room. Enjoy the convenience of a 2-car garage w/ walk-up storage space above. Step outside to your private patio & take in peaceful, unobstructed views of nature, offering exceptional privacy and tranquility. Residents of The Regency enjoy amenities that include a clubhouse, fitness center, outdoor pool, and tennis courts, fostering an active and social lifestyle. Don?t miss this opportunity to enjoy low-maintenance living in one of Flanders? premier active adult communities!
Location
Address
56 Drake Way, Mount Olive Township, NJ, 07836
City
Mount Olive Township
Features and Finishes
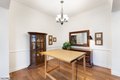
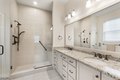
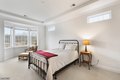
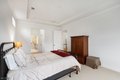
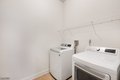
Bedrooms: 2, Bedroom 1 Dimensions: 19 x 13, Bedroom 2 Dimensions: 12 x 11, Bedroom 1 Level: First, Bedroom 2 Level: First, Primary Bedroom Description: 1st Floor, Total Rooms: 7, Den Dimensions: 11 x 11, Extra Room-1 Dimensions: 11 x 10, Family Room Dimensions: 18 x 15, Den Level: First, Extra Room-1 Level: First, Family Room Level: First, Extra Room-1 Description: Breakfast, Exercise Room: Yes, Total Bathrooms: 2.00, Full Bathrooms: 2, Primary Bathroom Features: Stall Shower, Blinds, Carbon Monoxide Detector, High Ceilings, Smoke Detector, Walk-In Closet, Flooring: Carpeting, Tile, Wood, Dishwasher, Dryer, Microwave Oven, Range/Oven-Gas, Refrigerator, Washer, Cooling Features: 1 Unit, Central Air, Fireplace Features: Family Room, Gas Fireplace, Heating Features: 1 Unit, Forced Hot Air, Heating Fuel: Gas-Natural, Number of Fireplaces: 1, Dining Area Description: Living/Dining Combo, Dining Room Dimensions: 11 x 11, Dining Room Level: First, Kitchen Dimensions: 12 x 11, Kitchen Level: F
Legal Notice
Our comprehensive database is populated by our meticulous research and analysis of public data. MirrorRealEstate strives for accuracy and we make every effort to verify the information. However, MirrorRealEstate is not liable for the use or misuse of the site's information. The information displayed on MirrorRealEstate.com is for reference only.